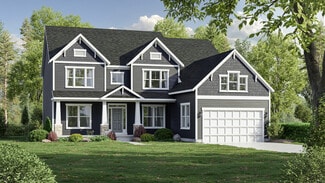
63

Plain City, OH Homes for Sale under $1,000,000

Section Image Section Image Section Image
  • /65

    $815,000

    $10K PRICE DROP
    • 4 Beds
    • 3.5 Baths
    • 3,097 Sq Ft

    8719 Tupelo Way, Plain City, OH 43064

    Impressive 5-level split in Jerome Village's Pearl Creek Community. Built by M/I in 2025 this home is still basically new and is move in ready! Arguably one of the most functional floor plans, it features an open kitchen layout, dramatic high ceilings, and tons of natural light. Luxurious master bedroom with tray ceiling double vanity, and spa like walk-in shower. Quartz counters, SS appliances,

    Agent Photo

    Carlton Shaffer

    RE/MAX Partners

    8719 Tupelo Way, Plain City, OH 43064
  • /64

    $729,000

    $121K PRICE DROP
    • 4 Beds
    • 3.5 Baths
    • 4,397 Sq Ft

    10197 Bayberry Way, Plain City, OH 43064

    BUYER INCENTIVE Available!Seller is offering up to $6,000 toward the buyer's allowable closing costs, prepaids, or interest rate buy-down with an acceptable offer.Established neighborhood with no new building! Surrounded by almost 40 acres of green space with open fields, trees and ponds. A short distance to the big red barn and GRE as well as easy access to Glacier Ridge Metro Park with

    Agent Photo

    Lorie Strange

    Keller Williams Consultants

    10197 Bayberry Way, Plain City, OH 43064
  • /98

    $749,000

    $151K PRICE DROP
    • 5 Beds
    • 3 Baths
    • 2,676 Sq Ft

    12899 Taylor Rd, Plain City, OH 43064

    OWNER SAYS 'SELL Price Reduced over $150,000! Welcome to your own Plain City Paradise! This exceptional retreat offers 5 bedrooms, 3 full baths, and over 2,600 square feet of finished living space, nestled on 8.48 picturesque acres within the highly sought-after Jonathan Alder School District.The main level features 1,590 square feet of thoughtfully designed living space with new luxury wood

    Agent Photo

    Renee Robinson

    Howard Hanna Real Estate Svcs

    12899 Taylor Rd, Plain City, OH 43064
  • /35

    $839,900

    • 3 Beds
    • 3 Baths
    • 3,043 Sq Ft

    8977 Coe Dr, Plain City, OH 43064

    Welcome to 8977 Coe Drive in the highly sought after Glacier Pointe community. Custom built by Bob Webb Homes, this exceptional 3 bedroom, 3 full bath ranch style home offers over 3043 square feet of thoughtfully designed living space on a private, tree lined lot. You'll appreciate the timeless curb appeal featuring Hardie Plank siding with stone accents and an inviting front entrance. Inside,

    Agent Photo

    Holly Lockett

    Keller Williams Capital Ptnrs

    8977 Coe Dr, Plain City, OH 43064
  • /13

    $700,900

    New Construction
    • 4 Beds
    • 2.5 Baths
    • 3,248+ Sq Ft

    Vanderbilt Plan at The Ridge at Glacier Pointe, Plain City, OH 43064

    Welcome to the Vanderbilt, a brand new 2 story floorplan by M/I Homes. This home comes with 4 bedrooms, a 2-story great room, a loft, and plenty of options to make this house your home. Starting with the exterior, the curb appeal is very important in any home; all of our elevations have charming curb appeal to match your style, like the traditional, farmhouse, and craftsman. Walk inside from the

    M/I Homes Builder
    8772 Glacier Pointe Dr Unit 36882351, Plain City, OH 43064
  • /54

    $832,896

    New Construction
    • 5 Beds
    • 4 Baths
    • 3,089 Sq Ft

    7326 Applewood Dr, Plain City, OH 43064

    The Dartmouth at Jerome Village - Applewood is a beautifully decorated model home open for tours, giving you the chance to experience the layout, design features, and craftsmanship of this popular floorplan firsthand. With 3,089 square feet, this 2-story home showcases 5 bedrooms, 4 full bathrooms, and a 3-car garage, all thoughtfully designed to highlight both everyday comfort and modern style.

    M/I Homes Builder
    7326 Applewood Dr, Plain City, OH 43064
  • /55

    $749,900

    • 4 Beds
    • 3 Baths
    • 2,959 Sq Ft

    10200 Hyland Run, Plain City, OH 43064

    Welcome home to 10200 Hyland Run, located in the Courtyards at Hyland Run, a premier Epcon community in desirable Jerome Village. This exceptional Promenade III model offers a thoughtfully designed floor plan featuring 3 bedrooms and 2 full bathrooms on the main level plus a spacious bonus suite upstairs with a 4th bedroom and full bath - ideal for guests, home office, or multi-generational

    Anita Smith EPCON Realty, Inc.

    10200 Hyland Run, Plain City, OH 43064
  • /47

    $769,800

    New Construction
    • 4 Beds
    • 3.5 Baths
    • 3,520 Sq Ft

    Dover Plan at Jerome Village - Jerome Village Rosewood, Plain City, OH 43064

    The Dover is an all-encompassing two-story floorplan offering all of the features a homeowner could ask for. The formal dining room is adjacent to the foyer yet easily accessible from the kitchen via the butler’s pantry. The spacious kitchen with center island and walk-in pantry opens to a generous dinette area and into the 2-story great room perfect for entertaining. A mudroom large enough to

    Rockford Homes Builder
    8323 Woodstar Dr Unit 36459364, Plain City, OH 43064
  • /25

    $745,700

    New Construction
    • 4 - 5 Beds
    • 3.5 Baths
    • 3,770 Sq Ft

    Alder Plan at Jerome Village - Jerome Village Rosewood, Plain City, OH 43064

    The Alder offers exceptional style, quality construction and inspired design. This multi-level floor plan features a large owner’s suite and 3 additional bedrooms. Options abound as the lower level comes finished and offers multiple choices of design, including a guest suite with full bath or an entertainment area complete with bar and half bath. The already large kitchen can also be customized

    Rockford Homes Builder
    8323 Woodstar Dr Unit 36490400, Plain City, OH 43064
  • /53

    $799,000

    Open Sat 1PM - 3PM $38K PRICE DROP
    • 3 Beds
    • 3 Baths
    • 2,791 Sq Ft

    10663 Clare Way, Plain City, OH 43064

    Breathtaking pond views and over $100,000 in custom upgrades set this stunning one-year-old waterfront patio home apart. The light-filled great room and private patio showcase spectacular water views, creating the perfect setting for relaxing or entertaining. Every detail has been thoughtfully upgraded, including wide-plank white oak flooring throughout, a dramatic marble fireplace wall, designer

    Scott Marvin Team Results Realty

    10663 Clare Way, Plain City, OH 43064
  • /11

    $730,483

    New Construction $10K PRICE DROP
    • 5 Beds
    • 4 Baths
    • 3,113 Sq Ft

    11781 Red Cedar St, Plain City, OH 43064

    Welcome to 11781 Red Cedar Street in Plain City, OH — a stunning new construction home built by M/I Homes. This 2-story residence offers 3,113 square feet of thoughtfully designed living space, featuring 5 bedrooms, 4 full bathrooms, and a versatile flex room that can serve as a guest room, study, or additional living space.The open-concept main level creates a seamless flow between gathering

    M/I Homes Builder
    11781 Red Cedar St, Plain City, OH 43064
  • /19

    $759,100

    New Construction
    • 5 Beds
    • 4.5 Baths
    • 3,895 Sq Ft

    Madison Plan at Mitchell Highlands, Plain City, OH 43064

    Offering a considerable 3,895+ square feet, the Madison is one of Rockford’s largest floorplans. It boasts a pleasing foyer entrance that opens to a large 2-story great room, a den, and a guest suite for overnight guests! The kitchen features an island work area with sink, a multitude of cabinets, a sizable walk-in pantry as well as a morning room; all adjacent to the great room for convenient

    Rockford Homes Builder
    9511 Camberly Ave Unit 36474858, Plain City, OH 43064
  • /31

    $775,000

    Open House 8/01 Coming Soon
    • 4 Beds
    • 4.5 Baths
    • 5,559 Sq Ft

    9557 Persimmon Place, Plain City, OH 43064

    Luxury living in Jerome Village with over 5,400 finished square feet, a fully finished lower level with a full kitchen, and a 3 car side load garage, all within the top rated Dublin City School District. Located just a half mile from the Jerome Village Community Center, enjoy resort style amenities including two pools, a state of the art fitness facility, the JV Bar and Grille, and direct access

    Deana Rogers ValEquity Real Estate

    9557 Persimmon Place, Plain City, OH 43064
  • /46

    $730,400

    New Construction
    • 4 Beds
    • 3.5 Baths
    • 3,520 Sq Ft

    Dover Plan at Mitchell Highlands, Plain City, OH 43064

    The Dover is an all-encompassing two-story floorplan offering all of the features a homeowner could ask for. The formal dining room is adjacent to the foyer yet easily accessible from the kitchen via the butler’s pantry. The spacious kitchen with center island and walk-in pantry opens to a generous dinette area and into the 2-story great room perfect for entertaining. A mudroom large enough to

    Rockford Homes Builder
    9511 Camberly Ave Unit 36457929, Plain City, OH 43064
  • /63

    $840,000

    $10K PRICE DROP
    • 5 Beds
    • 4.5 Baths
    • 4,770 Sq Ft

    10855 Bellflower Dr, Plain City, OH 43064

    Luxury ,Comfort modern innovation and sophisticated living in Dublin Schools with this nearly new home, offering luxury, comfort and functionality in just. under 5,000 sq ft. This home is ideally situated on a premium homesite ($30K premium) backing to landscaped green space w/ room for additional privacy screening. This home hits you with the WOW factor the minute you enter, with soothing tones,

    Wendy Stahanczyk Cutler Real Estate

    10855 Bellflower Dr, Plain City, OH 43064
  • /2

    $751,790

    New Construction
    • 5 Beds
    • 4 Baths
    • 3,230 Sq Ft

    7216 Applewood Dr, Plain City, OH 43064

    Experience the charm and convenience of 7216 Applewood Drive in Plain City, Ohio—a beautifully crafted new construction home by M/I Homes offering space, flexibility, and modern design. Spanning 3,230 square feet across two stories, this home features 5 bedrooms, 4 full bathrooms, a full basement, a morning room addition, and a spacious loft—creating a layout designed for both everyday living and

    M/I Homes Builder
    7216 Applewood Dr, Plain City, OH 43064
  • /25

    $726,000

    New Construction
    • 4 Beds
    • 3.5 Baths
    • 3,527 Sq Ft

    Rockingham Plan at Mitchell Highlands, Plain City, OH 43064

    The Rockingham is an all-inclusive, multi-level floorplan. With four bedrooms and three and a half baths it offers all of the qualities a home buyer could want. The Shingle, Craftsman, and Folk Victorian exterior options paired with a full front porch are sure to be crowd pleasers with definite curb appeal. The formal dining room is adjacent to the foyer yet easily accessible from the kitchen via

    Rockford Homes Builder
    9511 Camberly Ave Unit 36489035, Plain City, OH 43064
  • /13

    $728,133

    New Construction $9K PRICE DROP
    • 5 Beds
    • 4 Baths
    • 3,089 Sq Ft

    7308 Larkleaf Dr, Plain City, OH 43064

    Discover 7308 Larkleaf Drive, Plain City, Ohio — a stunning new construction home built by M/I Homes. This 2-story home offers 3,089 square feet of thoughtfully designed living space, featuring 5 bedrooms, 4 full bathrooms, and a full basement ready for future use. Step inside to discover an open-concept living space that creates a seamless flow between the kitchen, dining, and family areas —

    M/I Homes Builder
    7308 Larkleaf Dr, Plain City, OH 43064
  • /30

    $741,538

    New Construction
    • 5 Beds
    • 3 Baths
    • 3,116 Sq Ft

    7231 River Birch Rd, Plain City, OH 43064

    Discover this stunning new construction home located at 7231 River Birch Road in Plain City. Built by M/I Homes, this impressive 3,116 square foot home offers exceptional design quality and thoughtful details throughout. This well-appointed home features: Dining room First-floor guest suite Fireplace Owner's en-suite bathroom Full basement The thoughtful floorplan maximizes every square foot

    M/I Homes Builder
    7231 River Birch Rd, Plain City, OH 43064
  • /12

    $782,427

    New Construction
    • 4 Beds
    • 3.5 Baths
    • 3,240 Sq Ft

    9624 Riley Rd, Plain City, OH 43064

    Welcome to 9624 Riley Road in Plain City, Ohio — a beautifully crafted new construction home by M/I Homes. This split-level residence offers 3,240 square feet of thoughtfully designed living space with 4 bedrooms, 3.5 bathrooms, a full basement with a finished section, blending modern comfort with flexible functionality. The owner’s bedroom, located on the second floor, features a private

    M/I Homes Builder
    9624 Riley Rd, Plain City, OH 43064
  • /14

    $760,972

    New Construction
    • 4 Beds
    • 3.5 Baths
    • 3,239 Sq Ft

    7329 Larkleaf Dr, Plain City, OH 43064

    Welcome to 7329 Larkleaf Drive, Plain City, OH — a stunning new construction home built by M/I Homes. This thoughtfully designed home offers 3,234 square foot of well-planned living space, featuring 4 bedrooms, 3.5 bathrooms, and an owner's bedroom conveniently located on the upper level.Key Features: 3-car garage Full basement Flex room Morning room addition Loft This home showcases a

    M/I Homes Builder
    7329 Larkleaf Dr, Plain City, OH 43064
  • /104

    $975,000

    • 5 Beds
    • 4.5 Baths
    • 4,067 Sq Ft

    10692 Pearl Creek Dr, Plain City, OH 43064

    Experience luxury living in this stunning 5-bedroom, 4.5-bath single-family home offering over 4,100 square feet of beautifully finished living space, plus an additional 1,300 square foot unfinished basement ready for storage or future customization. Thoughtfully designed with modern elegance and exceptional functionality, this home is ideal for today's lifestyle. Step inside to discover an

    Jazzy Singh Coldwell Banker Realty

    10692 Pearl Creek Dr, Plain City, OH 43064
  • /87

    $730,100

    New Construction
    • 4 - 5 Beds
    • 3.5 Baths
    • 3,290 Sq Ft

    Cedar Plan at Jerome Village - Jerome Village Rosewood, Plain City, OH 43064

    With a robust 3,290+ square foot floorplan, the Cedar boasts a pleasant foyer entrance that opens to a large 2-story great room, a media room and a den. The kitchen features an island work area with sink, a walk-in pantry as well as a dining area; all adjacent to the great room for easy entertaining. Upstairs, the owner’s suite truly is a masterpiece – it has an oversized main bedroom with a

    Rockford Homes Builder
    8323 Woodstar Dr Unit 36485018, Plain City, OH 43064
  • /3

    $733,838

    New Construction
    • 4 Beds
    • 3.5 Baths
    • 3,089 Sq Ft

    11721 Red Cedar St, Plain City, OH 43064

    Welcome to 11721 Red Cedar Street in Plain City, Ohio — a beautifully crafted new construction home by M/I Homes. This spacious 2-story home offers 3,089 square feet of thoughtfully designed living space, featuring 4 bedrooms, 3.5 bathrooms, a guest room, a loft, and a full basement, all brought together with quality craftsmanship and a functional, modern layout.Step inside to an inviting

    M/I Homes Builder
    11721 Red Cedar St, Plain City, OH 43064
  • /24

    $794,085

    New Construction $30K PRICE DROP
    • 4 Beds
    • 3.5 Baths
    • 3,258 Sq Ft

    8725 Martin Ln, Plain City, OH 43064

    Discover this stunning new construction home at 8725 Martin Lane in Plain City, built by M/I Homes. This thoughtfully designed 4-bedroom, 3.5-bathroom home offers 3,258 square feet of comfortable living space with the owner's bedroom conveniently located upstairs.Key Features: 3-car garage Full basement Formal dining room Flex room Fireplace Morning room addition The open-concept living space

    M/I Homes Builder
    8725 Martin Ln, Plain City, OH 43064
  • /11

    $809,401

    New Construction
    • 4 Beds
    • 2.5 Baths
    • 2,879 Sq Ft

    8645 Martin Ln, Plain City, OH 43064

    Welcome to 8645 Martin Lane, Plain City, Ohio — a stunning new construction home built by M/I Homes. This thoughtfully designed home offers 2,879 square foot of well-planned living space, combining quality craftsmanship with a functional and inviting floorplan.Key Features: 4 bedrooms, 2.5 bathrooms 3-car garage Full basement Fireplace Study upgrade Step inside to discover an open-concept

    M/I Homes Builder
    8645 Martin Ln, Plain City, OH 43064
  • /35

    $759,900

    $25K PRICE DROP
    • 3 Beds
    • 2 Baths
    • 1,991 Sq Ft

    9724 New California Dr, Plain City, OH 43064

    This Is A Beautifully Appointed Model Home. Featuring 3 Bedrooms, And 2 Baths. Very Open Floor Plan With A Covered Front And Rear Porch. Basement Is Ready To Be Finished With 9ft Ceilings And Full Bath Rough Ins. House Currently Functions As A Model Home.

    Adam Langley CRT, Realtors

    9724 New California Dr, Plain City, OH 43064
  • /11

    $828,967

    New Construction $8K PRICE DROP
    • 4 Beds
    • 3.5 Baths
    • 3,303 Sq Ft

    8715 Martin Ln, Plain City, OH 43064

    Welcome to 8715 Martin Lane, Plain City, Ohio — a stunning new construction home built by M/I Homes. This thoughtfully designed home offers 3,303 square foot of well-planned living space across a generous floorplan that blends comfort with quality craftsmanship.Key Features: 4 bedrooms, 3.5 bathrooms 3-car garage Full basement Sun room Fireplace Step inside to discover an open-concept living

    M/I Homes Builder
    8715 Martin Ln, Plain City, OH 43064
  • /10

    $782,292

    New Construction $12K PRICE DROP
    • 5 Beds
    • 3.5 Baths
    • 3,536 Sq Ft

    7165 Applewood Dr, Plain City, OH 43064

    Welcome to 7165 Applewood Drive, Plain City, Ohio — a stunning new construction home built by M/I Homes. This thoughtfully designed home offers 3,536 square foot of well-planned living space, featuring 5 bedrooms, 3.5 bathrooms, and an upstairs owner's bedroom retreat.Key Features: 3-car garage Sunroom Flex room Morning room addition Loft Full basement This home showcases quality design

    M/I Homes Builder
    7165 Applewood Dr, Plain City, OH 43064
  • /40

    $750,900

    New Construction
    • 4 Beds
    • 3.5 Baths
    • 3,356 Sq Ft

    9587 Rosemont Rd Unit Lot 235, Plain City, OH 43064

    ESTIMATED COMPLETION BY THE END OF SEPTEMBER. This is a fantastic new 4 bed 3.5 bath split-level home in Homestead at Scotts Farm. The kitchen has built-in stainless gas Whirlpool appliances, landen maple quill cabinets, miami vena quartz counters, finish line matte white backsplash, a black metallic composite single bowl sink, a sleek matte black faucet, a generous island with tons of seating

    Charlene Fairman The Realty Firm

    9587 Rosemont Rd Unit Lot 235, Plain City, OH 43064
  • /47

    $749,999

    • 3 Beds
    • 2.5 Baths
    • 2,670 Sq Ft

    10035 New California Dr, Plain City, OH 43064

    Rare opportunity to own a stunning custom ranch in the highly desirable Reserve at New California! Situated on an oversized corner lot, this exceptional home offers the perfect blend of luxury, comfort, and functionality with an impressive 3-car garage and incredible curb appeal. Step inside to discover an open-concept floor plan filled with natural light, soaring ceilings, and walls of windows

    Nicole Yoder-Barnhart Howard Hanna Real Estate Serv

    10035 New California Dr, Plain City, OH 43064
  • /2

    $718,320

    New Construction
    • 4 Beds
    • 3.5 Baths
    • 3,147 Sq Ft

    4778 Freight Line Way, Plain City, OH 43064

    Welcome to 4778 Freight Line Way in Plain City, OH — a stunning new construction home built by M/I Homes. This 2-story home offers 3,147 square feet of thoughtfully designed living space, perfect for comfortable everyday living and effortless entertaining.Step inside to discover an open-concept living space that creates a warm and inviting atmosphere. The quality of design is evident

    M/I Homes Builder
    4778 Freight Line Way, Plain City, OH 43064
  • /9

    $773,813

    New Construction
    • 4 Beds
    • 3.5 Baths
    • 3,119 Sq Ft

    9431 Highlands Ave, Plain City, OH 43064

    Welcome to this stunning 3,119 sq. ft. home offering the perfect blend of luxury and comfort. The Linden is a multi-level design with 4 spacious bedrooms and 3.5 baths, and many upscale finishes and desirable living spaces throughout. Features include a gourmet kitchen with large island, mud room with built-in cubbies, and a two-story great room with a wall of windows. Upstairs offers spacious

    Rockford Homes Builder
    9431 Highlands Ave, Plain City, OH 43064
  • /52

    $749,900

    New Construction
    • 4 Beds
    • 3.5 Baths
    • 3,400 Sq Ft

    9710 Glenfield Ave Unit Lot 61, Plain City, OH 43064

    ESTIMATED COMPLETION BY THE END OF SEPTEMBER. This is a stunning new 4 bed 3.5 bath split level home in Homestead at Scotts Farm. The kitchen has built-in Whirlpool stainless gas appliances, landen maple quill cabinets, miami vena quartz counters, finish line matte white tile backsplash, an upgraded black metallic composite sink with a sleek matte black faucet, a spacious island with space for

    Charlene Fairman The Realty Firm

    9710 Glenfield Ave Unit Lot 61, Plain City, OH 43064
  • /8

    $735,231

    New Construction
    • 5 Beds
    • 3 Baths
    • 2,938 Sq Ft

    9348 Highlands Ave, Plain City, OH 43064

    This Bradford two-story design offers luxury features in a spacious 3,004 sq. ft. home. The design features a two-story great room, open kitchen with island, large walk-in pantry, and a spacious formal dining room. The second floor has much to offer with an over-sized owner's suite plus three large bedrooms, a balcony overlooking the great room and a switch-back staircase in the center of the

    Rockford Homes Builder
    9348 Highlands Ave, Plain City, OH 43064
  • /25

    $704,800

    New Construction
    • 4 Beds
    • 3.5 Baths
    • 3,770 Sq Ft

    Alder Plan at Mitchell Highlands, Plain City, OH 43064

    The Alder offers exceptional style, quality construction and inspired design. This multi-level floor plan features a large owner’s suite and 3 additional bedrooms. Options abound as the lower level comes finished and offers multiple choices of design, including a guest suite with full bath or an entertainment area complete with bar and half bath. The already large kitchen can also be customized

    Rockford Homes Builder
    9511 Camberly Ave Unit 36479226, Plain City, OH 43064
  • /58

    $800,000

    Open Sat 11AM - 1PM
    • 5 Beds
    • 4.5 Baths
    • 3,818 Sq Ft

    9178 Coe Dr, Plain City, OH 43064

    Tucked peacefully in the back of Glacier Pointe, where traffic consists almost entirely of your neighbors (and yes, you can politely confront them if they exceed the speed limit), sits a newly built home that has mastered the fine art of looking like it belongs in a magazine while still being wildly livable.Step inside and prepare to be bathed in natural light. Not ''a few nice windows''

    Anne Donovan Coldwell Banker Realty

    9178 Coe Dr, Plain City, OH 43064
  • /7

    $739,146

    New Construction
    • 4 Beds
    • 3.5 Baths
    • 3,260 Sq Ft

    11741 Red Cedar St, Plain City, OH 43064

    Welcome to 11741 Red Cedar Street, Plain City, OH — a stunning new construction home built by M/I Homes. This 2-story home offers 3,260 square feet of thoughtfully designed living space, featuring 4 bedrooms, 3 full bathrooms, and 1 half bathroom. Step inside to discover an open-concept living space that seamlessly connects the main gathering areas, creating an inviting atmosphere for everyday

    M/I Homes Builder
    11741 Red Cedar St, Plain City, OH 43064
  • /56

    $849,000

    • 4 Beds
    • 3.5 Baths
    • 3,348 Sq Ft

    9144 Coe Dr, Plain City, OH 43064

    Spectacular split-level home in Glacier Pointe in award-winning Dublin City Schools. Enjoy summer evenings on the large new paver patio with a fire pit, new landscaping, and a fenced-in backyard. Over $60K in additional updates since construction completed in 2024. Open concept main level with soaring ceilings in the great room, dining room, and sight lines to the backyard. Kitchen features a

    Jamie Curtis Street Sotheby's International

    9144 Coe Dr, Plain City, OH 43064
  • /52

    $777,912

    New Construction $39K PRICE DROP
    • 4 Beds
    • 3.5 Baths
    • 3,237 Sq Ft

    9694 Riley Rd, Plain City, OH 43064

    Welcome to this beautiful model home at 9694 Riley Road in Plain City, Ohio, a carefully designed example of the Temple plan that showcases modern and comfortable living across 2 spacious stories. With over 3,200 square feet, this single family home highlights a thoughtful balance of open gathering spaces, private retreats, and flexible areas designed to inspire how you live every day.The

    M/I Homes Builder
    9694 Riley Rd, Plain City, OH 43064

Showing Results 1 - 40, Page 1 of 2

Home Price Trends

Median Sale Price
$464,020
Median Single Family Sale Price
$467,502
Median 2 Bedroom Sale Price
$376,900
Average Price Per Sq Ft
$224
Number of Homes for Sale
126
Last 12 months Home Sales
410
Months of Supply
3.70
Median List Price
$472,990
Median Change From 1st List Price
0%
Median Home Sale Price YoY Change
0%
How to Buy a Home How to Finance a Home How to Sell a Home