232

Plain City, OH Homes for Sale under $700,000

Section Image Section Image Section Image
  • /56

    $489,900

    $10K PRICE DROP
    • 4 Beds
    • 2.5 Baths
    • 2,435 Sq Ft

    750 Leslie Dr, Plain City, OH 43064

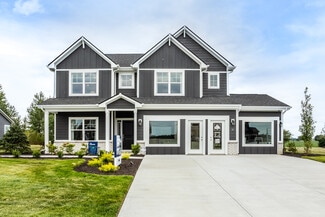
    Why wait to build when you can move right into this beautifully upgraded home in Madison Meadows -- offering exceptional value compared to new construction! With multiple homes in the neighborhood currently listed, this one stands out with thoughtful owner upgrades already completed and ready for the next buyer to enjoy.This spacious Holcombe floor plan features 4 bedrooms, 2.5 baths, over 2,300

    Agent Photo

    Lisa Yates

    BHHS Metro & Fields Realty

    750 Leslie Dr, Plain City, OH 43064
  • /78

    $629,000

    • 3 Beds
    • 2.5 Baths
    • 2,662 Sq Ft

    9770 Brindlewood Dr Unit Lot 37, Plain City, OH 43064

    BETTER THAN BRAND NEW!! Beautifully maintained 3-year-old Pulte Mercer in Pioneer Crossing offering the feel of new construction, but with premium upgrades, established landscaping, and a quieter setting already in place. To build this same model with comparable upgrades today would cost over $675,000, and still wouldn't include features like the walkout lower level, established yard, huge custom

    Agent Photo

    Teresa Kenney

    Keller Williams Consultants

    9770 Brindlewood Dr Unit Lot 37, Plain City, OH 43064
  • /43

    $554,800

    New Construction
    • 4 - 5 Beds
    • 2.5 Baths
    • 2,610+ Sq Ft

    Brentwood Plan, Plain City, OH 43064

    The Brentwood, a Homestead Collection floor plan, boasts a minimum of 2,610 sq. ft. You’ll enjoy plenty of space in this well designed 2-story home featuring 4 bedrooms, 2.5 baths, and an open kitchen/breakfast area open to the great room. The second floor has a conveniently located laundry room and the owner’s bedroom has its own private bath with a large walk-in closet. You’ll love the curb

    Builder Photo

    Rockford Homes

    Builder

    6981 Aster Way Unit 36471780, Plain City, OH 43064
  • /22

    $549,500

    New Construction
    • 3 - 4 Beds
    • 2.5 Baths
    • 1,980+ Sq Ft

    Charleston Plan, Plain City, OH 43064

    The 1,980+ sq. ft. Charleston offers a choice of four distinct architectural styles each with a minimum of three bedrooms and 2.5 baths. The bright, open floor plan features a huge great room, a large eat-in kitchen, and a luxurious owner’s suite with massive walk-in closet. Charleston floor plan options include a breakfast extension, three-car garage, and so much more.

    Builder Photo

    Rockford Homes

    Builder

    6981 Aster Way Unit 36447537, Plain City, OH 43064
  • /41

    $483,100

    New Construction
    • 4 Beds
    • 2.5 Baths
    • 2,170 Sq Ft

    Manchester Plan, Plain City, OH 43064

    The Manchester welcomes you home! This 2-story, four bedroom home plan has great curb appeal. If spacious, open-concept living fits your lifestyle, the Manchester is the floor plan for you. The kitchen, dinette, and great room create a space that is great for entertaining. There’s even an optional guest suite for those out of town guests or in laws. The second floor boasts a loft option that

    Builder Photo

    Rockford Homes

    Builder

    8868 Meadowlark Dr Unit 36463946, Plain City, OH 43064
  • /30

    $495,900

    New Construction
    • 3 - 4 Beds
    • 2.5 Baths
    • 1,891 Sq Ft

    Wellington Plan, Plain City, OH 43064

    You’ll feel right at home when you walk into our new Wellington 2-story floor plan. This new home design is the latest addition to our Homestead Collection. This open concept maximizes space and provides excellent flow from room to room. This home also features three large bedrooms, a spacious loft, eat-in kitchen opening to the great room, and a flex room that you can use as a den, office or,

    Builder Photo

    Rockford Homes

    Builder

    8868 Meadowlark Dr Unit 36473684, Plain City, OH 43064
  • /41

    $529,300

    New Construction
    • 4 Beds
    • 2.5 Baths
    • 2,163+ Sq Ft

    Manchester Plan, Plain City, OH 43064

    The Manchester welcomes you home! This 2-story, four bedroom home plan has great curb appeal. If spacious, open-concept living fits your lifestyle, the Manchester is the floor plan for you. The kitchen, dinette, and great room create a space that is great for entertaining. There’s even an optional guest suite for those out of town guests or in laws. The second floor boasts a loft option that

    Builder Photo

    Rockford Homes

    Builder

    6981 Aster Way Unit 36453381, Plain City, OH 43064
  • /22

    $506,400

    New Construction
    • 3 - 4 Beds
    • 2.5 Baths
    • 1,980 Sq Ft

    Charleston Plan, Plain City, OH 43064

    The 1,980+ sq. ft. Charleston offers a choice of four distinct architectural styles each with a minimum of three bedrooms and 2.5 baths. The bright, open floor plan features a huge great room, a large eat-in kitchen, and a luxurious owner’s suite with massive walk-in closet. Charleston floor plan options include a breakfast extension, three-car garage, and so much more.

    Builder Photo

    Rockford Homes

    Builder

    8868 Meadowlark Dr Unit 36447743, Plain City, OH 43064
  • /13

    $664,900

    New Construction
    • 4 Beds
    • 2.5 Baths
    • 2,873+ Sq Ft

    Northwestern Plan at The Ridge at Glacier Pointe, Plain City, OH 43064

    Welcome to the Northwestern, a brand-new floorplan by M/I Homes. This home comes with 4 bedrooms, a 2-story great room, and plenty of options to make this house your home. Starting with the exterior, choose from one of the charming elevations for curb appeal that matches your style, such as the traditional, farmhouse, and craftsman. As you open the front door, notice the expansive foyer with the

    M/I Homes Builder
    8772 Glacier Pointe Dr Unit 36882345, Plain City, OH 43064
  • /16

    $686,900

    New Construction
    • 2 - 4 Beds
    • 2.5 - 3.5 Baths
    • 2,832+ Sq Ft

    Provenance Plan at Jerome Village - The Courtyards at White Oaks, Plain City, OH 43064

    Looking for a spacious and luxurious home that offers convenience and flexibility? The Provenance might be just what you need. With the most square footage of our luxury ranch floor plans, the Provenance allows you to tailor your home to your liking. This home provides an easy, low-maintenance lifestyle that's perfect for hosting loved ones and impressing guests. Here are some of the features

    Epcon Communities Builder
    8400 Ryan Pkwy Unit 36476231, Plain City, OH 43064
  • /13

    $686,900

    New Construction
    • 4 Beds
    • 2.5 Baths
    • 3,240+ Sq Ft

    Lehigh Plan at The Ridge at Glacier Pointe, Plain City, OH 43064

    Welcome to the brand new, split-level floorplan by M/I Homes. The Lehigh is a perfect place for a growing family to call home with a finished lower level, 4 bedrooms, and a loft. Fall in love with the space inside as well as the charming curb appeal outside. Choose from 3 options of exterior elevations: the traditional, farmhouse, and craftsman, to express your personal style. As you step onto

    M/I Homes Builder
    8772 Glacier Pointe Dr Unit 36882341, Plain City, OH 43064
  • /15

    $521,900

    New Construction
    • 3 - 4 Beds
    • 2.5 Baths
    • 2,363+ Sq Ft

    Caymus Plan at Darby Station - Premier, Plain City, OH 43064

    Welcome home to the Caymus, an impressive and brand new floorplan by M/I Homes in Central Ohio! This 3–4-bedroom, 2.5-bathroom single family home offers modern design features and an ideal you're sure to love.

    M/I Homes Builder
    537 Conductor Dr Unit 36497691, Plain City, OH 43064
  • /14

    $547,900

    New Construction
    • 3 - 5 Beds
    • 2.5 Baths
    • 2,514+ Sq Ft

    Bucknell Plan at Darby Station - Signature, Plain City, OH 43064

    Welcome home to the Bucknell, a 2-story home available from our exclusive Signature Series. This floorplan does not only have exquisite curb appeal, the home design offers an array of options that will allow you to make this plan fit your personal needs and style. Options such as fourth or fifth bedrooms, or one to two additional full baths for extended family, or overnight guests. The exterior

    M/I Homes Builder
    537 Conductor Dr Unit 36489761, Plain City, OH 43064
  • /45

    $689,900

    New Construction
    • 4 Beds
    • 3.5 Baths
    • 3,079 Sq Ft

    7335 Coralberry Way, Plain City, OH 43064

    This stunning multi-level home is the ideal choice for growing families seeking space, privacy, and the benefits of the top-rated Dublin City Schools in a connected community. The main level is highlighted by a dramatic two-story Great Room featuring a breathtaking wall of windows, creating a bright and impressive space for family gatherings. The luxurious Owner's Suite is entirely on its own

    Rockford Homes Builder
    7335 Coralberry Way, Plain City, OH 43064
  • /14

    $637,900

    New Construction
    • 4 - 5 Beds
    • 2.5 - 4.5 Baths
    • 3,240+ Sq Ft

    Lehigh Plan at Jerome Village - Applewood at Jerome Village, Plain City, OH 43064

    Welcome to the brand new, split-level floorplan by M/I Homes. The Lehigh is a perfect place for a growing family to call home with a finished lower level, 4 bedrooms, and a loft. Fall in love with the space inside as well as the charming curb appeal outside. Choose from 3 options of exterior elevations: the traditional, farmhouse, and craftsman, to express your personal style.

    M/I Homes Builder
    11760 Jerome Rd Unit 36487696, Plain City, OH 43064
  • /14

    $611,900

    New Construction
    • 4 - 6 Beds
    • 2.5 - 4.5 Baths
    • 3,248+ Sq Ft

    Vanderbilt Plan at Darby Station - Signature, Plain City, OH 43064

    Welcome to the Vanderbilt, a brand new 2-story floorplan by M/I Homes. This home comes with 4 bedrooms, a 2-story great room, a loft, and plenty of options to make this house your home. Starting with the exterior, the curb appeal is very important in any home; all of our elevations have charming curb appeal to match your style, like the traditional, farmhouse, and craftsman.

    M/I Homes Builder
    537 Conductor Dr Unit 36499217, Plain City, OH 43064
  • /20

    $563,900

    New Construction
    • 2 - 4 Beds
    • 2 - 3 Baths
    • 2,054+ Sq Ft

    Promenade Plan at Jerome Village - The Courtyards at White Oaks, Plain City, OH 43064

    Looking for a spacious home that can comfortably accommodate your oversized furniture and host your family and friends? The Promenade is the ideal option - This expertly designed house offers ample space for all your needs, along with a range of features to help you relax and recharge. Here are some of the highlights: Optional gourmet kitchen with center island and walk-in pantry Secluded den and

    Epcon Communities Builder
    8400 Ryan Pkwy Unit 36490768, Plain City, OH 43064
  • /15

    $660,900

    New Construction
    • 4 - 5 Beds
    • 2.5 Baths
    • 2,929+ Sq Ft

    Dartmouth Plan at The Ridge at Glacier Pointe, Plain City, OH 43064

    At nearly 3,000 square feet, the Dartmouth is one of our most popular floorplans. This 2-story home offers 4-5 bedrooms, 2-4 full bathrooms, a loft, and a 2- to 3-car garage. Take a tour today!

    M/I Homes Builder
    8772 Glacier Pointe Dr Unit 36882353, Plain City, OH 43064
  • /42

    $699,400

    New Construction
    • 5 Beds
    • 3 Baths
    • 2,938 Sq Ft

    12475 Curtis Loop, Plain City, OH 43064

    The Bradford Home redefines spacious living, packing desirable features typically found in premium residences into its 2,938 square feet design. Upon entering, you're greeted by a breathtaking two-story great room, creating an airy and open feel. The main level is an entertainer's dream, featuring an open-concept spacious gourmet kitchen with a central island, a large walk-in pantry, and a formal

    Rockford Homes Builder
    12475 Curtis Loop, Plain City, OH 43064
  • /26

    $409,990

    New Construction
    • 2 Beds
    • 2 Baths
    • 1,748 Sq Ft

    Bristol Plan at Madison Meadows - Patios, Plain City, OH 43064

    Lay your eyes on the Bristol plan! This modern, single-story home features an open-concept layout with soaring 9’ ceilings, providing a spacious and inviting atmosphere across all 1,748 square feet. Designed for contemporary living, the Bristol includes 3 comfortable bedrooms, 2 full bathrooms, and a 2-car garage. As you step through the foyer, you'll be greeted by a large living area that flows

    D.R. Horton Builder
    403 Madison Way Unit 37045003, Plain City, OH 43064
  • /14

    $555,900

    New Construction
    • 4 - 6 Beds
    • 2.5 - 4.5 Baths
    • 2,645+ Sq Ft

    Citadel Plan at Darby Station - Signature, Plain City, OH 43064

    Welcome home to the Citadel, a top-selling plan offering 4-6 bedrooms. With three inspiring exteriors to numerous interior options, this plan can be personalized for you. Schedule a personalized tour today!

    M/I Homes Builder
    537 Conductor Dr Unit 36470387, Plain City, OH 43064
  • /14

    $470,900

    New Construction
    • 3 Beds
    • 2.5 Baths
    • 1,948+ Sq Ft

    Dearborn Plan at Darby Station - Smart Essentials Collection, Plain City, OH 43064

    The Dearborn is a traditional 2-story home with 3 to 4 bedrooms and 2.5 bathrooms. This home includes a covered front porch and a 2-car garage. Choose the craftsman elevation with a full front porch, decorative tapered columns, and stone and shake shingle accents, or the farmhouse elevation with a full front porch, and board and batten siding.

    M/I Homes Builder
    537 Conductor Dr Unit 36483994, Plain City, OH 43064
  • /13

    $542,900

    New Construction
    • 3 - 4 Beds
    • 2 - 3 Baths
    • 1,924+ Sq Ft

    Wesleyan Plan at Darby Station - Signature, Plain City, OH 43064

    Welcome home to The Wesleyan, a ranch-style floorplan with 3 bedrooms, 2 full bathrooms, and an optional second-floor bonus room. This home offers several various options to choose from to make this home your own.

    M/I Homes Builder
    537 Conductor Dr Unit 36471142, Plain City, OH 43064
  • /15

    $541,900

    New Construction
    • 4 Beds
    • 2.5 Baths
    • 2,841+ Sq Ft

    Ellman Plan at Darby Station - Premier, Plain City, OH 43064

    Welcome to the new and exceptionally designed Ellman plan! This 2-story, [sqft] square foot home boasts an open floorplan, brilliant natural lighting, and beautiful design finishes throughout.

    M/I Homes Builder
    537 Conductor Dr Unit 36501028, Plain City, OH 43064
  • /17

    $484,990

    New Construction
    • 3 Beds
    • 2 Baths
    • 1,730+ Sq Ft

    DaVinci Plan at Maple Street Collection in Meadowlark at Jerome Village, Plain City, OH 43064

    The DaVinci by Fischer Homes offers a flexible and thoughtfully designed layout perfect for modern living. The home features an owners suite with a walk-in closet and the option for a direct laundry room connection for added convenience. The open kitchen design includes a large island with seating and flows seamlessly into the expansive family room, which can be enhanced with an optional tray

    Fischer Homes Builder
    8854 Meadowlark Dr Unit 36659111, Plain City, OH 43064
  • /13

    $596,900

    New Construction
    • 4 - 6 Beds
    • 2.5 - 4.5 Baths
    • 2,645+ Sq Ft

    Citadel Plan at Jerome Village - Applewood at Jerome Village, Plain City, OH 43064

    Welcome home to the Citadel, a top-selling plan offering 4-6 bedrooms. With three inspiring exteriors to numerous interior options, this plan can be personalized for you. Schedule a personalized tour today!

    M/I Homes Builder
    11760 Jerome Rd Unit 36483131, Plain City, OH 43064
  • /14

    $512,900

    New Construction
    • 3 - 4 Beds
    • 2.5 Baths
    • 2,450+ Sq Ft

    Madison Plan at Darby Station - Premier, Plain City, OH 43064

    The Madison is a stunning 2-story floorplan in our exclusive Premier Collection with 2,428 to 2,634 square feet, 3 to 4 bedrooms, 2.5 baths, and a 2-car garage.

    M/I Homes Builder
    537 Conductor Dr Unit 36452075, Plain City, OH 43064
  • /14

    $593,900

    New Construction
    • 2 - 4 Beds
    • 2 - 3 Baths
    • 2,114+ Sq Ft

    Verona Plan at Jerome Village - The Courtyards at White Oaks, Plain City, OH 43064

    In the Verona, everything is exactly where you want it. An integrated living space provides the room you want with the flexibility you need. Two bedrooms, two bathrooms, a den, and an optional bonus suite enable you to grow into your new home without the fuss and frustration of conventional homes. • Invite guests into your home with a welcoming front porch and large entry foyer • Enjoy an

    Epcon Communities Builder
    8400 Ryan Pkwy Unit 36495344, Plain City, OH 43064
  • /25

    $416,990

    New Construction
    • 2 - 3 Beds
    • 2 Baths
    • 1,865 Sq Ft

    Clifton Plan at Madison Meadows - Patios, Plain City, OH 43064

    Welcome to the beautifully designed Clifton floor plan! An excellent choice for home buyers seeking a new construction, single-level home. Within his popular 1876 square foot one-story layout find three spacious bedrooms and two full bathrooms, perfect for families, retirees, or anyone looking for an efficient living space. Step inside to an open-concept great room that seamlessly connects to a

    D.R. Horton Builder
    403 Madison Way Unit 37045039, Plain City, OH 43064
  • /14

    $645,900

    New Construction
    • 4 - 6 Beds
    • 2.5 - 4.5 Baths
    • 2,645+ Sq Ft

    Citadel Plan at The Ridge at Glacier Pointe, Plain City, OH 43064

    Welcome home to the Citadel, a top-selling plan offering 4-6 bedrooms. With three inspiring exteriors to numerous interior options, this plan can be personalized for you. Schedule a personalized tour today!

    M/I Homes Builder
    8772 Glacier Pointe Dr Unit 36882365, Plain City, OH 43064
  • /14

    $589,900

    New Construction
    • 4 - 5 Beds
    • 2.5 Baths
    • 3,008+ Sq Ft

    Fordham II Plan at Darby Station - Signature, Plain City, OH 43064

    The Fordham II is one of our newly designed floorplans in our Signature Series of homes. This 2-story home offers 4 to 5 bedrooms, 2.5 to 4 full baths, a second-floor laundry room, and ranges from 3,008 to 3,407 square feet. The Fordham II offers a wide range of options to personalize your new home. Choose from three distinct exteriors: The traditional, farmhouse, and craftsman elevations all

    M/I Homes Builder
    537 Conductor Dr Unit 36449578, Plain City, OH 43064
  • /15

    $518,900

    New Construction
    • 3 Beds
    • 2 Baths
    • 1,924+ Sq Ft

    Anthem Plan at Darby Station - Premier, Plain City, OH 43064

    Step inside the stunning Anthem floorplan and be welcomed by around 2,000 square feet of pure comfort. With 3 bedrooms, 2 full bathrooms, an open-concept living space, and a luxurious owner's suite, you'll have all the space you need to make this home yours.

    M/I Homes Builder
    537 Conductor Dr Unit 36457074, Plain City, OH 43064
  • /15

    $455,900

    New Construction
    • 3 - 4 Beds
    • 2 - 3 Baths
    • 1,523+ Sq Ft

    Fremont Plan at Darby Station - Smart Essentials Collection, Plain City, OH 43064

    Welcome home to the Fremont: a 3-bedroom, 2-bath ranch home from M/I Homes. Choose from several various options that will allow you to make this versatile plan fit your family’s personal needs. The standard exterior of the home comes with a traditional elevation, covered front porch, and 2-car garage, however, you can choose from two additional optional exterior elevations: the farmhouse

    M/I Homes Builder
    537 Conductor Dr Unit 36469158, Plain City, OH 43064
  • /15

    $569,900

    New Construction
    • 4 - 5 Beds
    • 2.5 - 4.5 Baths
    • 2,929+ Sq Ft

    Dartmouth Plan at Darby Station - Signature, Plain City, OH 43064

    At nearly 3,000 square feet, the Dartmouth is one of our most popular floorplans. This 2-story home offers 4-5 bedrooms, 2-4 full bathrooms, a loft, and a 2- to 3-car garage. Take a tour today!

    M/I Homes Builder
    537 Conductor Dr Unit 36482864, Plain City, OH 43064
  • /13

    $623,900

    New Construction
    • 4 - 5 Beds
    • 2.5 - 4.5 Baths
    • 3,119+ Sq Ft

    Emory Plan at Jerome Village - Applewood at Jerome Village, Plain City, OH 43064

    Welcome home to the Emory; a 2-story, 4-bedroom, 2-and-a-half bath design in our Signature Collection. You will be amazed at the numerous opportunities this plan offers to personalize your home, both on the inside and out. Choose from three beautiful exteriors: The traditional, farmhouse, and craftsman elevations all have terrific curb appeal.

    M/I Homes Builder
    11760 Jerome Rd Unit 36491964, Plain City, OH 43064
  • /14

    $581,900

    New Construction
    • 4 Beds
    • 2.5 Baths
    • 3,099 Sq Ft

    Temple Plan at Darby Station - Signature, Plain City, OH 43064

    Welcome to the Temple, a brand new 2-story floorplan by M/I Homes. This home comes with 4 bedrooms, a large loft, and plenty of options to make this house your home. Starting with the exterior, choose from one of the charming elevations for curb appeal that matches your style, such as our traditional, farmhouse, and craftsman. As you open the front door, notice the expansive foyer with a flex

    M/I Homes Builder
    537 Conductor Dr Unit 36458645, Plain City, OH 43064
  • /14

    $608,900

    New Construction
    • 4 - 5 Beds
    • 2.5 - 4.5 Baths
    • 3,279+ Sq Ft

    Lehigh Plan at Darby Station - Signature, Plain City, OH 43064

    Welcome to the brand new, split-level floorplan by M/I Homes. The Lehigh is a perfect place for a growing family to call home with a finished lower level, 4 bedrooms, and a loft. Fall in love with the space inside as well as the charming curb appeal outside. Choose from 3 options of exterior elevations: the traditional, farmhouse, and craftsman, to express your personal style.

    M/I Homes Builder
    537 Conductor Dr Unit 36461819, Plain City, OH 43064
  • /37

    $505,990

    New Construction
    • 3 - 4 Beds
    • 2 - 2.5 Baths
    • 2,439 Sq Ft

    Cumberland Plan at Maple Street Collection in Meadowlark at Jerome Village, Plain City, OH 43064

    The Cumberland by Fischer Homes offers a flexible and thoughtfully designed layout to suit modern living. The first floor features an open kitchen with a large pantry, optional island, and customizable morning room or family room configurations. Additional options include a first-floor guest suite, electric fireplace, and a 4x16 garage expansion. Upstairs, the home includes three bedrooms with a

    Fischer Homes Builder
    8854 Meadowlark Dr Unit 36659110, Plain City, OH 43064
  • /15

    $506,900

    New Construction
    • 3 Beds
    • 2.5 Baths
    • 2,180+ Sq Ft

    Bella Plan at Darby Station - Premier, Plain City, OH 43064

    Welcome to the Bella floorplan! This exceptional 2-story home features an open-concept layout on the main floor, a full basement, and a second floor that holds all the bedrooms.

    M/I Homes Builder
    537 Conductor Dr Unit 36475716, Plain City, OH 43064
  • /14

    $575,900

    New Construction
    • 4 - 5 Beds
    • 2.5 - 4.5 Baths
    • 2,873+ Sq Ft

    Northwestern Plan at Darby Station - Signature, Plain City, OH 43064

    The Northwestern comes with 4 bedrooms, a 2-story great room, and plenty of options to make this house your home. Contact us to learn more!

    M/I Homes Builder
    537 Conductor Dr Unit 36485453, Plain City, OH 43064

Showing Results 1 - 40, Page 1 of 6

Home Price Trends

Median Sale Price
$464,020
Median Single Family Sale Price
$467,502
Median 2 Bedroom Sale Price
$376,900
Average Price Per Sq Ft
$224
Number of Homes for Sale
126
Last 12 months Home Sales
410
Months of Supply
3.70
Median List Price
$472,990
Median Change From 1st List Price
0%
Median Home Sale Price YoY Change
0%
How to Buy a Home How to Finance a Home How to Sell a Home