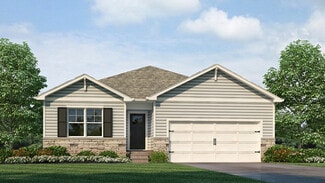
64

Plain City, OH Homes for Sale under $500,000

Section Image Section Image Section Image
  • /69

    $449,900

    • 4 Beds
    • 2.5 Baths
    • 1,836 Sq Ft

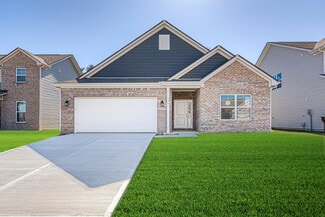
    1004 Weather Vane Way, Plain City, OH 43064

    If you've been searching for the perfect place to put down roots, this is it! This 4 bedroom, 2.5 bath home is perfectly suited for growing families, offering the space, comfort, and location that make everyday living feel special. Nestled in a welcoming neighborhood near parks and local restaurants, it's easy to imagine bike rides, evening walks, and weekend outings just minutes from your

    Agent Photo

    Michelle Chopko

    The Holden Agency

    (380) 246-2158

    1004 Weather Vane Way, Plain City, OH 43064
  • /30

    $495,900

    New Construction
    • 3 - 4 Beds
    • 2.5 Baths
    • 1,891 Sq Ft

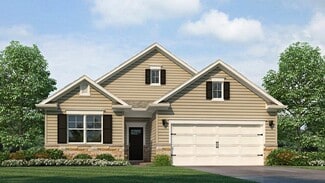
    Wellington Plan, Plain City, OH 43064

    You’ll feel right at home when you walk into our new Wellington 2-story floor plan. This new home design is the latest addition to our Homestead Collection. This open concept maximizes space and provides excellent flow from room to room. This home also features three large bedrooms, a spacious loft, eat-in kitchen opening to the great room, and a flex room that you can use as a den, office or,

    Builder Photo

    Rockford Homes

    Builder

    8868 Meadowlark Dr Unit 36473684, Plain City, OH 43064
  • /41

    $483,100

    New Construction
    • 4 Beds
    • 2.5 Baths
    • 2,170 Sq Ft

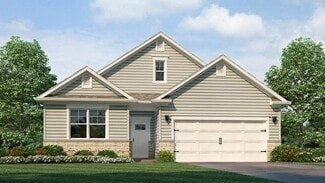
    Manchester Plan, Plain City, OH 43064

    The Manchester welcomes you home! This 2-story, four bedroom home plan has great curb appeal. If spacious, open-concept living fits your lifestyle, the Manchester is the floor plan for you. The kitchen, dinette, and great room create a space that is great for entertaining. There’s even an optional guest suite for those out of town guests or in laws. The second floor boasts a loft option that

    Builder Photo

    Rockford Homes

    Builder

    8868 Meadowlark Dr Unit 36463946, Plain City, OH 43064
  • /15

    $455,900

    New Construction
    • 3 - 4 Beds
    • 2 - 3 Baths
    • 1,523+ Sq Ft

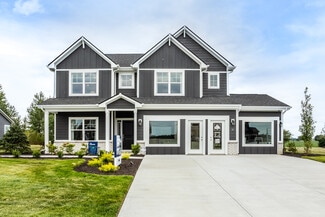
    Fremont Plan at Darby Station - Smart Essentials Collection, Plain City, OH 43064

    Welcome home to the Fremont: a 3-bedroom, 2-bath ranch home from M/I Homes. Choose from several various options that will allow you to make this versatile plan fit your family’s personal needs. The standard exterior of the home comes with a traditional elevation, covered front porch, and 2-car garage, however, you can choose from two additional optional exterior elevations: the farmhouse

    M/I Homes Builder
    537 Conductor Dr Unit 36469158, Plain City, OH 43064
  • /30

    $433,990

    New Construction
    • 3 Beds
    • 2 Baths
    • 1,500 Sq Ft

    Harmony Plan at Madison Meadows, Plain City, OH 43064

    Lay your eyes on the Harmony floor plan. This 3 bedroom, 2 bathroom single story boasts an open concept living space. The spacious ranch features an open kitchen with a plenty of countertop space, a built-in island and a walk-in pantry. You will love the beautiful primary bedroom, hosting large windows to allow plenty of natural light, an ensuite bathroom with a double vanity and walk-in shower,

    D.R. Horton Builder
    403 Madison Way Unit 36206872, Plain City, OH 43064
  • /57

    $417,990

    New Construction
    • 4 Beds
    • 2.5 Baths
    • 2,813 Sq Ft

    The Cooper Plan at Maren Reserve, Plain City, OH 43064

    The Cooper offers thoughtful design and flexible options to fit every lifestyle. From its spacious foyer and turned staircase to the open-concept first floor, this floorplan is both functional and inviting.Choose from multiple elevations including an optional front porch and enjoy a two-car garage with extra storage or convert that space into a first-floor bedroom and full bath.The open layout

    Arbor Homes Builder
    1409 Estate Rd Unit 36498730, Plain City, OH 43064
  • /14

    $498,900

    New Construction
    • 3 Beds
    • 2 Baths
    • 1,756+ Sq Ft

    Grandview Plan at Darby Station - Premier, Plain City, OH 43064

    Welcome to the Grandview, a brand new ranch floorplan by M/I Homes. This stunning, open-concept ranch home comes with 3 bedrooms, 2 bathrooms, and 1,756 square feet of livable space. This home offers numerous options to create a space that works for you and your family. Choose from gorgeous exterior elevations such as the traditional with charming shutters, the farmhouse with a large covered

    M/I Homes Builder
    537 Conductor Dr Unit 36455087, Plain City, OH 43064
  • /48

    $483,990

    New Construction
    • 3 Beds
    • 2.5 Baths
    • 2,258 Sq Ft

    Yosemite Plan at Maple Street Collection in Meadowlark at Jerome Village, Plain City, OH 43064

    The Yosemite by Fischer Homes offers a versatile and functional design with plenty of options to suit your needs. The main level includes a formal living or dining room, with options for a study, a kitchen island, and a bay window or customized window configuration in the morning and family rooms. An optional electric fireplace and a 4x16 garage expansion add style and convenience. The second

    Fischer Homes Builder
    8854 Meadowlark Dr Unit 36659108, Plain City, OH 43064
  • /63

    $406,990

    New Construction
    • 4 Beds
    • 2.5 Baths
    • 2,580 Sq Ft

    The Palmetto Plan at Maren Reserve, Plain City, OH 43064

    The Palmetto is one of Arbor Homes newest and most flexible floorplans offering everything you could want in a new construction home. With multiple elevation styles, optional basements, and the choice of a full front porch or breezeway, The Palmetto can easily be tailored to your lifestyle.Step inside to a spacious front living area that can serve as a formal dining room or quiet office with

    Arbor Homes Builder
    1409 Estate Rd Unit 36461487, Plain City, OH 43064
  • /45

    $476,990

    New Construction
    • 3 - 4 Beds
    • 2 - 2.5 Baths
    • 1,983 Sq Ft

    Greenbriar Plan at Maple Street Collection in Meadowlark at Jerome Village, Plain City, OH 43064

    The Greenbriar by Fischer Homes offers a versatile and thoughtfully designed layout to suit modern living. The first floor features a formal living and dining room, which can be converted into an optional study for added flexibility. The open kitchen offers options such as a large island, custom window configurations, and a bay window or alternate door layout in the morning room. Additional

    Fischer Homes Builder
    8854 Meadowlark Dr Unit 36659106, Plain City, OH 43064
  • /27

    $423,990

    New Construction
    • 3 Beds
    • 2 Baths
    • 1,272 Sq Ft

    Aldridge Plan at Madison Meadows, Plain City, OH 43064

    Discover the charm of the Aldridge floor plan, a thoughtfully designed single-level new construction home offering 3 bedrooms, 2 baths, and 1,272 square feet of effectively utilized living space. Perfect for entertaining, the open-concept layout connects the spacious great room and dining area to a beautifully appointed kitchen featuring a 3-piece appliance package, generous countertop space, a

    D.R. Horton Builder
    403 Madison Way Unit 36206875, Plain City, OH 43064
  • /14

    $485,900

    New Construction
    • 4 Beds
    • 2.5 Baths
    • 2,317+ Sq Ft

    Findlay Plan at Darby Station - Smart Essentials Collection, Plain City, OH 43064

    Welcome home to the Findlay: a two-story home with 4 bedrooms including a second-floor owner’s suite, 2.5 bathrooms, and a convenient second-floor laundry room. This home includes a traditional front elevation, with a covered front porch and a 2-car garage. Select the farmhouse elevation, with full front porch, decorative columns, and batten board siding, or the craftsman elevation with full

    M/I Homes Builder
    537 Conductor Dr Unit 36450109, Plain City, OH 43064
  • /14

    $451,900

    New Construction
    • 3 Beds
    • 2.5 Baths
    • 1,711+ Sq Ft

    Bexley Plan at Darby Station - Smart Essentials Collection, Plain City, OH 43064

    The Bexley plan is 1,711 square feet with 3 bedrooms and 2.5 bathrooms. Choose your exterior with traditional-, farmhouse-, or craftsman-style exterior options. The Bexley offers a 2-car garage, but has options available to expand the space. Choose from either the garage extension for bicycles, lawn, or sporting equipment. Select the 3-car garage if you have a third vehicle. Design this home to

    M/I Homes Builder
    537 Conductor Dr Unit 36470323, Plain City, OH 43064
  • /33

    $426,990

    New Construction
    • 5 Beds
    • 2.5 Baths
    • 3,198 Sq Ft

    The Empress Plan at Maren Reserve, Plain City, OH 43064

    Picture yourself in the spacious and flexible Empress floorplan a 3,200 sq. ft. home with five bedrooms, multiple living areas, and endless options to make it your own. Designed for those who love to entertain, The Empress offers both elegance and everyday comfort.Step inside to a welcoming living room that can double as a home office or sitting area. A powder room and formal dining room make

    Arbor Homes Builder
    1409 Estate Rd Unit 36480564, Plain City, OH 43064
  • /59

    $478,990

    New Construction
    • 5 Beds
    • 3 Baths
    • 2,600 Sq Ft

    Henley Plan at Madison Meadows, Plain City, OH 43064

    We present to you the Henley floor plan. This two-story family favorite provides 5 large bedrooms and 3 full baths. The main level is home to a study that can be used as an office, as well as an in-law suite and full bath. The staircase enters from the family room for convenience and privacy. The kitchen offers beautiful cabinetry, spacious countertops, a large pantry and a built-in island with

    D.R. Horton Builder
    403 Madison Way Unit 36206870, Plain City, OH 43064
  • /26

    $409,990

    New Construction
    • 2 Beds
    • 2 Baths
    • 1,748 Sq Ft

    Bristol Plan at Madison Meadows - Patios, Plain City, OH 43064

    Lay your eyes on the Bristol plan! This modern, single-story home features an open-concept layout with soaring 9’ ceilings, providing a spacious and inviting atmosphere across all 1,748 square feet. Designed for contemporary living, the Bristol includes 3 comfortable bedrooms, 2 full bathrooms, and a 2-car garage. As you step through the foyer, you'll be greeted by a large living area that flows

    D.R. Horton Builder
    403 Madison Way Unit 37045003, Plain City, OH 43064
  • /21

    $484,990

    New Construction
    • 3 Beds
    • 2 Baths
    • 1,730+ Sq Ft

    DaVinci Plan at Maple Street Collection in Meadowlark at Jerome Village, Plain City, OH 43064

    The DaVinci by Fischer Homes offers a flexible and thoughtfully designed layout perfect for modern living. The home features an owners suite with a walk-in closet and the option for a direct laundry room connection for added convenience. The open kitchen design includes a large island with seating and flows seamlessly into the expansive family room, which can be enhanced with an optional tray

    Fischer Homes Builder
    8854 Meadowlark Dr Unit 36659111, Plain City, OH 43064
  • /32

    $459,990

    New Construction
    • 3 Beds
    • 2.5 Baths
    • 2,155 Sq Ft

    Pendleton Plan at Madison Meadows, Plain City, OH 43064

    Check out our Pendleton floor plan. This two-story home provides 3 large bedrooms, 2.5 baths and a second floor loft space. The main level living area offers solid surface flooring throughout for easy maintenance and a beautiful finish. The first floor also offers a flex space that could be used as an office or play space for the little ones. The kitchen offers beautiful cabinetry, a large pantry

    D.R. Horton Builder
    403 Madison Way Unit 36206873, Plain City, OH 43064
  • /25

    $416,990

    New Construction
    • 2 - 3 Beds
    • 2 Baths
    • 1,865 Sq Ft

    Clifton Plan at Madison Meadows - Patios, Plain City, OH 43064

    Welcome to the beautifully designed Clifton floor plan! An excellent choice for home buyers seeking a new construction, single-level home. Within his popular 1876 square foot one-story layout find three spacious bedrooms and two full bathrooms, perfect for families, retirees, or anyone looking for an efficient living space. Step inside to an open-concept great room that seamlessly connects to a

    D.R. Horton Builder
    403 Madison Way Unit 37045039, Plain City, OH 43064
  • /43

    $444,990

    New Construction
    • 3 Beds
    • 2.5 Baths
    • 1,818 Sq Ft

    Sienna Plan at Madison Meadows, Plain City, OH 43064

    We present to you the Sienna floor plan. This two-story, open concept home provides 3 large bedrooms and 2.5 baths. The beautiful home features a turnback staircase situated away from the foyer for convenience and privacy. The kitchen offers beautiful cabinetry, a large pantry and a built-in island with ample seating space. Located upstairs, you'll find an oversized bedroom featuring an ensuite

    D.R. Horton Builder
    403 Madison Way Unit 36206868, Plain City, OH 43064
  • /50

    $452,990

    New Construction
    • 4 Beds
    • 2.5 Baths
    • 2,053 Sq Ft

    Bellamy Plan at Madison Meadows, Plain City, OH 43064

    Welcome to the Bellamy floor plan. This open-concept, two-story home features 4 large bedrooms and 2.5 baths. The main level living area offers luxury vinyl flooring throughout for a beautiful combination of aesthetics and easy maintenance. The home features a turnback staircase situated away from the foyer for convenience and privacy, as well as a bright study that can be used as the perfect

    D.R. Horton Builder
    403 Madison Way Unit 36206869, Plain City, OH 43064
  • /14

    $470,900

    New Construction
    • 3 Beds
    • 2.5 Baths
    • 1,948+ Sq Ft

    Dearborn Plan at Darby Station - Smart Essentials Collection, Plain City, OH 43064

    The Dearborn is a traditional 2-story home with 3 to 4 bedrooms and 2.5 bathrooms. This home includes a covered front porch and a 2-car garage. Choose the craftsman elevation with a full front porch, decorative tapered columns, and stone and shake shingle accents, or the farmhouse elevation with a full front porch, and board and batten siding.

    M/I Homes Builder
    537 Conductor Dr Unit 36483994, Plain City, OH 43064
  • /51

    $479,900

    $5K PRICE DROP
    • 4 Beds
    • 2.5 Baths
    • 2,441 Sq Ft

    934 Caroline Dr, Plain City, OH 43064

    Welcome to 934 Caroline Drive -- why wait to build when this 2022 home already has the upgrades done for you? Offering 4 bedrooms, 2.5 bathrooms, and 2,441 sq ft, this move-in ready home combines a modern layout with thoughtful updates and everyday functionality. Fresh paint and durable flooring flow throughout the bright, open main level. The kitchen features quartz countertops, white cabinetry,

    Andrew Hursh The Westwood Real Estate Co.

    934 Caroline Dr, Plain City, OH 43064
  • /56

    $459,900

    $10K PRICE DROP
    • 4 Beds
    • 2.5 Baths
    • 2,219 Sq Ft

    730 Leslie Dr, Plain City, OH 43064

    Rare opportunity! This home offers an FHA assumable loan at a historically low interest rate for qualified buyers -- a significant advantage compared to today's market rates. **Buyer must qualify with current lender and bring any required equity difference. Other terms may apply** Welcome home to this stunning 4-bedroom, 2.5-bath residence that blends modern design with peaceful surroundings.

    Poria Jabbari eXp Realty - Westlake

    730 Leslie Dr, Plain City, OH 43064
  • /53

    $470,000

    • 2 Beds
    • 2 Baths
    • 1,505 Sq Ft

    10309 Tipperary Dr, Plain City, OH 43064

    Enjoy maintainance free living in this freestanding ranch home offering the perfect blend of comfort, style, and convenience. This inviting single-story Berton floor plan features 2 bedrooms, 2 full bathrooms, and an open-concept design with luxury plank flooring throughout the main living areas. Open kitchen space with a large island of Quartz countertops, stainless steel GE appliances, tile

    Carrie Klingel Keller Williams Consultants

    10309 Tipperary Dr, Plain City, OH 43064
  • /18

    $475,600

    New Construction
    • 3 - 4 Beds
    • 2.5 Baths
    • 2,239 Sq Ft

    Taylor Plan at The Run at Hofbauer Preserve, Plain City, OH 43064

    Discover The Taylor, a brand-new, thoughtfully designed floor plan that’s perfect whether you’re a first-time homeowner or need room for a growing family. This new plan design offers more than 2,240+ sq ft of spacious living with a standard layout of 3 Bedrooms and 2.5 Baths. The Taylor features an impressive Great Room boasting 9-foot ceilings, a large Kitchen with ample counter space, a

    Rockford Homes Builder
    2223 Ashby Way Unit 38353585, Plain City, OH 43064
  • /28

    $490,715

    New Construction
    • 4 Beds
    • 2.5 Baths
    • 2,618 Sq Ft

    348 Angely Dr, Plain City, OH 43064

    Step into this stunning 2,904-square-foot open-concept home designed for modern living and effortless entertaining. The main floor features a spacious great room that flows seamlessly into a beautifully appointed kitchen complete with an oversized island, gorgeous cabinetry, and ample countertop space, making it the perfect space for everyday meals or hosting gatherings. A large office provides

    Alan RafiyQ D.R. Horton Realty of Ohio, In

    348 Angely Dr, Plain City, OH 43064
  • /47

    $454,500

    $10K PRICE DROP
    • 4 Beds
    • 2.5 Baths
    • 2,110 Sq Ft

    483 Madison Way, Plain City, OH 43064

    ASSUMABLE LOAN! This home offers an assumable loan at a historically low interest rate for qualified buyers -- a significant advantage compared to today's market rates. **Buyer must qualify with current lender and bring any required equity difference. Other terms may apply**Welcome to 483 Madison Way, located in Plain City's desirable Madison Meadows community. Built in 2022, this nearly new

    Mandy Mancini Keller Williams Consultants

    483 Madison Way, Plain City, OH 43064
  • /20

    $460,700

    New Construction
    • 4 Beds
    • 2.5 Baths
    • 2,340 Sq Ft

    Barclay Plan at The Run at Hofbauer Preserve, Plain City, OH 43064

    The Barclay, a Homestead Collection new home design offers square footage of 2,340+, utilizing ample space in this well designed 2-story home that features 4 bedrooms, 2.5 baths, and an open kitchen/dining area that connects to the great room. The Barclay’s upstairs has a conveniently located 2nd floor laundry room and the owner’s bedroom has its own private bath with separate walk-in closet.

    Rockford Homes Builder
    2223 Ashby Way Unit 36499960, Plain City, OH 43064
  • /42

    $452,255

    New Construction
    • 3 Beds
    • 2.5 Baths
    • 1,818 Sq Ft

    332 Angely Dr, Plain City, OH 43064

    Welcome to 332 Angely Drive, here you will find the Sienna floorplan within our master planned Plain City community, Madison Meadows! This beautifully designed two-story new construction home features 3 spacious bedrooms and 2.5 baths. This open-concept design showcases a thoughtfully placed turnback staircase, tucked away from the foyer for added privacy and convenience. At the heart of the

    D.R. Horton Builder
    332 Angely Dr, Plain City, OH 43064
  • /44

    $450,990

    New Construction
    • 4 Beds
    • 2 Baths
    • 1,771 Sq Ft

    Chatham Plan at Madison Meadows, Plain City, OH 43064

    Take a look at our Chatham floor plan. This single story home provides an efficient, four bedroom, two bath design in 1,771 square feet. One of the unique features is the seamless integration of the kitchen, casual dining area, and great room in an open-concept design perfect for entertaining. The well-appointed kitchen has a convenient, walk-in corner pantry, a large built-in island and provides

    D.R. Horton Builder
    403 Madison Way Unit 37046594, Plain City, OH 43064
  • /41

    $449,600

    New Construction
    • 4 Beds
    • 2.5 Baths
    • 2,170 Sq Ft

    Manchester Plan at The Run at Hofbauer Preserve, Plain City, OH 43064

    The Manchester welcomes you home! This 2-story, four bedroom home plan has great curb appeal. If spacious, open-concept living fits your lifestyle, the Manchester is the floor plan for you. The kitchen, dinette, and great room create a space that is great for entertaining. There’s even an optional guest suite for those out of town guests or in laws. The second floor boasts a loft option that

    Rockford Homes Builder
    2223 Ashby Way Unit 36457646, Plain City, OH 43064
  • /43

    $461,715

    New Construction
    • 4 Beds
    • 2.5 Baths
    • 2,053 Sq Ft

    602 Madison Way, Plain City, OH 43064

    You have arrived at 602 Madison Way, home to the Bellamy floorplan within our master planned Plain City community, Madison Meadows! The Bellamy is an open concept home featuring 4 spacious bedrooms and 2.5 baths. The inviting first floor includes a bright study or home office, a large great room, and a casual dining area that flows seamlessly into the spacious kitchen. Here you’ll find ample

    D.R. Horton Builder
    602 Madison Way, Plain City, OH 43064
  • /34

    $415,515

    New Construction
    • 3 Beds
    • 2 Baths
    • 1,664 Sq Ft

    544 Darliene Dr, Plain City, OH 43064

    You have arrived at 544 Darliene Drive, home to the Arlington floorplan within our Plain City community, Madison Meadows! This 1,664 square foot single-story home is charming and functional, perfect for those seeking comfortable and accessible living space. The Arlington features an open floor plan, creating a spacious and inviting atmosphere. The Arlington includes three bedrooms, two full

    D.R. Horton Builder
    544 Darliene Dr, Plain City, OH 43064
  • /16

    $499,600

    New Construction
    • 4 - 5 Beds
    • 2.5 Baths
    • 2,850 Sq Ft

    Bradford Plan at The Run at Hofbauer Preserve, Plain City, OH 43064

    This spacious two-story home offers you features seen typically in more expensive homes. With 2,850+ square feet, this home design features a two story great room, open kitchen with island, a large walk-in pantry, formal dining room, and spacious first-floor den. The second floor has much to offer with an over-sized owner's suite plus three large bedrooms, a balcony overlooking the great room and

    Rockford Homes Builder
    2223 Ashby Way Unit 36471202, Plain City, OH 43064
  • /36

    $419,580

    New Construction
    • 2 Beds
    • 2 Baths
    • 1,748 Sq Ft

    539 Darliene Dr, Plain City, OH 43064

    Lay your eyes on 539 Darliene Drive, home to the Bristol floor plan within our Plain City community, Madison Meadows! This single-story home features an open-concept layout with soaring 9’ ceilings, providing a spacious and inviting atmosphere across all 1,748 square feet. Designed for contemporary living, the Bristol includes 3 comfortable bedrooms, 2 full bathrooms, and a 2-car garage. As you

    D.R. Horton Builder
    539 Darliene Dr, Plain City, OH 43064
  • /50

    $494,900

    $1K PRICE DROP
    • 3 Beds
    • 2.5 Baths
    • 2,594 Sq Ft

    1549 Aerotrain Ct S, Plain City, OH 43064

    Assumable Loan Opportunity - 3.875% Interest Rate! Yes... you read that right. This home comes with a rare assumable loan at just 3.875%. WAY below today's rates or The seller of this home is offering $15,000 toward your closing costs, which you can use to buy down your interest rate, aka... make your monthly payment WAY more affordableBetter than New in Darby Station | Jonathan Alder

    Annette Marble Key Realty

    1549 Aerotrain Ct S, Plain City, OH 43064
  • /36

    $423,280

    New Construction
    • 2 Beds
    • 2 Baths
    • 1,748 Sq Ft

    551 Darliene Dr, Plain City, OH 43064

    Lay your eyes on 551 Darliene Drive, home to the Bristol floorplan within our master planned Plain City community, Madison Meadows! This single-story home features an open-concept layout with soaring 9’ ceilings, providing a spacious and inviting atmosphere across all 1,748 square feet. Designed for contemporary living, the Bristol includes 3 comfortable bedrooms, 2 full bathrooms, and a 2-car

    D.R. Horton Builder
    551 Darliene Dr, Plain City, OH 43064
  • /12

    $445,000

    $5K PRICE DROP
    • 3 Beds
    • 2 Baths
    • 1,612 Sq Ft

    9215 Industrial Pkwy, Plain City, OH 43064

    Beautifully remodeled & updated 2 story home in Dublin Schools on 1.5 acres!! Move-in ready home with 3 BRs & 2 full Baths. Front & back Decks. Open main level floor plan features a 2-story Great Room, Kitchen with Dining Area & new stainless steel appliances. 1st floor Owner's Suite with door to Full Bath. 2 upper level Bedrooms & Jack & Jill Bath. Bedroom2 has door to private balcony style

    venkata chintha Plum Tree Realty

    9215 Industrial Pkwy, Plain City, OH 43064
  • /4

    $419,990

    New Construction
    • 3 Beds
    • 2 Baths
    • 1,613 Sq Ft

    1841 Owens Way, Plain City, OH 43064

    Welcome home to the Bradford Plan by Arbor Homes, a thoughtfully designed ranch-style home that blends comfort, style, and everyday functionality. Featuring 3 bedrooms and 2 full bathrooms, this home offers an open yet defined layout with a dedicated dining room, perfect for both daily meals and special gatherings. 9 ceilings and a 2 rear extension enhance the sense of space throughout the main

    Arbor Homes Builder
    1841 Owens Way, Plain City, OH 43064

Showing Results 1 - 40, Page 1 of 2

Home Trends in Plain City, OH

Housing Trends

Median Sale Price
$462,090
Median Single Family Sale Price
$461,715
Median 2 Bedroom Sale Price
$345,000
Average Price Per Sq Ft
$224
Number of Homes for Sale
118
Last 12 months Home Sales
405
Months of Supply
3.50
Median List Price
$469,470
Median Change From 1st List Price
0%
Median Home Sale Price YoY Change
-2%
How to Buy a Home How to Finance a Home How to Sell a Home