64

Plain City, OH Homes for Sale under $500,000

Section Image Section Image
  • /36

    $427,990

    New Construction
    • 3 - 4 Beds
    • 2 Baths
    • 1,958 Sq Ft

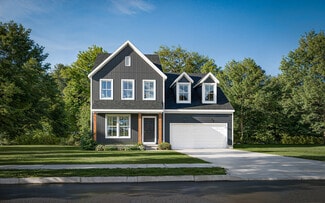
    Dover Plan at Madison Meadows - Patios, Plain City, OH 43064

    Welcome to the Dover, a stunning single-story home within our highly desirable Madison Meadows community in Plain City!. This new construction home boasts an open-concept floor plan with impressive 9-foot ceilings, creating a spacious and inviting atmosphere throughout its 1,958 square feet of living space. The Dover features three generously sized bedrooms, a flex office space, two full

    D.R. Horton Builder
    403 Madison Way Unit 37045051, Plain City, OH 43064
  • /38

    $412,990

    New Construction
    • 2 Beds
    • 2 Baths
    • 1,748 Sq Ft

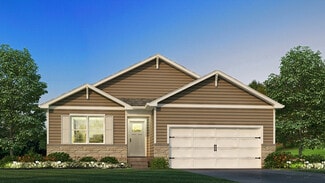
    495 Darliene Dr, Plain City, OH 43064

    You have arrived at 495 Darliene Drive, home to the Bristol floor plan within our master-planned Plain City community, Madison Meadows! This single-story home features an open-concept layout with soaring 9’ ceilings, providing a spacious and inviting atmosphere across all 1,748 square feet. Designed for contemporary living, the Bristol includes 3 comfortable bedrooms, 2 full bathrooms, and a

    D.R. Horton Builder
    495 Darliene Dr, Plain City, OH 43064
  • /56

    $472,990

    New Construction
    • 4 Beds
    • 2.5 Baths
    • 2,346 Sq Ft

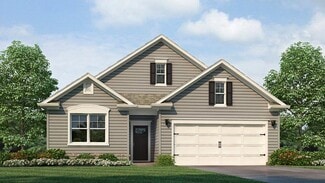
    Stamford Plan at Madison Meadows, Plain City, OH 43064

    Find all the space you need in the new two-story Stamford floor plan. Inside this 4-bedroom, 2.5-bathroom home, you’ll find 2,346 square feet of comfortable living. The living area is an open concept, where your kitchen blends seamlessly into the living area perfect for everyday living and entertaining. On the first floor, the kitchen is in the rear of the home and features a center island with

    D.R. Horton Builder
    403 Madison Way Unit 36206874, Plain City, OH 43064
  • /56

    $492,880

    New Construction
    • 5 Beds
    • 3 Baths
    • 2,600 Sq Ft

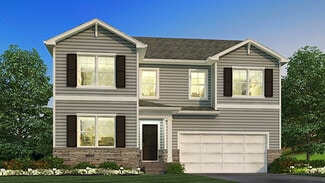
    598 Madison Way, Plain City, OH 43064

    Welcome to the Henley! A 5-bedroom, 3-bath home perfect for growing families. This new construction home in Central Ohio features energy efficiency, Smart Home Technology, and a builder warranty for lasting value. On the first floor, enjoy a great room, dining area, and gourmet kitchen with stainless steel appliances, an oversized island, and walk-in pantry. A home office or flex room, plus a

    Alan RafiyQ D.R. Horton Realty of Ohio, In

    598 Madison Way, Plain City, OH 43064
  • /10

    $486,100

    New Construction
    • 3 - 4 Beds
    • 2.5 Baths
    • 1,980 Sq Ft

    Charleston Plan at The Run at Hofbauer Preserve, Plain City, OH 43064

    The 1,980+ sq. ft. Charleston offers a choice of four distinct architectural styles each with a minimum of three bedrooms and 2.5 baths. The bright, open floor plan features a huge great room, a large eat-in kitchen, and a luxurious owner's suite with massive walk-in closet. Charleston floor plan options include a breakfast extension, three-car garage, and so much more.

    Rockford Homes Builder
    2223 Ashby Way Unit 36485085, Plain City, OH 43064
  • /30

    $439,200

    New Construction
    • 3 - 4 Beds
    • 2.5 Baths
    • 1,891 Sq Ft

    Wellington Plan at The Run at Hofbauer Preserve, Plain City, OH 43064

    You’ll feel right at home when you walk into our new Wellington 2-story floor plan. This new home design is the latest addition to our Homestead Collection. This open concept maximizes space and provides excellent flow from room to room. This home also features three large bedrooms, a spacious loft, eat-in kitchen opening to the great room, and a flex room that you can use as a den, office or,

    Rockford Homes Builder
    2223 Ashby Way Unit 36483629, Plain City, OH 43064
  • /84

    $488,750

    $6K PRICE DROP
    • 3 Beds
    • 2.5 Baths
    • 2,140 Sq Ft

    1325 Conductor Dr, Plain City, OH 43064

    Welcome to 1325 Conductor Dr in Plain City, OH. Built in December 2024, this beautifully maintained home offers all the benefits of new construction without the wait. Featuring 3 bedrooms, 2.5 bathrooms, and a 2-car garage, it blends modern design with thoughtful functionality. Step inside to an open floor plan with luxury vinyl plank flooring, a cozy gas fireplace, and a first-floor study with

    Scott Marvin Team Results Realty

    1325 Conductor Dr, Plain City, OH 43064
  • /32

    $430,780

    New Construction
    • 2 Beds
    • 2 Baths
    • 1,865 Sq Ft

    547 Darliene Dr, Plain City, OH 43064

    Welcome to 547 Darliene Drive, here you will find the Clifton floorplan within our master planned Plain City community, Madison Meadows! This popular 1876 square foot one-story layout features 3 spacious bedrooms and 2 full bathrooms and a covered rear patio to enjoy outdoor living. Step inside to an open-concept great room that seamlessly connects to the kitchen, complete with a large built-in

    D.R. Horton Builder
    547 Darliene Dr, Plain City, OH 43064
  • /15

    $484,600

    New Construction
    • 4 - 5 Beds
    • 2.5 Baths
    • 2,610 Sq Ft

    Brentwood Plan at The Run at Hofbauer Preserve, Plain City, OH 43064

    The Brentwood, a Homestead Series floor plan, boasts a minimum of 2,610 sq. ft. You'll enjoy plenty of space in this well designed 2-story home featuring 4 bedrooms, 2.5 baths, and an open kitchen/breakfast area open to the great room. The second floor has a conveniently located laundry room and the owner's bedroom has its own private bath with a large walk-in closet. You'll love the curb appeal

    Rockford Homes Builder
    2223 Ashby Way Unit 36454078, Plain City, OH 43064
  • /31

    $407,990

    New Construction
    • 3 Beds
    • 2 Baths
    • 1,664 Sq Ft

    Arlington Plan at Madison Meadows - Patios, Plain City, OH 43064

    Welcome to the Arlington plan! This 1,664 square foot single-story home is charming and functional, perfect for those seeking comfortable and accessible living space. The Arlington features an open floor plan, creating a spacious and inviting atmosphere. This home includes three bedrooms, two full bathrooms, and a two-car garage. The moment you step inside the home, you're greeted by an inviting

    D.R. Horton Builder
    403 Madison Way Unit 37044803, Plain City, OH 43064
  • /39

    $422,705

    New Construction
    • 2 Beds
    • 2 Baths
    • 1,748 Sq Ft

    552 Darliene Dr, Plain City, OH 43064

    Welcome to 552 Darliene Drive, here you'll find the Bristol floorplan within our master planned Plain City community, Madison Meadows! This single-story home features an open-concept layout with soaring 9’ ceilings, providing a spacious and inviting atmosphere across all 1,748 square feet. Designed for contemporary living, the Bristol includes 3 comfortable bedrooms, 2 full bathrooms, and a 2-car

    D.R. Horton Builder
    552 Darliene Dr, Plain City, OH 43064
  • /14

    $499,900

    • Land
    • 2.09 Acres
    • $239,187 per Acre

    0 Brock Rd Unit 226010812, Plain City, OH 43064

    Build your dream home in Dublin Schools! 2 acres of buildable land perfect for the aspiring homesteader or someone looking for a little bit of country and acreage while living in the top rated Dublin school district. Small livestock (chickens, etc) are permitted! No HOA, no minimum build requirements. See attached survey for proposed lot lines.

    Allison Close Cutler Real Estate

    0 Brock Rd Unit 226010812, Plain City, OH 43064
  • /14

    $475,900

    New Construction
    • 3 - 5 Beds
    • 2.5 Baths
    • 2,161+ Sq Ft

    Erie Plan at Darby Station - Smart Essentials Collection, Plain City, OH 43064

    Welcome to the Erie floorplan: A 2-story traditional home, with covered front porch, two and one-half baths, and 3 to 4-bedrooms. Choose the full porch on the traditional elevation, or select the farmhouse elevation, with full front porch and board and batten siding, or the craftsman elevation, with tapered decorative columns, and shake and stone accents. Enter into the foyer from the covered

    M/I Homes Builder
    537 Conductor Dr Unit 36459923, Plain City, OH 43064
  • /29

    $449,500

    $10K PRICE DROP
    • 3 Beds
    • 2.5 Baths
    • 1,818 Sq Ft

    706 Leslie Dr, Plain City, OH 43064

    Welcome to this beautifully designed two-story home in the desirable Madison Meadows community!Step inside to an open-concept main floor featuring 9-foot ceilings and durable solid-surface flooring throughout, creating a spacious and modern feel. The heart of the home is the chef-inspired kitchen, complete with rich cabinetry, granite countertops, a large center island, and a walk-in

    Lori Lynn Keller Williams Consultants

    706 Leslie Dr, Plain City, OH 43064
  • /8

    $440,200

    New Construction
    • 3 Beds
    • 2 Baths
    • 1,645 Sq Ft

    Claymont Plan at The Run at Hofbauer Preserve, Plain City, OH 43064

    Rockford Homes Builder
    2223 Ashby Way Unit 36459282, Plain City, OH 43064
  • /61

    $424,900

    $6K PRICE DROP
    • 3 Beds
    • 2.5 Baths
    • 2,296 Sq Ft

    1441 Aerotrain Ct S, Jerome Township, OH 43064

    LIKE-NEW and loaded with upgrades, this stunning 2024-built home offers the modern design, functional layout, and move-in ready convenience today's buyers are searching for! Why wait for new construction completion when this home already includes many of the upgrades, finishes, and features buyers want most? The open-concept main level was designed with both everyday living and entertaining in

    Tamara Oakley Coldwell Banker Realty

    1441 Aerotrain Ct S, Jerome Township, OH 43064
  • /14

    $442,900

    New Construction
    • 3 Beds
    • 2 Baths
    • 1,440+ Sq Ft

    Ashland Plan at Darby Station - Smart Essentials Collection, Plain City, OH 43064

    Welcome home to the Ashland: A single-story, open floorplan with 3 bedrooms and 2 full bathrooms available from M/I Homes. This ranch style home includes a traditional front elevation, 2-car garage and a covered front porch. Select from exterior options such as farmhouse, with a full front porch, or craftsman, with a covered porch, tapered column and stone accent. As you step into the home, you

    M/I Homes Builder
    537 Conductor Dr Unit 36483117, Plain City, OH 43064
  • /55

    $498,990

    New Construction
    • 4 Beds
    • 2.5 Baths
    • 2,904 Sq Ft

    Lyndhurst Plan at Madison Meadows, Plain City, OH 43064

    Step into this exceptional 2,904-square-foot open-concept home designed for today’s lifestyle, blending comfort, style, and functionality. The main floor showcases a spacious great room with abundant natural light, seamlessly flowing into a chef-inspired kitchen featuring a built-in island, hard surface countertops, cabinetry, and a spacious pantry. Adjacent to the foyer, a versatile private

    D.R. Horton Builder
    403 Madison Way Unit 37769173, Plain City, OH 43064
  • /43

    $417,790

    New Construction
    • 4 Beds
    • 2 Baths
    • 1,771 Sq Ft

    540 Darliene Dr, Plain City, OH 43064

    You have arrived at 540 Darliene Drive, here you will find the Chatham floor plan within our Plain City community, Madison Meadows! This beautifully designed single-story home offers an efficient layout featuring four bedrooms and two full bathrooms within 1,771 square feet. This home is an ideal choice for growing families or those seeking a comfortable, move-in ready residence. The Chatham

    D.R. Horton Builder
    540 Darliene Dr, Plain City, OH 43064
  • /46

    $422,990

    New Construction
    • 5 Beds
    • 2.5 Baths
    • 2,961 Sq Ft

    The Norway Plan at Maren Reserve, Plain City, OH 43064

    The Norway is one of Arbor Homes most popular floorplans a flexible 5-bedroom, 2.5-bath design with incredible space and curb appeal. Choose from multiple exterior elevations or add an optional third-car garage for extra storage, a workshop, or space for outdoor gear.Step inside from the front porch to find a welcoming dining room that can easily double as a playroom or creative space. Toward the

    Arbor Homes Builder
    1409 Estate Rd Unit 36456449, Plain City, OH 43064
  • /33

    $464,900

    $5K PRICE DROP
    • 3 Beds
    • 2 Baths
    • 1,633 Sq Ft

    734 Leslie Dr, Plain City, OH 43064

    STOP! No need to wait on a new build! This 2024 built stunning ranch home with a full basement, offers the perfect blend of modern design and everyday comfort. Step inside to an open floor plan filled with natural light, featuring 3 spacious bedrooms and 2 full baths. The kitchen, dining, and living areas flow seamlessly together--ideal for entertaining or simply enjoying family time.The full

    Annette Marble Key Realty

    734 Leslie Dr, Plain City, OH 43064
  • /38

    $494,900

    Coming Soon
    • 3 Beds
    • 2.5 Baths
    • 1,931 Sq Ft

    1159 Speedliner Dr, Plain City, OH 43064

    Welcome to this beautifully designed newer home offering 3 bedrooms, 2.5 bathrooms, and an attached 2-car garage. From the charming covered front porch, step inside to an inviting foyer featuring soaring 9-foot ceilings and a private office/flex room--perfect for working from home, studying, or creating an additional living space. Upstairs, you'll find a versatile loft area, two spacious

    Koteswara Bodipudi Red 1 Realty

    1159 Speedliner Dr, Plain City, OH 43064
  • /13

    $475,000

    • Land
    • 13,939 Sq Ft
    • $1,484,375 per Acre

    146 E Main St Unit 160, Plain City, OH 43064

    Exceptional commercial lot positioned in the historic uptown district of Plain City. This property provides strong potential for a range of uses including retail, office, and mixed-use development. Zoning allows for multifamily opportunities on upper levels when the first floor is utilized for commercial purposes, making it an ideal site for maximizing both income and long-term value. Located in

    TJ Tripp DarbyView Realty

    146 E Main St Unit 160, Plain City, OH 43064
  • /18

    $473,300

    New Construction
    • 3 - 5 Beds
    • 2 Baths
    • 1,800 Sq Ft

    Muirfield Plan at The Run at Hofbauer Preserve, Plain City, OH 43064

    The Muirfield offers the ease of one-level living with 1,800 square feet of thoughtfully designed space. This new ranch-style home design features 3 bedrooms, 2 baths, and an open-concept layout that seamlessly connects the kitchen, dinette, and great room—perfect for everyday living and entertaining. At the center of the home, a spacious kitchen offers ample counter space, a large island, a

    Rockford Homes Builder
    2223 Ashby Way Unit 40148151, Plain City, OH 43064

Showing Results 41 - 64, Page 2 of 2

How to Buy a Home How to Finance a Home How to Sell a Home