726

Newest Homes for Sale in Plainfield, IL

Section Image Section Image
  • /38

    $451,990

    New Construction
    • 4 Beds
    • 2.5 Baths
    • 2,600 Sq Ft

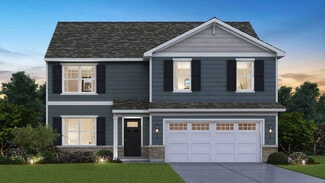
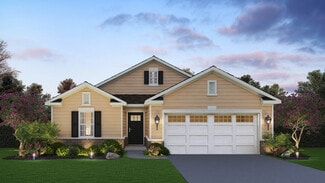
    HENLEY Plan at Ashford Place, Plainfield, IL 60586

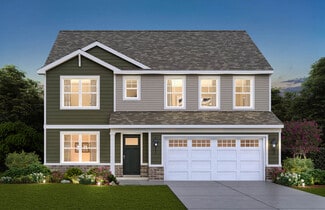
    Welcome to the Henley floor plan located in Plainfield, IL at Ashford Place. This spacious home features 4 large bedrooms, 2.5 bathrooms, a study/flex space, a basement, and a bonus loft space for an added second level living area with 2,600 sq. ft. of living space. As you enter the home from the covered front porch you will see the flex space with optional french doors for added privacy. The

    D.R. Horton Builder
    2301 Legacy Pointe Blvd Unit 36205964, Plainfield, IL 60586
  • /29

    $490,990

    New Construction
    • 4 Beds
    • 2.5 Baths
    • 2,600 Sq Ft

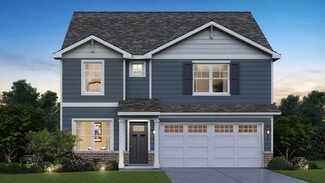
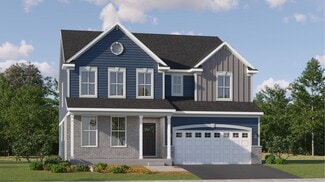
    HENLEY Plan at Greenbriar, Plainfield, IL 60544

    Welcome to the Henley floor plan located in Plainfield, IL at the Greenbriar community. This spacious home features 4 large bedrooms, 2.5 bathrooms, a study/flex space. A bonus loft space for an added second level living area and 2,600 sq. ft. of living space. As you enter the home from the covered front porch you will see the study or flex space with optional french doors for added privacy. The

    D.R. Horton Builder
    14845 S Starflower Cir Unit 36206017, Plainfield, IL 60544
  • /23

    $441,990

    New Construction
    • 4 Beds
    • 2.5 Baths
    • 2,356 Sq Ft

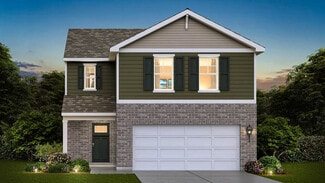
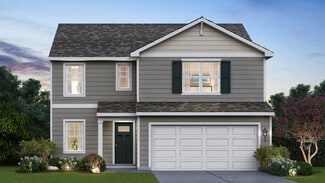
    HOLCOMBE Plan at Ashford Place, Plainfield, IL 60586

    The Holcombe is a spacious 2-story home in the Ashford Place community, offering 2,356 sq. ft. with 4 bedrooms, 2.5 baths, and a 2-car garage. Its open-concept layout and exterior options make it a popular choice. Inside, a front study, linen closet, and guest bath set the tone for a functional design. Past the stairs and garage entry, the home opens to the kitchen, dining, and great room. The

    D.R. Horton Builder
    2301 Legacy Pointe Blvd Unit 36205963, Plainfield, IL 60586
  • /28

    $542,990

    New Construction
    • 4 Beds
    • 2.5 Baths
    • 3,044 Sq Ft

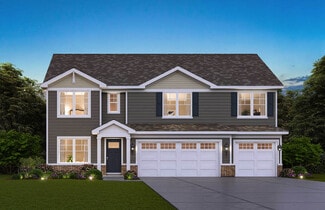
    EMERSON Plan at Greenbriar, Plainfield, IL 60544

    Your new home awaits you at the Greenbriar community in Plainfield, IL. The Emerson floor plan is an open concept home that features 3,044 sq. ft. of living space, with 4 large bedrooms, 2.5 bathrooms, and a 3-car garage. The partial basement and large loft space adds a second floor living area. The Emerson plan includes the option to add a 5th bedroom and full bath on the main level. Designed

    D.R. Horton Builder
    14845 S Starflower Cir Unit 36206018, Plainfield, IL 60544
  • /27

    $391,990

    New Construction
    • 3 Beds
    • 2.5 Baths
    • 1,561 Sq Ft

    HAVEN Plan at Ashford Place, Plainfield, IL 60586
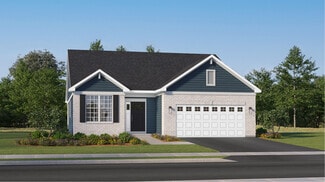
    Step into the Haven, a featured plan in our Ashford Place community in Plainfield, IL. This 2-story home offers 1,561 sq. ft. of thoughtfully designed living space with 3 bedrooms, 2.5 baths, a basement, and a 2-car garage—perfect for modern, functional living. The main level highlights an open great room connected to the kitchen, featuring stainless steel appliances, quartz countertops, and

    D.R. Horton Builder
    2301 Legacy Pointe Blvd Unit 36205962, Plainfield, IL 60586
  • /24

    $475,990

    New Construction
    • 4 Beds
    • 2.5 Baths
    • 2,356 Sq Ft

    HOLCOMBE Plan at Greenbriar, Plainfield, IL 60544

    The Holcombe is one of our 2-story floor plans featured in the Greenbriar community in Plainfield, IL. Featuring 4 bedrooms, 2.5 bathrooms, 2 car garage and 2,356 sq. ft. of living space. With multiple exterior options and open concept design this new home is a popular pick. As you enter into the home and walk down the foyer you will find the study with a window that oversees the front yard, a

    D.R. Horton Builder
    14845 S Starflower Cir Unit 36206016, Plainfield, IL 60544
  • /24

    $512,990

    New Construction
    • 4 Beds
    • 2.5 Baths
    • 2,836 Sq Ft

    COVENTRY Plan at Greenbriar, Plainfield, IL 60544

    Introducing the Coventry floor plan featured at the Greenbriar community in Plainfield, IL. This two-story, open concept home provides modern functionality with 4 large bedrooms, 2.5 baths, a bonus loft space for an added second floor living area with the option to include a guest room and full bath on the main level. The Coventry plan features a staircase situated away from the foyer for

    D.R. Horton Builder
    14845 S Starflower Cir Unit 36206019, Plainfield, IL 60544
  • /25

    $421,990

    New Construction
    • 2 Beds
    • 2 Baths
    • 1,744 Sq Ft

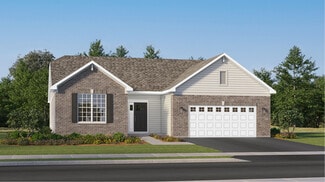
    BRISTOL Plan at Greenbriar - Freedom Ranch Homes, Plainfield, IL 60544

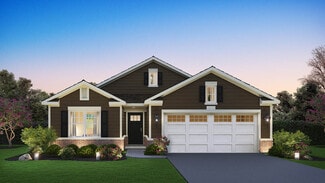
    The Bristol is a featured ranch plan at Greenbriar Freedom Ranch Homes in Plainfield, IL. With a variety of exteriors to choose from, you are sure to find the right home. This single-story home provides the right combination of design and functionality. The Bristol ranch includes 1,743 square feet of living space with 2 bedrooms, 2 full bathrooms, a flex room, and a two-car garage. As you step

    D.R. Horton Builder
    14845 S Starflower Cir Unit 36206023, Plainfield, IL 60544
  • /23

    $459,990

    New Construction
    • 4 Beds
    • 2.5 Baths
    • 2,051 Sq Ft

    BELLAMY Plan at Playa Vista, Plainfield, IL 60544

    Welcome home to the Bellamy floor plan located in the Playa Vista community in Plainfield, IL. This 2-story single family home offers 4 bedrooms, 2.5 bathrooms, 2 car garage and 2,051 sq. ft. of living space. Imagine walking into your new home, as you enter through the front door you will see a study/flex space flowing to the foyer that has ample wall space for decor. As you walk down the

    D.R. Horton Builder
    13500 S Carmel Blvd Unit 36206051, Plainfield, IL 60544
  • /25

    $431,990

    New Construction
    • 2 Beds
    • 2 Baths
    • 1,863 Sq Ft

    CLIFTON Plan at Greenbriar - Freedom Ranch Homes, Plainfield, IL 60544

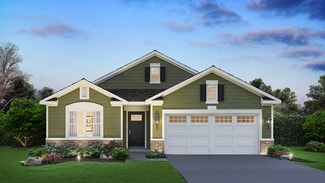
    Introducing the popular Clifton floor plan at Greenbriar Freedom Ranch Homes, where every square foot is designed with sophistication and comfort. This ranch-style open-concept home offers 1,863 sq. ft. of living space. This 2-bedroom, 2-bathroom home features a secondary bedroom and full bath at the front for privacy. Further down the hall, a flex room is perfect as a home office or den. The

    D.R. Horton Builder
    14845 S Starflower Cir Unit 36206024, Plainfield, IL 60544
  • /39

    $446,990

    New Construction
    • 3 Beds
    • 2 Baths
    • 1,956 Sq Ft

    DOVER Plan at Greenbriar - Freedom Ranch Homes, Plainfield, IL 60544

    The Dover is one of our featured ranch plans at Greenbriar Freedom Ranch Homes in Plainfield, IL. With many elevations to choose from, you are sure to find the perfect fit. Find all the space you need inside this 1,956 square foot, 3 bedroom, 2 bathroom ranch home. Stepping into the entry, you’ll first see the secondary bedroom and full bathroom. Going further down the entry, there is a flex room

    D.R. Horton Builder
    14845 S Starflower Cir Unit 36206025, Plainfield, IL 60544
  • /35

    $406,990

    New Construction
    • 2 Beds
    • 2 Baths
    • 1,660 Sq Ft

    ARLINGTON Plan at Greenbriar - Freedom Ranch Homes, Plainfield, IL 60544

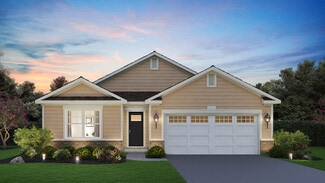
    Step into the Arlington ranch plan at Greenbriar Freedom Ranch Homes in Plainfield, IL. With a variety of elevations to choose from, you’re sure to find the perfect fit. This charming and functional single-story home offers 1,660 sq. ft. of comfortable, accessible living space with 2 bedrooms, 2 full bathrooms, and a two-car garage. At the front of the home is a spacious bedroom and full bath,

    D.R. Horton Builder
    14845 S Starflower Cir Unit 36206022, Plainfield, IL 60544
  • /30

    $449,990

    New Construction
    • 3 Beds
    • 2.5 Baths
    • 1,818 Sq Ft

    SIENNA Plan at Playa Vista, Plainfield, IL 60544

    Welcome to the Sienna, a 2-story floor plan. Featuring 3 bedrooms, 2.5 bathrooms, 2-car garage, and 1,818 sq. ft. of living space. This new home is a popular pick with a turnback staircase situated away from the foyer for convenience and privacy, a loft upstairs, and an open concept design. As you enter the home from the front porch and walk down the foyer, you will pass the guest bathroom, coat

    D.R. Horton Builder
    13500 S Carmel Blvd Unit 36206050, Plainfield, IL 60544
  • /45

    $479,990

    New Construction
    • 4 Beds
    • 2.5 Baths
    • 2,600 Sq Ft

    HENLEY Plan at Playa Vista, Plainfield, IL 60544

    Welcome to the Henley floor plan located in Plainfield, IL at our Playa Vista community. This spacious home features 4 large bedrooms, 2.5 bathrooms, a bonus loft space for an added second level living area, and 2,600 sq. ft. of living space. As you enter the home from the covered front porch you will see the flex space which is perfect as a home office. The Henley offers an open concept layout

    D.R. Horton Builder
    13500 S Carmel Blvd Unit 36206052, Plainfield, IL 60544
  • /26

    $648,990

    New Construction
    • 4 Beds
    • 3.5 Baths
    • 3,243 Sq Ft

    Sequoia Plan at Keller Farm - Medallion Series, Plainfield, IL 60544

    This two-story home exudes luxury with dual owner’s suites, one on each level. Each owner's suite is comprised of a spacious bedroom, a private bathroom and an oversized walk-in closet. The first floor showcases a formal dining room near the foyer and an open design among the kitchen, breakfast room and family room with double-height ceilings. On the top floor are two secondary bedrooms with

    Lennar Builder
    24907 W Liberty Grove Blvd Unit 36033809, Plainfield, IL 60544
  • /18

    $530,990

    New Construction
    • 3 Beds
    • 2 Baths
    • 1,955 Sq Ft

    Sonoma Plan at Keller Farm - Andare Series, Plainfield, IL 60544

    This single-story home provides a smart layout with the convenience of everything you need on one level. A flexible study is located near the entry which could also be used as a formal living or dining room. In the heart of the home is an open layout that connects the kitchen with center island effortlessly to the dining room and family room. There are three bedrooms in total including the large

    Lennar Builder
    14811 S Dyer Ln Unit 36033816, Plainfield, IL 60544
  • /20

    $480,990

    New Construction
    • 2 Beds
    • 2 Baths
    • 1,550 Sq Ft

    Napa Plan at Keller Farm - Andare Series, Plainfield, IL 60544

    This new single-story home was designed to suit active-adult lifestyles, with an open-plan layout among the family room, dining room and modern kitchen, a private study off the foyer and a patio for outdoor living. Adding a sunroom is an option for enhanced indoor-outdoor enjoyment. The owner’s suite and a secondary bedroom are restful havens.

    Lennar Builder
    14811 S Dyer Ln Unit 36033813, Plainfield, IL 60544
  • /28

    $591,990

    New Construction
    • 4 Beds
    • 2.5 Baths
    • 2,760 Sq Ft

    Rainier Plan at Keller Farm - Medallion Series, Plainfield, IL 60544

    The first level of this two-story home is dedicated to the communal living and dining spaces, arranged among a convenient and contemporary open floorplan. The well-equipped kitchen is complemented by a spacious walk-in pantry, and a flex space off the entry is ideal as a home office. All four bedrooms surround a versatile loft on the second floor, including the owner’s suite with a private

    Lennar Builder
    24907 W Liberty Grove Blvd Unit 36033807, Plainfield, IL 60544
  • /21

    $401,990

    New Construction
    • 3 Beds
    • 2.5 Baths
    • 1,764 Sq Ft

    Amherst Plan at Autumn Glen - Urban Townhomes, Plainfield, IL 60544

    This new three-story townhome is designed for family comfort, with a lower level providing versatile finished space. The first floor showcases an open floorplan among the family room, kitchen and dining room that opens out to a deck. Three upstairs bedrooms including the spacious owner’s suite provide private retreats for family members.

    Lennar Builder
    25625 W Yorkshire Dr Unit 36033778, Plainfield, IL 60544
  • /31

    $606,990

    New Construction
    • 4 Beds
    • 2.5 Baths
    • 3,064 Sq Ft

    Santa Rosa Plan at Keller Farm - Medallion Series, Plainfield, IL 60544

    This new two-story home is ready for modern lifestyles. An open-concept floorplan on the first level blends the kitchen, breakfast room and family room, with a formal dining room for hosting home-cooked meals and celebrations off the foyer. A flex space at the back of the home provides the ideal spot for an office. A versatile loft is located at the top of the stairs near four bedrooms, including

    Lennar Builder
    24907 W Liberty Grove Blvd Unit 36033808, Plainfield, IL 60544

Showing Results 681 - 720, Page 18 of 18

How to Buy a Home How to Finance a Home How to Sell a Home