673

Plainfield, IL Homes for Sale

Section Image Section Image
  • /21

    $499,990

    New Construction
    • 4 Beds
    • 2.5 Baths
    • 2,051 Sq Ft

    13557 S Coronado Cir, Plainfield, IL 60544

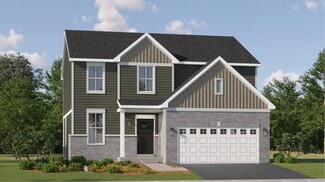
    Find yourself at 13557 S. Coronado Circle in Plainfield, IL, a beautiful new home in our Playa Vista community. This home will be ready for a Fall move-in! This home comes with a beautiful exterior and a fully sodded yard. This Bellamy floor plan offers over 2,051 square feet of living space with a flex room, 4 bedrooms, 2.5 baths and a Lookout basement. Enjoy this home's open-concept great room

    D.R. Horton Builder
    13557 S Coronado Cir, Plainfield, IL 60544
  • /25

    $725,000

    $40K PRICE DROP Pending
    • 4 Beds
    • 2.5 Baths
    • 3,283 Sq Ft

    12513 S Willowgate Ln, Plainfield, IL 60585

    This stunning custom-built luxury home (2023) showcases exceptional craftsmanship and thoughtful design throughout. The chef's kitchen is a true showpiece, featuring upgraded cabinetry with elegant gold hardware, a tiled backsplash, oversized island with custom millwork, designer lighting, and both a walk-in pantry and butler's pantry for seamless entertaining. The dining room offers a beautiful

    Gretchen Pawlowski john greene, Realtor

    12513 S Willowgate Ln, Plainfield, IL 60585
  • /26

    $329,000

    Pending
    • 3 Beds
    • 2.5 Baths
    • 1,796 Sq Ft

    1608 Hawthorne Ridge Dr, Plainfield, IL 60586

    Located in the highly sought after Caton Ridge Subdivision. This home is move in ready offering ample space for a growing family. This property features three large bedrooms and 2.1 baths, along with an eat-in kitchen that flows comfortably into the main living areas. The partially finished basement includes a welcoming family room creating an ideal spot for relaxing or entertaining. Outside,

    Greg Vanden Brook Charles Rutenberg Realty of IL

    1608 Hawthorne Ridge Dr, Plainfield, IL 60586
  • /27

    $290,000

    Open Sun 1AM - 3PM
    • 2 Beds
    • 1 Bath
    • 1,152 Sq Ft

    24850 Franklin Ln Unit 105A, Plainfield, IL 60585

    Rarely does a ranch townhome like this become available in Plainfield, Illinois-especially in the desirable Townes of Auburn Lakes community. This spacious one-level home offers easy, low-maintenance living with soaring ceilings and an abundance of natural light that makes the space feel bright and inviting. The kitchen offers plenty of cabinet space, newer appliances, a cozy bay window dining

    Karolina Klinowski Coldwell Banker Realty

    24850 Franklin Ln Unit 105A, Plainfield, IL 60585
  • /22

    $385,990

    New Construction Pending
    • 3 Beds
    • 2.5 Baths
    • 1,764 Sq Ft

    14936 S Mccarthy Cir, Plainfield, IL 60544

    READY FOR MAY DELIVERY!! *SPECIAL INCENTIVES AVAILABLE!* HOMESITE #1152 Discover the Amherst, a refined three-story urban townhome offering three bedrooms, two full baths, and a half bath-perfectly tailored for modern living. The main level boasts a bright, open-concept layout that includes a spacious great room, elegant dining area, and a stunning kitchen with an oversized quartz island, 42""

    Bill Flemming HomeSmart Connect LLC

    14936 S Mccarthy Cir, Plainfield, IL 60544
  • /18

    $350,000

    Pending
    • 3 Beds
    • 2.5 Baths
    • 1,753 Sq Ft

    1902 Westmore Grove Dr Unit 3, Plainfield, IL 60586

    Fantastic opportunity in the heart of Plainfield! This affordable family home features brand new carpet and fresh paint throughout, offering a clean, move-in-ready start. Enjoy a spacious layout, huge deck perfect for entertaining, first floor flex room and a finished basement complete with projector screen and sauna for added living and relaxation space. All of this offered in desirable Wesmere

    Elyse Moore Keller Williams Infinity

    1902 Westmore Grove Dr Unit 3, Plainfield, IL 60586
  • /27

    $464,990

    New Construction
    • 4 Beds
    • 2.5 Baths
    • 2,356 Sq Ft

    6722 Applegate Dr, Plainfield, IL 60586

    Discover yourself at 6722 Applegate Drive in Plainfield , Illinois, a beautiful new home in our Whisper Glen community. This home will be ready for a fall move-in! This homesite includes a front porch and beautiful on the front of the home as well as around the garage and fully sodded yard. Find your fit with the Holcombe, attentively planned 2,356 square feet of living space. This two-story,

    D.R. Horton Builder
    6722 Applegate Dr, Plainfield, IL 60586
  • /32

    $484,990

    New Construction $5K PRICE DROP
    • 2 Beds
    • 2 Baths
    • 1,863 Sq Ft

    25522 W Sandalwood Ln, Plainfield, IL 60544

    Envision yourself at 25522 W. Sandalwood Lane in Plainfield, Illinois, in a beautiful new home in our Greenbriar Freedom Ranch community. This ranch home will be ready for a fall move-in! Scenic homesite backs to open ground and includes fully sodded yard and covered back-patio. This Clifton plan offers 1,863 square feet of living space with a flex room, 2 bedrooms, 2 baths, and 9-foot ceilings.

    D.R. Horton Builder
    25522 W Sandalwood Ln, Plainfield, IL 60544
  • /30

    $415,000

    $10K PRICE DROP
    • 4 Beds
    • 3 Baths
    • 2,101 Sq Ft

    16129 S Harmony Dr, Plainfield, IL 60586

    Make the most of summer right in your own backyard! This charming ranch-style home offers 4 bedrooms and 3 bathrooms on a spacious lot built for outdoor living - complete with a wood-burning outdoor fireplace, above-ground pool, brick patio, and a chicken coop for fresh eggs. Enjoy your own backyard harvest with mature plum trees, a raspberry patch, and an elderberry bush already in place.

    Ron Wexler Keller Williams Preferred Rlty

    16129 S Harmony Dr, Plainfield, IL 60586
  • /26

    $579,990

    New Construction $8K PRICE DROP Pending
    • 4 Beds
    • 2.5 Baths
    • 2,836 Sq Ft

    14913 S Parkview Dr, Plainfield, IL 60544

    Discover yourself at 14913 S Parkview Drive in Plainfield, IL a beautiful new home in our Greenbriar community, located in Plainfield North School District 202. This home is ready for a Spring move-in! Homesite includes fully sodded yard, landscape package, and brick accents on the front of the home. The Coventry plan offers 2,836 square feet of living space with a flex room, 4 bedrooms, 2.5

    Daynae Gaudio Daynae Gaudio

    14913 S Parkview Dr, Plainfield, IL 60544
  • /16

    $444,990

    New Construction $9K PRICE INCREASE
    • 3 Beds
    • 2 Baths
    • 2,175 Sq Ft

    14958 S Mccarthy Cir, Plainfield, IL 60544

    This new three-story townhome showcases a modern design with a versatile finished lower level. The first floor features an open-plan layout among the kitchen, dining room and living room, with sliding-glass doors opening out to a deck. Upstairs are two secondary bedrooms and an owner’s suite with a private bathroom equipped with a deluxe shower.

    Lennar Builder
    14958 S Mccarthy Cir, Plainfield, IL 60544
  • /24

    $559,690

    New Construction $20K PRICE DROP
    • 4 Beds
    • 2 Baths
    • 2,766 Sq Ft

    14860 S Henebry Ln, Plainfield, IL 60544

    The first level of this two-story home is dedicated to the communal living and dining spaces, arranged among a convenient and contemporary open floorplan. The well-equipped kitchen is complemented by a spacious walk-in pantry, and a flex space off the entry is ideal as a home office. All four bedrooms surround a versatile loft on the second floor, including the owner’s suite with a private

    Lennar Builder
    14860 S Henebry Ln, Plainfield, IL 60544
  • /22

    $500,000

    Pending
    • 4 Beds
    • 2.5 Baths
    • 2,558 Sq Ft

    14907 S Morgan Ln, Plainfield, IL 60544

    Welcome to 14907 South Morgan Lane, a move-in ready home in Fairfield Ridge, one of North Plainfield's most desirable neighborhoods. Perfectly positioned on an oversized corner lot within the Plainfield North High School boundaries and just a short walk to Downtown Plainfield, this home offers the ideal blend of comfort, convenience, and community. Step inside to wide-plank hardwood floors that

    Lori Johanneson @properties Christies International Real Estate

    14907 S Morgan Ln, Plainfield, IL 60544
  • /40

    $579,990

    New Construction $13K PRICE DROP Pending
    • 4 Beds
    • 2.5 Baths
    • 2,836 Sq Ft

    14914 S Parkview Dr, Plainfield, IL 60544

    Discover yourself at 14914 S Parkview Drive in Plainfield, IL a beautiful new home in our Greenbriar community, located in Plainfield North School District 202. This home will be ready for an early Spring! Homesite includes fully sodded yard, landscape package, and brick accents on the front of the home. The Coventry plan offers 2,836 square feet of living space with a flex room, 4 bedrooms, 2.5

    Daynae Gaudio Daynae Gaudio

    14914 S Parkview Dr, Plainfield, IL 60544
  • /18

    $621,090

    New Construction $14K PRICE INCREASE
    • 3 Beds
    • 2.5 Baths
    • 2,146 Sq Ft

    14962 S Henebry Ln, Plainfield, IL 60544

    This new single-story home is a family-friendly haven. It features an open design among the welcoming family room, well-equipped kitchen and dining room, which has sliding-glass doors providing direct access to the covered patio. Two secondary bedrooms and the luxe owner’s suite all offer walk-in closets. Adding a sunroom is an appealing option.

    Lennar Builder
    14962 S Henebry Ln, Plainfield, IL 60544
  • /32

    $494,990

    New Construction $1K PRICE DROP
    • 4 Beds
    • 2.5 Baths
    • 2,600 Sq Ft

    13550 S Coronado Cir, Plainfield, IL 60544

    Find yourself at 13550 S Coronado Circle, Plainfield, IL 60544, a beautiful new home in our Playa Vista community. This home will be ready for a summer move-in! This homesite includes a fully sodded yard. This Henley floor plan offers over 2,600 square feet of living space with 4 bedrooms, flex room, loft, 2.5 baths, and full basement. Enjoy this home's open concept great room and kitchen which

    D.R. Horton Builder
    13550 S Coronado Cir, Plainfield, IL 60544
  • /44

    $624,990

    New Construction $25K PRICE DROP
    • 4 Beds
    • 2.5 Baths
    • 3,044 Sq Ft

    14902 S Parkview Dr, Plainfield, IL 60544

    Discover yourself at 14902 S Parkview Drive, a beautiful new home in our Greenbriar community. This home is ready for a Summer move-in! The Emerson floor plan is an open concept home that features 3,044 square foot of living space, with 4 large bedrooms, 2.5 bathrooms, and a 3-car garage. The full basement, and large loft space adds a second floor living area. The Emerson plan includes a 5th

    D.R. Horton Builder
    14902 S Parkview Dr, Plainfield, IL 60544
  • /25

    $399,990

    New Construction
    • 2 Beds
    • 2 Baths
    • 1,660 Sq Ft

    14616 S Azalia Cir, Plainfield, IL 60544

    Discover yourself at 14616 South Azalia Circle in Plainfield, Illinois, a beautiful new home in our Greenbriar community. This home will be ready for a Winter move-in! This Arlington plan offers 1,660 square feet of living space with 2 bedrooms, 2 baths, 9-foot ceilings, and a two-car garage. At the front of the home is a spacious bedroom and full bath, ideal for guest privacy. As you move

    D.R. Horton Builder
    14616 S Azalia Cir, Plainfield, IL 60544
  • /30

    $504,900

    $20K PRICE DROP Pending
    • 4 Beds
    • 2.5 Baths
    • 2,552 Sq Ft

    25018 Armstrong Ln Unit 4D, Plainfield, IL 60585

    Popular Auburn lakes community with Oswego schools & minutes from Naperville! Stately 2600sf 4/5 bedrooms, 2.5 baths great floor plan! 2 story entry with separate living & dining(flex rooms!) Spacious kitchen with all stainless steel appliances, deluxe leathered granite, wine bar, corner pantry, & perfect 'barn door' to your super convenient laundry room! All appliances & washer/dryer included.

    Shannon Simotes Re/Max Ultimate Professionals

    25018 Armstrong Ln Unit 4D, Plainfield, IL 60585
  • /60

    $999,000

    Open Sun 11AM - 1PM
    • 4 Beds
    • 4 Baths
    • 2,855 Sq Ft

    1651 Johnson Rd, Oswego, IL 60543

    Simply stunning Oswego estate set on 9 private acres with a 36'x54' outbuilding that can accommodate up to 6 cars! This 2,800 sq ft home with a finished basement gives you over 4000 square feet of living space and offers the perfect blend of comfort, efficiency, and scenic beauty. Featuring 4 bedrooms and 2.2 baths, the home showcases hardwood flooring throughout the first and second levels and

    Kimberly Grant john greene, Realtor

    1651 Johnson Rd, Oswego, IL 60543
  • /14

    $599,900

    $80K PRICE DROP Pending
    • Land
    • 5 Acres
    • $119,980 per Acre

    870 Simons Rd, Oswego, IL 60543

    A rare opportunity to purchase a prime 5 acre parcel. Located on the busy Simons Road and the Timber Wood Way street entrance to the Grande Park Subdivision. This corner lot lays perfect for so many different ventures. Including stores, gas station, multi family housing, the possibilities are endless and the location has so much potential. Right across the street from the Oswego Fire Department

    Joseph Frieders Swanson Real Estate

    870 Simons Rd, Oswego, IL 60543
  • /53

    $1,499,000

    • 5 Beds
    • 3.5 Baths
    • 4,800 Sq Ft

    1502 Cherry Rd, Oswego, IL 60543

    Private 14.4-Acre Creekfront Estate | 4,800+ Sq Ft | Designed for Living, Creating & Expanding! Welcome to 1502 Cherry Rd - a one-of-a-kind estate where privacy, space, and luxury converge on over 14 pristine acres in Oswego, IL. Designed for those who demand the extraordinary, this stunning ranch offers a lifestyle rarely found at any price. Step inside and discover a thoughtfully designed floor

    Tammy Rodrigues GENERATION HOME PRO

    1502 Cherry Rd, Oswego, IL 60543
  • /53

    $639,000

    • 5 Beds
    • 3 Baths
    • 3,823 Sq Ft

    2154 Muirfield Trail, Bolingbrook, IL 60490

    Welcome to this beautifully updated two-story home in Bolingbrook! Rehabbed last year in 2025, this impressive residence features 5 bedrooms, 3 full bathrooms, and a bright, open layout designed for both everyday living and entertaining. Soaring high ceilings, abundant natural sunlight, and expansive living spaces create a warm and inviting atmosphere. The main level showcases updated flooring,

    Kimberly Brown-Lewis Redfin Corporation

    2154 Muirfield Trail, Bolingbrook, IL 60490
  • /30

    $460,000

    Pending
    • 4 Beds
    • 2.5 Baths
    • 2,666 Sq Ft

    486 S Dollinger Dr, Romeoville, IL 60446

    Welcome to this impressive Oakwood model offering over 2,600 sq. ft. of thoughtfully designed living space, perfectly positioned to capture serene pond views and breathtaking sunset backdrops. From the moment you enter, you're greeted by soaring ceilings, abundant natural light from the bay window, and a dramatic staircase that sets the tone for this beautifully maintained home. The expansive

    Debra Brisolara Re/Max Ultimate Professionals

    486 S Dollinger Dr, Romeoville, IL 60446
  • /56

    $1,090,000

    Pending
    • 5 Beds
    • 4.5 Baths
    • 4,530 Sq Ft

    4119 Champion Rd, Naperville, IL 60564

    MULTIPLE OFFERS HAVE BEEN RECEIVED. HIGHEST & BEST DUE MONDAY AT 12:00. Not every home in this neighborhood feels like this one. You'll notice it instantly-clean white walls, designer finishes, and a modern vibe that feels like it belongs in a magazine. From the moment you step inside, you're welcomed by a grand two-story foyer, flanked by formal living and dining rooms, both framed by elegant

    Penny O'Brien Baird & Warner

    4119 Champion Rd, Naperville, IL 60564
  • /36

    $900,000

    $50K PRICE DROP Pending
    • 6 Beds
    • 5.5 Baths
    • 3,440 Sq Ft

    4304 Champion Rd, Naperville, IL 60564

    Naperville living at its finest! Rare opportunity to own in Ashwood Creek. A+ rated top Schools in Naperville 204 district. Enjoy the perks of your own Club House exclusive to Ashwood Creek Residents, pool,basketball courts. This 6+bedroom 3 car garage home sits tall with a-lot to offer. From the moment you walk in, into the beautiful two story foyer, the cat walk overlooking the two story family

    Neyeshka Berdin HomeSmart Realty Group

    4304 Champion Rd, Naperville, IL 60564
  • /2

    $595,000

    New Construction Pending
    • 3 Beds
    • 2.5 Baths
    • 2,146 Sq Ft

    14951 S Henebry Ln, Plainfield Township, IL 60544

    Bill Flemming HomeSmart Connect LLC

    14951 S Henebry Ln, Plainfield Township, IL 60544
  • /52

    $1,150,000

    Open Sat 12PM - 2PM
    • 5 Beds
    • 5 Baths
    • 4,325 Sq Ft

    4012 Champion Rd, Naperville, IL 60564

    Set on one of Ashwood Creek's most impressive lots, this north-facing residence combines timeless curb appeal, exceptional living space, and a backyard setting that is increasingly difficult to find. The striking brick and stone exterior and professionally landscaped grounds create an unforgettable first impression. Inside, rich hardwood flooring throughout, extensive millwork, and many windows

    Beth Schoonenberg john greene, Realtor

    4012 Champion Rd, Naperville, IL 60564
  • /30

    $750,000

    Pending
    • 4 Beds
    • 2.5 Baths
    • 2,925 Sq Ft

    5624 Bergamot Ct, Naperville, IL 60564

    WONDERFUL HOME IN SOUTH POINTE OF NAPERVILLE! BUILT IN 2004! ALMOST 3000 SQFT WITH A GREAT FLOOR PLAN. EXTENSIVE BRICK PAVER PATIO. 9 FOOT FIRST FLOOR CEILINGS. ALL BRICK FACADE. NEWER ROOF! BRAND NEW CARPET & FRESH PAINT THROUGHOUT. CONCRETE DRIVEWAY. FAMILY ROOM HAS A GORGEOUS FIREPLACE. LARGE KITCHEN WITH GRANITE COUNTERS, STAINLESS APPLIANCES, ISLAND AND 42" CUSTOM CABINETS. BEAUTIFUL TILE

    John Wesolowski Coldwell Banker Realty

    5624 Bergamot Ct, Naperville, IL 60564
  • /47

    $549,900

    Pending
    • 4 Beds
    • 3.5 Baths
    • 2,860 Sq Ft

    2174 Muirfield Trail Unit 1, Bolingbrook, IL 60490

    Welcome to Foxridge Farms, where space, comfort, and thoughtful updates come together. This 4-bedroom, 3.5-bath home offers nearly 3,000 square feet of well-designed living space with hardwood floors flowing throughout. The living room makes an immediate impression with soaring 18-foot ceilings and an abundance of natural light, creating a bright and open atmosphere. The updated kitchen,

    Joey Diaz Pak Home Realty

    2174 Muirfield Trail Unit 1, Bolingbrook, IL 60490
  • /40

    $679,990

    Pending
    • 4 Beds
    • 3 Baths
    • 4,282 Sq Ft

    1361 Brentwood Trail Unit 2, Bolingbrook, IL 60490

    Stunning Westchester II model in sought-after Fox Ridge Farms, offering an exceptional blend of space, comfort, and style. The main level features elegant living and dining rooms that flow seamlessly into a bright, open kitchen, breakfast area, and family room - perfect for both everyday living and entertaining. The kitchen is outfitted with rich wood cabinetry, extended uppers, and stainless

    Aurica Burduja Xhomes Realty Inc

    1361 Brentwood Trail Unit 2, Bolingbrook, IL 60490

Showing Results 641 - 673, Page 17 of 17

How to Buy a Home How to Finance a Home How to Sell a Home