15

Plainfield, PA Homes for Sale under $800,000

Section Image Section Image Section Image
  • /71

    $670,000

    • 3 Beds
    • 2 Baths
    • 1,936 Sq Ft

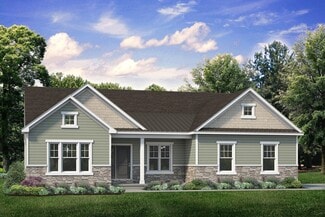
    4912 Reston Dr, Easton, PA 18040

    Welcome home to The Truman — a stunning blend of timeless craftsmanship and modern upgrades throughout, situated on a premium lot in the development that carried an additional cost at construction. Step into a welcoming foyer graced with elegant crown molding, upgraded Coretex HD flooring with the look of hardwood, and a bold crimson front door framed by a transom window that fills the space with

    Agent Photo

    Joe McGavin

    Realty One Group Supreme

    4912 Reston Dr, Easton, PA 18040
  • /24

    $749,900

    New Construction
    • 4 Beds
    • 2.5 Baths
    • 2,700 Sq Ft

    Vinecrest Plan at The Estates at Steeplechase North, Easton, PA 18040

    The Vinecrest floor plan features an open-concept layout, ideal for entertaining family and friends. The Kitchen includes an island with an overhang and a convenient pantry for your organizational needs. Connected to the kitchen is the Dining Nook, as well as the spacious Great Room, which features a gas fireplace for cozy nights at home. The entire first floor is filled with natural light from

    Tuskes Homes Builder
    4779 Farrcroft Dr Unit 36107802, Easton, PA 18040
  • /31

    $741,900

    New Construction
    • 3 Beds
    • 2.5 Baths
    • 2,546 Sq Ft

    Whitehall Plan at The Estates at Steeplechase North, Easton, PA 18040

    Step into luxury with The Whitehall, an impressively designed home featuring a stylish and unique 3-Story floor plan. Enter the 1st Floor through the convenient 2-Car Garage, and be greeted by the Family Foyer, a perfect place to keep your coats, shoes, and any other items out of sight. Enhance this floor by finishing the additional room and rough-in bathroom for an extra bedroom or workspace.

    Tuskes Homes Builder
    4779 Farrcroft Dr Unit 36107744, Easton, PA 18040
  • /23

    $709,900

    New Construction
    • 4 Beds
    • 2.5 Baths
    • 2,648 Sq Ft

    Morgan Plan at The Estates at Steeplechase North, Easton, PA 18040

    Designed with functionality in mind, the Morgan features a flowing, open-concept Kitchen, Dining Nook, and Great Room that are the heart of this home. As you enter through the 2-Car Garage, you’ll find a Mudroom that’s perfect for dropping off items like shoes, coats, or anything else you’d prefer to store. Just beyond, the expansive main living area awaits. Windows line the wall of the Great

    Tuskes Homes Builder
    4779 Farrcroft Dr Unit 36107792, Easton, PA 18040
  • /50

    $779,900

    New Construction
    • 4 Beds
    • 2.5 Baths
    • 2,828 Sq Ft

    Sienna Plan at The Estates at Steeplechase North, Easton, PA 18040

    Live in luxury and style with the spacious Sienna, featuring an open-concept space that’s designed for entertaining. The Kitchen boasts generous countertop space and a spacious island. Dine in elegance in the formal Dining Room or cozy Nook. The 2-Story Great Room features a relaxing fireplace, making it the perfect spot to unwind or host family and friends. The private Study, separated by double

    Tuskes Homes Builder
    4779 Farrcroft Dr Unit 36107825, Easton, PA 18040
  • /30

    $679,900

    New Construction
    • 4 Beds
    • 2.5 Baths
    • 2,392 Sq Ft

    Madison Plan at The Estates at Steeplechase North, Easton, PA 18040

    Welcome to the Madison, a charming and inviting home that's become one of our most popular floorplans. You'll feel right at home as soon as you step into its modern open-concept main living area. The seamless flow between the Dining Room, Kitchen with Nook, and Great Room creates a warm and welcoming atmosphere. The bright and sunny study with French doors and wall of windows is a perfect place

    Tuskes Homes Builder
    4779 Farrcroft Dr Unit 36107784, Easton, PA 18040
  • /21

    $754,900

    New Construction
    • 4 Beds
    • 2.5 Baths
    • 2,820 Sq Ft

    Magnolia Plan at The Estates at Steeplechase North, Easton, PA 18040

    Step into opulence with The Magnolia, a stunning floorplan starting at 2,820 sq ft. The Kitchen boasts a large island with seating, granite or quartz countertops, and a dining Nook surrounded by windows. The main level also includes a spacious Great Room, formal Dining Room, Private Study with French doors, Powder Room, Mudroom, and welcoming Foyer. Upstairs, the Owners' Suite features a spacious

    Tuskes Homes Builder
    4779 Farrcroft Dr Unit 36107813, Easton, PA 18040
  • /59

    $709,900

    New Construction
    • 3 Beds
    • 2 Baths
    • 2,134 Sq Ft

    Folino Plan at The Estates at Steeplechase North, Easton, PA 18040

    The Folino is an elegant ranch-style home with a comfortable design and alluring exterior. Step into the welcoming Foyer and continue to a private Study, two Bedrooms, and shared Hall Bath that set the tone for this sophisticated abode. The heart of this home is the open-concept Great Room, Kitchen, and Dining Room that making entertaining an effortless experience. The Kitchen boasts a large

    Tuskes Homes Builder
    4779 Farrcroft Dr Unit 36107795, Easton, PA 18040
  • /30

    $702,900

    New Construction
    • 3 Beds
    • 2 Baths
    • 2,162 Sq Ft

    Rockford Plan at The Estates at Steeplechase North, Easton, PA 18040

    Introducing the Rockford, an inviting Ranch home designed for both comfort and style and offers a thoughtful layout that maximizes space and functionality. At the heart of the home, the open-concept design of the Great Room and Kitchen creates a welcoming atmosphere. With a grand cathedral ceiling and a wall of windows, there is a sense of openness so that no matter how many people visit, you

    Tuskes Homes Builder
    4779 Farrcroft Dr Unit 36107790, Easton, PA 18040
  • /61

    $789,900

    New Construction
    • 4 Beds
    • 3.5 Baths
    • 3,124+ Sq Ft

    Breckenridge Grande Plan at The Estates at Steeplechase North, Easton, PA 18040

    Experience luxury living the Breckenridge Grande, offering over 3,000 sq ft of living space. Entertain in the stunning 2-story Great Room or relax in the nearby Living Room. The enormous kitchen features ample counter space and storage, with several configuration options to fit your lifestyle. The Dining Room is perfect for formal dinners while the Study offers a quiet place to work from home.

    Tuskes Homes Builder
    4779 Farrcroft Dr Unit 36107829, Easton, PA 18040
  • /27

    $699,900

    $50K PRICE DROP
    • 4 Beds
    • 1.5 Baths
    • 2,111 Sq Ft

    740 Engler Rd, Nazareth, PA 18064

    Saddle up and make this exceptional equestrian property your next home! Welcome to this charming 4 bedroom, 1.5 bathroom colonial farmhouse, perfectly situated on 6 picturesque acres and thoughtfully designed for both comfortable living and equestrian enthusiasts. Inside, you’ll find spacious, well-proportioned rooms filled with character and warmth, including a large living room with beautiful

    Gerri Flurer RE/MAX Real Estate

    740 Engler Rd, Nazareth, PA 18064
  • /38

    $695,000

    • 6 Beds
    • 4 Baths
    • 3,900 Sq Ft

    500 Belfast Rd, Nazareth, PA 18064

    Gross income of $66,600. Exceptional corner mixed-use investment offering strong cash flow and prime visibility. The current owner has invested over $100,000 in renovations, delivering a fully updated, turn-key, income-producing property with no additional work required. The commercial unit—currently operating as an office/convenience store/grocery/smoke shop with gaming machines and a customer

    Preety Minhas Saffron Real Estate

    500 Belfast Rd, Nazareth, PA 18064
  • /47

    $570,000

    • 4 Beds
    • 2.5 Baths
    • 2,966 Sq Ft

    6467 Abbey Rd, Wind Gap, PA 18091

    MULTIPLE OFFERS RECEIVED HIGHEST & BEST DUE WEDNESDAY August 5 By 12:00PM. Welcome to an incredible custom-built residence Offering over 2,900 square feet of beautifully finished living space, this 4-bedroom, 2.5-bath home is anything but ordinary. Designed with architecture that is legitimately above average, every detail has been thoughtfully curated, creating a home that stands apart from

    TINA FALESHOCK Real of Pennsylvania

    6467 Abbey Rd, Wind Gap, PA 18091
  • /87

    $540,000

    • 4 Beds
    • 2.5 Baths
    • 2,762 Sq Ft

    5783 Shady Ln, Nazareth, PA 18064

    Welcome home to this beautifully maintained 4-bedroom, 2.5-bath home situated on over an acre in desirable Plainfield Township. Freshly painted throughout with brand-new carpeting, this move-in-ready home offers the perfect blend of comfort, space, and scenic surroundings. Step inside to find a formal living room featuring a cozy fireplace, an oversized sun-filled family room, and a spacious

    Holly Sussick IronValley RE of Lehigh Valley

    5783 Shady Ln, Nazareth, PA 18064
  • /85

    $697,000

    • 4 Beds
    • 4 Baths
    • 5,208 Sq Ft

    297 Treeline Dr, Pen Argyl, PA 18072

    Magnificent Custom-Built Colonial offering exceptional craftsmanship, timeless elegance, and luxurious amenities throughout. Beautifully positioned on professionally landscaped grounds, this impressive residence features a classic covered front porch, multiple gabled rooflines, and outstanding curb appeal enhanced by a cobblestone driveway, bluestone walkways, and meticulously maintained gardens.

    Clay Mitman BHHS Paul Ford Easton

    297 Treeline Dr, Pen Argyl, PA 18072
How to Buy a Home How to Finance a Home How to Sell a Home