32

Platte City, MO Homes for Sale under $500,000

Section Image Section Image Section Image
  • /31

    $425,000

    Open Sat 1PM - 2PM
    • 4 Beds
    • 3 Baths
    • 1,812 Sq Ft

    13460 Timber Park Dr, Platte City, MO 64079

    COMING SOON along with updated photos. Welcome to this spacious 3-bedroom, 4-bathroom front-to-back split in desirable Platte City! This inviting home offers a functional layout with plenty of room to spread out. The eat-in kitchen provides a comfortable space for everyday meals and gatherings, while the walk-out basement adds valuable living space and easy access to the outdoors. With generously

    Agent Photo

    Fidelity RE Group

    Keller Williams KC North

    13460 Timber Park Dr, Platte City, MO 64079
  • /40

    $379,900

    • 4 Beds
    • 2.5 Baths
    • 1,900 Sq Ft

    13710 Hunter Dr, Platte City, MO 64079

    Welcome to this well-maintained, updated one-owner split-entry home located in the family-friendly Oak Creek subdivision within the highly sought-after Platte County R-III School District. Offering, 4 bedrooms and 2.5 bathrooms, this clean and move-in-ready home is ideally situated with convenient access to HWY 29. Numerous updates and improvements have been completed over the years to include:

    Agent Photo

    Kimberly Vanek

    Platinum Realty LLC

    13710 Hunter Dr, Platte City, MO 64079
  • /29

    $385,000

    $15K PRICE DROP
    • 4 Beds
    • 3 Baths
    • 1,748 Sq Ft

    15575 NW 126th St, Platte City, MO 64079

    Price Improvement! 4 bedroom, 3 full-bathroom, corner lot home in the Hills of Oakmont subdivision. Open concept floor plan, the living room features vaulted ceilings and a cozy gas fireplace. Kitchen/dining area upstairs with custom-built cabinets, high-end stainless steel appliances, and a sliding glass door to the back deck. Primary suite offers a generous walk-in closet, full bathroom with

    Agent Photo

    Sheryl Taylor

    Keller Williams Realty Partners Inc.

    15575 NW 126th St, Platte City, MO 64079
  • /34

    $467,990

    New Construction
    • 3 Beds
    • 2 Baths
    • 1,498 Sq Ft

    Harmony Plan at Windmill Creek, Platte City, MO 64079

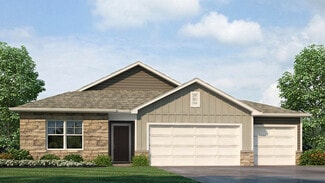
    The Harmony is a ranch plan featured at Windmill Creek. This is a spacious and modern home designed with open-concept living carefully considered throughout. This home features three bedrooms, two bathrooms, finished basement and a two-car garage. An inviting foyer greets you upon entering and leads you into the heart of the home. This open plan features a family room, dining room, and kitchen

    D.R. Horton Builder
    2605 Windmill Dr Unit 36208701, Platte City, MO 64079
  • /20

    $431,990

    New Construction
    • 3 Beds
    • 2.5 Baths
    • 1,967 Sq Ft

    Hillman Plan at Windmill Creek, Platte City, MO 64079

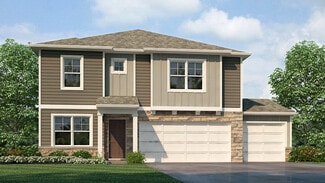
    The Hillman is a 3-story plan featured at Windmill Creek in Platte City, MO offering 3 modern elevations. Additionally, the Hillman is a spacious and modern home designed with open-concept living carefully considered throughout. This home features three bedrooms, two and a half bathrooms, and a three-car garage. An inviting foyer greets you upon entering the first level with stairs which leads

    D.R. Horton Builder
    2605 Windmill Dr Unit 36208699, Platte City, MO 64079
  • /42

    $482,990

    New Construction
    • 3 - 5 Beds
    • 2.5 - 3.5 Baths
    • 2,020 Sq Ft

    Thomas Plan at Windmill Creek, Platte City, MO 64079

    Welcome to The Thomas, a home where space and elegance come together effortlessly. This thoughtfully designed layout offers ample space featuring walk-in closets in every bedroom. Enjoy the extended outdoor patio, perfect for relaxation and taking in evening sunsets. Highlights of this home: Large patio increases your space for dining, relaxing, or entertaining Expansive windows bathe the space

    Hakes Brothers Builder
    4908 NW 140th St Unit 41494130, Platte City, MO 64079
  • /18

    $386,000

    Open Wed 9AM - 7PM $15K PRICE DROP
    • 4 Beds
    • 3 Baths
    • 2,247 Sq Ft

    1105 Fox Run Trail, Platte City, MO 64079

    Welcome to 1105 Fox Run Trl, a residence featuring new flooring throughout the home, enhancing its appeal. The property includes a comforting fireplace, and the kitchen is equipped with all stainless steel appliances, an accent backsplash, and a functional island. Complementing the double sinks in the primary bathroom. Outside, a deck provides an area overlooking a fenced-in backyard. This home

    Benji Lytle Opendoor Brokerage LLC

    1105 Fox Run Trail, Platte City, MO 64079
  • /20

    $499,990

    New Construction
    • 4 Beds
    • 2.5 Baths
    • 2,466 Sq Ft

    4916 NW 140th St, Platte City, MO 64079

    Welcome to the brand-new Perez floor plan by Hakes Brothers! Offering 2,466 square feet of thoughtfully designed living space, this stunning two-story home features 4 spacious bedrooms, 2.5 bathrooms, and an open-concept layout that perfectly balances style and functionality.The heart of the home is the gourmet kitchen, complete with premium finishes, 42-inch upper cabinets, soft-close

    Brooke Marsalla ReeceNichols - Lees Summit

    4916 NW 140th St, Platte City, MO 64079
  • /20

    $372,990

    New Construction
    • 3 Beds
    • 2 Baths
    • 1,690 Sq Ft

    Hill Plan at Windmill Creek, Platte City, MO 64079

    This popular Hills home was designed for families on the go. Gather around the kitchen island for breakfast, homework sessions, or evenings with friends. Then relax in the spacious great room before retreating to your private primary bedroom sanctuary. Highlights of this home Welcoming entry opens to bright, elegant great roomSpacious kitchen with grand island functions as the heart of the

    Hakes Brothers Builder
    4908 NW 140th St Unit 41494018, Platte City, MO 64079
  • /20

    $469,320

    New Construction
    • 4 Beds
    • 2 Baths
    • 1,980 Sq Ft

    5000 NW 140th St, Platte City, MO 64079

    Welcome to the Lacey by Hakes Brothers, a thoughtfully designed ranch floor plan offering 1,980 square feet of stylish, low-maintenance living. This beautifully crafted home features 4 bedrooms, 2 bathrooms, and a 3-car garage with an open-concept layout that blends comfort and functionality.The heart of the home is the gourmet kitchen, complete with soft-close drawers and doors, premium

    Brooke Marsalla ReeceNichols - Lees Summit

    5000 NW 140th St, Platte City, MO 64079
  • /27

    $357,500

    Open Thu 6PM - 7PM $8K PRICE DROP
    • 4 Beds
    • 2.5 Baths
    • 1,976 Sq Ft

    1601 Todd St, Platte City, MO 64079

    Welcome to 1601 Todd Street, a spacious tri-level offering multiple living areas, abundant storage and a long list of seller improvements in the heart of Platte City.Step inside to a welcoming entry with a large living room to the left and convenient half bath and coat closet nearby. Continue into the kitchen and eat-in dining area, where access to the freshly refreshed back deck makes it

    Britany Goyen Coldwell Banker Distinctive Pr

    1601 Todd St, Platte City, MO 64079
  • /29

    $265,000

    • 3 Beds
    • 2 Baths
    • 1,138 Sq Ft

    1832 Gates Dr W, Platte City, MO 64079

    Tons of potential awaits at 1832 Gates! This property is primed for a full cosmetic flip or high-yield rental transformation.Expansive open layout, soaring ceilings in key areas, and a focal-point stone fireplace with wood mantel.3 bedrooms (including built-ins), 2 full baths, open-concept kitchen/entertaining space, and a finished walk-out lower level leading to a covered concrete

    Darla Russell Keller Williams Realty Partners Inc.

    1832 Gates Dr W, Platte City, MO 64079
  • /28

    $427,990

    New Construction
    • 3 - 4 Beds
    • 2 - 3 Baths
    • 1,635 Sq Ft

    Newcastle Plan at Windmill Creek, Platte City, MO 64079

    The Newcastle is a ranch plan featured at Windmill Creek in Platte City, MO offering 3 modern elevations. This home features three bedrooms, two bathrooms, and a three-car garage. An inviting foyer greets you upon entering and leads you into the heart of the home. This open plan features a family room, dining room, and kitchen designed with entertaining in mind. The kitchen is equipped with a

    D.R. Horton Builder
    2605 Windmill Dr Unit 36208705, Platte City, MO 64079
  • /34

    $461,990

    New Construction
    • 4 - 5 Beds
    • 2.5 Baths
    • 2,356 Sq Ft

    Holcombe Plan at Windmill Creek, Platte City, MO 64079

    The Holcombe is one of our two-story plans featured at Windmill Creek in Platte City, MO, offering 3 modern elevations. This gorgeous two-story home offers four bedrooms, 2.5 bathrooms, and a three-car garage. It also includes a study. Upon entering, you are greeted by a foyer that invites you directly into the center of the home. At its heart, you’ll find a spacious family room that blends with

    D.R. Horton Builder
    2605 Windmill Dr Unit 36208704, Platte City, MO 64079
  • /31

    $479,900

    Open Sat 11AM - 1PM
    • 4 Beds
    • 3 Baths
    • 1,985 Sq Ft

    13305 N Copper Ridge Dr, Platte City, MO 64079

    Welcome to this beautifully maintained reverse 1.5-story home in Copper Ridge, ideally situated on a desirable corner lot in Platte City within the highly sought-after Platte County R-III School District. Only 10 years old and offering 1,985 sq. ft., this home combines quality construction, thoughtful upgrades, and inviting indoor-outdoor living.The open-concept main level features

    Anna DeMaddalena United Real Estate Kansas City

    13305 N Copper Ridge Dr, Platte City, MO 64079
  • /39

    $435,000

    • 2 Beds
    • 2 Baths
    • 1,716 Sq Ft

    15335 Hh Hwy, Platte City, MO 64079

    Rustic 2-story home on 1.15± private, wooded acres! Perfect for outdoor lovers—located across from an archery range and minutes from highways, shopping, dining, and KCI Airport.Main level features a 2-car garage with workshop space, laundry, kitchen with island, and wood-burning stove. Flexible bedroom with attached bath.Upper level offers wide-plank hardwood floors, metal ceiling, custom kitchen

    Eric Craig ReeceNichols-KCN

    15335 Hh Hwy, Platte City, MO 64079
  • /18

    $391,990

    New Construction
    • 4 Beds
    • 2 Baths
    • 1,980 Sq Ft

    Lacey Plan at Windmill Creek, Platte City, MO 64079

    Your family will have room to grow in this popular Lacey home characterized by open spaces, smart features, and comfortable living areas. With wide hallways, ample bedrooms, and an expansive great room, kitchen, and dining area, this family-inspired home was designed for your active lifestyle. Highlights of this home Spacious great room is flanked by a modern kitchen with large island breakfast

    Hakes Brothers Builder
    4908 NW 140th St Unit 41494121, Platte City, MO 64079
  • /30

    $437,990

    New Construction
    • 4 Beds
    • 2.5 Baths
    • 2,053 Sq Ft

    Bellamy Plan at Windmill Creek, Platte City, MO 64079

    The Bellamy is one of our two-story plans featured at Windmill Creek in Platte City, MO, offering 3 modern elevations. This gorgeous two-story home with impressive comfort, luxury, and style offers four bedrooms, 2.5 bathrooms, and a three-car garage. It also includes a study. Upon entering, you’ll be greeted by an inviting foyer that takes you past a study, perfect for your home office and then

    D.R. Horton Builder
    2605 Windmill Dr Unit 36208703, Platte City, MO 64079
  • /11

    $363,990

    New Construction
    • 3 Beds
    • 2 Baths
    • 1,522 Sq Ft

    Shields Plan at Windmill Creek, Platte City, MO 64079

    Welcome to the Shields! This single-story 3-bedroom, 2-bathroom plan showcases a seamless open layout, designed for both relaxation and entertaining. The chef-inspired kitchen features premium finishes, abundant cabinetry, and a functional island, making meal prep effortless. The serene owner’s suite offers a spa-like en-suite bath and generous closet space for ultimate comfort. With distinctive

    Hakes Brothers Builder
    4908 NW 140th St Unit 41492552, Platte City, MO 64079
  • /44

    $339,000

    $3K PRICE DROP
    • 3 Beds
    • 3 Baths
    • 2,066 Sq Ft

    1508 Hale Ave, Platte City, MO 64079

    GREAT VALUE FOR SQUARE FOOTAGE IN PLATTE CITY! WITHIN CLOSE PROXIMITY TO PLATTE COUNTY R-III SCHOOL CAMPUSES.Welcome to 1508 Hale Avenue! This spacious raised 1.5 story home in the heart of Platte City is full of opportunity to make it your own. The three bedrooms, three full bathrooms, main level laundry, large kitchen and ample living space provide a roomy and functional layout. The seller

    Heath Martin Martin Midwest Real Estate Srv

    1508 Hale Ave, Platte City, MO 64079
  • /17

    $234,000

    $5K PRICE DROP
    • 3 Beds
    • 2.5 Baths
    • 1,438 Sq Ft

    13650 Oak Valley Dr, Platte City, MO 64079

    Welcome home to this beautifully updated 3-bedroom, 2.5-bath townhome in a highly desirable, commuter-friendly location. Thoughtfully upgraded throughout, this home features new high-end luxury vinyl plank flooring on the main level and brand NEW carpert as of 8/18.2026 on the stairs and 2nd floor, stylish modern light fixtures, and updated bathrooms, a luxurious zero-entry shower in the hall

    Stephanie Heiffus Platinum Realty LLC

    13650 Oak Valley Dr, Platte City, MO 64079
  • /20

    $255,000

    Open Sat 1PM - 3PM Coming Soon
    • 4 Beds
    • 3.5 Baths
    • 1,875 Sq Ft

    15355 NW 123rd St, Platte City, MO 64079

    Come take a look at this move in ready, all exterior maintenance provided townhouse. You'll be impressed. The seller has taken great care of this home. The two main levels have just been repainted in todays light colors (Sherwin Williams "Mindful Gray,"). And brand new carpet has been installed. The kitchen has all stainless steel appliances (refrigerator stays too!) and stained cabinets. The

    Bob Detray Platinum Realty LLC

    15355 NW 123rd St, Platte City, MO 64079
  • /31

    $464,990

    New Construction
    • 3 - 5 Beds
    • 2.5 - 3.5 Baths
    • 1,835 Sq Ft

    Gonzales Plan at Windmill Creek, Platte City, MO 64079

    Welcome to The Gonzalez, this inviting residence features a private primary suite tucked away in its own corner. Complete with walk-in closets, elegant tray ceilings, and a dual sink vanity. Enhance your living experience with optional upgrades such as a finished basement, ideal for extra bedrooms, storage, or entertaining friends and family. Highlights of the Gonzalez: Floor plan is

    Hakes Brothers Builder
    4908 NW 140th St Unit 41494116, Platte City, MO 64079
  • /35

    $215,000

    $10K PRICE DROP
    • 2 Beds
    • 2.5 Baths
    • 1,396 Sq Ft

    15500 NW 123rd St, Platte City, MO 64079

    Beautifully updated and move-in ready, this inviting townhome offers the perfect blend of style, comfort and convenience. The main level offers an open concept featuring luxury vinyl plank flooring. Enjoy the convenience of an electric fireplace in the spacious living room and a dedicated dining area. The kitchen offers abundant counter space, ideal for everyday living and entertaining. Upstairs,

    Sherrie Rickel KC Realtors LLC

    15500 NW 123rd St, Platte City, MO 64079
  • /52

    $465,000

    • 4 Beds
    • 3 Baths
    • 2,459 Sq Ft

    15335 NW 131st St, Platte City, MO 64079

    Fresh, stylish, and perfectly positioned against greenspace, this beautifully refreshed 4-bedroom, 3-bathroom home offers the space, updates, and setting you've been waiting for! The home has received an facelift with updated flooring, fresh paint, granite countertops, and a new island that adds both function and style to the heart of the home. A spacious walk-in pantry provides plenty of

    Tami Gittings-Hayes RE/MAX Heritage

    15335 NW 131st St, Platte City, MO 64079
  • /39

    $425,000

    $15K PRICE DROP
    • 4 Beds
    • 2 Baths
    • 2,546 Sq Ft

    15865 NW Morgan St, Platte City, MO 64079

    Beautiful Home in a Wonderful NeighborhoodSpacious great room featuring engineered hardwood flooring, a ceiling fan, and a fireplace with mantel. The open-concept layout flows seamlessly into the kitchen and dining area. The kitchen offers tile flooring, a large island, and a walk-in pantry. A laundry room is conveniently located off the kitchen, along with a mud area/drop zone.The main

    Patty Farr RE/MAX House of Dreams

    15865 NW Morgan St, Platte City, MO 64079
  • 4908 NW 140th St Unit 41494114, Platte City, MO 64079

    $382,990

    New Construction
    • 4 Beds
    • 2 Baths
    • 1,781 Sq Ft

    Paige Plan at Windmill Creek, Platte City, MO 64079

    Whether you’re on the go or living a laid-back lifestyle, this home was designed for you. This spacious home comes with 4 bedrooms and 2 bathrooms, with great options to add convenience to your life. Highlights of this home Kitchen-dining-great room configuration is ideal for family living or festive gatheringsSpacious island and corner pantry add style and function to the bright kitchen

    Hakes Brothers Builder
    4908 NW 140th St Unit 41494114, Platte City, MO 64079
  • /35

    $450,990

    New Construction
    • 3 Beds
    • 2.5 Baths
    • 1,659 Sq Ft

    Reagan Plan at Windmill Creek, Platte City, MO 64079

    The Reagan is a ranch plan featured at Windmill Creek in Platte City, MO offering 3 modern elevations. Additionally, the Reagan is a spacious and modern home designed with open-concept living carefully considered throughout. This home features three bedrooms, two and a half bathrooms, and a two-car garage. An inviting foyer greets you upon entering and leads you into the heart of the home. This

    D.R. Horton Builder
    2605 Windmill Dr Unit 36208700, Platte City, MO 64079
  • /23

    $209,900

    $5K PRICE DROP
    • 2 Beds
    • 2.5 Baths
    • 1,418 Sq Ft

    13664 Oak Valley Dr, Platte City, MO 64079

    This townhouse is located in the southern part of Platte City with 2 full bathrooms upstairs and a 1/2 bath on the lower floor. Would make a good home for 2 people sharing the cost with separate bedrooms and a separate bathroom for each. Could be a starter home or a rental investment. Just a few minutes from MCI Airport and the KCMO opportunities. Across the street is the subdivision Swimming

    John Anderson Berkshire Hathaway HomeService

    13664 Oak Valley Dr, Platte City, MO 64079
  • /3

    $453,990

    New Construction
    • 4 - 5 Beds
    • 2 Baths
    • 1,771 Sq Ft

    Chatham Plan at Windmill Creek, Platte City, MO 64079

    The Chatham is one of our ranch plans featured at Windmill Creek in Platte City, MO offering 3 modern elevations. This single-story home is charming and functional, perfect for those seeking comfortable and accessible living space. The ranch features an open floor plan, creating a spacious and inviting atmosphere. This home includes four bedrooms, two full bathrooms, and a three-car garage. The

    D.R. Horton Builder
    2605 Windmill Dr Unit 36208702, Platte City, MO 64079

Home Price Trends

Median Sale Price
$425,000
Median Single Family Sale Price
$454,900
Median Townhouse Sale Price
$227,500
Median 2 Bedroom Sale Price
$225,000
Average Price Per Sq Ft
$198
Number of Homes for Sale
71
Last 12 months Home Sales
237
Months of Supply
3.60
Median List Price
$459,900
Median Change From 1st List Price
1%
Median Home Sale Price YoY Change
1%
How to Buy a Home How to Finance a Home How to Sell a Home