61

Platte City, MO Homes for Sale with Garage

Section Image Section Image Section Image
  • /55

    $420,000

    • 3 Beds
    • 3 Baths
    • 3,500 Sq Ft

    1 Timber Creek Dr, Platte City, MO 64079

    Back on Market, Buyer Could Not Close!! NO fault of Seller! Large Ranch Reverse with over 3,000 SQFT. Floor plan offers 3 bedrooms on the main level! Seller has well maintained home for 24 years! Hardwood Floors, vaulted ceilings, beautiful windows in living room, with views of trees! Spacious kitchen. Lower level finished with large recreation room, 2nd fireplace, 3rd bathroom and additional

    Agent Photo

    Teressa Quigley

    The Real Estate Store LLC

    1 Timber Creek Dr, Platte City, MO 64079
  • /49

    $394,950

    • 4 Beds
    • 3 Baths
    • 2,148 Sq Ft

    311 Fairview Cir, Platte City, MO 64079

    WELCOME HOME!!! Situated on a large corner lot this beautiful 4-bedroom, 3-bathroom home offers both style and functionality. Built in 2018, it features soaring ceilings and an abundance of natural light that enhances the open floor plan, making it perfect for hosting gatherings and entertaining. The hardwood floors and luxury vinyl plank create a sleek, modern look that flows throughout. The

    Rob West United Real Estate Kansas City

    311 Fairview Cir, Platte City, MO 64079
  • /67

    $628,650

    Open Sat 1PM - 3PM $29K PRICE DROP
    • 5 Beds
    • 4.5 Baths
    • 3,552 Sq Ft

    13025 Woodridge St, Platte City, MO 64079

    Located in the highly desirable Lakes at Oakmont subdivision in Platte City, Missouri, this beautifully maintained custom home offers an exceptional opportunity to own a move-in-ready Home. Nestled on a generously sized, fully fenced lot with mature trees, the backyard is a private retreat and a true blank canvas perfect for a future pool, outdoor kitchen, garden oasis, or expanded entertainment

    Eric Puls ReeceNichols-KCN

    13025 Woodridge St, Platte City, MO 64079
  • /38

    $658,361

    $42K PRICE DROP
    • 4 Beds
    • 3.5 Baths
    • 3,127 Sq Ft

    16590 NW 124th St, Platte City, MO 64079

    Home sweet home awaits in this Inspired Homes’ Sonoma, a stunning reverse 1.5-story residence that offers the feel of nearly new construction with thoughtfully designed living spaces throughout. This 4-bedroom, 3.5-bath home blends modern finishes with a functional layout, all situated on a desirable, spacious walkout lot. The main level is designed for convenience and comfort, featuring a

    Britany Goyen Coldwell Banker Distinctive Pr

    16590 NW 124th St, Platte City, MO 64079
  • /52

    $995,000

    • 4 Beds
    • 4.5 Baths
    • 4,400 Sq Ft

    13195 NW 145th St, Platte City, MO 64079

    Welcome to the highly sought-after Summerset community, ideally situated adjacent to Shiloh Springs Golf Club in Platte City, Missouri. Nestled on just under 2 private acres at the end of a quiet cul-de-sac, this stunning reverse 1.5-story home offers the perfect blend of luxury, comfort, and exceptional outdoor living. Featuring 4 spacious bedrooms, 4 full bathrooms, and 1 half bath, this

    Dwayne Woldruff Keller Williams KC North

    13195 NW 145th St, Platte City, MO 64079
  • /34

    $467,990

    New Construction
    • 3 Beds
    • 2 Baths
    • 1,498 Sq Ft

    Harmony Plan at Windmill Creek, Platte City, MO 64079

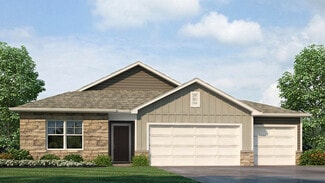
    The Harmony is a ranch plan featured at Windmill Creek. This is a spacious and modern home designed with open-concept living carefully considered throughout. This home features three bedrooms, two bathrooms, finished basement and a two-car garage. An inviting foyer greets you upon entering and leads you into the heart of the home. This open plan features a family room, dining room, and kitchen

    D.R. Horton Builder
    2605 Windmill Dr Unit 36208701, Platte City, MO 64079
  • /21

    $325,000

    • 3 Beds
    • 3 Baths
    • 2,296 Sq Ft

    14780 Red Rock Dr, Platte City, MO 64079

    Looking for a home where you can enjoy a little more peace and quiet without giving up the convenience of being close to everything? Welcome to 14780 Red Rock Drive. Located just east of I-29 on nearly a half-acre lot, this home sits in a mature neighborhood surrounded by large trees and offers the space you've been looking for, both inside and out. The backyard was made for relaxing or

    Michelle Cook Keller Williams KC North

    14780 Red Rock Dr, Platte City, MO 64079
  • /2

    $239,000

    Coming Soon
    • 3 Beds
    • 2.5 Baths
    • 1,438 Sq Ft

    13650 Oak Valley Dr, Platte City, MO 64079

    Welcome home to this beautifully updated 3-bedroom, 2.5-bath townhome in a highly desirable, commuter-friendly location. Thoughtfully upgraded throughout, this home features new high-end luxury vinyl plank flooring on the main level, stylish modern light fixtures, and updated bathrooms, a luxurious zero-entry shower in the hall bath. The generous primary suite includes a walk-in closet and a and

    Stephanie Heiffus Realty Executives

    13650 Oak Valley Dr, Platte City, MO 64079
  • /25

    $425,990

    New Construction $39K PRICE DROP
    • 4 Beds
    • 2 Baths
    • 1,771 Sq Ft

    2601 Windmill Dr, Platte City, MO 64079

    Come home to 2601 Windmill Drive in Windmill Creek, where warmth, style, and everyday comfort are thoughtfully brought together. The moment you walk in, a sense of home welcomes you. The Chatham is a 1,771 sq. ft. single-story home, offering four bedrooms, two full bathrooms and a two-car garage. This ranch features an open-concept floor plan creating a spacious and inviting home. The inviting

    D.R. Horton Builder
    2601 Windmill Dr, Platte City, MO 64079
  • /48

    $599,950

    $50K PRICE DROP
    • 4 Beds
    • 4.5 Baths
    • 3,251 Sq Ft

    17365 NW 130th Terrace, Platte City, MO 64079

    Nestled on a beautifully landscaped lot in the highly desirable Seven Bridges community, this stunning home offers the perfect blend of comfort, functionality, and style. Plantation shutters throughout add timeless elegance, while the open-concept floor plan is filled with natural light. The inviting living room seamlessly flows into the kitchen, creating an ideal space for everyday living and

    Tradition Home Group Compass Realty Group


    17365 NW 130th Terrace, Platte City, MO 64079
  • /25

    $749,900

    New Construction $50K PRICE DROP
    • 6 Beds
    • 4 Baths
    • 4,075 Sq Ft

    18130 NW 127 St, Platte City, MO 64079

    The Remington — a beautifully designed two-story home that combines thoughtful function with timeless style. Perfectly situated on a quiet cul-de-sac, this home offers added privacy and a welcoming setting for everyday living. With 6 bedrooms and 4 full baths, there’s room for everyone — whether you’re hosting guests, working from home, or simply relaxing with family. The main level features an

    John Barth RE/MAX Innovations

    18130 NW 127 St, Platte City, MO 64079
  • /3

    Price To Be Determined

    New Construction
    • 4 Beds
    • 4 Baths
    • 3,446 Sq Ft

    Belmont Plan at Running Horse, Platte City, MO 64079

    Introducing the new Reverse 1.5 Story by Inspired Homes, designed for elevated, open-concept living with thoughtful flexibility throughout. A grand foyer welcomes you into a main level featuring 12’ ceilings in the great room, dining, and kitchen, creating a bright and spacious feel. The kitchen showcases a large island, a wall of custom cabinetry, and a convenient prep kitchen for added

    Inspired Homes Builder
    15680 NW 123rd St Unit 41045589, Platte City, MO 64079
  • /41

    $400,000

    • 3 Beds
    • 2.5 Baths
    • 1,859 Sq Ft

    48 Myers Dr, Platte City, MO 64079

    Move right into this beautifully updated 3-bedroom, 2.5-bath side-by-side home located on a quiet street in the highly sought-after Platte County School District. This home has been thoughtfully updated from top to bottom, offering the perfect combination of modern finishes and timeless charm.The completely remodeled kitchen features stunning new quartz countertops, a stylish tile backsplash,

    Tony Farr TEAM RE/MAX House of Dreams

    48 Myers Dr, Platte City, MO 64079
  • /37

    $248,000

    $11K PRICE DROP
    • 3 Beds
    • 2.5 Baths
    • 1,700 Sq Ft

    15497 NW 123rd St, Platte City, MO 64079

    Discover the perfect blend of comfort, style, and location in this stunning townhome opportunity in Platte City, nestled inside the highly desirable Fox Creek Townhomes community. This is truly the total package thoughtfully upgraded, refreshed painted, and filled with unique features that make it stand out from the rest.Designed with a spacious three-level floor plan, this home offers room

    Eric Puls ReeceNichols-KCN

    15497 NW 123rd St, Platte City, MO 64079
  • /8

    $779,900

    New Construction $60K PRICE DROP
    • 5 Beds
    • 4 Baths
    • 3,377 Sq Ft

    12730 N Larkspur Ln, Platte City, MO 64079

    The Woodland — a stunning reverse 1.5-story home that blends modern design with natural warmth. Step inside to an inviting open layout anchored by a striking center fireplace, creating the perfect gathering space. The kitchen is a showstopper with an extra-large island, oversized prep pantry, and designer accents throughout — ideal for both everyday living and entertaining. The main level

    John Barth RE/MAX Innovations

    12730 N Larkspur Ln, Platte City, MO 64079
  • /3

    Price To Be Determined

    New Construction
    • 4 Beds
    • 3 Baths
    • 2,817 Sq Ft

    Monterey Plan at Running Horse, Platte City, MO 64079

    Introducing the Monterey Reverse 1.5 Story with the option for a 5-car tandem garage! This 4-bedroom, 3-bath home offers spacious living inside and out. The open kitchen and great room are filled with natural light, creating a bright and inviting space. The main-level primary suite features dual vanities, a walk-in tiled shower, and a roomy closet. The lower-level rec room provides plenty of

    Inspired Homes Builder
    15680 NW 123rd St Unit 36499903, Platte City, MO 64079
  • /20

    $431,990

    New Construction
    • 3 Beds
    • 2.5 Baths
    • 1,967 Sq Ft

    Hillman Plan at Windmill Creek, Platte City, MO 64079

    The Hillman is a 3-story plan featured at Windmill Creek in Platte City, MO offering 3 modern elevations. Additionally, the Hillman is a spacious and modern home designed with open-concept living carefully considered throughout. This home features three bedrooms, two and a half bathrooms, and a three-car garage. An inviting foyer greets you upon entering the first level with stairs which leads

    D.R. Horton Builder
    2605 Windmill Dr Unit 36208699, Platte City, MO 64079
  • /18

    $392,000

    Open Wed 9AM - 7PM $9K PRICE DROP
    • 4 Beds
    • 3 Baths
    • 2,247 Sq Ft

    1105 Fox Run Trail, Platte City, MO 64079

    Welcome to 1105 Fox Run Trl, a residence featuring new flooring throughout the home, enhancing its appeal. The property includes a comforting fireplace, and the kitchen is equipped with all stainless steel appliances, an accent backsplash, and a functional island. Complementing the double sinks in the primary bathroom. Outside, a deck provides an area overlooking a fenced-in backyard. This home

    Benji Lytle Opendoor Brokerage LLC

    1105 Fox Run Trail, Platte City, MO 64079
  • /33

    $445,990

    New Construction $81K PRICE DROP
    • 4 Beds
    • 3 Baths
    • 2,190 Sq Ft

    2609 Windmill Dr, Platte City, MO 64079

    Check out 2609 Windmill Drive, one of the available homes in Windmill Creek. The Harmony is a ranch plan featured at Windmill Creek in Platte City, MO. This is a spacious and modern home designed with open-concept living carefully considered throughout. This home features four bedrooms, three bathrooms, a finished basement and a two-car garage. An inviting foyer greets you upon entering and leads

    D.R. Horton Builder
    2609 Windmill Dr, Platte City, MO 64079
  • /2

    $674,900

    New Construction
    • 5 Beds
    • 3.5 Baths
    • 3,092 Sq Ft

    12720 N Larkspur Ln, Platte City, MO 64079

    The Dixon by Dwight Friedley Building Co. offers exceptional reverse 1.5-story living with an open floor plan and finished basement. The main level features a luxurious primary suite, second bedroom or office, laundry room, and a beautifully appointed kitchen with granite countertops, custom cabinetry, center island, and walk-in pantry. The great room boasts a cozy fireplace, while the finished

    John Barth RE/MAX Innovations

    12720 N Larkspur Ln, Platte City, MO 64079
  • /2

    $674,900

    New Construction
    • 5 Beds
    • 3.5 Baths
    • 3,123 Sq Ft

    12745 N Champanel Way, Platte City, MO 64079

    The Ashton II is a beautifully designed reverse 1.5-story home offering upscale finishes and exceptional living space. The open floor plan features an oversized granite island, walk-in pantry, and striking corner stone fireplace. The luxurious main-level primary suite includes hardwood floors, a spa-inspired bath with jetted tub, walk-in shower with granite bench, dual quartz vanity, and direct

    John Barth RE/MAX Innovations

    12745 N Champanel Way, Platte City, MO 64079
  • /23

    $789,900

    New Construction $60K PRICE DROP
    • 5 Beds
    • 4 Baths
    • 3,377 Sq Ft

    12770 N Larkspur Ln, Platte City, MO 64079

    The Woodland — an exquisite reverse 1.5-story home that combines timeless craftsmanship with modern elegance. From the moment you enter, you’re greeted by an open-concept layout centered around a stunning floor-to-ceiling fireplace — the perfect focal point for gatherings large or small. The gourmet kitchen steals the show with its expansive island, oversized prep pantry, and designer finishes

    John Barth RE/MAX Innovations

    12770 N Larkspur Ln, Platte City, MO 64079
  • /90

    $639,000

    Open Fri 6PM - 8PM
    • 4 Beds
    • 3.5 Baths
    • 3,374 Sq Ft

    16750 NW 138th Ct, Platte City, MO 64079

    Tucked away on a quiet cul-de-sac in the highly sought-after Summit Way, this one-of-a-kind Platte City home offers the perfect blend of luxury, privacy, comfort. Situated on a beautifully landscaped, fully fenced nearly an acre lot with scenic neighborhood trails nearby, this exceptional property delivers the space you’ve been dreaming of both inside and out. Once you step inside, you’ll be

    Shane Tyler KC LOCAL HOMES

    16750 NW 138th Ct, Platte City, MO 64079
  • /28

    $427,990

    New Construction
    • 3 - 4 Beds
    • 2 - 3 Baths
    • 1,635 Sq Ft

    Newcastle Plan at Windmill Creek, Platte City, MO 64079

    The Newcastle is a ranch plan featured at Windmill Creek in Platte City, MO offering 3 modern elevations. This home features three bedrooms, two bathrooms, and a three-car garage. An inviting foyer greets you upon entering and leads you into the heart of the home. This open plan features a family room, dining room, and kitchen designed with entertaining in mind. The kitchen is equipped with a

    D.R. Horton Builder
    2605 Windmill Dr Unit 36208705, Platte City, MO 64079
  • /34

    $461,990

    New Construction
    • 4 - 5 Beds
    • 2.5 Baths
    • 2,356 Sq Ft

    Holcombe Plan at Windmill Creek, Platte City, MO 64079

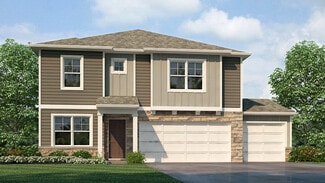
    The Holcombe is one of our two-story plans featured at Windmill Creek in Platte City, MO, offering 3 modern elevations. This gorgeous two-story home offers four bedrooms, 2.5 bathrooms, and a three-car garage. It also includes a study. Upon entering, you are greeted by a foyer that invites you directly into the center of the home. At its heart, you’ll find a spacious family room that blends with

    D.R. Horton Builder
    2605 Windmill Dr Unit 36208704, Platte City, MO 64079
  • /39

    $435,000

    • 2 Beds
    • 2 Baths
    • 1,716 Sq Ft

    15335 Hh Hwy, Platte City, MO 64079

    Rustic 2-story home on 1.15± private, wooded acres! Perfect for outdoor lovers—located across from an archery range and minutes from highways, shopping, dining, and KCI Airport.Main level features a 2-car garage with workshop space, laundry, kitchen with island, and wood-burning stove. Flexible bedroom with attached bath.Upper level offers wide-plank hardwood floors, metal ceiling, custom kitchen

    Eric Craig ReeceNichols-KCN

    15335 Hh Hwy, Platte City, MO 64079
  • /71

    $1,249,000

    $41K PRICE DROP
    • 5 Beds
    • 3.5 Baths
    • 4,281 Sq Ft

    8370 92 Hwy, Platte City, MO 64079

    This breathtaking exceptional gated estate offers the perfect blend of privacy, luxury, and lifestyle on 5 picturesque acres with virtually a complete upscale renovation in all the right rooms. Designed for both everyday living and entertaining, tucked away only 5 miles from Platte City. The heart of the home is a fully remodeled kitchen with quartz countertops, premium Jenn-Air appliances,

    Russ Wolfe ReeceNichols-KCN

    8370 92 Hwy, Platte City, MO 64079
  • /31

    $495,000

    $5K PRICE DROP
    • 4 Beds
    • 3 Baths
    • 1,985 Sq Ft

    13305 N Copper Ridge Dr, Platte City, MO 64079

    Beautiful 4-bedroom, 3-bath reverse 1.5-story home loaded with quality finishes and thoughtful upgrades throughout! Stunning curb appeal with stone accents welcomes you into an open floor plan featuring a vaulted great room with ceiling fan and a cozy direct-vent gas stone fireplace. The spacious kitchen offers custom cabinetry, granite countertops, stainless steel appliances, and plenty of

    Anna DeMaddalena United Real Estate Kansas City

    13305 N Copper Ridge Dr, Platte City, MO 64079
  • /30

    $437,990

    New Construction
    • 4 Beds
    • 2.5 Baths
    • 2,053 Sq Ft

    Bellamy Plan at Windmill Creek, Platte City, MO 64079

    The Bellamy is one of our two-story plans featured at Windmill Creek in Platte City, MO, offering 3 modern elevations. This gorgeous two-story home with impressive comfort, luxury, and style offers four bedrooms, 2.5 bathrooms, and a three-car garage. It also includes a study. Upon entering, you’ll be greeted by an inviting foyer that takes you past a study, perfect for your home office and then

    D.R. Horton Builder
    2605 Windmill Dr Unit 36208703, Platte City, MO 64079
  • /38

    $385,000

    • 3 Beds
    • 2.5 Baths
    • 1,977 Sq Ft

    1404 Fox Run Trail, Platte City, MO 64079

    UP TO $5,000 INCENTIVE WITH ACCEPTABLE OFFER! Move-In-Ready & No HOA. Immaculate and beautifully updated throughout, this stunning 3-bedroom, 2.5-bath home offers the perfect blend of style, comfort, and functionality. Filled with abundant natural light, the inviting living room showcases soaring ceilings and a gorgeous fireplace, creating an impressive yet welcoming gathering space. The

    Janis Reineke ReeceNichols-KCN

    1404 Fox Run Trail, Platte City, MO 64079
  • /44

    $339,000

    $3K PRICE DROP
    • 3 Beds
    • 3 Baths
    • 2,066 Sq Ft

    1508 Hale Ave, Platte City, MO 64079

    GREAT VALUE FOR SQUARE FOOTAGE IN PLATTE CITY! WITHIN CLOSE PROXIMITY TO PLATTE COUNTY R-III SCHOOL CAMPUSES.Welcome to 1508 Hale Avenue! This spacious raised 1.5 story home in the heart of Platte City is full of opportunity to make it your own. The three bedrooms, three full bathrooms, main level laundry, large kitchen and ample living space provide a roomy and functional layout. The seller

    Heath Martin Martin Midwest Real Estate Srv

    1508 Hale Ave, Platte City, MO 64079
  • /2

    $315,000

    Coming Soon
    • 4 Beds
    • 2.5 Baths
    • 1,992 Sq Ft

    118 Town Court Cir, Platte City, MO 64079

    COMING SOON....Professional photos coming soon!Don't miss this beautiful split-level home located on a quiet cul-de-sac in the highly sought-after Platte County School District. This spacious home offers 4 bedrooms, 2.5 bathrooms, and a unique addition featuring a private primary suite complete with a large walk-in closet and updated primary bathroom.The updated kitchen and bathroom

    Tony Farr TEAM RE/MAX House of Dreams

    118 Town Court Cir, Platte City, MO 64079
  • /22

    $749,900

    New Construction $50K PRICE DROP
    • 6 Beds
    • 4 Baths
    • 4,075 Sq Ft

    12740 N Larkspur Ln, Platte City, MO 64079

    The Remington — a beautifully designed two-story home that blends thoughtful function with timeless style. With 6 bedrooms, 4 full baths, and multiple spaces for relaxation or productivity, this home offers room for everyone. The main level features an inviting open layout and a versatile guest suite or office, ideal for visitors or working from home. The kitchen is the heart of the home with a

    John Barth RE/MAX Innovations

    12740 N Larkspur Ln, Platte City, MO 64079
  • /47

    $380,000

    • 3 Beds
    • 3 Baths
    • 1,980 Sq Ft

    12650 Oakwood Dr, Platte City, MO 64079

    Welcome home to this well-maintained one-owner split-level home offering 3 bedrooms, 3 full baths, and a finished full walkout basement, tucked away on a quiet cul-de-sac in the highly sought-after Platte County School District. This home has been thoughtfully cared for and updated over the years, with quality improvements throughout that make it truly move-in ready.The main level features a

    Tony Farr TEAM RE/MAX House of Dreams

    12650 Oakwood Dr, Platte City, MO 64079
  • /26

    $220,000

    $5K PRICE DROP
    • 2 Beds
    • 2.5 Baths
    • 1,396 Sq Ft

    15500 NW 123rd St, Platte City, MO 64079

    Welcome home to this well-maintained townhouse in Platte City offering comfort, convenience, and room to grow! The main level features an open-concept layout with newer luxury vinyl plank flooring, creating a seamless flow between the living, dining, and kitchen areas—perfect for everyday living and entertaining. A convenient half bath is also located on the main level.Upstairs, you’ll find

    Sherrie Rickel KC Realtors LLC

    15500 NW 123rd St, Platte City, MO 64079
  • /47

    $1,099,000

    • 4 Beds
    • 3 Baths
    • 4,055 Sq Ft

    17715 Elm Grove Rd, Platte City, MO 64079

    Discover the perfect combination of updated comfort and country living on this beautiful 10-acre property. This spacious ranch home offers over 4,000 finished square feet, including a recently finished walkout lower level, and features 4 bedrooms and 3 full bathrooms.The main level showcases new hardwood flooring, fresh carpet, updated bathrooms, and a stunning great room with soaring

    Tony Farr TEAM RE/MAX House of Dreams

    17715 Elm Grove Rd, Platte City, MO 64079
  • /32

    $699,900

    $50K PRICE DROP
    • 6 Beds
    • 4 Baths
    • 4,025 Sq Ft

    12860 N Champanel Way, Platte City, MO 64079

    "The Remington" is a 2 story home with a finished basement. The living room features a ceiling fan and stone fireplace. The kitchen has an extra large granite island. The main floor has a guest suite with full bath. Laundry room on both the main floor and 2nd floor. The kitchen features a large island and walk in pantry with a prep station. The primary bedroom is on the second story with a large

    John Barth RE/MAX Innovations

    12860 N Champanel Way, Platte City, MO 64079
  • /22

    $589,900

    $45K PRICE DROP
    • 5 Beds
    • 3.5 Baths
    • 3,123 Sq Ft

    12925 N Champanel Way, Platte City, MO 64079

    "The Ashton II," an exquisite reverse 1.5 story residence with an extra large granite island, corner stone fireplace, private mud room, walkthrough master closet, jacuzzi tub in master, master shower with granite seat, dual quartz vanity in main, lot close to an acres, composite covered deck, extra large concrete pad in back, walkout basement, 2 full bathrooms in basement, HE furnace, blown in

    John Barth RE/MAX Innovations

    12925 N Champanel Way, Platte City, MO 64079
  • /26

    $779,900

    New Construction $7K PRICE DROP
    • 4 Beds
    • 3 Baths
    • 3,066 Sq Ft

    12475 N Arbor Way, Platte City, MO 64079

    *Spring 2026 Parade of Homes Winner - Gold Pick of the Parade!*The Gunnison is a beautifully crafted reverse 1.5-story home that balances open living with purposeful design. A charming front porch welcomes you into a striking entryway with soaring ceilings and an open staircase, immediately setting a tone of elegance and light. The great room impresses with dramatic ceiling heights, and a

    John Barth RE/MAX Innovations

    12475 N Arbor Way, Platte City, MO 64079
  • /2

    $714,500

    New Construction
    • 4 Beds
    • 3 Baths
    • 2,620 Sq Ft

    12480 Appaloosa St, Platte City, MO 64079

    The beautiful Buena Vista floor plan boasts 4 bedrooms, 3 bathrooms, and a 3-car garage. With over 2600 sq/ft of space, this layout provides ample living areas ideal for hosting gatherings. Enjoy a spacious kitchen with a walk-in pantry, an open floor plan, and a striking fireplace as the focal point. The large primary suite is on the main floor and includes a soaking tub, walk-in shower, and a

    Jennifer Barth RE/MAX Realty and Auction House LLC

    12480 Appaloosa St, Platte City, MO 64079

Showing Results 1 - 40, Page 1 of 2

Home Price Trends

Median Sale Price
$432,500
Median Single Family Sale Price
$455,990
Median Townhouse Sale Price
$230,000
Median 2 Bedroom Sale Price
$225,000
Average Price Per Sq Ft
$198
Number of Homes for Sale
57
Last 12 months Home Sales
242
Months of Supply
2.80
Median List Price
$456,990
Median Change From 1st List Price
0%
Median Home Sale Price YoY Change
7%
How to Buy a Home How to Finance a Home How to Sell a Home