61

Platte City, MO Homes for Sale with Garage

Section Image Section Image
  • /2

    $819,950

    New Construction
    • 4 Beds
    • 3.5 Baths
    • 3,050 Sq Ft

    12440 N Arbor Way, Platte City, MO 64079

    This beautifully designed 1.5-story home offers the perfect blend of comfort, style, and functionality. The inviting hearth room opens seamlessly to a stunning kitchen featuring a large center island, walk-in pantry, granite countertops, custom cabinetry, and rich hardwood flooring. The main-level primary suite serves as a private retreat with a spacious walk-in closet and luxurious en-suite

    John Barth RE/MAX Innovations

    12440 N Arbor Way, Platte City, MO 64079
  • /39

    $439,900

    • 4 Beds
    • 2 Baths
    • 2,546 Sq Ft

    15865 NW Morgan St, Platte City, MO 64079

    Beautiful Home in a Wonderful NeighborhoodSpacious great room featuring engineered hardwood flooring, a ceiling fan, and a fireplace with mantel. The open-concept layout flows seamlessly into the kitchen and dining area. The kitchen offers tile flooring, a large island, and a walk-in pantry. A laundry room is conveniently located off the kitchen, along with a mud area/drop zone.The main

    Patty Farr RE/MAX House of Dreams

    15865 NW Morgan St, Platte City, MO 64079
  • /26

    $589,900

    $45K PRICE DROP
    • 5 Beds
    • 3.5 Baths
    • 3,123 Sq Ft

    12935 N Champanel Way, Platte City, MO 64079

    "The Ashton II," an exquisite reverse 1.5 story residence with an extra large granite island, corner stone fireplace, private mud room, walkthrough master closet, jacuzzi tub in master, master shower with granite seat, dual quartz vanity in main, lot close to an acres, composite covered deck, extra large concrete pad in back, walkout basement, 2 full bathrooms in basement, HE furnace, blown in

    John Barth RE/MAX Innovations

    12935 N Champanel Way, Platte City, MO 64079
  • /54

    $779,999

    New Construction
    • 4 Beds
    • 3 Baths
    • 3,260 Sq Ft

    12820 N Arbor Way, Platte City, MO 64079

    This stunning 1.5-story residence blends timeless stone veneer with modern elegance, offering remarkable design and unbeatable functionality. From the moment you enter, you'll be greeted by spacious rooms filled with natural light, soaring ceilings, and thoughtful finishes that elevate everyday living. The open-concept layout is perfect for entertaining, while still offering cozy, private spaces

    John Barth RE/MAX Innovations

    12820 N Arbor Way, Platte City, MO 64079
  • /39

    $599,950

    • 4 Beds
    • 3.5 Baths
    • 2,685 Sq Ft

    16810 NW 124th St, Platte City, MO 64079

    Brand-New True Ranch in Unincorporated Platte County!Looking for space, style, and one-level living? This stunning 4-bedroom, 3.5-bath open-concept true ranch in Running Horse Subdivision delivers exceptional craftsmanship and modern comfort throughout.As you step inside, you will find the extra-wide entry that flows into a bright, expansive living area featuring beautiful LVP floors and

    Jennifer Barth RE/MAX Realty and Auction House LLC

    16810 NW 124th St, Platte City, MO 64079
  • /26

    $689,900

    $45K PRICE INCREASE
    • 6 Beds
    • 4 Baths
    • 4,025 Sq Ft

    12585 N Beacon Ct, Platte City, MO 64079

    "The Remington" is a 2 story home with a finished basement. The living room features a ceiling fan and stone fireplace. The kitchen has an extra large granite island. The main floor has a guest suite with full bath. Laundry room on both the main floor and 2nd floor. The kitchen features a large island and walk in pantry with a prep station. The primary bedroom is on the second story with a large

    John Barth RE/MAX Innovations

    12585 N Beacon Ct, Platte City, MO 64079
  • /45

    $615,000

    $10K PRICE DROP
    • 4 Beds
    • 4.5 Baths
    • 3,870 Sq Ft

    12670 Oak Harbor Dr, Platte City, MO 64079

    There's a NEW PRICE on this beautiful home in the Lakes at Oakmont where one can enjoy the lakes, fishing, walking trails surrounded by nature, woods, and pristine landscaping. 2 Story floor plan on a nearly 1⁄2 acre. Nearly 3,800 square feet of living space with 4 bedrooms, 4 1/2 bathrooms. The main level provides a “grandeur entry spiral staircase”, private den/office, dining room, great room,

    Terry Terese Durand ReeceNichols-KCN

    12670 Oak Harbor Dr, Platte City, MO 64079
  • /2

    $733,900

    New Construction
    • 4 Beds
    • 3 Baths
    • 2,857 Sq Ft

    12490 Appaloosa St, Platte City, MO 64079

    The Hartsel Plan By Gary Kerns Home Builders is a beautiful and functional design. This reverse 1.5 offers an open concept floor plan that allows for all one level living with luxury and comfort you want in a home! This plan boasts a large entry that opens to the spacious great room featuring a gas fireplace. The beautiful kitchen includes an eat-in breakfast area with direct access to the

    Jennifer Barth RE/MAX Realty and Auction House LLC

    12490 Appaloosa St, Platte City, MO 64079
  • /35

    $450,990

    New Construction
    • 3 Beds
    • 2.5 Baths
    • 1,659 Sq Ft

    Reagan Plan at Windmill Creek, Platte City, MO 64079

    The Reagan is a ranch plan featured at Windmill Creek in Platte City, MO offering 3 modern elevations. Additionally, the Reagan is a spacious and modern home designed with open-concept living carefully considered throughout. This home features three bedrooms, two and a half bathrooms, and a two-car garage. An inviting foyer greets you upon entering and leads you into the heart of the home. This

    D.R. Horton Builder
    2605 Windmill Dr Unit 36208700, Platte City, MO 64079
  • /51

    $590,000

    $30K PRICE DROP
    • 4 Beds
    • 3 Baths
    • 2,716 Sq Ft

    12830 N Arbor Way, Platte City, MO 64079

    Gary Kerns Homebuilders Quality Home - Impeccably maintained & barely lived in, this home radiates pride of ownership from the moment you walk in. Enjoy the feel of new construction, ready now, w/completed upgrades including a fenced backyard, remote-controlled shades, epoxy garage floor & organizational shelving system, oversized covered deck, & concrete patio—everything is already complete &

    Tabb Reese Aristocrat Realty

    12830 N Arbor Way, Platte City, MO 64079
  • /2

    $789,900

    New Construction
    • 5 Beds
    • 4 Baths
    • 3,377 Sq Ft

    12725 N Champanel Way, Platte City, MO 64079

    The Woodland is a stunning reverse 1.5-story home featuring 5 bedrooms, 4 full baths, and exceptional craftsmanship throughout. The open-concept design showcases a dramatic fireplace, oversized kitchen island, and spacious prep pantry. The luxurious main-level primary suite offers hardwood floors, private deck access, a spa-like bath, and direct access to the laundry room through the walk-in

    John Barth RE/MAX Innovations

    12725 N Champanel Way, Platte City, MO 64079
  • /36

    $415,000

    $10K PRICE DROP
    • 4 Beds
    • 3 Baths
    • 2,270 Sq Ft

    2108 S 4 St, Platte City, MO 64079

    This beautiful custom-built home offers breathtaking views and a thoughtful layout designed for comfort and style. The main level features a welcoming tile entry that leads into a spacious kitchen with new tile flooring, custom cabinetry, and a center island. A breakfast room or office space adjoins the kitchen, and the formal dining room showcases newer flooring and newer paint throughout. The

    Patty Farr RE/MAX House of Dreams

    2108 S 4 St, Platte City, MO 64079
  • /2

    $674,900

    New Construction
    • 5 Beds
    • 3.5 Baths
    • 3,123 Sq Ft

    12735 N Champanel Way, Platte City, MO 64079

    The Ashton II is a beautifully designed reverse 1.5-story home offering upscale finishes and exceptional living space. The open floor plan features an oversized granite island, walk-in pantry, and striking corner stone fireplace. The luxurious main-level primary suite includes hardwood floors, a spa-inspired bath with jetted tub, walk-in shower with granite bench, dual quartz vanity, and direct

    John Barth RE/MAX Innovations

    12735 N Champanel Way, Platte City, MO 64079
  • /44

    $565,000

    • 5 Beds
    • 3.5 Baths
    • 3,293 Sq Ft

    12760 N Imperial Dr, Platte City, MO 64079

    Welcome home to this beautifully maintained 5-bedroom, 3-bathroom home nestled on an oversized lot backing to peaceful green space in the highly sought-after Seven Bridges community. Offering the perfect blend of privacy, functionality, and stylish finishes, this home is designed for both everyday living and effortless entertaining. The inviting living room is anchored by a stunning

    Madison Harpst RE/MAX Innovations

    12760 N Imperial Dr, Platte City, MO 64079
  • /42

    $399,000

    • 3 Beds
    • 3 Baths
    • 2,282 Sq Ft

    1745 Collins Dr, Platte City, MO 64079

    Welcome home to this beautifully updated 3-bedroom, 3-bath home tucked away at the end of a quiet cul-de-sac on a full acre lot that extends into the mature trees. This property offers more than just a wooded backdrop—the lot continues into the woods and features a shaded wooded trail along with fruit-bearing pawpaw trees, creating a private and peaceful setting that truly sets it apart. Inside,

    Nelson Home Group Keller Williams KC North

    1745 Collins Dr, Platte City, MO 64079
  • /3

    $453,990

    New Construction
    • 4 - 5 Beds
    • 2 Baths
    • 1,771 Sq Ft

    Chatham Plan at Windmill Creek, Platte City, MO 64079

    The Chatham is one of our ranch plans featured at Windmill Creek in Platte City, MO offering 3 modern elevations. This single-story home is charming and functional, perfect for those seeking comfortable and accessible living space. The ranch features an open floor plan, creating a spacious and inviting atmosphere. This home includes four bedrooms, two full bathrooms, and a three-car garage. The

    D.R. Horton Builder
    2605 Windmill Dr Unit 36208702, Platte City, MO 64079
  • /23

    $699,900

    $50K PRICE DROP
    • 6 Beds
    • 4 Baths
    • 4,025 Sq Ft

    18000 N Peach Blossom Dr, Platte City, MO 64079

    "The Remington" is a 2 story home with a finished basement. The living room features a ceiling fan and stone fireplace. The kitchen has an extra large granite island. The main floor has a guest suite with full bath. Laudry room on both the main floor and 2nd floor. The kitchen features a large island and walk in pantry with a prep station. The primary bedroom is on the second story with a large

    John Barth RE/MAX Innovations

    18000 N Peach Blossom Dr, Platte City, MO 64079
  • /2

    $674,900

    New Construction
    • 5 Beds
    • 3.5 Baths
    • 3,092 Sq Ft

    12755 N Champanel Way, Platte City, MO 64079

    The Dixon II offers 5 bedrooms, 3.5 baths, and a thoughtfully designed layout loaded with upgrades. The open main level features a stone fireplace, oversized granite island, butler's pantry, and covered composite deck overlooking a wooded backyard. The luxurious primary suite includes hardwood floors, a dual quartz vanity, soaking tub, separate shower, and spacious walk-in closet. The finished

    John Barth RE/MAX Innovations

    12755 N Champanel Way, Platte City, MO 64079
  • /25

    $674,900

    New Construction $15K PRICE DROP
    • 5 Beds
    • 3.5 Baths
    • 3,092 Sq Ft

    12775 N Larkspur Ln, Platte City, MO 64079

    The Dixon — a beautiful reverse 1.5-story home designed with modern comfort and everyday living in mind. This thoughtfully crafted plan offers 5 bedrooms and 3.5 baths, blending open spaces with cozy retreats throughout. Step inside to an open-concept main level featuring a bright, airy great room anchored by a corner fireplace and large windows that fill the space with natural light. The kitchen

    John Barth RE/MAX Innovations

    12775 N Larkspur Ln, Platte City, MO 64079
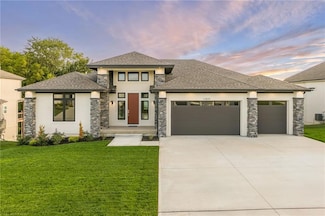
  • /4

    Price To Be Determined

    New Construction
    • 4 Beds
    • 3.5 Baths
    • 3,127 Sq Ft

    Sonoma Plan at Running Horse, Platte City, MO 64079

    Meet the Sonoma Reverse 1.5 Story by Inspired Homes. Not your typical layout, this home is designed to accommodate a variety of lifestyles. It features two primary suites on the main level, each with a private bath and spacious bedrooms—perfect for multi-generational living. A convenient powder bath in the hall serves guests. The large dining area easily seats 8–10 and opens to the great room and

    Inspired Homes Builder
    15680 NW 123rd St Unit 36453478, Platte City, MO 64079
  • /2

    $825,000

    Coming Soon
    • 5 Beds
    • 5.5 Baths
    • 4,485 Sq Ft

    17595 N Alder Ct, Platte City, MO 64079

    **Professional photos coming soon** Better than new in the highly sought-after Seven Bridges! This exceptional home offers the perfect blend of luxury and comfort with beautiful hardwood floors throughout the main living areas and plush carpet in the bedrooms for a warm, cozy feel. The finished walkout basement provides the perfect space for entertaining, relaxing, or hosting guests. Step outside

    Paige O'Leary RE/MAX Innovations

    17595 N Alder Ct, Platte City, MO 64079

Showing Results 41 - 61, Page 2 of 2

How to Buy a Home How to Finance a Home How to Sell a Home


