136

Newest Homes for Sale in Plymouth, MI

Section Image Section Image
  • /2

    $690,990

    New Construction
    • 3 Beds
    • 2.5 Baths
    • 2,241 Sq Ft

    The Evita Plan at Starkweather, Plymouth, MI 48170


    The Evita is a two-story home with 3 bedrooms, 2.5 bathrooms, and more than 2,200 sq. ft. of living space. The first floor showcases a flex room off the foyer, great room that opens to the kitchen and eat-in nook, and a mud room with a walk-in closet. The second floor features the laundry room, primary suite with a full bath and a walk-in closet, and two secondary bedrooms with walk-in closets

    Lombardo Homes Builder
    0 Starkweather St Unit 36892930, Plymouth, MI 48170
  • /3

    $683,990

    New Construction
    • 3 Beds
    • 2.5 Baths
    • 2,206 Sq Ft

    The Envi Plan at Starkweather, Plymouth, MI 48170

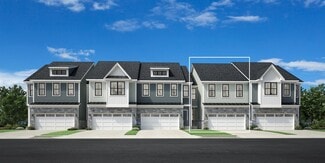
    The Envi is a two-story home with 3 bedrooms, 2.5 bathrooms, and more than 2,200 sq. ft. of living space. The first floor showcases a flex room off the foyer, great room that opens to the kitchen and eat-in nook, and a mud room with a walk-in closet. The second floor features a laundry room, primary suite with a full bath and a walk-in closet, and two secondary bedrooms with walk-in closets.

    Lombardo Homes Builder
    0 Starkweather St Unit 36456008, Plymouth, MI 48170
  • /36

    $479,990

    New Construction
    • 3 - 4 Beds
    • 3.5 Baths
    • 1,860 Sq Ft

    Sumter Plan at Townes at Mill Street North, Plymouth, MI 48170

    The Sumter combines luxury and livability with its three levels of entertaining and private living spaces. The gathering room flows to the kitchen with full-length deck to bring entertaining outside. The luxurious Owner’s Suite is complete with walk-in closets. This plan’s functional design includes options for a second Owner’s Suite, flex room, and built-in kitchen with beverage center.

    Pulte Homes Builder
    186 S Mill St Unit 36456310, Plymouth, MI 48170
  • /3

    $721,990

    New Construction
    • 4 Beds
    • 3.5 Baths
    • 2,416 Sq Ft

    The Aura Plan at Starkweather, Plymouth, MI 48170

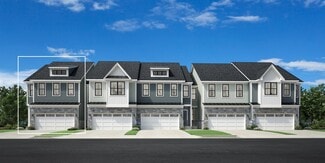
    The Aura is a two-story home with 4 bedrooms, 3.5 bathrooms, and more than 2,400 sq. ft. of living space. The first floor showcases a flex room off the foyer, spacious kitchen that flows into the eat-in nook and great room, and a mud room with a walk-in closet. The second floor features a laundry room, primary suite with a full bath and a walk-in closet, two secondary bedrooms that share a Jack &

    Lombardo Homes Builder
    0 Starkweather St Unit 36478636, Plymouth, MI 48170
  • /32

    $439,990

    New Construction
    • 3 - 4 Beds
    • 3.5 Baths
    • 1,860 Sq Ft

    Trenton Plan at Townes at Mill Street North, Plymouth, MI 48170

    The open-concept Trenton offers luxury and functionality, and is ideal for young couples and families looking for limited-maintenance living. Three levels of Life Tested features include multi-functional spaces and the option to add a game room on the entry floor. The generous gathering room opens up to the kitchen with large cafe to make entertaining a breeze. This plan offers the option to add

    Pulte Homes Builder
    186 S Mill St Unit 36494805, Plymouth, MI 48170
  • /11

    $489,995

    New Construction
    • 3 Beds
    • 2.5 Baths
    • 1,955 Sq Ft

    Sanders Plan at The Towns at Plymouth Walk, Plymouth, MI 48170

    Step into the Sanders, a spacious two-story townhome offering an open floor plan that blends comfort with luxury. Upon entering, you are greeted by a charming foyer that flows into the spacious great room and casual dining area. Overlooking an outdoor deck, the expertly designed kitchen boasts a walk-in pantry and a large center island that makes entertaining effortless. Upstairs, you'll find a

    Toll Brothers, Inc. Builder
    9570 Firwood St Unit 36357416, Plymouth, MI 48170
  • /12

    $509,995

    New Construction
    • 3 Beds
    • 2.5 Baths
    • 1,872 Sq Ft

    Howe Elite Plan at The Towns at Plymouth Walk, Plymouth, MI 48170

    The elegant Howe Elite home design opens with a welcoming foyer that leads into a chic casual dining area and a light-filled great room. Just steps away, the well-equipped kitchen features a large center island, a walk-in pantry, and access to a relaxing deck. On the second floor, the stylish primary bedroom boasts a walk-in closet and a lovely primary bath offering a dual-sink vanity, linen

    Toll Brothers, Inc. Builder
    9570 Firwood St Unit 36357415, Plymouth, MI 48170
  • /12

    $474,995

    New Construction
    • 3 Beds
    • 2.5 Baths
    • 1,861 Sq Ft

    Howe Plan at The Towns at Plymouth Walk, Plymouth, MI 48170

    Blending luxury with style, the Howe leaves a lasting impression with an inviting foyer that immediately opens onto the bright, open-concept living level. A beautiful great room and casual dining space overlook an outdoor deck and the well-equipped kitchen that boasts a large center island, ample counter and cabinet space, as well as a spacious walk-in pantry. Secluded on the second level is an

    Toll Brothers, Inc. Builder
    9570 Firwood St Unit 36357414, Plymouth, MI 48170
  • /11

    $524,995

    New Construction
    • 3 Beds
    • 2.5 Baths
    • 1,969 Sq Ft

    Sanders Elite Plan at The Towns at Plymouth Walk, Plymouth, MI 48170

    The stunning Sanders Elite features a well-designed floor plan that offers a desirable mix of open-concept living spaces. A beautiful front entry and foyer opens to a spacious great room and a casual dining area that overlooks an outdoor deck. The kitchen is well-equipped, featuring impressive counter and cabinet space, an oversized island, and a walk-in pantry. Upstairs, you'll find the tranquil

    Toll Brothers, Inc. Builder
    9570 Firwood St Unit 36357417, Plymouth, MI 48170
  • /4

    $1,850,000

    $100K PRICE DROP
    • Land
    • 5.06 Acres
    • $365,613 per Acre

    46755 Five Mile Rd, Plymouth, MI 48170

    Rare industrial parcel in Plymouth Township serving the Plymouth & Northville markets. Upscale demographics - Average household income (1 mile): $224,318. Population (5 miles): 125,196. High volume traffic counts: 65,260 VPD combined at Five Mile & Beck, & convenient location (2-minute drive to M-14). Currently zoned IND (Industrial), allowing self-storage and, via PUD, hotel and childcare uses -

    Christy Van Esley Van Esley Real Estate Inc

    46755 Five Mile Rd, Plymouth, MI 48170
  • /3

    $919,000

    $80K PRICE DROP
    • Land
    • 4.99 Acres
    • $184,168 per Acre

    0000 N Territorial Rd, Plymouth, MI 48170

    Great location for a religious institution, school, or estate! 4.99 Residential acres on N. Territorial Road. All data & measurements are approximate and should be verified.

    Joseph Van Esley Van Esley Real Estate Inc

    0000 N Territorial Rd, Plymouth, MI 48170

Showing Results 121 - 136, Page 4 of 4

How to Buy a Home How to Finance a Home How to Sell a Home