181

Homes for Sale near Champ Cooper Elementary School

Section Image Section Image
  • /24

    $336,900

    New Construction
    • 4 Beds
    • 2.5 Baths
    • 2,661 Sq Ft

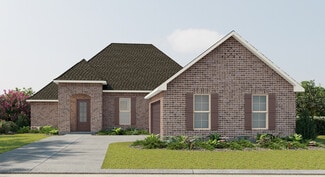
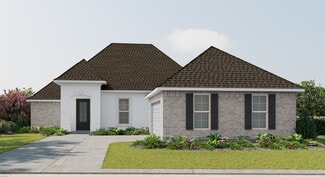
    Ashland Plan at Cypress Reserve, Ponchatoula, LA 70454

    Find your home in Ponchatoula with our Ashland floorplan in our Cypress Reserve, a new home community in Ponchatoula, Louisiana. With 2,619 sq. ft., you’ll have the perfect amount of space in this 4 bedroom, 2.5 bath layout. This home also has a study, a game room, and a 2-car garage. As you enter the home, you will immediately recognize that it has been expertly crafted with your comfort and

    D.R. Horton Builder
    40587 Cypress Reserve Blvd Unit 36198448, Ponchatoula, LA 70454
  • /2

    $325,990

    New Construction
    • 4 Beds
    • 3 Baths
    • 2,385 Sq Ft

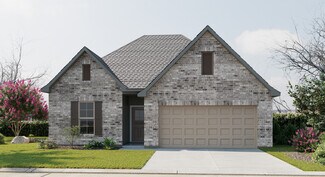
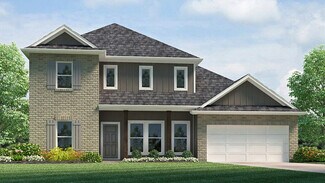
    Cappello III B Plan at The Estates at Silver Hill, Ponchatoula, LA 70454

    Welcome to the Cappello III B floor plan by DSLD Homes, a beautifully designed, energy-efficient home offering a perfect blend of modern style and functionality. With 2,385 square feet of living space, this spacious home provides an ideal layout for families or anyone seeking both comfort and practicality in a home.The open floor plan seamlessly connects the kitchen, dining, and living areas,

    DSLD Homes Builder
    42489 Salt Grass Dr Unit 37016642, Ponchatoula, LA 70454
  • /2

    $294,990

    New Construction
    • 4 Beds
    • 3 Baths
    • 1,969 Sq Ft

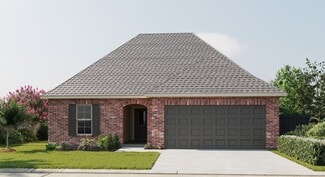
    Domenico III B - Fairhope Plan at Fairhope, Ponchatoula, LA 70454

    Welcome to the Domenico III B floor plan by DSLD Homes, where thoughtful design meets energy efficiency in a beautifully crafted home that combines comfort, functionality, and value. Offering 1,969 square feet of living space, this open-concept layout is perfect for growing families, entertainers, or anyone seeking modern design and long-term energy savings.Featuring four bedrooms and three full

    DSLD Homes Builder
    39700 Fairhope Dr Unit 36952079, Ponchatoula, LA 70454
  • /6

    $256,958

    New Construction
    • 3 Beds
    • 2 Baths
    • 1,718 Sq Ft

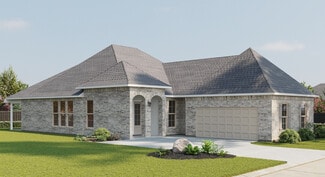
    42531 Blue Bay Dr, Ponchatoula, LA 70454

    *2/1 buydown with rate as low as 3.99% for the first 12 months. Contact Builder Sales Rep(s) for current incentive details.*Located on a corner lot in The Estates at Silver Hill, the Ramsey V A floor plan features 3 bedrooms, 2 full bathrooms, and a spacious open-concept design. Upgrades throughout include quartz countertops, stainless steel appliances with a gas range, undermount cabinet

    DSLD Homes Builder
    42531 Blue Bay Dr, Ponchatoula, LA 70454
  • /11

    $232,500

    $3K PRICE DROP
    • 3 Beds
    • 2 Baths
    • 1,442 Sq Ft

    42101 Jasper Ln, Ponchatoula, LA 70454

    Welcome home to this well-maintained 3 bedroom, 2 bathroom property that offers comfort, functionality, and charm. This home features a spacious layout with inviting living areas, a bright kitchen with ample cabinet space, and comfortable bedrooms. The primary suite includes a private bathroom for added convenience. Enjoy peace of mind with a home that has been cared for and maintained throughout

    Casey Cannon 1 Percent Lists Gulf South

    42101 Jasper Ln, Ponchatoula, LA 70454
  • /14

    $319,067

    New Construction
    • 4 Beds
    • 3 Baths
    • 2,175 Sq Ft

    42282 Florence Ln, Ponchatoula, LA 70454

    *2/1 buydown with rate as low as 3.99% for the first 12 months. Contact Builder Sales Rep(s) for current incentive details.*The Ketty III A features a spacious open-concept design with 4 bedrooms and 3 full bathrooms, offering the perfect blend of style and functionality.This beautiful new home showcases upgraded quartz countertops, stainless steel appliances with a gas range, a culinary

    DSLD Homes Builder
    42282 Florence Ln, Ponchatoula, LA 70454
  • /7

    $125,000

    • 2 Beds
    • 1 Bath
    • 833 Sq Ft

    23272 Hideaway Ln, Ponchatoula, LA 70454

    Cute 2 bedroom 1 bath home on 2.198 acres. Located at the end of a private lane. Great starter home or investment property. Kitchen/dining room combo, washer/dryer hookups are located in the bathroom.

    Beverly Delatte Southeastern Real Estate Partners, LLC

    23272 Hideaway Ln, Ponchatoula, LA 70454
  • /2

    $283,990

    New Construction
    • 4 Beds
    • 3 Baths
    • 2,072 Sq Ft

    Fleetwood III A - Fairhope Plan at Fairhope, Ponchatoula, LA 70454

    Discover the perfect combination of style, space, and energy efficiency with the Fleetwood III A floor plan by DSLD Homes. This thoughtfully designed home offers 2,072 square feet of living space and a total area of 2,614 square feet, providing ample room for families and modern living. With energy-saving features and a flexible layout, this home is ideal for those seeking a functional and

    DSLD Homes Builder
    39700 Fairhope Dr Unit 36952026, Ponchatoula, LA 70454
  • /2

    $265,990

    New Construction
    • 3 Beds
    • 2 Baths
    • 1,844 Sq Ft

    Rowland V G Plan at Koda Landing, Ponchatoula, LA 70454

    - Open Floor Plan- Three Bedrooms, Two Bathrooms- Two Car Garage - Brick & Siding Exterior- Recessed Can Lighting in Kitchen- Computer Desk/ Niche- Double Master Vanity- Separate Master Shower- Double Master Closets

    DSLD Homes Builder
    39700 Fairhope Dr Unit 36868461, Ponchatoula, LA 70454
  • /20

    $201,500

    $13K PRICE DROP
    • 3 Beds
    • 2 Baths
    • 1,292 Sq Ft

    25160 Harvey Lavigne Rd, Ponchatoula, LA 70454

    Welcome to this spacious 2.17-acre property featuring a 2021 Fleetwood mobile home with 3 bedrooms and 2 bathrooms. The inviting 52-foot covered front porch is the perfect spot to enjoy your morning coffee or to relax and grill in the evenings. Inside, the well-designed floor plan offers plenty of comfortable living space, including a large bonus room that could easily serve as a home office,

    Logan Davis Branch Real Estate, L.L.C.

    25160 Harvey Lavigne Rd, Ponchatoula, LA 70454
  • /21

    $249,900

    New Construction
    • 3 Beds
    • 2 Baths
    • 1,349 Sq Ft

    Azalea Plan at Cypress Reserve, Ponchatoula, LA 70454

    Meet The Azalea, a beautifully designed single-story new construction home offering 3 bedrooms, 2 bathrooms, and a 2-car garage across 1,349 square feet of thoughtfully planned living space. This efficient, open-concept layout is perfect for homebuyers looking for modern comfort, low-maintenance living, and the convenience of a one-level design in Cypress Reserve, Ponchatoula, La. Step through

    D.R. Horton Builder
    40587 Cypress Reserve Blvd Unit 39090595, Ponchatoula, LA 70454
  • /2

    $261,990

    New Construction
    • 3 Beds
    • 2 Baths
    • 1,750 Sq Ft

    Norris IV B - Fairhope Plan at Fairhope, Ponchatoula, LA 70454

    Discover the perfect blend of comfort, style, and energy efficiency with the Norris IV B floor plan by DSLD Homes. This beautifully designed 3-bedroom, 2-bathroom home features 1,750 square feet of living space and a total area of 2,347 square feet, making it an ideal choice for families, first-time buyers, or those looking to downsize without compromising on quality.The homes open floor plan

    DSLD Homes Builder
    39700 Fairhope Dr Unit 36951773, Ponchatoula, LA 70454
  • /14

    $274,900

    New Construction $10K PRICE DROP
    • 3 Beds
    • 2.5 Baths
    • 1,776 Sq Ft

    41008 Waxmyrtle Rd, Ponchatoula, LA 70454

    The Jarrett offers 3 bedrooms, 2.5 bathrooms, a loft, and a 2-car garage with square feet. This is a perfect fit for homebuyers looking for modern comfort, smart design, and square feet of flexible living space. This thoughtfully crafted layout delivers the ideal blend of style and functionality, making it one of the most popular options among buyers searching for new homes for sale in

    Melissa Duncan D.R.Horton Realty of Louisiana

    41008 Waxmyrtle Rd, Ponchatoula, LA 70454
  • /2

    $292,990

    New Construction
    • 3 Beds
    • 2 Baths
    • 1,945 Sq Ft

    Ricci III B - Fairhope Plan at Fairhope, Ponchatoula, LA 70454

    Welcome to the Ricci III B floor plan by DSLD Homes, where modern design and energy-efficient construction come together in this spacious and functional home. With 1,945 square feet of living space and a total area of 2,607 square feet, this beautifully designed 3-bedroom, 2-bathroom home is perfect for families or those seeking additional space for comfort and convenience.The open floor plan

    DSLD Homes Builder
    39700 Fairhope Dr Unit 36952035, Ponchatoula, LA 70454
  • /24

    $354,655

    New Construction
    • 4 Beds
    • 2.5 Baths
    • 2,782 Sq Ft

    25324 Kingfisher Dr, Ponchatoula, LA 70454

    *2/1 buydown with rate as low as 3.99% for the first 12 months. Contact Builder Sales Rep(s) for current incentive details.*The SANSA IV A has an open floor plan with 4 bedrooms & 2.5 bathrooms. This home includes upgraded quartz counters, stainless appliances with a gas range, undermount cabinet lighting, luxury vinyl plank flooring added in primary bedroom, culinary brushed gold kitchen

    DSLD Homes Builder
    25324 Kingfisher Dr, Ponchatoula, LA 70454
  • /2

    $325,990

    New Construction
    • 4 Beds
    • 3 Baths
    • 2,375 Sq Ft

    Cappello III A Plan at The Estates at Silver Hill, Ponchatoula, LA 70454

    Welcome to the Cappello III A floor plan by DSLD Homes, a thoughtfully designed, energy-efficient home that blends modern living with practicality and comfort. With 2,375 square feet of living space, this expansive home offers the perfect layout for families or anyone who values spacious, open-concept living.The open floor plan creates a seamless flow between the kitchen, dining, and living

    DSLD Homes Builder
    42489 Salt Grass Dr Unit 37016078, Ponchatoula, LA 70454
  • /20

    $286,650

    New Construction
    • 4 Beds
    • 2 Baths
    • 2,130 Sq Ft

    39722 Axis Ave, Ponchatoula, LA 70454

    *2/1 buydown with rate as low as 3.99% for the first 12 months. Contact Builder Sales Rep(s) for current incentive details.*This CAREY V G has an open floor plan with upgraded quartz counters, stainless appliances with a gas range, undermount cabinet lighting & more. Special features include 4 bedrooms, 2 full bathrooms, undermount sinks throughout, kitchen island & walk-in pantry, luxury

    DSLD Homes Builder
    39722 Axis Ave, Ponchatoula, LA 70454
  • /2

    $264,990

    New Construction
    • 3 Beds
    • 2 Baths
    • 1,825 Sq Ft

    Townsend IV A - Fairhope Plan at Fairhope, Ponchatoula, LA 70454

    Introducing the Townsend IV A floor plan by DSLD Homes, designed with an open floor plan and built for families who value both style and energy-efficient living. Offering 1,825 square feet of living space and a total area of 2,441 square feet, this home provides the perfect balance of spaciousness and functionality.The open floor plan connects the kitchen, dining, and living areas, creating a

    DSLD Homes Builder
    39700 Fairhope Dr Unit 36951814, Ponchatoula, LA 70454
  • /10

    $3,361,500

    $128K PRICE INCREASE
    • Land
    • 405 Acres
    • $8,300 per Acre

    0 Highway 22 & 445 Hwy Unit 2425570, Ponchatoula, LA 70454

    Unlimited potential for this 405- Acre, tract. Residential or Mixed Use. Pricing reflects a significant portion of site includes both greenspace and wetlands. Excellent access points from Hwy 22 and Hwy 445. Open canvass foryour project. Rapidly growing area with great location and easy access to Interstate Hwy l-12,Ponchatoula and Madisonville. Located in Tangipahoa Parish and

    Steve Scoggin Scoggin Properties, Inc.

    0 Highway 22 & 445 Hwy Unit 2425570, Ponchatoula, LA 70454
  • /56

    $289,900

    $20K PRICE DROP
    • 4 Beds
    • 3 Baths
    • 2,473 Sq Ft

    42352 Landing View Rd, Ponchatoula, LA 70454

    Welcome home! Compare this this spacious and thoughtfully designed 4 bedroom, 3 bathroom single-story home offering over 2,400 square feet of living space to the current Oakdale Floorplan that starts around 370,000!! Built in 2019, this move-in ready home combines functionality, flexibility, and an open-concept layout ideal for everyday living and entertaining.The open-concept design

    Annalea Madison Engel & Volkers Slidell - Mandeville

    42352 Landing View Rd, Ponchatoula, LA 70454
  • /20

    $275,000

    $10K PRICE DROP
    • 4 Beds
    • 2 Baths
    • 1,847 Sq Ft

    40133 Cypress View Rd, Ponchatoula, LA 70454

    Also for rent MLS #2026016071 Designed for both everyday living and effortless entertaining, this beautifully maintained 4-bedroom, 2-bath home in Cypress Reserve offers the perfect blend of comfort, functionality, and premium features. The open-concept floor plan creates a natural flow between the living room, dining area, and kitchen, making it easy to stay connected whether you're hosting

    Nicole Hornsby-Harrison Keller Williams Realty Services

    40133 Cypress View Rd, Ponchatoula, LA 70454
  • /2

    $400,000

    • Land
    • 80 Acres
    • $5,000 per Acre

    80 Acres Vacant Land None, Ponchatoula, LA 70454

    Discover 80 acres of opportunity in the heart of Tangipahoa Parish. An expansive blank canvas in a highly developing area near the Interstate 12/Highway 445 corridor ready for your vision. This versatile tract offers a rare combination of privacy, accessibility, and natural Louisiana beauty. Whether you're looking to develop, invest, farm, or build your dream homestead, this property delivers the

    David Derks NextHome Real Estate Professionals

    80 Acres Vacant Land None, Ponchatoula, LA 70454
  • /19

    $306,392

    New Construction
    • 3 Beds
    • 2 Baths
    • 2,015 Sq Ft

    42205 Blue Bay Dr, Ponchatoula, LA 70454

    *2/1 buydown with rate as low as 3.99% for the first 12 months. Contact Builder Sales Rep(s) for current incentive details.*BACKS TO POND! This Massimo II Ahas upgraded quartz counters, stainless appliances with a gas range, luxury vinyl plank flooring added in bedrooms & more. Special features: kitchen island, luxury vinyl plank flooring in living room & all wet areas, undermount sinks

    DSLD Homes Builder
    42205 Blue Bay Dr, Ponchatoula, LA 70454
  • /2

    $282,990

    New Construction
    • 4 Beds
    • 2 Baths
    • 2,171 Sq Ft

    Cognac V B Plan at The Estates at Silver Hill, Ponchatoula, LA 70454

    Introducing the Cognac V B floor plan by DSLD Homes, an energy-efficient home designed to offer the perfect blend of style, functionality, and sustainability. With 2,171 square feet of living space and a total area of 2,922 square feet, this home provides ample space for families who seek modern comfort and energy savings.The open floor plan creates an expansive and inviting atmosphere that

    DSLD Homes Builder
    42489 Salt Grass Dr Unit 37001398, Ponchatoula, LA 70454
  • /18

    $239,900

    $20K PRICE DROP
    • 4 Beds
    • 2 Baths
    • 1,704 Sq Ft

    24136 Conservation Way Ave, Ponchatoula, LA 70454

    ***New Price***Cypress Reserve! Assumable Mortgage @2.75%!!! Motivated seller!!This move in ready home combines modern construction, and comfortable living space perfect for first-time buyers or down-sizers alike! Four years young! This single story residence offers approximately 1700 sq ft of living space with modern finishes and functional layout perfect for everyday living and entertaining!

    KIMBERLY HIGGINS Epique Realty

    24136 Conservation Way Ave, Ponchatoula, LA 70454
  • /2

    $273,990

    New Construction
    • 3 Beds
    • 2 Baths
    • 1,887 Sq Ft

    Reims V B - Fairhope Plan at Fairhope, Ponchatoula, LA 70454

    Welcome to the Reims V B floor plan by DSLD Homes, where modern design and energy efficiency combine to create a spacious and comfortable home. With 1,887 square feet of living space and a total area of 2,497 square feet, this thoughtfully designed 3-bedroom, 2-bathroom home is perfect for families or those who need extra space to grow.The open floor plan creates a seamless connection between the

    DSLD Homes Builder
    39700 Fairhope Dr Unit 36951979, Ponchatoula, LA 70454
  • /25

    $272,900

    New Construction
    • 5 Beds
    • 2 Baths
    • 1,856 Sq Ft

    Spruce Plan at Cypress Reserve, Ponchatoula, LA 70454

    Embark on a new adventure in our Spruce floorplan, featured in Cypress Reserve, a new home community in Ponchatoula, Louisiana. Inside this 5-bedroom, 2-bathroom home, you’ll find 1,856 square feet of comfortable living. As you walk into this home, you’ll be greeted by the first set of bedrooms along with the guest bathroom. Traveling down the hallway you’ll see what open concept was meant to be

    D.R. Horton Builder
    40587 Cypress Reserve Blvd Unit 39090597, Ponchatoula, LA 70454
  • /5

    $85,500

    • Land
    • 5.7 Acres
    • $15,000 per Acre

    0 Crown Dr, Ponchatoula, LA 70454

    Bring your vision to life on this approximately 5.7-acre vacant lot in Ponchatoula! Located in Crown Village, a quiet one-street community tucked just off Firetower Road and conveniently in proximity to Highway 22. The property is located in Flood Zone X, offering an added advantage for your future home site. Whether you're ready to build now or planning for the future, this is a fantastic

    Aimee Felder REMAX ALLIANCE

    0 Crown Dr, Ponchatoula, LA 70454
  • /18

    $359,900

    $9K PRICE DROP
    • 4 Beds
    • 2 Baths
    • 2,750 Sq Ft

    39565 White Sand Ln, Ponchatoula, LA 70454

    Why wait to build when you can move right into this better-than-new home? Immaculately maintained and only a little over a year old, this stunning 4-bedroom, 2-bath residence is perfectly situated on a picturesque pond lot, offering beautiful water views and a serene backyard setting.The open-concept floor plan is designed for both everyday living and entertaining, featuring upgraded granite

    CAROLYN MAHL 1 Percent Lists Premier

    39565 White Sand Ln, Ponchatoula, LA 70454
  • /17

    $294,900

    New Construction $5K PRICE DROP
    • 4 Beds
    • 3 Baths
    • 2,038 Sq Ft

    40197 Sedgwick Ln, Ponchatoula, LA 70454

    Welcome to 40197 Sedgwick Ln, Ponchatoula, La, a new home in Cypress Reserve. This beautifully designed two-story home in features 4 bedrooms, 2.5 baths, a 2-car garage, and 2,038 square feet of open-concept living—perfect for today’s modern lifestyle.Homebuyers searching for new homes in will love the bright, open layout where the kitchen, dining area, and family room flow together

    D.R. Horton Builder
    40197 Sedgwick Ln, Ponchatoula, LA 70454
  • /2

    $330,990

    New Construction
    • 4 Beds
    • 2.5 Baths
    • 2,782 Sq Ft

    Sansa IV B Plan at The Estates at Silver Hill, Ponchatoula, LA 70454

    Welcome to the Sansa IV B floor plan by DSLD Homes, designed for those who appreciate spacious living and energy efficiency. With 2,782 square feet of living area, with 4 bedrooms and 2 and a half bathrooms this home provides the ideal layout for families seeking both comfort and style.The open floor plan connects the living, dining, and kitchen areas, creating a bright, airy atmosphere perfect

    DSLD Homes Builder
    42489 Salt Grass Dr Unit 39572460, Ponchatoula, LA 70454
  • /2

    $330,990

    New Construction
    • 4 Beds
    • 2.5 Baths
    • 2,782 Sq Ft

    Sansa IV A Plan at The Estates at Silver Hill, Ponchatoula, LA 70454

    Welcome to the Sansa IV A floor plan by DSLD Homes, designed for those who appreciate spacious living and energy efficiency. With 2,782 square feet of living area, with 4 bedrooms and 2 and a half bathrooms this home provides the ideal layout for families seeking both comfort and style.The open floor plan connects the living, dining, and kitchen areas, creating a bright, airy atmosphere perfect

    DSLD Homes Builder
    42489 Salt Grass Dr Unit 37016660, Ponchatoula, LA 70454
  • /18

    $325,000

    • 3 Beds
    • 2 Baths
    • 2,139 Sq Ft

    42470 Salt Grass Dr, Ponchatoula, LA 70454

    This spacious DSLD Giovanni III sits on a large corner lot in The Estates at Silver Hill! This home features an open floorplan, 3 bedrooms and 2 baths, with a flex space that can easily be a fourth bedroom or office. Added upgrades include: quartz countertops throughout, under cabinet lighting in Kitchen, wood plank tile flooring throughout (NO CARPET), an OVERSIZED screened-in back patio with

    DRIONNE ARMANTROUT United Real Estate Partners LLC

    42470 Salt Grass Dr, Ponchatoula, LA 70454
  • /13

    $319,067

    New Construction
    • 4 Beds
    • 3 Baths
    • 2,175 Sq Ft

    42282 Florence Lance Ln, Ponchatoula, LA 70454

    Awesome builder rate + FREE Refrigerator (restrictions apply)! Brand-new construction by DSLD Homes in The Estates at Silver Hill! The Ketty III A features a spacious open-concept design with 4 bedrooms and 3 full bathrooms, offering the perfect blend of style and functionality. This beautiful new home showcases upgraded quartz countertops, stainless steel appliances with a gas range, a culinary

    Saun Sullivan Cicero Realty, LLC

    42282 Florence Lance Ln, Ponchatoula, LA 70454
  • /16

    $199,900

    • 3 Beds
    • 2 Baths
    • 1,438 Sq Ft

    41807 Snowball Cir, Ponchatoula, LA 70454

    So much potential in this fixer-upper just waiting for your personal touches! This property is located in quaint Bedico Meadows and boasts high ceilings throughout plus no carpet; it also has a great open split floor plan accented by a stacked stone bar and a primary suite that has a huge custom walk-in shower along with a spacious primary closet and double vanity sinks; additionally there's a

    Mark Lemus Coldwell Banker TEC

    41807 Snowball Cir, Ponchatoula, LA 70454
  • /2

    $312,990

    New Construction
    • 4 Beds
    • 3 Baths
    • 2,175 Sq Ft

    Ketty III B Plan at The Estates at Silver Hill, Ponchatoula, LA 70454

    Experience modern living with the Ketty III B floor plan by DSLD Homes, designed for comfort, style, and energy efficiency. This stunning 4-bedroom, 3-bathroom home offers a spacious living area of 2,175 square feet and a total area of 3,109 square feet, making it perfect for growing families or those who love to entertain.The home boasts an inviting open-concept layout, ideal for seamless

    DSLD Homes Builder
    42489 Salt Grass Dr Unit 37016025, Ponchatoula, LA 70454
  • /2

    $300,990

    New Construction
    • 3 Beds
    • 2 Baths
    • 2,010 Sq Ft

    Massimo II B Plan at The Estates at Silver Hill, Ponchatoula, LA 70454

    The Massimo II B Floor Plan by DSLD Homes offers modern living at its finest, blending style, comfort, and energy efficiency into a beautifully designed home. With 3 spacious bedrooms and 2 full bathrooms across 2,010 square feet, this layout provides the ideal space for growing families and those who love to entertain.Exterior features include elegant brick siding, a covered rear patio perfect

    DSLD Homes Builder
    42489 Salt Grass Dr Unit 37704397, Ponchatoula, LA 70454
  • /2

    $292,990

    New Construction
    • 3 Beds
    • 2 Baths
    • 1,939 Sq Ft

    Ricci III A - Fairhope Plan at Fairhope, Ponchatoula, LA 70454

    Welcome to the Ricci III A floor plan by DSLD Homes, where modern design and energy-efficient construction come together in this spacious and functional home. With 1,939 square feet of living space and a total area of 2,580 square feet, this beautifully designed 3-bedroom, 2-bathroom home is perfect for families or those seeking additional space for comfort and convenience.The open floor plan

    DSLD Homes Builder
    39700 Fairhope Dr Unit 36952055, Ponchatoula, LA 70454
  • /16

    $204,900

    $30K PRICE DROP
    • 3 Beds
    • 2 Baths
    • 1,642 Sq Ft

    41853 Snowball Cir, Ponchatoula, LA 70454

    Tucked away for privacy and charm, this adorable home backs to a serene wooded area and features a fenced yard along with a relaxing screened-in porch—perfect for enjoying peaceful mornings and evenings. Inside, you’ll find spacious living areas enhanced by beautiful wood-like flooring throughout, offering both style and easy maintenance. The inviting primary suite includes a luxurious garden

    IMAGE HASSELBECK Community RealEstate LLC

    41853 Snowball Cir, Ponchatoula, LA 70454
  • /34

    $274,000

    $15K PRICE DROP
    • 3 Beds
    • 2 Baths
    • 1,912 Sq Ft

    28441 Apple Blossom Ln, Ponchatoula, LA 70454

    Welcome to life in well-established Bedico Meadows, a vibrant family-friendly community! Perfectly positioned on a desirable corner double lot directly across from the community pool. This unique property offers space, flexibility, and endless possibilities in the highly sought-after school district of Champ Cooper.One of the home’s most standout features is the incredible 20’ x 20’ bonus

    Stephanie Saizan United Real Estate Partners

    28441 Apple Blossom Ln, Ponchatoula, LA 70454

Showing Results 41 - 80, Page 2 of 5

How to Buy a Home How to Finance a Home How to Sell a Home