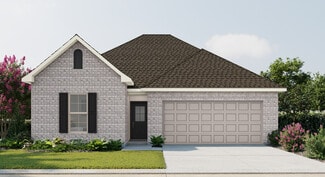

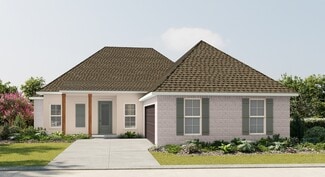
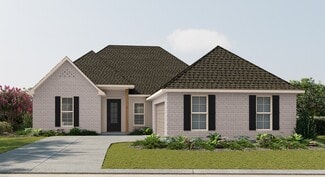
188

Homes for Sale near Champ Cooper Elementary School

Section Image Section Image
  • /16

    $297,900

    New Construction $2K PRICE DROP
    • 4 Beds
    • 3 Baths
    • 2,038 Sq Ft

    40197 Sedgwick Ln, Ponchatoula, LA 70454

    Welcome to 40197 Sedgwick Ln, Ponchatoula, La, a new home in Cypress Reserve. This beautifully designed two-story home in features 4 bedrooms, 2.5 baths, a 2-car garage, and 2,038 square feet of open-concept living—perfect for today’s modern lifestyle. Homebuyers searching for new homes in will love the bright, open layout where the kitchen, dining area, and family room flow together effortlessly

    D.R. Horton Builder
    40197 Sedgwick Ln, Ponchatoula, LA 70454
  • /2

    $330,990

    New Construction
    • 4 Beds
    • 2.5 Baths
    • 2,782 Sq Ft

    Sansa IV B Plan at The Estates at Silver Hill, Ponchatoula, LA 70454

    Welcome to the Sansa IV B floor plan by DSLD Homes, designed for those who appreciate spacious living and energy efficiency. With 2,782 square feet of living area, with 4 bedrooms and 2 and a half bathrooms this home provides the ideal layout for families seeking both comfort and style.The open floor plan connects the living, dining, and kitchen areas, creating a bright, airy atmosphere perfect

    DSLD Homes Builder
    42489 Salt Grass Dr Unit 39572460, Ponchatoula, LA 70454
  • /2

    $330,990

    New Construction
    • 4 Beds
    • 2.5 Baths
    • 2,782 Sq Ft

    Sansa IV A Plan at The Estates at Silver Hill, Ponchatoula, LA 70454

    Welcome to the Sansa IV A floor plan by DSLD Homes, designed for those who appreciate spacious living and energy efficiency. With 2,782 square feet of living area, with 4 bedrooms and 2 and a half bathrooms this home provides the ideal layout for families seeking both comfort and style.The open floor plan connects the living, dining, and kitchen areas, creating a bright, airy atmosphere perfect

    DSLD Homes Builder
    42489 Salt Grass Dr Unit 37016660, Ponchatoula, LA 70454
  • /2

    $312,990

    New Construction
    • 4 Beds
    • 3 Baths
    • 2,175 Sq Ft

    Ketty III B Plan at The Estates at Silver Hill, Ponchatoula, LA 70454

    Experience modern living with the Ketty III B floor plan by DSLD Homes, designed for comfort, style, and energy efficiency. This stunning 4-bedroom, 3-bathroom home offers a spacious living area of 2,175 square feet and a total area of 3,109 square feet, making it perfect for growing families or those who love to entertain.The home boasts an inviting open-concept layout, ideal for seamless

    DSLD Homes Builder
    42489 Salt Grass Dr Unit 37016025, Ponchatoula, LA 70454
  • /2

    $300,990

    New Construction
    • 3 Beds
    • 2 Baths
    • 2,010 Sq Ft

    Massimo II B Plan at The Estates at Silver Hill, Ponchatoula, LA 70454

    The Massimo II B Floor Plan by DSLD Homes offers modern living at its finest, blending style, comfort, and energy efficiency into a beautifully designed home. With 3 spacious bedrooms and 2 full bathrooms across 2,010 square feet, this layout provides the ideal space for growing families and those who love to entertain.Exterior features include elegant brick siding, a covered rear patio perfect

    DSLD Homes Builder
    42489 Salt Grass Dr Unit 37704397, Ponchatoula, LA 70454
  • /2

    $292,990

    New Construction
    • 3 Beds
    • 2 Baths
    • 1,939 Sq Ft

    Ricci III A - Fairhope Plan at Fairhope, Ponchatoula, LA 70454

    Welcome to the Ricci III A floor plan by DSLD Homes, where modern design and energy-efficient construction come together in this spacious and functional home. With 1,939 square feet of living space and a total area of 2,580 square feet, this beautifully designed 3-bedroom, 2-bathroom home is perfect for families or those seeking additional space for comfort and convenience.The open floor plan

    DSLD Homes Builder
    39700 Fairhope Dr Unit 36952055, Ponchatoula, LA 70454
  • /15

    $361,000

    $9K PRICE DROP
    • 5 Beds
    • 3 Baths
    • 3,173 Sq Ft

    40123 Cypress Reserve Blvd, Ponchatoula, LA 70454

    This Move in ready, Special-Edition Floor Plan Home is no longer being built in this Community. It features 5 Bedrooms, 3 Full Baths, a Bonus Space Upstairs, Screened in Sunroom, Backyard Water Views, and a Corner Lot. Community amenities include playgrounds, pavilion, Gated community Pool and Splash pads, Nature walking trails, lakes, and more! Come make it your own!

    JEVEEN WILLIAMS United Real Estate Partners

    40123 Cypress Reserve Blvd, Ponchatoula, LA 70454
  • /2

    $346,990

    New Construction
    • 4 Beds
    • 2.5 Baths
    • 2,782 Sq Ft

    Sansa IV C Plan at Fairhope, Ponchatoula, LA 70454

    Welcome to the Sansa IV C floor plan by DSLD Homes, designed for those who appreciate spacious living and energy efficiency. With 2,782 square feet of living area, with 4 bedrooms and 2 and a half bathrooms this home provides the ideal layout for families seeking both comfort and style.The open floor plan connects the living, dining, and kitchen areas, creating a bright, airy atmosphere perfect

    DSLD Homes Builder
    39700 Fairhope Dr Unit 40044022, Ponchatoula, LA 70454
  • /3

    $108,680

    • Land
    • 9.88 Acres
    • $11,000 per Acre

    0 Traino Rd Unit 2548171, Ponchatoula, LA 70454

    9.88 wooded Acres on Traino Road, just off Hwy 22. Great parcel for residential homesite or small development. Property on both sides of Traino Road. No survey available. Area and dimensions are estimated. Asking price is based on $11,000 per acre and final sale price will be adjusted accordingly. Must have licensed agent present to walk the property.

    Steve Scoggin Scoggin Properties, Inc.

    0 Traino Rd Unit 2548171, Ponchatoula, LA 70454
  • /2

    $280,990

    New Construction
    • 3 Beds
    • 2 Baths
    • 1,826 Sq Ft

    Laurana IV A Plan at The Estates at Silver Hill, Ponchatoula, LA 70454

    - Open Floor Plan- Three Bedrooms, Two Bathrooms- Brick, Stucco, and Siding Exterior- Wood Floors in Living Room- Computer Nook and Boot Bench in Mud Room- Recessed Lighting in Kitchen and Living Room- Double Master Vanity- Separate Master Shower- Walk-In Master Closet- Two Car Garage- Covered Rear Patio

    DSLD Homes Builder
    42489 Salt Grass Dr Unit 37704387, Ponchatoula, LA 70454
  • /25

    $249,500

    $11K PRICE DROP
    • 4 Beds
    • 2 Baths
    • 1,836 Sq Ft

    24108 Conservation Way Ave, Ponchatoula, LA 70454

    Discover easy living in Cypress Reserve. This 4-bedroom home is move-in ready w/an open layout, clean neutral tones & the kind of space that just works for any stage of life. The kitchen is the heart of it all--featuring stainless gas appliances, a large island made for gathering & a pantry to keep everything tucked away. Out back, a covered patio & fully fenced privacy yard set the scene for

    STEPHANIE MCKEOUGH Berkshire Hathaway HomeServices Preferred, REALTOR

    24108 Conservation Way Ave, Ponchatoula, LA 70454
  • /2

    $297,990

    New Construction
    • 3 Beds
    • 2 Baths
    • 2,010 Sq Ft

    Massimo II B Plan at Fairhope, Ponchatoula, LA 70454

    The Massimo II B Floor Plan by DSLD Homes offers modern living at its finest, blending style, comfort, and energy efficiency into a beautifully designed home. With 3 spacious bedrooms and 2 full bathrooms across 2,010 square feet, this layout provides the ideal space for growing families and those who love to entertain.Exterior features include elegant brick siding, a covered rear patio perfect

    DSLD Homes Builder
    39700 Fairhope Dr Unit 40515382, Ponchatoula, LA 70454
  • /2

    $265,990

    New Construction
    • 3 Beds
    • 2 Baths
    • 1,887 Sq Ft

    Reims V A Plan at The Estates at Silver Hill, Ponchatoula, LA 70454

    - Open Floor Plan- Three Bedrooms, Two Bathrooms- Two Car Garage- Brick, Stucco, & Siding Exterior- Recessed Can Lighting in Kitchen- Computer Desk/ Niche- Double Master Vanity- Separate Master Shower- Double Master Closets

    DSLD Homes Builder
    42489 Salt Grass Dr Unit 37000610, Ponchatoula, LA 70454
  • /21

    $302,247

    New Construction
    • 4 Beds
    • 2 Baths
    • 2,006 Sq Ft

    25344 Blue Heron Dr, Ponchatoula, LA 70454

    *2/1 buydown with rate as low as 3.99% for the first 12 months. Contact Builder Sales Rep(s) for current incentive details.*The ALFANI III A has an open flowing floor plan with 4 bedrooms & 2 full bathrooms. This home includes upgraded granite counters, stainless appliances with a gas range, backsplash, wood look plank tile flooring, undermount cabinet lighting & more. Additional features

    DSLD Homes Builder
    25344 Blue Heron Dr, Ponchatoula, LA 70454
  • /2

    $273,990

    New Construction
    • 3 Beds
    • 2 Baths
    • 1,887 Sq Ft

    Reims V C - Fairhope Plan at Fairhope, Ponchatoula, LA 70454

    Welcome to the Reims V C floor plan by DSLD Homes, where modern design and energy efficiency come together in a spacious and functional home. With 1,887 square feet of living space and a total area of 2,490 square feet, this beautifully designed 3-bedroom, 2-bathroom home is ideal for growing families or those who need extra room.The open floor plan creates a natural flow between the living,

    DSLD Homes Builder
    39700 Fairhope Dr Unit 36951988, Ponchatoula, LA 70454
  • /27

    $339,900

    New Construction
    • 4 Beds
    • 2.5 Baths
    • 2,661 Sq Ft

    40196 Hastings Ct, Ponchatoula, LA 70454

    Find your home in our Ashland floorplan at 40196 Hastings Court, a new home community in Ponchatoula, Louisiana. With 2,619 sq. ft., you’ll have the perfect amount of space in this 4-bedroom, 2.5-bath layout. This home also has a study, a game room, and a 2-car garage. As you enter the home, you will immediately recognize that it has been expertly crafted with your comfort and convenience in

    D.R. Horton Builder
    40196 Hastings Ct, Ponchatoula, LA 70454
  • /2

    $265,990

    New Construction
    • 3 Beds
    • 2 Baths
    • 1,844 Sq Ft

    Rowland V H Plan at Koda Landing, Ponchatoula, LA 70454

    - Open Floor Plan- Three Bedrooms, Two Bathrooms- Two Car Garage - Brick & Siding Exterior- Recessed Can Lighting in Kitchen- Computer Desk/ Niche- Double Master Vanity- Separate Master Shower- Double Master Closets

    DSLD Homes Builder
    39700 Fairhope Dr Unit 36868462, Ponchatoula, LA 70454
  • /2

    $295,990

    New Construction
    • 4 Beds
    • 3 Baths
    • 2,406 Sq Ft

    Abbey IV A Plan at The Estates at Silver Hill, Ponchatoula, LA 70454

    The Abbey IV A Floor Plan by DSLD Homes offers modern living at its finest, blending style, comfort, and energy efficiency into a beautifully designed home. With 4 spacious bedrooms and 3 full bathrooms across 2,406 square feet, this layout provides the ideal space for growing families and those who love to entertain.Exterior features include elegant brick siding with stucco accents, a covered

    DSLD Homes Builder
    42489 Salt Grass Dr Unit 37704398, Ponchatoula, LA 70454
  • /2

    $265,990

    New Construction
    • 3 Beds
    • 2 Baths
    • 1,887 Sq Ft

    Reims V C Plan at The Estates at Silver Hill, Ponchatoula, LA 70454

    - Open Floor Plan- Three Bedrooms, Two Bathrooms- Two Car Garage- Brick, Stucco, & Siding Exterior- Recessed Can Lighting in Kitchen- Computer Desk/ Niche- Double Master Vanity- Separate Master Shower- Double Master Closets

    DSLD Homes Builder
    42489 Salt Grass Dr Unit 37001213, Ponchatoula, LA 70454
  • /2

    $282,990

    New Construction
    • 4 Beds
    • 2 Baths
    • 2,171 Sq Ft

    Cognac V A Plan at The Estates at Silver Hill, Ponchatoula, LA 70454

    Introducing the Cognac V A floor plan by DSLD Homes, an energy-efficient home designed to offer the perfect blend of style, functionality, and sustainability. With 2,171 square feet of living space and a total area of 2,922 square feet, this home provides ample space for families who seek modern comfort and energy savings.The open floor plan creates an expansive and inviting atmosphere that

    DSLD Homes Builder
    42489 Salt Grass Dr Unit 37001357, Ponchatoula, LA 70454
  • /18

    $299,900

    New Construction $5K PRICE DROP
    • 4 Beds
    • 3 Baths
    • 2,038 Sq Ft

    Decatur Plan at Cypress Reserve, Ponchatoula, LA 70454

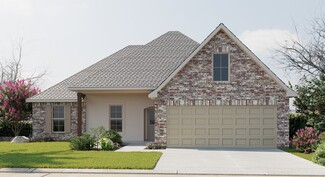
    Explore The Decatur – a spacious 4-bedroom new construction home for sale in Cypress Reserve, a new home community. This beautifully designed two-story home in features 4 bedrooms, 2.5 baths, a 2-car garage, and 2,038 square feet of open-concept living—perfect for today’s modern lifestyle. Homebuyers searching for new homes in Slidell will love the bright, open layout where the kitchen, dining

    D.R. Horton Builder
    40587 Cypress Reserve Blvd Unit 39090567, Ponchatoula, LA 70454
  • /7

    $22,500

    • Land
    • 13,068 Sq Ft
    • $75,000 per Acre

    Lot 25 Mark Ct, Ponchatoula, LA 70454

    Build your dream home on one of the final available homesites in The Villas of Bedico Creek! This beautiful 80' x 175' lot backs to a peaceful, wooded greenspace, offering exceptional privacy and a serene setting. Nestled within an exclusive French Country-inspired community, residents enjoy premium amenities including a resort-style pool, clubhouse, playground, central water and sewer, and over

    Jamie Mixon Cure Keller Williams Realty Services

    Lot 25 Mark Ct, Ponchatoula, LA 70454
  • /2

    $273,990

    New Construction
    • 4 Beds
    • 2 Baths
    • 1,935 Sq Ft

    Rochelle V B - Fairhope Plan at Fairhope, Ponchatoula, LA 70454

    Welcome to the Rochelle V B floor plan by DSLD Homes, where spacious design meets smart, energy-efficient living. Offering 1,935 square feet of living space and a total area of 2,728 square feet, this 4-bedroom, 2-bathroom home is ideal for families seeking both functionality and comfort in a modern layout.The open floor plan seamlessly connects the kitchen, living, and dining areasperfect for

    DSLD Homes Builder
    39700 Fairhope Dr Unit 36952017, Ponchatoula, LA 70454
  • /2

    $263,990

    New Construction
    • 4 Beds
    • 2.5 Baths
    • 1,833 Sq Ft

    Yardley III A Plan at The Estates at Silver Hill, Ponchatoula, LA 70454

    - Open Floor Plan- Four Bedrooms, Two & One Half Bathrooms- Recessed Can Lighting in Kitchen- Double Master Vanity- Separate Master Shower- Walk-In Master Closet- Optional Fireplace- Brick, Stucco, & Siding Exterior- Covered Rear Porch- Two Car Garage- Optional Fireplace

    DSLD Homes Builder
    42489 Salt Grass Dr Unit 37000062, Ponchatoula, LA 70454
  • /19

    $270,000

    • 3 Beds
    • 2 Baths
    • 1,887 Sq Ft

    28436 Loiret Ct, Ponchatoula, LA 70454

    Nestled on a quiet cul-de-sac just off Hwy. 22, this beautifully maintained home offers the perfect blend of comfort, style and convenience just minutes from the St Tammany Parish line. Thoughtfully upgraded throughout, this 3-bedroom, 2-bath home welcomes you with soaring ceilings, rich wood floors, elegant crown molding, and an open-concept layout designed for both everyday living and

    Aline Ulrich Homesmart Realty South

    28436 Loiret Ct, Ponchatoula, LA 70454
  • /19

    $225,000

    $20K PRICE DROP
    • Land
    • 14 Acres
    • $16,071 per Acre

    42848 Mike Cooper Rd, Ponchatoula, LA 70454

    Discover the perfect blend of privacy and possibility with this 14-acre(+/-) wooded tract featuring mature pine and oak trees throughout. This undeveloped property offers a peaceful, natural setting ideal for building your dream home. Endless opportunities await.

    Tracy Hawkins Realty One Group Immobilia

    42848 Mike Cooper Rd, Ponchatoula, LA 70454
  • /2

    $319,990

    New Construction
    • 4 Beds
    • 3 Baths
    • 2,342 Sq Ft

    Hugo III A Plan at The Estates at Silver Hill, Ponchatoula, LA 70454

    - Open Floor Plan- Four Bedrooms, Three Bathrooms- Wood FLoors in Living and Dining Room- Recessed Can Lighting in Kitchen & Living Room- Walk-In Pantry- Boot Bench and Drop Zone- Separate Master Shower- Walk-In Master Closet- Brick, Stucco, & Siding Exterior- Covered Rear Porch- Two Car Garage

    DSLD Homes Builder
    42489 Salt Grass Dr Unit 37016043, Ponchatoula, LA 70454
  • /2

    $342,990

    New Construction
    • 5 Beds
    • 3 Baths
    • 2,690 Sq Ft

    Hunting III A - Fairhope Plan at Fairhope, Ponchatoula, LA 70454

    Welcome to the Hunting III A floor plan by DSLD Homes, a beautifully designed, energy-efficient home that offers generous space and modern amenities. With 2,690 square feet of living space and a total area of 3,466 square feet, this home is perfect for large families or anyone who enjoys extra room to spread out and live comfortably.The Hunting III A features an open floor plan that seamlessly

    DSLD Homes Builder
    39700 Fairhope Dr Unit 36952135, Ponchatoula, LA 70454
  • /2

    $329,990

    New Construction
    • 5 Beds
    • 3 Baths
    • 2,447 Sq Ft

    Haffner III A Plan at The Estates at Silver Hill, Ponchatoula, LA 70454

    - Five Bedrooms, Three Bathrooms- Brick, Stucco, and Siding Exterior- Wood Floors in Living and Dining Room- Walk-In Pantry - Boot Bench and Drop Zone in Mud Room- Recessed Can Lighting in Kitchen and Living- Separate Master Shower- Walk-In Master Closet- Two Car Garage- Covered Rear Patio

    DSLD Homes Builder
    42489 Salt Grass Dr Unit 37704392, Ponchatoula, LA 70454
  • /6

    $336,435

    New Construction
    • 5 Beds
    • 3 Baths
    • 2,447 Sq Ft

    42506 Blue Bay Dr, Ponchatoula, LA 70454

    *2/1 buydown with rate as low as 3.99% for the first 12 months. Contact Builder Sales Rep(s) for current incentive details.*Discover the perfect blend of style, comfort, and functionality in this brand-new construction in The Estates at Silver Hill! The Haffner III A offers a spacious open-concept design with 5 bedrooms and 3 full bathrooms, making it ideal for both everyday living and

    DSLD Homes Builder
    42506 Blue Bay Dr, Ponchatoula, LA 70454
  • /10

    $283,840

    New Construction
    • 4 Beds
    • 3 Baths
    • 2,021 Sq Ft

    39741 Axis Ave, Ponchatoula, LA 70454

    *2/1 buydown with rate as low as 3.99% for the first 12 months. Contact Builder Sales Rep(s) for current incentive details.*The Fremont III G offers a spacious open-concept floor plan featuring upgraded stainless appliances with a gas range, quartz countertops, an additional set of LED coach lights, and more.Designed for modern living, this home includes a private guest suite with a full

    DSLD Homes Builder
    39741 Axis Ave, Ponchatoula, LA 70454
  • /26

    $239,900

    New Construction
    • 4 Beds
    • 2 Baths
    • 1,581 Sq Ft

    Bay Leaf Plan at Cypress Reserve, Ponchatoula, LA 70454

    Welcome to The Bay Leaf, a beautifully designed single-story new construction home offering 4 bedrooms, 2 bathrooms, and a 1-car garage across 1,576 square feet of comfortable, thoughtfully planned living space. Designed for modern living, this open-concept floor plan is perfect for families, entertainers, first-time buyers, and anyone searching for a functional and stylish home in Cypress

    D.R. Horton Builder
    40587 Cypress Reserve Blvd Unit 41362940, Ponchatoula, LA 70454
  • /18

    $251,420

    New Construction
    • 3 Beds
    • 2 Baths
    • 1,621 Sq Ft

    39749 Axis Ave, Ponchatoula, LA 70454

    *2/1 buydown with rate as low as 3.99% for the first 12 months. Contact Builder Sales Rep(s) for current incentive details.*This Broadway IV G has an open floor plan with upgraded stainless appliances with a gas range, quartz counters, undermount cabinet lighting & more. Special features include study, under-mount sinks, luxury vinyl plank flooring in living room & all wet areas, tankless

    DSLD Homes Builder
    39749 Axis Ave, Ponchatoula, LA 70454
  • /22

    $234,900

    New Construction
    • 4 Beds
    • 2 Baths
    • 1,506 Sq Ft

    Hickory Plan at Cypress Reserve, Ponchatoula, LA 70454

    Find your space in our Hickory floorplan, a new home in Cypress Reserve, a new home community in Ponchatoula, Louisiana. Inside this 4-bedroom, 2-bathroom home, you’ll find 1,506 square feet of enjoyable living. Once you walk into this home, you’ll see two bedrooms along with the guest bathroom. Walking down the foyer, you’ll see another bedroom down a short hallway, that houses the HVAC system

    D.R. Horton Builder
    40587 Cypress Reserve Blvd Unit 36429114, Ponchatoula, LA 70454
  • /2

    $263,990

    New Construction
    • 4 Beds
    • 2.5 Baths
    • 1,788 Sq Ft

    Yancy III G Plan at Koda Landing, Ponchatoula, LA 70454

    - Brick & Siding Exterior- Covered Rear Porch- Two Car Garage- Open Floor Plan- Four Bedrooms, Two & One Half Bathrooms- Recessed Can Lighting in Kitchen- Double Master Vanity- Separate Master Shower- Walk-In Master Closet

    DSLD Homes Builder
    39700 Fairhope Dr Unit 36868452, Ponchatoula, LA 70454
  • /9

    $271,155

    New Construction
    • 3 Beds
    • 2 Baths
    • 1,887 Sq Ft

    42468 Blue Bay Dr, Ponchatoula, LA 70454

    *2/1 buydown with rate as low as 3.99% for the first 12 months. Contact Builder Sales Rep(s) for current incentive details.*This Reims V B has upgraded cabinets, quartz counters, stainless appliances with a gas range, undermount cabinet lighting & more. Special features: computer nook, flex space, kitchen island, undermount sinks throughout, 2 walk-in closets, garden tub & separate shower

    DSLD Homes Builder
    42468 Blue Bay Dr, Ponchatoula, LA 70454
  • /2

    $264,990

    New Construction
    • 3 Beds
    • 2 Baths
    • 1,825 Sq Ft

    Townsend IV B - Fairhope Plan at Fairhope, Ponchatoula, LA 70454

    Introducing the Townsend IV B floor plan by DSLD Homes, designed with an open floor plan and built for families who value both style and energy-efficient living. Offering 1,825 square feet of living space and a total area of 2,441 square feet, this home provides the perfect balance of spaciousness and functionality.The open floor plan connects the kitchen, dining, and living areas, creating a

    DSLD Homes Builder
    39700 Fairhope Dr Unit 36951819, Ponchatoula, LA 70454
  • /2

    $294,990

    New Construction
    • 4 Beds
    • 3 Baths
    • 1,969 Sq Ft

    Domenico III A - Fairhope Plan at Fairhope, Ponchatoula, LA 70454

    Welcome to the Domenico III A floor plan by DSLD Homes, where thoughtful design meets energy efficiency in a beautifully crafted home that combines comfort, functionality, and value. Offering 1,969 square feet of living space, this open-concept layout is perfect for growing families, entertainers, or anyone seeking modern design and long-term energy savings.Featuring four bedrooms and three full

    DSLD Homes Builder
    39700 Fairhope Dr Unit 36952069, Ponchatoula, LA 70454
  • /16

    $288,900

    New Construction $3K PRICE DROP
    • 4 Beds
    • 2 Baths
    • 1,867 Sq Ft

    40202 Hastings Ct, Ponchatoula, LA 70454

    Welcome to 40202 Hastings Court, Ponchatoula LA in Cypress Reserve By D.R Horton, a new home with our Cameron floor plan. This 4-bedroom, 2-bathroom home provides ample living space, with 1,867 square feet, combining convenience and comfort. Upon entering, you’ll find two bedrooms at the front of the home, with the guest bedroom just down the hall. Continue through the foyer, where you’ll

    D.R. Horton Builder
    40202 Hastings Ct, Ponchatoula, LA 70454
  • /2

    $295,990

    New Construction
    • 4 Beds
    • 2 Baths
    • 2,002 Sq Ft

    Alfani III B - Fairhope Plan at Fairhope, Ponchatoula, LA 70454

    The Alfani III B Floor Plan by DSLD Homes is thoughtfully designed for comfort, style, and modern living at 2,002 sqft. With 4 spacious bedrooms and 2 full bathrooms, this open-concept layout offers a perfect blend of functionality and elegance for families of all sizes.The exterior showcases classic brick and stucco siding for lasting curb appeal, while a two-car garage and covered rear patio

    DSLD Homes Builder
    39700 Fairhope Dr Unit 36952104, Ponchatoula, LA 70454
Showing Results 81 - 120, Page 3 of 5

How to Buy a Home How to Finance a Home How to Sell a Home