Section Image

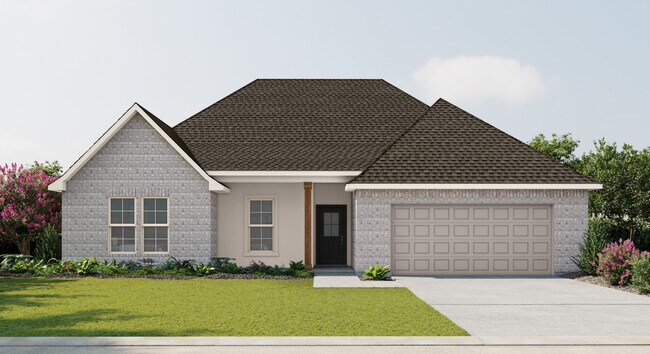
Cognac V A Plan

NEW CONSTRUCTION
Verified Plan Verified badge confirms data from builder
Starting from $282,990 The Estates at Silver Hill Ponchatoula, LA 70454

Estimated payment starting at $1,858/month

Total Views 6,065
4 Beds
2 Baths
2,171 Sq Ft
$130 Price per Sq Ft

Highlights

  • New Construction
  • Pond in Community
  • Covered Patio or Porch
  • Wood Flooring
  • Granite Countertops
  • Stainless Steel Appliances

About This Floor Plan

Introducing the Cognac V A floor plan by DSLD Homes, an energy-efficient home designed to offer the perfect blend of style, functionality, and sustainability. With 2,171 square feet of living space and a total area of 2,922 square feet, this home provides ample space for families who seek modern comfort and energy savings.The open floor plan creates an expansive and inviting atmosphere that connects the kitchen, living room, and dining areas, ideal for both everyday living and entertaining. Featuring four bedrooms and two bathrooms, the Cognac V A offers generous space to accommodate growing families, while ensuring privacy and comfort for everyone.The kitchen is thoughtfully designed with recessed can lighting and includes a walk-in pantry for ample storage. The boot bench offers added convenience in the mudroom, keeping your home organized and clutter-free. The living room is bright and welcoming, providing a space for relaxation and family gatherings.The master suite is a luxurious retreat, complete with a double vanity, garden tub, separate master shower, and a walk-in master closet that offers plenty of storage. The homes stucco, brick, and siding exterior provides both durability and curb appeal, while the covered patio allows for outdoor enjoyment year-round.The two-car garage adds practical storage and parking options, while the Cognac V A floor plan is designed with energy-efficient features that help reduce utility costs, making this home both affordable and sustainable.If youre looking for a home that combines spacious living, modern design, and energy efficiency, the Cognac V A floor plan by DSLD Homes offers the perfect solution. Enjoy comfortable, stylish, and sustainable living in this beautifully designed home that perfectly fits the needs of todays family.

Sales Office

Hours
Monday - Saturday
9:30 AM - 5:30 PM
Sunday
12:30 PM - 5:30 PM
Sales Team
Kelly Poolson
Office Address
42489 Salt Grass Dr
Ponchatoula, LA 70454
Driving Directions

Home Details

Home Type

  • Single Family

HOA Fees

  • $21 Monthly HOA Fees

Parking

  • 2 Car Attached Garage
  • Front Facing Garage

Taxes

  • No Special Tax

Home Design

  • New Construction

Interior Spaces

  • 2,171 Sq Ft Home
  • 1-Story Property
  • Recessed Lighting
  • Living Room
  • Combination Kitchen and Dining Room
  • Smart Thermostat

Kitchen

  • Dishwasher
  • Stainless Steel Appliances
  • Kitchen Island
  • Granite Countertops

Flooring

  • Wood
  • Carpet

Bedrooms and Bathrooms

  • 4 Bedrooms
  • Walk-In Closet
  • 2 Full Bathrooms
  • Primary bathroom on main floor
  • Granite Bathroom Countertops
  • Double Vanity
  • Private Water Closet

Laundry

  • Laundry Room
  • Laundry on main level

Outdoor Features

  • Covered Patio or Porch

Utilities

  • Central Heating
  • Heating System Uses Gas
  • Tankless Water Heater

Community Details

  • Association fees include ground maintenance
  • Pond in Community

Home Details

Home Type

Single Family

Lot Details

0 Sq Ft Lot

HOA Fees

$21 per month

Parking

2

Listing Details

  • Property Sub Type: Single Family Residence
  • Property Type: Residential Plan
  • Community Features: Pond in Community
  • Lot Features: Yard
  • Security Features: Smart Thermostat
  • Standard Status: Active
  • Subdivision Name: The Estates at Silver Hill
  • Directions: From I-12: Take Robert Exit 445 South Turn left onto Highway 22 for 2 milesTurn left onto Firetower Road for 2.4 milesTurn left onto Harvey Lavigne for 0.6 mileTurn left into The Estates of Silver Hill
  • Flooring: Carpet, Wood Flooring
  • Heating: Central Heating, Heating System Uses Gas
  • Interior Amenities: Primary bathroom on main floor, Granite Bathroom Countertops, Double Vanity, Private Water Closet, Walk-In Closet, Main Floor Bedroom, Main Floor Primary Bedroom, Granite Countertops, Kitchen Island, Combination Kitchen and Dining Room, Dining Room, Crown Molding, Open Floor Plan, Recessed Lighting
  • Is New Construction?: Yes
  • Room Types: Living Room
  • PlanType: SingleFamily
  • Land Value Excluded: No
  • Bathrooms Full Min: 2
  • Bathrooms Full Max: 2
  • Bedrooms Min: 4
  • Bedrooms Max: 4
  • Living Area Min: 2171.000
  • Living Area Max: 2171.000
  • Community Description: Discover your dream home with DSLD Homes, a trusted new home builder offering Energy Star Certified homes in The Estates at Silver Hill a charming new construction community nestled on Harvey Lavigne Road near Ponchatoula, LA. Located just minutes from Bedico, Robert, and Madisonville, this peaceful neighborhood blends country serenity with close proximity to top-rated schools, shopping, restaurants, outdoor recreation, and local festivals.Enjoy easy commutes with convenient access to Hwy 22, Hwy 445, US 190, and I-12ideal for professionals traveling to Hammond, Mandeville, Covington, New Orleans, or Baton Rouge.Each new construction home in The Estates at Silver Hill is built with high-quality materials and designed with comfort, style, and energy efficiency in mind. These Energy Star Certified homes feature open-concept floor plans, granite countertops in kitchens and bathrooms, undermount sinks, stainless steel appliances, crown molding, and energy-saving construction elements to help reduce your utility bills and environmental impact.Exterior features include brick and stucco finishes, architectural shingles, post-tension slabs for durability, fully sodded yards, and seasonal landscapingperfect for low-maintenance living.Whether you're a first-time homebuyer or seeking to upgrade, DSLD Homes offers a wide range of floor plans and design options to fit your lifestyle. Customize your new home with both standard and upgrade features tailored to your familys needs.Schedule a tour of move-in-ready homes or start building your personalized home with DSLD Homes today. Explore The Estates at Silver Hill and experience why this community is one of Ponchatoulas most desirable places to live.
  • Special Features: 8194

Interior Features

  • Appliances: Tankless Water Heater, Stainless Steel Appliances, Kitchen Range
  • Full Bathrooms: 2
  • Total Bedrooms: 4
  • Stories: 1

Exterior Features

  • Builder Name: DSLD Homes
  • Patio And Porch Features: Covered Patio or Porch, Front Porch

Garage/Parking

  • Garage Spaces: 2
  • Parking Features: Direct Access Garage, Garage, Attached Garage
  • Garage Entry: Front

Utilities

  • Laundry Features: Laundry located on main level, Laundry Room

Condo/Co-op/Association

  • HOA: True
  • Homeowner Association Service Type: GroundMaintenance
  • Homeowner Association Monthly Fee: 20.830

Map

Other Plans in The Estates at Silver Hill

  • Ramsey V A Plan

    Ramsey V A Plan

    Starting at $251,990

    • 3 Beds
    • 2 Baths
    • 1,718 Sq Ft
    • 1 Story
    • 2 Car Garages
    Ramsey V A Plan
    Section Image
  • Ramsey V B Plan

    Ramsey V B Plan

    Starting at $251,990

    • 3 Beds
    • 2 Baths
    • 1,718 Sq Ft
    • 1 Story
    • 2 Car Garages
    Ramsey V B Plan
    Section Image
  • Queensland III B Plan

    Queensland III B Plan

    Starting at $252,990

    • 4 Beds
    • 2.5 Baths
    • 1,738 Sq Ft
    • 1 Story
    • 2 Car Garages
    Queensland III B Plan
    Section Image
  • Queensland III A Plan

    Queensland III A Plan

    Starting at $252,990

    • 4 Beds
    • 2.5 Baths
    • 1,742 Sq Ft
    • 1 Story
    • 2 Car Garages
    Queensland III A Plan
    Section Image
  • Laurana IV A Plan

    Laurana IV A Plan

    Starting at $280,990

    • 3 Beds
    • 2 Baths
    • 1,826 Sq Ft
    • 1 Story
    • 2 Car Garages
    Laurana IV A Plan
    Section Image
  • Yardley III A Plan

    Yardley III A Plan

    Starting at $263,990

    • 4 Beds
    • 2.5 Baths
    • 1,833 Sq Ft
    • 1 Story
    • 2 Car Garages
    Yardley III A Plan
    Section Image
  • Laurana IV B Plan

    Laurana IV B Plan

    Starting at $280,990

    • 3 Beds
    • 2 Baths
    • 1,856 Sq Ft
    • 1 Story
    • 2 Car Garages
    Laurana IV B Plan
    Section Image
  • Reims V B Plan

    Reims V B Plan

    Starting at $265,990

    • 3 Beds
    • 2 Baths
    • 1,887 Sq Ft
    • 1 Story
    • 2 Car Garages
    Reims V B Plan
    Section Image
  • Reims V A Plan

    Reims V A Plan

    Starting at $265,990

    • 3 Beds
    • 2 Baths
    • 1,887 Sq Ft
    • 1 Story
    • 2 Car Garages
    Reims V A Plan
    Section Image

About the Builder

DSLD Homes began in Louisiana and grew into a residential homebuilder with a broad presence across the Southern United States. The company builds new single-family homes in communities across Louisiana, Alabama, Florida, Mississippi, Texas, and Tennessee, with a focus on energy efficiency and lasting value. DSLD Homes also supports buyers through mortgage services and customer care, creating a more integrated homebuying process. The business centers on new-home construction, community development, and post-sale support for homeowners.
Section Image

Frequently Asked Questions

How many homes are planned at The Estates at Silver Hill

What are the HOA fees at The Estates at Silver Hill?

How many floor plans are available at The Estates at Silver Hill?

How many move-in ready homes are available at The Estates at Silver Hill?

Your Personal Tour Guide

Ask me questions while you tour the home.