
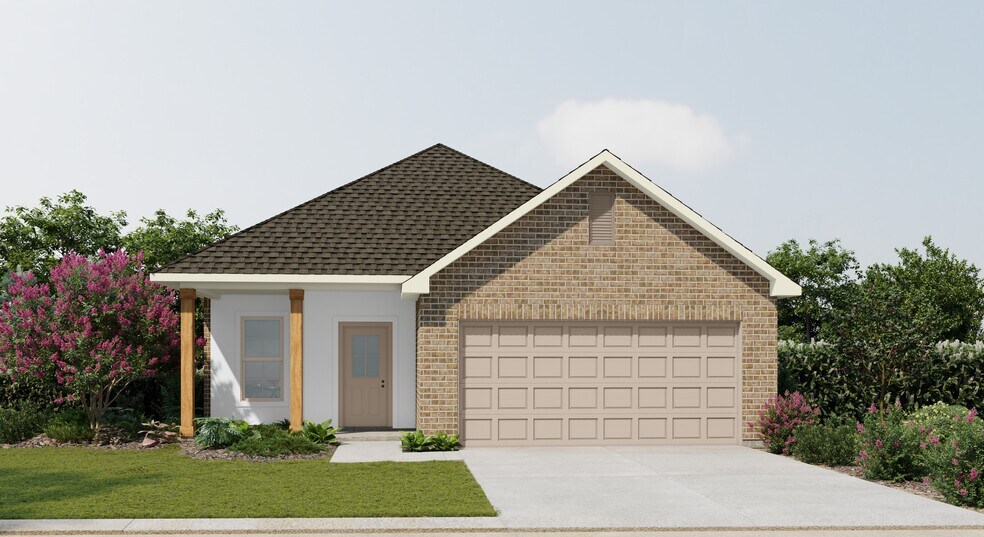


Verified badge confirms data from builder
Estimated payment starting at $1,677/month
Total Views
5,286
4
Beds
2.5
Baths
1,738
Sq Ft
$146
Price per Sq Ft
Highlights
- New Construction
- 2 Car Attached Garage
- Bathtub with Shower
- Pond in Community
- Walk-In Closet
- Patio
About This Floor Plan
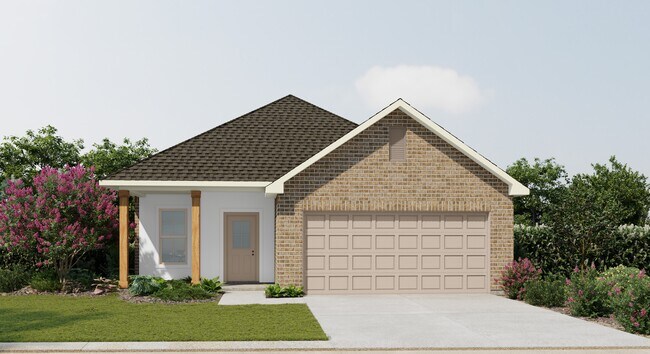
Welcome to the Queensland III B by DSLD Homes, a beautifully designed new construction home offering 1,738 square feet of thoughtfully planned living space. Built with Energy Star Certified efficiency, this home blends comfort, style, and sustainability perfect for modern families looking for a smart investment in their future.The open floor plan creates a seamless flow between the kitchen, dining, and living areas, providing the ideal layout for entertaining and everyday living. The kitchen features elegant recessed can lighting, modern finishes, and plenty of counter space to make meal preparation a joy. A convenient boot bench in the drop zone helps keep things tidy and organized as you enter from the two-car garage.The Queensland III B includes four spacious bedrooms and two and a half bathrooms, offering both privacy and convenience for family members and guests. The master suite serves as a peaceful retreat, featuring a double vanity, a relaxing garden tub, a separate walk-in shower, and a large walk-in closet that provides generous storage space.The exterior of the home showcases a stylish combination of Brick, Stucco, and Siding, creating classic curb appeal that stands the test of time. A charming wooden post accent on the front porch adds a warm, welcoming touch that enhances the homes inviting design.Step out to the covered rear patio, perfect for outdoor dining, morning coffee, or relaxing in the evening breeze. Every DSLD Home is built with Energy Star Certified construction techniques to ensure long-term savings and year-round comfort, from advanced insulation to energy-efficient HVAC systems.Experience exceptional craftsmanship, smart design, and everyday functionality in the Queensland III B a new home by DSLD Homes where quality and energy efficiency meet timeless style.
Sales Office
All tours are by appointment only. Please contact sales office to schedule.
Sales Team
Kelly Poolson
Office Address
42489 Salt Grass Dr
Ponchatoula, LA 70454
Driving Directions
Home Details
Home Type
- Single Family
Lot Details
- Minimum 6,055 Sq Ft Lot
- Minimum 19 Ft Wide Lot
HOA Fees
- $21 Monthly HOA Fees
Parking
- 2 Car Attached Garage
- Front Facing Garage
Taxes
- No Special Tax
Home Design
- New Construction
Interior Spaces
- 1,738 Sq Ft Home
- 1-Story Property
- Living Room
- Combination Kitchen and Dining Room
Bedrooms and Bathrooms
- 4 Bedrooms
- Walk-In Closet
- Powder Room
- Primary bathroom on main floor
- Dual Vanity Sinks in Primary Bathroom
- Bathtub with Shower
- Walk-in Shower
Laundry
- Laundry Room
- Laundry on main level
- Washer and Dryer Hookup
Outdoor Features
- Patio
Community Details
- Association fees include ground maintenance
- Pond in Community
Community Map
Map
Other Plans in The Estates at Silver Hill
Plan History
| Date | Event | Price | List to Sale | Price per Sq Ft |
|---|---|---|---|---|
| 09/17/2025 09/17/25 | For Sale | $252,990 | -- | $146 / Sq Ft |
Source: DSLD Homes
About the Builder
DSLD Homes began in Louisiana and grew into a residential homebuilder with a broad presence across the Southern United States. The company builds new single-family homes in communities across Louisiana, Alabama, Florida, Mississippi, Texas, and Tennessee, with a focus on energy efficiency and lasting value. DSLD Homes also supports buyers through mortgage services and customer care, creating a more integrated homebuying process. The business centers on new-home construction, community development, and post-sale support for homeowners.
Frequently Asked Questions
How many homes are planned at The Estates at Silver Hill
What are the HOA fees at The Estates at Silver Hill?
How many floor plans are available at The Estates at Silver Hill?
How many move-in ready homes are available at The Estates at Silver Hill?
Nearby Homes
- 80 Acres Vacant Land None
- 80 Acres Vacant Land
- 0 Crown Dr
- 42848 Mike Cooper Rd
- 0 Highway 445 Hwy Unit 2300545
- 25214 Highway 190
- 0 Stepp Rd
- 0 Stepp Rd
- 0 Stepp Rd Unit 2571679
- 0 Highway 22 & 445 Hwy Unit 2425570
- 24182 Highway 22
- Lot 25 Mark Ct
- 0 Robert Blow Rd Unit 2564696
- 0 Twilight Dr Unit 2570995
- 5.25 Acres Heritage Acres Ln
- 6.40 ACRE TRACT - Cypress Ln
- 26.85 Acres Heritage Acres Ln
- 5.64 Acres Heritage Acres Ln
- 5.22 Acres Heritage Acres Ln
- 5.5 Acres Heritage Acres Ln
Builder
Your Personal Tour Guide
Ask me questions while you tour the home.