Total Views 301,867
3 - 4
Beds
2 - 3
Baths
1,561+
Sq Ft
$292K - $338K
Price Range
Available Homes
Move-In Ready
Plans
Highlights
- ENERGY STAR Certified Homes
- Pond in Community
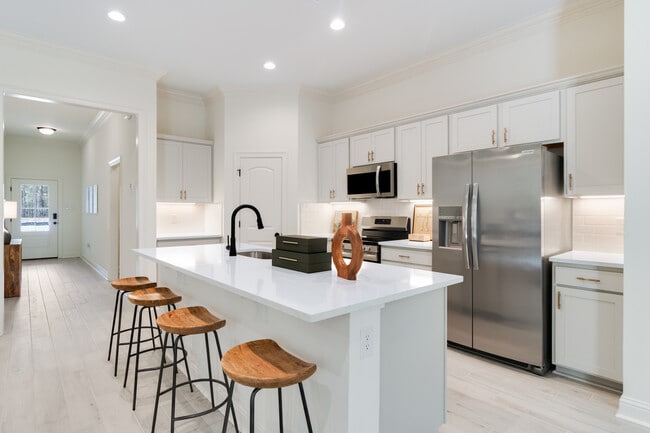
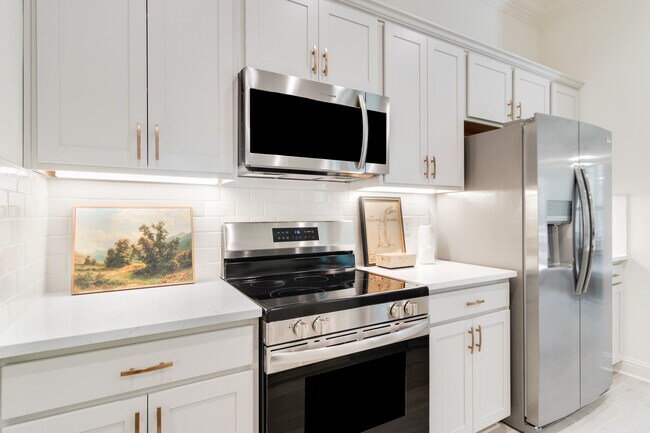
- Granite Countertops
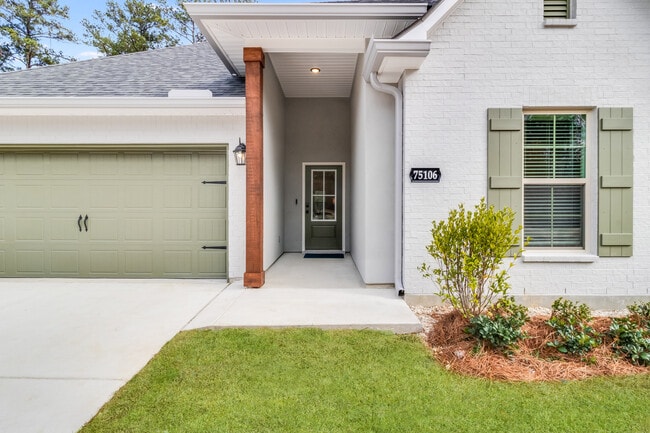
- Covered Patio or Porch
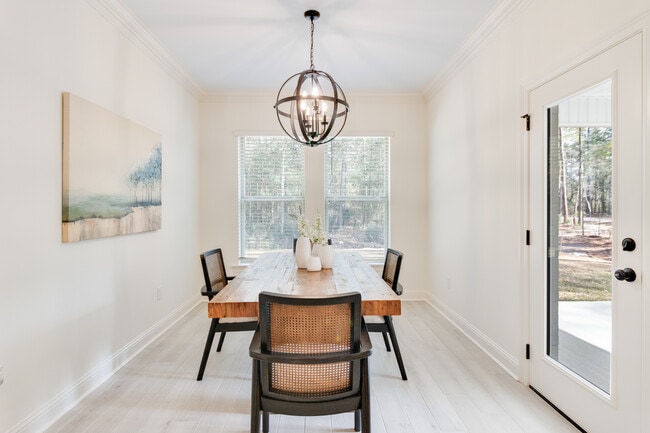
- Breakfast Room
- Stainless Steel Appliances
About Alexander Ridge
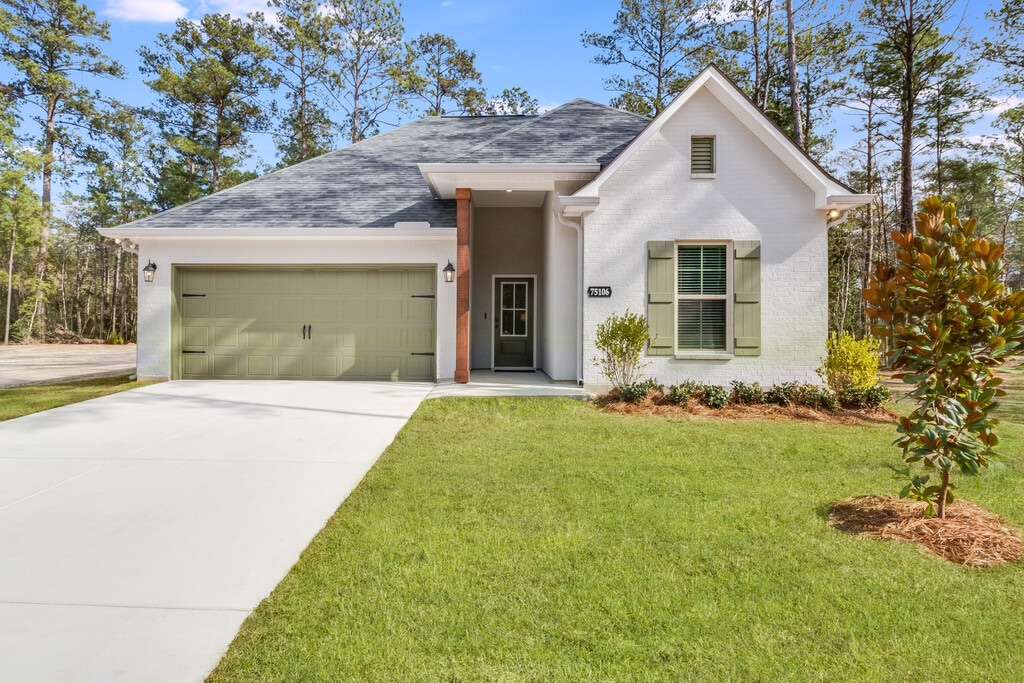
Alexander Ridge is the Northshores hidden gem in Covington. Come and enjoy a secluded, tucked away community in a peaceful setting with beautiful trees and wildlife! This community will feature over 102 lots that will back up to a green space area or a pond. Alexander Ridge is large enough to offer features that are important to you, but small enough to maintain that unique attraction of a small, friendly neighborhood. The quiet surroundings and scenic country roads are just minutes from the heart of historic downtown Covington, St. Tammany Parish Hospital, the Covington Farmers market, local grocery stores, Tammany Trace bike trail, and much more! Alexander Ridge is located minutes from the Movie Tavern where you can take in a movie and enjoy chef-driven menus with premium quality food and drinks. Just a few miles away are local Breweries and wineries. St Tammany is well known for its local breweries and is home to Pontchartrain Vineyards Pontchartrain, an award-winning producer of wines.At Alexander Ridge, we offer a variety of different floor plans, elevations, and color schemes that will allow your home to reflect your taste and personal style. Its The Art of Living Well.
Builder
Sales Office
Hours
| Monday - Saturday | 9:30 AM - 5:30 PM |
| Sunday | 12:30 PM - 5:30 PM |
Sales Team
Nell Francipane
Office Address
75106 Pine River Dr
Covington, LA 70435
Driving Directions
Move-In Ready
New construction homes available for immediate or near-term move in.
Plans
Choose your unit from one of these available plans.
Activity
Shares
11Favorites
33Standard Home Details
Home Type
- Single Family Detached Home
Taxes
- No Special Tax
Year Built
- New Construction
Parking
- 2 Garage Spaces
HOA Fees
- $90/month
Interior Spaces
- 1,561 - 2,092 Sq Ft Home
- 1 Story
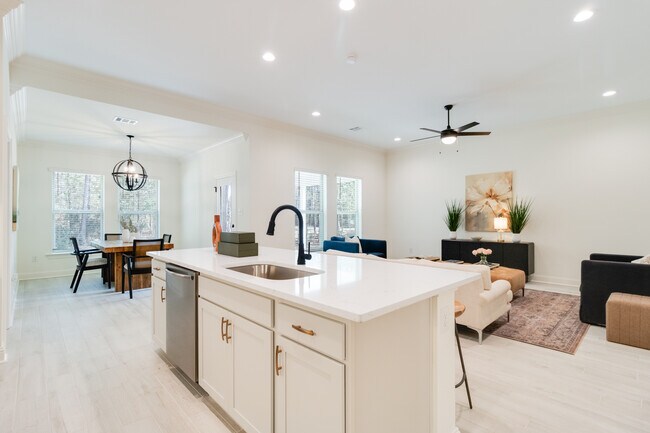
- Ceiling Fan
- Recessed Lighting
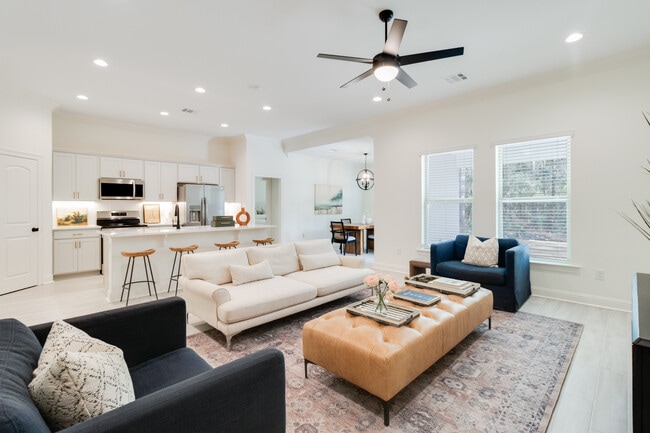
- Living Room
- Breakfast Room
- Combination Kitchen and Dining Room
Kitchen
- Eat-In Kitchen
- Breakfast Bar
- Range Hood
- Dishwasher
- Stainless Steel Appliances
- Granite Countertops
- Prep Sink
Flooring
- Carpet
- Tile
Bedrooms and Bathrooms
- 3 - 4 Bedrooms
- Walk-In Closet
- Primary bathroom on main floor
Laundry
- Laundry Room
- Laundry on main level
Lot Details
- Minimum 4,445 Sq Ft Lot
- Minimum 33 Ft Wide Lot
- Landscaped
Utilities
- Central Heating and Cooling System
- Heating System Uses Gas
- Programmable Thermostat
- Tankless Water Heater
Additional Features
- ENERGY STAR Certified Homes
- Covered Patio or Porch
- Smart Thermostat
- Front Facing Garage
Community Details
Overview
- Association fees include ground maintenance
- Pond in Community
- Greenbelt
Additional Features
- Recreational Area
Community Map
Map
Recently Sold Homes
Updated Aug 23, 2026
List Price Range
$163K - $2.2M
Homes For Sale
544
Average Home Value
$403,331
Median Lot Size
10,890 Sq Ft
% Renters
24%
Average Household Income
$105,785
% of College Grads
40.5%
Median Age
42
Average House Size
2,143 Sq Ft
% Commercial Property
21.6%
Area Factors
Low Crime
Crime
4
/ 10
Somewhat bikeable
Bikeability
30
/ 100
Not walkable
Walkability
10
/ 100
Source: Local Logic
Sources: Local Logic
Local Logic measures the walkability, access to public transit and bikeability of any address. CAP Index provides objective, accurate, and consistent data to help measure, compare, and mitigate crime risks.
Schools
Source:

GreatSchools:
The GreatSchools Rating helps parents compare schools within a state based on a variety of school quality indicators and provides a helpful picture of how effectively each school serves all of its students. Ratings are on a scale of 1 (below average) to 10 (above average) and can include test scores, college readiness, academic progress, advanced courses, equity, discipline and attendance data. We also advise parents to visit schools, consider other information on school performance and programs, and consider family needs as part of the school selection process.
View GreatSchools Rating Methodology
Disclaimer: Please note that this community may not be in these schools' attendance zones.
- Pre-K to 3rd
- Public
- 7th to 8th
- Public
- 4th to 6th
- Public
About the Builder
DSLD Homes began in Louisiana and grew into a residential homebuilder with a broad presence across the Southern United States. The company builds new single-family homes in communities across Louisiana, Alabama, Florida, Mississippi, Texas, and Tennessee, with a focus on energy efficiency and lasting value. DSLD Homes also supports buyers through mortgage services and customer care, creating a more integrated homebuying process. The business centers on new-home construction, community development, and post-sale support for homeowners.
Frequently Asked Questions
How many homes are planned at Alexander Ridge
What are the HOA fees at Alexander Ridge?
How many floor plans are available at Alexander Ridge?
How many move-in ready homes are available at Alexander Ridge?
Disclaimer: Certain information contained herein is derived from information provided by parties other than Homes.com. All information provided is deemed reliable, but is not guaranteed to be accurate and should be independently verified.

Builder
Nearby Homes
- Trillium IV A Plan at Alexander Ridge
- Dogwood IV B Plan at Alexander Ridge
- Dogwood IV C Plan at Alexander Ridge
- Buttercup IV A Plan at Alexander Ridge
- Yucca III A Plan at Alexander Ridge
- Trillium IV B Plan at Alexander Ridge
- Cornel IV A Plan at Alexander Ridge
- Nolana IV B Plan at Alexander Ridge
- Frazier V A Plan at Alexander Ridge
- Cornel IV B Plan at Alexander Ridge
- Lasalle V A Plan at Alexander Ridge
- Dogwood IV A Plan at Alexander Ridge
- Quintessa III A Plan at Alexander Ridge
- Quintessa III B Plan at Alexander Ridge
- Buttercup IV B Plan at Alexander Ridge
- Falkner III A Plan at Alexander Ridge
- Lasalle V B Plan at Alexander Ridge
- Frazier V B Plan at Alexander Ridge
- Nolana IV A Plan at Alexander Ridge
- 21401 Shadow Bend Dr
- 71 Gamma Ave
- 0 Beta Lots 79 & 80 Ave Unit 2536095
- 0 Tom Meyers Rd
- Lot E Hunter Oaks Ln
- Parcel 3 Wilson Rd
- Parcel 2 Wilson Rd
- 0 Off Stafford (Hwy 1081) Rd
- 74324 Becker Rd
- Lot 115 Lois Ln
- 0 Shady Ln Unit 2561433
- 19575 Southern Pine St
- 19576 Southern Pine St
- 19551 Southern Pine St
- 19550 Southern Pine St
- 20050 Kenny Ln
- TBD Holly Ln
Your Personal Tour Guide
Ask me questions while you tour the home.