Total Views 265,849
3 - 4
Beds
2 - 2.5
Baths
1,321+
Sq Ft
$239K - $284K
Price Range
Available Homes
Move-In Ready
Plans
Highlights
- A- Chahta-Ima Elementary School
- Pond in Community
- Covered Patio or Porch
- Walk-In Closet
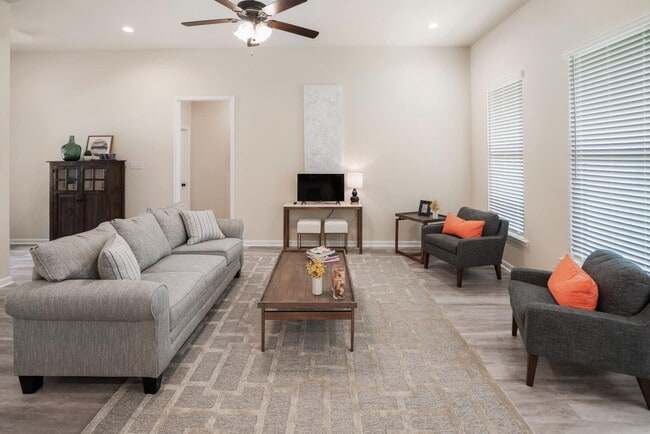
- Living Room
- Laundry Room
About Oaklawn Trace
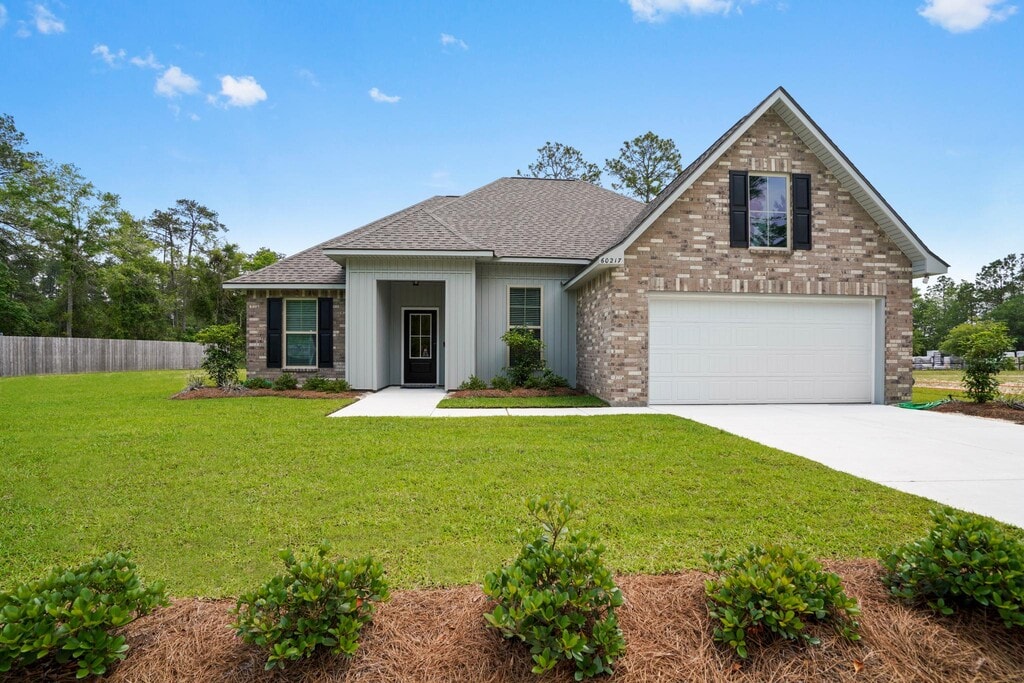
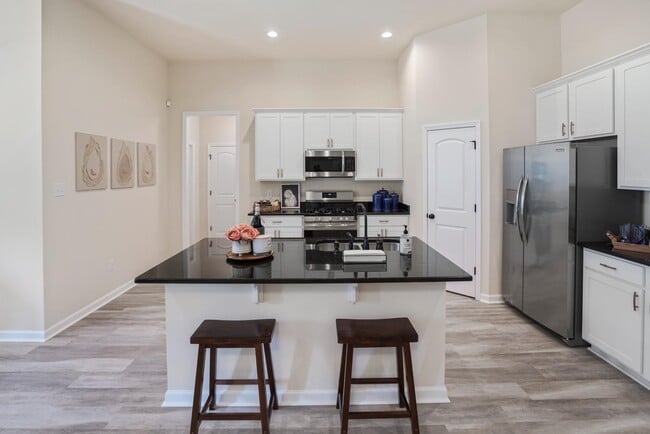
Welcome to Oaklawn Trace, a premier new home community in Lacombe, Louisiana, offering the perfect combination of small-town charm, natural beauty, and modern convenience. Built by trusted Louisiana home builders, Oaklawn Trace is thoughtfully designed for todays homebuyersproviding energy-efficient new construction homes with quality craftsmanship, spacious floor plans, and stylish design options to fit every lifestyle.Ideally located just minutes from Interstate 12, Oaklawn Trace offers an easy commute to Covington, Slidell, and Mandeville, making it an excellent choice for professionals, families, and anyone who values both comfort and accessibility. Whether youre a first-time buyer or looking to upgrade to your forever home, this community has something for everyone.Each home in Oaklawn Trace is built with modern features and efficiency in mind. Our homes include customizable floor plans, full brick exteriors, granite countertops, energy-saving appliances, and durable construction that ensures long-term value. Every detail reflects our commitment to providing quality new construction homes in St. Tammany Parish.Surrounded by Louisianas scenic landscape, Oaklawn Trace connects you to endless opportunities for outdoor recreation. Residents enjoy nearby Big Branch Marsh National Wildlife Refuge, Fontainebleau State Park, and Cane Bayou perfect for kayaking, fishing, and nature watching. The St. Tammany Trace bike trail and local Lake Road crabbing spots offer even more ways to explore and unwind.Beyond its natural charm, Lacombe is known for its warm community atmosphere and rich Louisiana culture. Indulge in local dining favorites like Sal & Judys and La Provence, both regional icons celebrated for authentic cuisine. Families also benefit from access to top-rated St. Tammany Parish schools and a close-knit, welcoming neighborhood environment.At Oaklawn Trace, youre not just purchasing a home youre investing in a lifestyle of comfort, quality, a...
Builder
Sales Office
All tours are by appointment only. Please contact sales office to schedule.
Sales Team
Heather Oster
Office Address
This address is an offsite sales center.
39109 The Oaks Blvd
Pearl River, LA 70452
Driving Directions
Move-In Ready
New construction homes available for immediate or near-term move in.
Updated Sep 15, 2026
Plans
Choose your unit from one of these available plans.
Activity
Shares
13Favorites
28Standard Home Details
Home Type
- Single Family Detached Home
Year Built
- New Construction
Parking
- 2 Garage Spaces
Interior Spaces
- 1,321 - 2,130 Sq Ft Home
- 1 Story
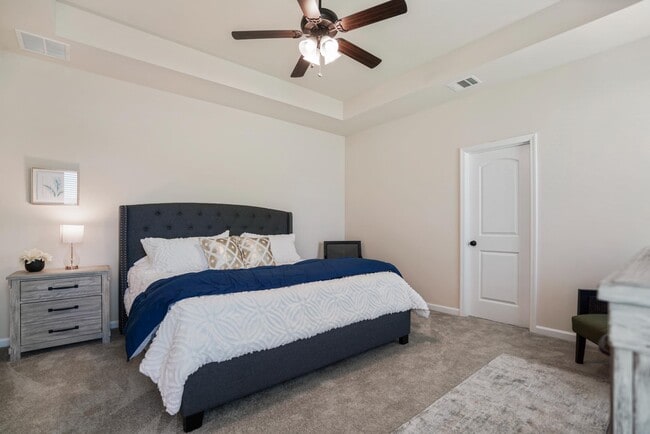
- Ceiling Fan
- Living Room
- Carpet
Bedrooms and Bathrooms
- 3 - 4 Bedrooms
- Walk-In Closet
Laundry
- Laundry Room
- Laundry on main level
Lot Details
- Minimum 2,660 Sq Ft Lot
- Minimum 36 Ft Wide Lot
Additional Features
- Covered Patio or Porch
- Tankless Water Heater
- Smart Thermostat
- Front Facing Garage
Community Details
Overview
- Property has a Home Owners Association
- Pond in Community
Community Map
Map
Recently Sold Homes
Updated Sep 15, 2026
List Price Range
$82K - $717K
Homes For Sale
76
Average Home Value
$257,248
Median Lot Size
22,433 Sq Ft
% Renters
14%
Average Household Income
$88,930
% of College Grads
30.1%
Median Age
46
Average House Size
1,724 Sq Ft
% Commercial Property
4.0%
Area Factors
Somewhat bikeable
Bikeability
20
/ 100
Not walkable
Walkability
10
/ 100
Source: Local Logic
Sources: Local Logic
Local Logic measures the walkability, access to public transit and bikeability of any address. CAP Index provides objective, accurate, and consistent data to help measure, compare, and mitigate crime risks.
Environmental Factors
Active
Sound Score®
79
/ 100
Source:
First Street, How Loud
Sources: First Street, How Loud
Sound Score® measures the noise level of any address. Environmental risk data is provided by First Street Foundation® and is designed to approximate risk and not intended to include all possible scenarios.
Schools
Source:

GreatSchools:
The GreatSchools Rating helps parents compare schools within a state based on a variety of school quality indicators and provides a helpful picture of how effectively each school serves all of its students. Ratings are on a scale of 1 (below average) to 10 (above average) and can include test scores, college readiness, academic progress, advanced courses, equity, discipline and attendance data. We also advise parents to visit schools, consider other information on school performance and programs, and consider family needs as part of the school selection process.
View GreatSchools Rating Methodology
Disclaimer: Please note that this community may not be in these schools' attendance zones.
- Pre-K to 3rd
- Public
- 7th to 8th
- Public
- 9th to 12th
- Public
Parks in this Area
Big Branch Marsh National Wildlife Refuge
5 min drive
- Boating
- Fishing
- Hiking
Bayou Lacombe Park
6 min drive
- Picnic Area
- Playground
Lacombe Recreational Baseball Park
11 min drive
Camp Salmen Nature Park
11 min drive
- Picnic Area
- Trails
- Playground
Heritage Park
12 min drive
- Boating
- Picnic Area
- Trails
Griffith Park
12 min drive
- Playground
- Events
Possum Hollow Park
13 min drive
- Baseball/Softball
- Basketball
- Picnic Area
Sam Bosco Park
14 min drive
- Picnic Area
- Playground
- Multi-Purpose Field
Ducksworth Park
15 min drive
- Baseball/Softball
- Basketball
- Playground
About the Builder
DSLD Homes began in Louisiana and grew into a residential homebuilder with a broad presence across the Southern United States. The company builds new single-family homes in communities across Louisiana, Alabama, Florida, Mississippi, Texas, and Tennessee, with a focus on energy efficiency and lasting value. DSLD Homes also supports buyers through mortgage services and customer care, creating a more integrated homebuying process. The business centers on new-home construction, community development, and post-sale support for homeowners.
Frequently Asked Questions
How many homes are planned at Oaklawn Trace
How many floor plans are available at Oaklawn Trace?
How many move-in ready homes are available at Oaklawn Trace?
Disclaimer: Certain information contained herein is derived from information provided by parties other than Homes.com. All information provided is deemed reliable, but is not guaranteed to be accurate and should be independently verified.

Builder
Nearby Homes
- Quincy III G Plan at Oaklawn Trace
- Midland II G Plan at Oaklawn Trace
- Matthews IV G Plan at Oaklawn Trace
- Creswell IV H Plan at Oaklawn Trace
- Quincy III H Plan at Oaklawn Trace
- Carey V H Plan at Oaklawn Trace
- 60245 Sunset Oak Blvd
- 60253 Sunset Oak Blvd
- 60206 Transmitter Rd
- 60342 Sunset Oak Blvd
- 60848 Fairfax Dr
- 60844 Fairfax Dr
- 60360 Kay Dr
- 0 Huey St Unit 2538559
- 0 Huey St Unit 2539999
- 0 Highway 190 Hwy Unit 2542596
- 0 Highway 190 Hwy Unit 2196959
- 60409 E Spruce Ln
- 30105 Susan St
- 30325 Clesi Ave
Your Personal Tour Guide
Ask me questions while you tour the home.