

Verified badge confirms data from builder
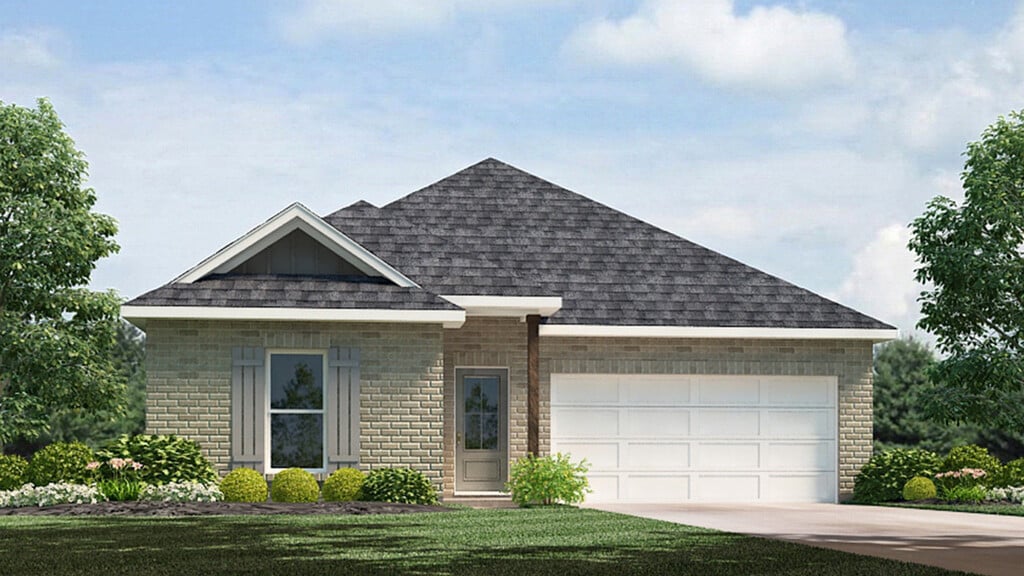
60458 Culper Dr
Total Views 360,186
3 - 5
Beds
2 - 3
Baths
1,276+
Sq Ft
$240K - $340K
Price Range
Available Homes
Move-In Ready
Plans
Highlights
- A- Northshore High School
- Front Porch
- Walk-In Closet
- Living Room
- Community Playground
- Laundry Room
About Bonterra
Welcome to Bonterra, a vibrant new home community on Louisiana’s scenic Northshore in the city of Slidell. Perfectly positioned for convenience and comfort, Bonterra offers families the chance to enjoy modern living while staying connected to everything the area has to offer. With quick access to major roadways, shopping centers, schools, and recreational spaces, this community combines the best of neighborhood charm with everyday convenience. At Bonterra, you’ll find a variety of thoughtfully designed floor plans to fit your lifestyle. The community features five spacious layouts ranging from 1,349 to 2,484 square feet, offering three to five bedrooms, two to three bathrooms, and two-car garages. These homes are designed with families of all sizes in mind, creating flexible living spaces that can grow and adapt with you. Step inside and experience open-concept living at its best. The kitchens are a chef’s dream, featuring shaker-style cabinetry, granite countertops, and stainless steel Whirlpool appliances, including a gas range, dishwasher, and microwave hood combo. With generous layouts and stylish finishes, your kitchen becomes the perfect place for weeknight meals, lively gatherings, and holiday celebrations. Life at Bonterra means having the convenience of Slidell right at your doorstep. Local shopping and dining options like Country Club Plaza, Slidell Midtown Square, and Fremaux Town Center are just minutes away, while recreational spots such as Pinewood Golf Club provide opportunities to enjoy the outdoors. With easy access to I-10 and Gause Boulevard, commuting is simple and weekend getaways along the Gulf Coast are always within reach. Every home in Bonterra comes with smart home technology through our exclusive America's Smart Home package, including devices like a Honeywell Thermostat, video doorbell and more. These features are designed to make your home more convenient, energy-efficient, and secure. With spacious floor plans, smart ho
Builder
Sales Office
Hours
| Monday - Saturday | 10:00 AM - 6:00 PM |
| Sunday | 12:00 PM - 6:00 PM |
Sales Team
Bonterra
Office Address
40781 Cara Mae St
Slidell, LA 70461
Driving Directions
Move-In Ready
New construction homes available for immediate or near-term move in.
Plans
Choose your unit from one of these available plans.
Activity
Shares
19Favorites
44Standard Home Details
Home Type
- Single Family Detached Home
Year Built
- New Construction
Parking
- 1 - 2 Garage Spaces
Interior Spaces
- 1,276 - 2,484 Sq Ft Home
- 1 - 2 Stories
- Living Room
- Dining Area
Bedrooms and Bathrooms
- 3 - 5 Bedrooms
- Walk-In Closet
Lot Details
- Minimum 4,216 Sq Ft Lot
- Minimum 36 Ft Wide Lot
Additional Features
- Front Porch
- Laundry Room
- Dishwasher
Community Details
Recreation
- Community Playground
- Recreational Area
Additional Features
- Property has a Home Owners Association
Community Map
Map
Recently Sold Homes
Updated Sep 25, 2026
Area Factors
Somewhat walkable
Walkability
30
/ 100
Source: Local Logic
Sources: Local Logic
Local Logic measures the walkability, access to public transit and bikeability of any address. CAP Index provides objective, accurate, and consistent data to help measure, compare, and mitigate crime risks.
Environmental Factors
Active
Sound Score®
68
/ 100
Source:
First Street, How Loud
Sources: First Street, How Loud
Sound Score® measures the noise level of any address. Environmental risk data is provided by First Street Foundation® and is designed to approximate risk and not intended to include all possible scenarios.
Schools
Source:

GreatSchools:
The GreatSchools Rating helps parents compare schools within a state based on a variety of school quality indicators and provides a helpful picture of how effectively each school serves all of its students. Ratings are on a scale of 1 (below average) to 10 (above average) and can include test scores, college readiness, academic progress, advanced courses, equity, discipline and attendance data. We also advise parents to visit schools, consider other information on school performance and programs, and consider family needs as part of the school selection process.
View GreatSchools Rating Methodology
Disclaimer: Please note that this community may not be in these schools' attendance zones.
- 2nd to 3rd
- Public
- Pre-K to 1st
- Public
- 9th to 12th
- Public
Parks in this Area
Pearl River Wildlife Management Area
5 min drive
John Slidell Park
7 min drive
- Baseball/Softball
- Picnic Area
- Trails
Heritage Park
7 min drive
- Boating
- Picnic Area
- Trails
Griffith Park
7 min drive
- Playground
- Events
Possum Hollow Park
8 min drive
- Baseball/Softball
- Basketball
- Picnic Area
James Lavigne Park
8 min drive
Sam Bosco Park
9 min drive
- Picnic Area
- Playground
- Multi-Purpose Field
Ducksworth Park
10 min drive
- Baseball/Softball
- Basketball
- Playground
Fritchie Park
12 min drive
- Baseball/Softball
- Dog Park
- Picnic Area
About the Builder
D.R. Horton began in 1978 as a homebuilding business in Texas and has grown into a national builder serving buyers across the United States. The company builds homes for first-time buyers, move-up buyers, active-adult buyers, and luxury buyers, with offerings that span both home construction and related purchase support. D.R. Horton also provides mortgage financing, title services, and insurance agency services, and it operates rental housing businesses alongside its homebuilding operations. The business further holds a majority stake in Forestar Group Inc., extending its involvement in residential lot development.
Frequently Asked Questions
How many homes are planned at Bonterra
How many floor plans are available at Bonterra?
How many move-in ready homes are available at Bonterra?
Disclaimer: Certain information contained herein is derived from information provided by parties other than Homes.com. All information provided is deemed reliable, but is not guaranteed to be accurate and should be independently verified.

Builder
Nearby Homes
- 40555 Cara Mae St
- 40559 Cara Mae St
- Cameron Plan at Bonterra
- Lacombe Plan at Bonterra
- Benton. Plan at Bonterra
- Birch Plan at Bonterra
- Cherry Plan at Bonterra
- Decatur Plan at Bonterra
- Hammond. Plan at Bonterra
- Bay Leaf Plan at Bonterra
- Ledoux Plan at Bonterra
- Evergreen Plan at Bonterra
- Baldwin Plan at Bonterra
- Ozark Plan at Bonterra
- Hickory Plan at Bonterra
- Eastwood Plan at Bonterra
- Jarrett Plan at Bonterra
- Aspen Plan at Bonterra
- 40586 Cara Mae St
- 40628 Cara Mae St
- 61141 N Military Rd
- 0 Amber St
- 0 Amber St
- 0 Amber St
- 0 Amber St
- 0 Village Cir
- 4267 Gum Dr
- 950 Robert Blvd
- 0 Davis Landing Rd
- 606 Highlands Dr
- 57312 Talen Ln
- 0 N 31 St St Unit 2530384
- 608 Dockside Dr
- 668 Dockside Dr
- 632 Dockside Dr
- 624 Dockside Dr
- 656 Dockside Dr
- 717 Brownswitch Rd
- 4709-11 Willow Dr
- 59135 N Pearl Dr
Your Personal Tour Guide
Ask me questions while you tour the home.