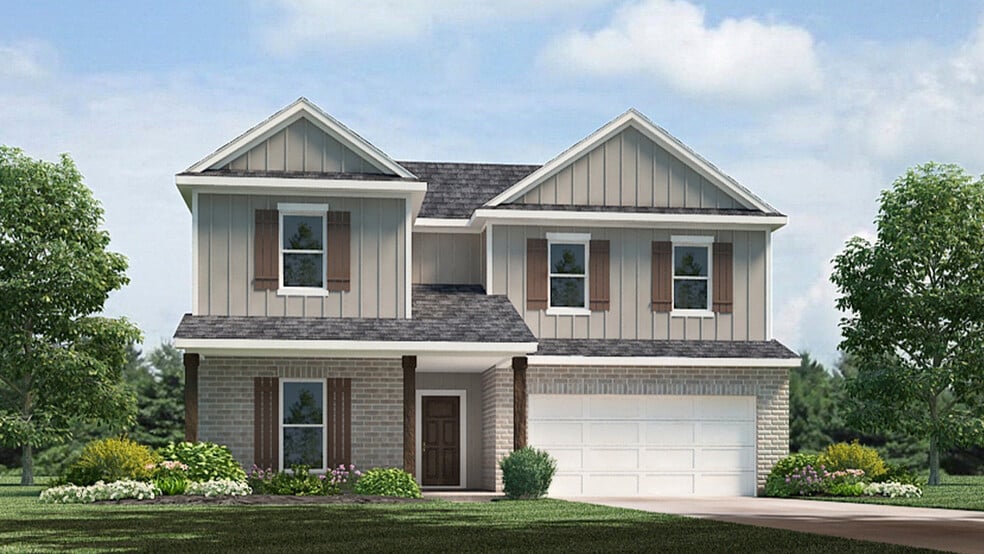
Section Image

Ozark Plan

NEW CONSTRUCTION
Verified Plan Verified badge confirms data from builder
Starting from $336,900 Bonterra Slidell, LA 70461

Estimated payment starting at $2,185/month

Total Views 34,995
4 Beds
3 Baths
2,484 Sq Ft
$136 Price per Sq Ft

Highlights

  • New Construction
  • Main Floor Primary Bedroom
  • Granite Countertops
  • Primary Bedroom Suite
  • Bonus Room
  • Lawn

About This Floor Plan

Find your home with our Ozark floorplan in Bonterra, a new home community in Slidell, La. With 2,484 sq. ft., you’ll have the perfect amount of space in this 4-bedroom, 3-bath layout. This home also has a study, a game room, and a 2-car garage. As you enter the home, you will immediately recognize every detail has been carefully considered. Continuing through the open-concept living area, you will find the living room, kitchen, and dining room. The transition between each room allows for unity and privacy. With smart home technology integrated into every D.R. Horton home, you can control every aspect of your living space with ease. The kitchen offers shaker-style cabinets, and gooseneck pulldown faucets in the kitchens. The chef in your family will also enjoy the stainless-steel appliances, microwave hood, dishwasher, single basin under-mount sink. and 3 cm granite throughout. The primary bedroom is conveniently situated on the first floor. Not only does this bedroom offer ample room, but it also boasts a sitting area. The highlight is the walk-in closet, providing you with plenty of storage space for all your belongings. It also contains a double vanity shower/tub combo, and a separate toilet. There are two additional bedrooms and a great room on the second floor. Both bedrooms have large closets and share a full bathroom with a shower/tub combo. A guest bedroom is also located on the first floor near another full bathroom. Want to learn more about the Ozark floorplan? Contact us today!

Sales Office

Hours

Monday - Saturday 10:00 AM - 6:00 PM
Sunday 12:00 PM - 6:00 PM

Sales Team

Bonterra

Office Address

40781 Cara Mae St
Slidell, LA 70461
Driving Directions

Home Details

Home Type

  • Single Family

Lot Details

  • Landscaped
  • Lawn

Parking

  • 2 Car Attached Garage
  • Front Facing Garage

Home Design

  • New Construction

Interior Spaces

  • 2,484 Sq Ft Home
  • 2-Story Property
  • Formal Entry
  • Smart Doorbell
  • Living Room
  • Combination Kitchen and Dining Room
  • Bonus Room
  • Game Room
  • Flex Room
  • Carpet

Kitchen

  • Breakfast Room
  • Eat-In Kitchen
  • Breakfast Bar
  • Walk-In Pantry
  • Built-In Range
  • Built-In Microwave
  • Dishwasher
  • Stainless Steel Appliances
  • Kitchen Island
  • Granite Countertops
  • Shaker Cabinets
  • Prep Sink
  • Disposal

Bedrooms and Bathrooms

  • 4 Bedrooms
  • Primary Bedroom on Main
  • Primary Bedroom Suite
  • Walk-In Closet
  • 3 Full Bathrooms
  • Primary bathroom on main floor
  • Double Vanity
  • Secondary Bathroom Double Sinks
  • Private Water Closet
  • Bathtub with Shower
  • Walk-in Shower

Laundry

  • Laundry Room
  • Laundry on main level
  • Washer and Dryer Hookup

Home Security

  • Smart Lights or Controls
  • Smart Thermostat

Outdoor Features

  • Covered Patio or Porch

Utilities

  • Central Heating and Cooling System
  • Smart Home Wiring
  • High Speed Internet
  • Cable TV Available

Community Details

Overview

  • Property has a Home Owners Association

Recreation

  • Community Playground
  • Recreational Area

Home Details

Home Type

Single Family

Lot Details

0 Sq Ft Lot

Parking

2

Listing Details

  • Bathtub with Shower: Bathtub with Shower
  • Bathtub: Bathtub
  • Built-In Microwave: Built-In Microwave
  • Built-In Range: Built-In Range
  • Property Sub Type: Single Family Residence
  • Property Type: Residential Plan
  • Community Features: Recreational Area, Community Playground
  • Lot Features: Landscaped, Lawn, Yard
  • Security Features: Smart Doorbell, Smart Lights or Controls, Smart Thermostat
  • Standard Status: Active
  • Subdivision Name: Bonterra
  • Directions: Coming from the direction of Hammond on I-12: Take exit 83, and then turn left onto Front St. Turn right onto Brownswitch Rd, and continue on E Brownswitch Rd after the traffic circle. Turn right onto LA-1090 S and then right again onto Bonterra Rd at the entrance of the community. Coming from the direction of New Orleans on I-10: On I-10, take the Exit 166 for US-190/E Gause Blvd, and keep right at the fork onto E Gause Blvd. Turn left onto LA-1090 N/N Military Rd. Turn left on Bonterra Blvd and you'll be in the community.
  • Flooring: Carpet
  • Heating: Central Heating
  • Interior Amenities: Primary bathroom on main floor, Double Vanity, Private Water Closet, Secondary Bathroom Double Sinks, Walk-in Shower, Walk-In Closet, Main Floor Bedroom, Main Floor Primary Bedroom, Primary Bedroom Suite, Smart Home Wiring, Shaker Cabinets, Granite Countertops, Disposal, Kitchen Island, Prep Sink, Walk-In Pantry, Breakfast Area or Nook, Breakfast Bar, Eat-in Kitchen, Breakfast Room, Combination Kitchen and Dining Room, Dining Area, Dining Room
  • Is New Construction?: Yes
  • Room Types: Bonus Room, Flex Room, Formal Entry, Game Room, Living Room
  • PlanType: SingleFamily
  • Land Value Excluded: No
  • Bathrooms Full Min: 3
  • Bathrooms Full Max: 3
  • Bedrooms Min: 4
  • Bedrooms Max: 4
  • Living Area Min: 2484.000
  • Living Area Max: 2484.000
  • Community Description: Welcome to Bonterra, a vibrant new home community on Louisiana’s scenic Northshore in the city of Slidell. Perfectly positioned for convenience and comfort, Bonterra offers families the chance to enjoy modern living while staying connected to everything the area has to offer. With quick access to major roadways, shopping centers, schools, and recreational spaces, this community combines the best of neighborhood charm with everyday convenience. At Bonterra, you’ll find a variety of thoughtfully designed floor plans to fit your lifestyle. The community features five spacious layouts ranging from 1,349 to 2,484 square feet, offering three to five bedrooms, two to three bathrooms, and two-car garages. These homes are designed with families of all sizes in mind, creating flexible living spaces that can grow and adapt with you. Step inside and experience open-concept living at its best. The kitchens are a chef’s dream, featuring shaker-style cabinetry, granite countertops, and stainless steel Whirlpool appliances, including a gas range, dishwasher, and microwave hood combo. With generous layouts and stylish finishes, your kitchen becomes the perfect place for weeknight meals, lively gatherings, and holiday celebrations. Life at Bonterra means having the convenience of Slidell right at your doorstep. Local shopping and dining options like Country Club Plaza, Slidell Midtown Square, and Fremaux Town Center are just minutes away, while recreational spots such as Pinewood Golf Club provide opportunities to enjoy the outdoors. With easy access to I-10 and Gause Boulevard, commuting is simple and weekend getaways along the Gulf Coast are always within reach. Every home in Bonterra comes with smart home technology through our exclusive America's Smart Home package, including devices like a Honeywell Thermostat, video doorbell and more. These features are designed to make your home more convenient, energy-efficient, and secure. With spacious floor plans, smart ho
  • Special Features: 8194

Interior Features

  • Appliances: Stainless Steel Appliances
  • Full Bathrooms: 3
  • Total Bedrooms: 4
  • Stories: 2

Exterior Features

  • Builder Name: D.R. Horton - Baton Rouge
  • Patio And Porch Features: Covered Patio or Porch, Front Porch, Patio, Porch

Garage/Parking

  • Garage Spaces: 2
  • Parking Features: Direct Access Garage, Garage, Attached Garage
  • Garage Entry: Front

Utilities

  • Laundry Features: Laundry Closet, Laundry located on main level, Laundry Room, Washer And Dryer Hookup
  • Cooling: Central Air
  • Utilities: Cable Available, High Speed Internet

Condo/Co-op/Association

  • HOA: True

Map

Other Plans in Bonterra

  • Birch Plan

    Birch Plan

    Starting at $239,900

    • 3 Beds
    • 2 Baths
    • 1,276 Sq Ft
    • 1 Story
    • 1 Car Garage
    Birch Plan
    Section Image
  • Aspen Plan

    Aspen Plan

    Starting at $247,900

    • 3 Beds
    • 2 Baths
    • 1,343 Sq Ft
    • 1 Story
    • 2 Car Garages
    Aspen Plan
    Section Image
  • Cherry Plan

    Cherry Plan

    Starting at $244,900

    • 3 Beds
    • 2 Baths
    • 1,392 Sq Ft
    • 1 Story
    • 1 Car Garage
    Cherry Plan
    Section Image
  • Baldwin Plan

    Baldwin Plan

    Starting at $258,900

    • 3 Beds
    • 2 Baths
    • 1,405 Sq Ft
    • 1 Story
    • 2 Car Garages
    Baldwin Plan
    Section Image
  • Hickory Plan

    Hickory Plan

    Starting at $249,900

    • 4 Beds
    • 2 Baths
    • 1,506 Sq Ft
    • 1 Story
    • 1 Car Garage
    Hickory Plan
    Section Image
  • Evergreen Plan

    Evergreen Plan

    Starting at $264,900

    • 3 Beds
    • 2 Baths
    • 1,549 Sq Ft
    • 1 Story
    • 2 Car Garages
    Evergreen Plan
    Section Image
  • Bay Leaf Plan

    Bay Leaf Plan

    Starting at $254,900

    • 4 Beds
    • 2 Baths
    • 1,581 Sq Ft
    • 1 Story
    • 1 Car Garage
    Bay Leaf Plan
    Section Image
  • Hammond. Plan

    Hammond. Plan

    Starting at $257,900

    • 4 Beds
    • 2 Baths
    • 1,609 Sq Ft
    • 1 Story
    • 2 Car Garages
    Hammond. Plan
    Section Image
  • Eastwood Plan

    Eastwood Plan

    Starting at $271,900

    • 4 Beds
    • 2 Baths
    • 1,658 Sq Ft
    • 1 Story
    • 2 Car Garages
    Eastwood Plan
    Section Image

About the Builder

D.R. Horton began in 1978 as a homebuilding business in Texas and has grown into a national builder serving buyers across the United States. The company builds homes for first-time buyers, move-up buyers, active-adult buyers, and luxury buyers, with offerings that span both home construction and related purchase support. D.R. Horton also provides mortgage financing, title services, and insurance agency services, and it operates rental housing businesses alongside its homebuilding operations. The business further holds a majority stake in Forestar Group Inc., extending its involvement in residential lot development.
Section Image

Frequently Asked Questions

How many homes are planned at Bonterra

How many floor plans are available at Bonterra?

How many move-in ready homes are available at Bonterra?

Your Personal Tour Guide

Ask me questions while you tour the home.