
303

Homes for Sale in 32081

Section Image Section Image
  • /17

    $419,900

    • 2 Beds
    • 2 Baths
    • 1,815 Sq Ft

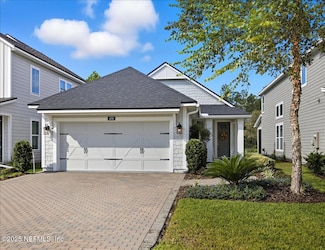
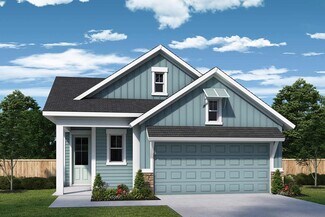
    404 Orchard Pass Ave, Ponte Vedra Beach, FL 32081

    Sun-filled, updated end-unit condo with open layout, screened porch, and custom closets. This move-in-ready home offers abundant natural light, extra privacy, and a modern open-concept design. The kitchen features stainless steel appliances, granite countertops, and updated lighting—ideal for everyday living and entertaining. Thoughtfully designed custom closet systems provide excellent storage

    Jason Greenfield FLORIDA HOMES REALTY & MTG LLC

    404 Orchard Pass Ave, Ponte Vedra Beach, FL 32081
  • /32

    $374,900

    New Construction $10K PRICE DROP
    • 3 Beds
    • 2.5 Baths
    • 1,421 Sq Ft

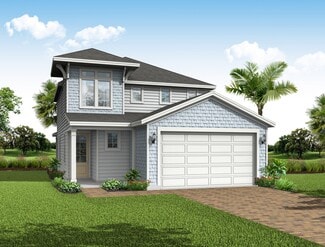

    97 Big Pine Ln, Nocatee, FL 32081

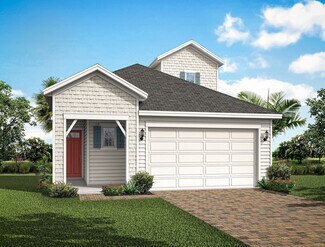
    **Ask about 5.49% (5.706% APR) 30-Year Conventional Fixed Rate Promotion + $10,000 towards closing costs - See Sales Associates for Details! ** Providence Homes at Woodland Park in Nocatee. The Dogwood floor plan features 3 bedrooms and 2.5 baths w/ 1-car garage. Family Room/Café, Sliding Glass Doors at Family Room, Screened Covered Patio, Ceramic tile flooring in main living area, laundry room

    Melissa Matthews PROVIDENCE REALTY, LLC

    97 Big Pine Ln, Nocatee, FL 32081
  • /12

    $409,900

    New Construction
    • 4 Beds
    • 3 Baths
    • 1,644 Sq Ft

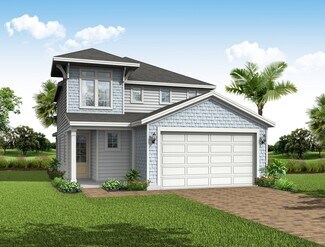
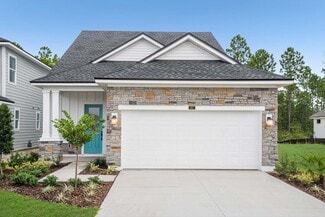
    79 Big Pine Ln, Nocatee, FL 32081

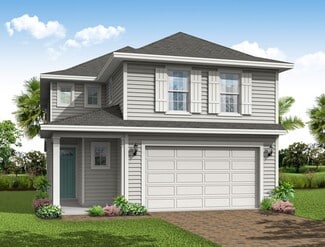
    **Ask about 5.49% (5.706% APR) 30-Year Conventional Fixed Rate Promotion + $10,000 towards closing costs - See Sales Associates for Details! ** Providence Homes in Woodland Park Nocatee! The Holly floor plan is the end unit featuring 4 bedrooms and 3 baths w/ 2-car garage. Family Room/Café, Sliding Glass Doors at Family Room, Ceramic tile flooring in main living area, laundry room and all baths,

    Melissa Matthews PROVIDENCE REALTY, LLC

    79 Big Pine Ln, Nocatee, FL 32081
  • /40

    $799,900

    New Construction $10K PRICE INCREASE
    • 4 Beds
    • 3.5 Baths
    • 2,392 Sq Ft

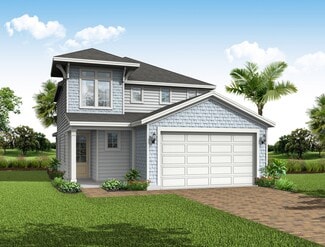
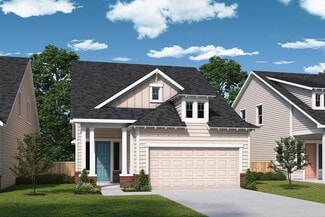
    923 Caiden Dr, Nocatee, FL 32081

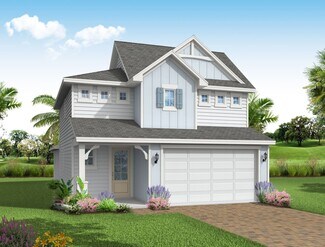
    **Ask about 5.49% (5.706% APR) 30-Year Conventional Fixed Rate Promotion + $10,000 towards closing costs - See Sales Associates for Details! ** Seabrook Village 100% Energy Star Certified Home built by Providence Homes! The Huntington features 4 bedrooms, 3.5 baths. First floor Owners Suite along with one other bedroom. 2 bedrooms, bath and loft upstairs. Family room open to cafe/kitchen and

    Melissa Matthews PROVIDENCE REALTY, LLC

    923 Caiden Dr, Nocatee, FL 32081
  • /12

    $374,900

    New Construction $10K PRICE DROP
    • 3 Beds
    • 2.5 Baths
    • 1,421 Sq Ft

    93 Big Pine Ln, Nocatee, FL 32081

    **Ask about 5.49% (5.706% APR) 30-Year Conventional Fixed Rate Promotion + $10,000 towards closing costs - See Sales Associates for Details! ** Providence Homes at Woodland Park in Nocatee. The Dogwood floor plan features 3 bedrooms and 2.5 baths w/ 1-car garage. Family Room/Café, Sliding Glass Doors at Family Room, Screened Covered Patio, Ceramic tile flooring in main living area, laundry room

    Melissa Matthews PROVIDENCE REALTY, LLC

    93 Big Pine Ln, Nocatee, FL 32081
  • /2

    $499,000

    New Construction
    • 3 Beds
    • 2.5 Baths
    • 1,680 Sq Ft

    469 Crestview Dr, Ponte Vedra, FL 32081

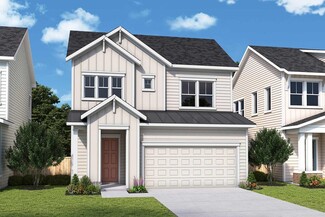
    Welcome to the Castillo, a thoughtfully designed two-story townhome that blends convenience and style with its 1,680 square feet of well-appointed space. Featuring 3 bedrooms, 2.5 baths, and a two-car garage, this home offers an ideal layout for modern living without sacrificing warmth or functionality. The Castillo's layout makes it perfect for those seeking a balance of shared family spaces and

    ICI Homes Builder
    469 Crestview Dr, Ponte Vedra, FL 32081
  • /34

    $569,900

    • 3 Beds
    • 2 Baths
    • 1,902 Sq Ft

    430 Union Hill Dr, Ponte Vedra, FL 32081

    Welcome home to this like-new, move-in ready 3-bedroom, 2-bath home with office in highly sought-after Pioneer Village at Nocatee! Perfectly situated on a quiet cul-de-sac street, this single-story home offers million-dollar water-to-preserve views and an open layout ideal for entertaining. Relax on the screened lanai and enjoy the peaceful setting and local wildlife. Some upgrades include LVP

    Kellie Janowski MARC JOSEPH REALTY INC

    430 Union Hill Dr, Ponte Vedra, FL 32081
  • /56

    $604,900

    New Construction
    • 4 Beds
    • 3.5 Baths
    • 2,129 Sq Ft

    Atlas Plan at Seabrook Village, Ponte Vedra, FL 32081

    Riverside Homes Builder
    60 Reflection Dr Unit 37961189, Ponte Vedra, FL 32081
  • /56

    $596,900

    New Construction
    • 4 Beds
    • 2.5 Baths
    • 2,129 Sq Ft

    Atlas Plan at Reflections at Seabrook - Reflections at Nocatee, Ponte Vedra, FL 32081

    Riverside Homes Builder
    50 Recollection Dr Unit 37961190, Ponte Vedra, FL 32081
  • /56

    $599,900

    New Construction
    • 4 Beds
    • 2.5 Baths
    • 2,129 Sq Ft

    Atlas Plan at Crosswinds at Nocatee, Ponte Vedra, FL 32081

    Riverside Homes Builder
    81 Oak Breeze Dr Unit 37938099, Ponte Vedra, FL 32081
  • /39

    $709,900

    New Construction
    • 4 Beds
    • 3.5 Baths
    • 2,398 Sq Ft

    380 Seamark Dr, Nocatee, FL 32081

    **Ask about 5.49% (5.706% APR) 30-Year Conventional Fixed Rate Promotion + $10,000 towards closing costs - See Sales Associates for Details! ** Seabrook Village 100% Energy Star Certified Home built by Providence Homes! The Cypress features 4 bedrooms and 3.5 baths. First-floor Owners' Suite with Serenity Spa Bath, Family room with vaulted ceiling, open to café/kitchen, and covered patio. Luxury

    Melissa Matthews PROVIDENCE REALTY, LLC

    380 Seamark Dr, Nocatee, FL 32081
  • /40

    $699,900

    New Construction
    • 4 Beds
    • 3.5 Baths
    • 2,398 Sq Ft

    381 Seamark Dr, Nocatee, FL 32081

    **Ask about 5.49% (5.706% APR) 30-Year Conventional Fixed Rate Promotion + $10,000 towards closing costs - See Sales Associates for Details! ** Seabrook Village 100% Energy Star Certified Home built by Providence Homes! The Cypress features 4 bedrooms, 3.5 baths. First floor Owners Suite, Family room with vaulted ceiling open to cafe/kitchen and covered patio. Tile flooring throughout and carpet

    Melissa Matthews PROVIDENCE REALTY, LLC

    381 Seamark Dr, Nocatee, FL 32081
  • /19

    $487,900

    New Construction
    • 3 Beds
    • 2.5 Baths
    • 1,635 Sq Ft

    Gulf - G Plan at West End at Town Center - Townhome Series, Ponte Vedra, FL 32081

    The Gulf is a 1,635-square-foot, three-bedroom, two and a half bath home with a smart, efficient layout. The main level includes two bedrooms and a flexible retreat area, perfect for a home office or playroom. Upstairs, an open-concept kitchen, dining, and living area flows onto a covered balcony, ideal for relaxation. The master suite, also on this level, offers a walk-in closet and an en-suite

    ICI Homes Builder
    473 Crestview Dr Unit 36471088, Ponte Vedra, FL 32081
  • /3

    $664,900

    New Construction
    • 4 Beds
    • 3 Baths
    • 2,625 Sq Ft

    Mesa Verde Plan at Seabrook Village - Classic Series, Nocatee, FL 32081

    ICI Homes Builder
    64 Owenlee Ct Unit 36466303, Nocatee, FL 32081
  • /39

    $478,900

    New Construction
    • 3 Beds
    • 2.5 Baths
    • 1,680 Sq Ft

    Castillo - C Plan at West End at Town Center - Townhome Series, Ponte Vedra, FL 32081

    The Castillo is a stylish two-story townhome featuring 3 bedrooms, 2.5 baths, and a two-car garage within its 1,680 square feet. The open-concept main floor combines a modern kitchen, dining, and living area, ideal for both entertaining and daily comfort. Upstairs, the private master suite includes a walk-in closet and dual-vanity bath. Two additional bedrooms are located on the second floor

    ICI Homes Builder
    473 Crestview Dr Unit 36494729, Ponte Vedra, FL 32081
  • /37

    $525,900

    New Construction
    • 3 Beds
    • 2.5 Baths
    • 1,848 Sq Ft

    Bartram - B Plan at West End at Town Center - Townhome Series, Ponte Vedra, FL 32081

    The Bartram townhome offers 1,848 sq. ft. of bright, functional living space. The open main floor boasts a spacious living area, stylish kitchen with a central island, and a cozy dining area—perfect for entertaining or family time. Upstairs, relax in a serene master suite with an en-suite bath and walk-in closet. Two additional bedrooms, a shared bath, and a flexible loft space provide ample room

    ICI Homes Builder
    473 Crestview Dr Unit 36499284, Ponte Vedra, FL 32081
  • /4

    $615,900

    New Construction
    • 3 Beds
    • 2.5 Baths
    • 2,256 Sq Ft

    Serena II Plan at Seabrook Village - Classic Series, Nocatee, FL 32081

    ICI Homes Builder
    64 Owenlee Ct Unit 36459046, Nocatee, FL 32081
  • /2

    $699,900

    New Construction
    • 4 Beds
    • 3.5 Baths
    • 2,730 Sq Ft

    Santa Rosa Plan at Seabrook Village - Classic Series, Nocatee, FL 32081

    ICI Homes Builder
    64 Owenlee Ct Unit 36486661, Nocatee, FL 32081
  • /3

    $547,900

    New Construction
    • 4 Beds
    • 5 Baths
    • 1,966 Sq Ft

    Fleming - F Plan at West End at Town Center - Townhome Series, Ponte Vedra, FL 32081

    The Fleming is a 1,966-square-foot, four-bedroom, three-and-a-half-bath home designed for comfort and style. The main floor features a two-story living room, open kitchen, dining area, and a luxurious master suite with a walk-in closet and en-suite bath. Upstairs, three bedrooms, two full baths, and a game room provide flexible space for family and guests. A covered lanai off the kitchen offers a

    ICI Homes Builder
    473 Crestview Dr Unit 36465665, Ponte Vedra, FL 32081
  • /15

    $472,900

    New Construction
    • 3 Beds
    • 2.5 Baths
    • 1,635 Sq Ft

    Deleon - D Plan at West End at Town Center - Townhome Series, Ponte Vedra, FL 32081

    The Deleon is a thoughtfully designed 1,635-square-foot home that offers three bedrooms, two and a half baths, and a two-car garage. The first floor features an open layout, where the living room flows into the kitchen and dining area, perfect for casual gatherings and everyday life. Upstairs, the master suite is a private retreat with a walk-in closet, elegant bath, and a covered balcony for

    ICI Homes Builder
    473 Crestview Dr Unit 36470746, Ponte Vedra, FL 32081
  • /2

    $519,900

    New Construction
    • 3 Beds
    • 2 Baths
    • 1,826 Sq Ft

    Mainstay Plan at Seabrook Village - 40' Front Entry, Ponte Vedra Beach, FL 32081

    Experience the sensational lifestyle advantages of the spacious and comfortable Mainstay by David Weekley Homes floor plan. Prepare, present and enjoy your culinary masterpieces in the boundless cuisine potential of the chef’s kitchen. Your open floor plan offers a sunlit interior design space that adapts to your everyday life and special occasion needs. The inviting study presents a versatile

    David Weekley Homes Builder
    20 Recollection Dr Unit 36471726, Ponte Vedra Beach, FL 32081
  • /2

    $578,900

    New Construction
    • 3 Beds
    • 2.5 Baths
    • 2,340 Sq Ft

    Florentina Plan at Seabrook Village - 40' Front Entry, Ponte Vedra Beach, FL 32081

    Elevate your lifestyle in the spacious and sensational Florentina by David Weekley new home plan. Sweet dreams and cheerful mornings enhance each day in the spare bedrooms, each offering a great place where overnight guests and growing residents can thrive. Start each day rested and refreshed in the Owner’s Retreat, which includes a sizable walk-in closet and a pamper-ready en suite bathroom.

    David Weekley Homes Builder
    20 Recollection Dr Unit 36461568, Ponte Vedra Beach, FL 32081
  • /4

    $640,900

    New Construction
    • 4 Beds
    • 3 Baths
    • 2,399 Sq Ft

    Aiden Plan at Seabrook Village - Classic Series, Nocatee, FL 32081

    ICI Homes Builder
    64 Owenlee Ct Unit 36474683, Nocatee, FL 32081
  • /4

    $575,900

    New Construction
    • 3 Beds
    • 2 Baths
    • 1,872 Sq Ft

    Charlotte Plan at Seabrook Village - Classic Series, Nocatee, FL 32081

    ICI Homes Builder
    64 Owenlee Ct Unit 36465131, Nocatee, FL 32081
  • /3

    $695,900

    New Construction
    • 4 Beds
    • 3.5 Baths
    • 2,729 Sq Ft

    Santa Cruz Plan at Seabrook Village - Classic Series, Nocatee, FL 32081

    ICI Homes Builder
    64 Owenlee Ct Unit 36467465, Nocatee, FL 32081
  • /4

    $542,900

    New Construction
    • 4 Beds
    • 3.5 Baths
    • 1,877 Sq Ft

    Harbor Plan at West End at Town Center - Townhome Series, Ponte Vedra, FL 32081

    The Harbor floor plan is a 1,877-square-foot, four-bedroom, three and a half bath home that combines style and functionality. The two-story living room flows into a dining area and a modern kitchen, creating an open main floor. The main-level master suite offers a private retreat with a walk-in closet and en-suite bath. Upstairs, three bedrooms and a flexible retreat area provide additional space

    ICI Homes Builder
    473 Crestview Dr Unit 36497317, Ponte Vedra, FL 32081
  • /11

    $564,900

    New Construction
    • 3 - 4 Beds
    • 2.5 - 3.5 Baths
    • 2,208 Sq Ft

    Landon Plan at Seabrook Village - 40' Front Entry, Ponte Vedra Beach, FL 32081

    Experience living at its finest in the splendid and sophisticated Landon single-family floor plan by David Weekley Homes. The front study and lanai present spectacular spaces to accomplish your goals and celebrate your successes in style. A large pantry, dine-up island, and expansive view of the main level contribute to the culinary layout of the contemporary kitchen. Your open-concept living

    David Weekley Homes Builder
    20 Recollection Dr Unit 36481964, Ponte Vedra Beach, FL 32081
  • /9

    $577,900

    New Construction
    • 4 - 5 Beds
    • 3 Baths
    • 2,395 Sq Ft

    Shepherd Plan at Seabrook Village - 40' Front Entry, Ponte Vedra Beach, FL 32081

    Convenience and luxury inspire every lifestyle refinement of The Swindell floor plan by David Weekley Homes. A tasteful kitchen rests at the heart of this home, balancing impressive features with effortless style, all while maintaining an open design that flows throughout the main level. Your open floor plan presents a sunlit space ready to fulfill your lifestyle and decor dreams. Conversations

    David Weekley Homes Builder
    20 Recollection Dr Unit 36483567, Ponte Vedra Beach, FL 32081
  • /22

    $584,900

    New Construction
    • 3 - 4 Beds
    • 2.5 Baths
    • 2,399+ Sq Ft

    Seahorse Plan at Seabrook Village - 40' Front Entry, Ponte Vedra Beach, FL 32081

    Build your family’s future with the timeless comforts and top-quality craftsmanship that makes The Seahorse by David Weekley Homes an amazing single-family floor plan. Growing minds and unique decorative styles will have a superb place to call their own in the spacious guest bedrooms on the second floor. The upstairs retreat offers sprawling possibilities for all your family’s casual gathering

    David Weekley Homes Builder
    20 Recollection Dr Unit 36500664, Ponte Vedra Beach, FL 32081
  • /2

    $521,900

    New Construction
    • 2 - 3 Beds
    • 2 - 3 Baths
    • 1,810 Sq Ft

    Lynelle Plan at Seabrook Village - 40' Front Entry, Ponte Vedra Beach, FL 32081

    Coming home is the best part of every day in the beautiful and spacious Lynelle floor plan by David Weekley Homes. Refresh and relax every day in your deluxe Owner’s Retreat, complete with a spa-day bathroom and large walk-in closet. Gather the family around kitchen’s island to enjoy delectable treats and celebrate special achievements. Your open family and dining rooms are surrounded by big,

    David Weekley Homes Builder
    20 Recollection Dr Unit 36479253, Ponte Vedra Beach, FL 32081
  • /3

    $523,900

    New Construction
    • 3 Beds
    • 2.5 Baths
    • 1,815 Sq Ft

    Elkton - E Plan at West End at Town Center - Townhome Series, Ponte Vedra, FL 32081

    The Elkton is a beautifully designed 1,815-square-foot home with three bedrooms, two and a half baths, and a two-car garage. The first floor features two bedrooms and a flexible retreat area, perfect for a playroom or home office. Upstairs, an open-concept layout combines the kitchen, dining, and living areas, with a private balcony for added light and relaxation. The spacious master suite offers

    ICI Homes Builder
    473 Crestview Dr Unit 36501675, Ponte Vedra, FL 32081
  • 451 Tidal Vista Way Unit 36359426, Ponte Vedra, FL 32081

    $1,878,995

    New Construction
    • 5 - 6 Beds
    • 5.5 Baths
    • 4,588 Sq Ft

    Williston Plan at Marsh Harbor, Ponte Vedra, FL 32081

    The magnificently designed Williston offers the ideal blend of luxury and function. Upon entry, a two-story foyer opens to an office and leads to the impressive two-story great room. This sprawling space features a large sliding glass door for ample natural light and direct access to the covered lanai for outdoor enjoyment. Adjacent is a casual dining area beside a well-equipped kitchen featuring

    Toll Brothers, Inc. Builder
    451 Tidal Vista Way Unit 36359426, Ponte Vedra, FL 32081
  • 451 Tidal Vista Way Unit 36359424, Ponte Vedra, FL 32081

    $1,727,995

    New Construction
    • 4 - 5 Beds
    • 4.5 - 5.5 Baths
    • 4,078 Sq Ft

    Darrington Plan at Marsh Harbor, Ponte Vedra, FL 32081

    The Darrington perfectly balances luxury and practicality. A welcoming foyer opens into a dramatic two-story great room with tray ceiling and views to a beautiful covered lanai beyond. Adjacent to a lovely casual dining area bathed in natural light, the kitchen features an oversized island with breakfast bar, a walk-in pantry, and generous counter and cabinet space. The lavish primary bedroom

    Toll Brothers, Inc. Builder
    451 Tidal Vista Way Unit 36359424, Ponte Vedra, FL 32081
  • 451 Tidal Vista Way Unit 36359425, Ponte Vedra, FL 32081

    $1,766,995

    New Construction
    • 4 Beds
    • 4.5 Baths
    • 4,263 Sq Ft

    Mclennan Plan at Marsh Harbor, Ponte Vedra, FL 32081

    The Mclennan offers stunning indoor and outdoor spaces for luxe living. A grand two-story foyer makes an immediate impression and offers views to an expansive great room and beautiful covered lanai beyond. Adjacent lies a well-appointed kitchen complete with large center island, generous counter and cabinet space, and a walk-in pantry. Upstairs awaits an inviting loft space and a charming covered

    Toll Brothers, Inc. Builder
    451 Tidal Vista Way Unit 36359425, Ponte Vedra, FL 32081
  • 451 Tidal Vista Way Unit 36359427, Ponte Vedra, FL 32081

    $1,917,995

    New Construction
    • 5 Beds
    • 5.5 Baths
    • 4,691 Sq Ft

    Hutchinson Plan at Marsh Harbor, Ponte Vedra, FL 32081

    The Hutchinson features elegant indoor and outdoor spaces for modern living. A soaring two-story foyer draws the eye to a spacious great room and casual dining area with stylish stacked sliding doors that lead to a chic covered lanai. The well-equipped kitchen is complete with an expansive center island with breakfast bar, a walk-in pantry, plenty of counter space, and ample cabinetry. The

    Toll Brothers, Inc. Builder
    451 Tidal Vista Way Unit 36359427, Ponte Vedra, FL 32081
  • 451 Tidal Vista Way Unit 36359423, Ponte Vedra, FL 32081

    $1,676,995

    New Construction
    • 5 Beds
    • 4.5 - 5.5 Baths
    • 3,762 Sq Ft

    Bayou Plan at Marsh Harbor, Ponte Vedra, FL 32081

    The Bayou exudes charm and elegance. A grand foyer with stunning sightlines draws the eye to an impressive casual dining area and a great room accented by a tray ceiling. Just beyond lies an exquisite covered lanai, extending the home s living space. The gourmet kitchen is equipped with a walk-in pantry, a spacious island with breakfast bar seating, and ample counter and cabinet space.

    Toll Brothers, Inc. Builder
    451 Tidal Vista Way Unit 36359423, Ponte Vedra, FL 32081
  • /38

    $619,900

    New Construction
    • 3 Beds
    • 2 Baths
    • 1,776 Sq Ft

    Naples Plan at Reflections at Seabrook - Reflections at Nocatee, Ponte Vedra, FL 32081

    The Naples floor plan at Reflections at Seabrook by Parc Group is a thoughtfully designed single-story home that blends convenience and comfort. With three bedrooms and two baths, the layout emphasizes ease of living, featuring a main-floor primary suite complete with a walk-in closet, dual vanity sinks, a private water closet, and both a walk-in shower and bathtub. The open floor plan connects

    Riverside Homes Builder
    50 Recollection Dr Unit 36169159, Ponte Vedra, FL 32081
  • /41

    $659,900

    New Construction
    • 4 Beds
    • 2 - 3 Baths
    • 2,020 Sq Ft

    Naples ll Plan at Reflections at Seabrook - Reflections at Nocatee, Ponte Vedra, FL 32081

    The Naples II floor plan at Reflections at Seabrook by Parc Group is a spacious two-story design that thoughtfully balances convenience and comfort. With four bedrooms and three bathrooms, including a primary suite on the main floor, this layout is ideal for those who value accessibility and privacy. The primary suite features a walk-in closet, dual vanity sinks, a private water closet, and both

    Riverside Homes Builder
    50 Recollection Dr Unit 36169195, Ponte Vedra, FL 32081
  • /119

    $684,900

    New Construction
    • 4 Beds
    • 3.5 Baths
    • 2,392 Sq Ft

    Palmetto Plan at Seabrook Village, Ponte Vedra, FL 32081

    Riverside Homes Builder
    60 Reflection Dr Unit 36168832, Ponte Vedra, FL 32081
  • /65

    $669,900

    New Construction
    • 4 - 5 Beds
    • 2 - 3 Baths
    • 2,267 Sq Ft

    Sebring Plan at Reflections at Seabrook - Reflections at Nocatee, Ponte Vedra, FL 32081

    Riverside Homes Builder
    50 Recollection Dr Unit 36169224, Ponte Vedra, FL 32081

Showing Results 241 - 280, Page 7 of 8

How to Buy a Home How to Finance a Home How to Sell a Home