313

Pooler Homes for Sale

Section Image Section Image
  • /30

    $532,400

    New Construction
    • 3 Beds
    • 2.5 Baths
    • 2,158 Sq Ft

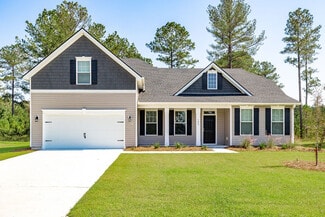
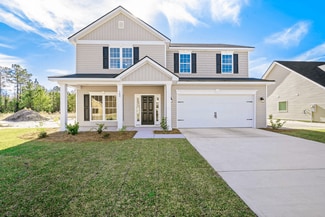
    Southport III Plan at Forest Lakes - The Cove at Forest Lakes, Pooler, GA 31322

    Walking into the Southport III, youll be impressed by the open family room attached to the kitchen and bright caf area. The primary suite comes complete with a roomy walk-in closet and a double sink vanity This plan also includes an optional upgrade for a formal dining room or study inside of the flex space. You will appreciate the rear covered porch, laundry options and spacious garage.

    Landmark 24 Homes Builder
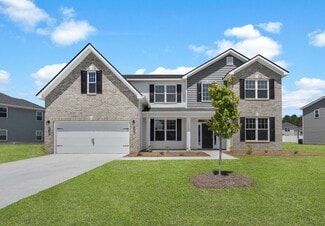
    502 Forest Lakes Dr Unit 36452460, Pooler, GA 31322
  • /36

    $376,200

    New Construction
    • 3 Beds
    • 2.5 Baths
    • 1,821 Sq Ft

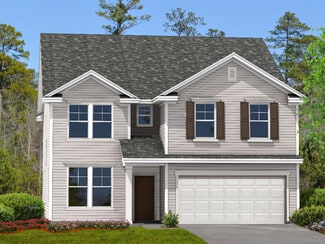
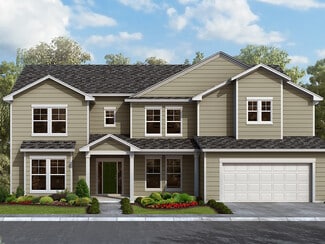
    Spring Valley II Plan at Harmony, Pooler, GA 31322

    The Spring Valley II provides soaring ceilings in the main living area and plenty of wall space for a large television. The kitchen and island is open to the great room and caf area, with access to the covered back porch. The long primary suite is just off the great room and includes a double sink vanity and walk-in closet. Also featured in the primary suite is a private exterior door leading to

    Landmark 24 Homes Builder
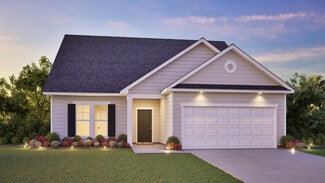
    502 Forest Lakes St Unit 36471185, Pooler, GA 31322
  • /39

    $405,200

    New Construction
    • 4 Beds
    • 2.5 Baths
    • 2,567 Sq Ft

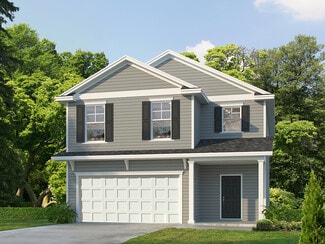
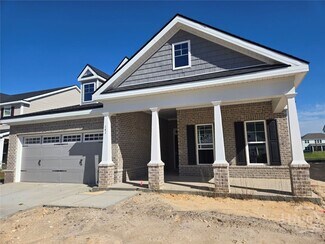
    Spring Mountain II Plan at Harmony, Pooler, GA 31322

    The Spring Mountain II has plenty of space to make the most of your needs and wants. With a large downstairs family room, a kitchen and breakfast breakfast area, and a flex space providing an optional study or formal dining room. The upstairs bedrooms are large and perfect for a growing family. The laundry room is conveniently located upstairs, as well as an open loft. Including in this home is a

    Landmark 24 Homes Builder
    502 Forest Lakes St Unit 36470831, Pooler, GA 31322
  • /36

    $385,200

    New Construction
    • 4 Beds
    • 2.5 Baths
    • 2,005 Sq Ft

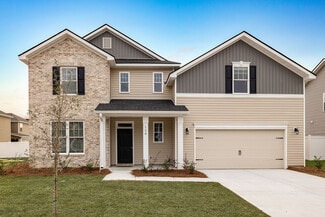
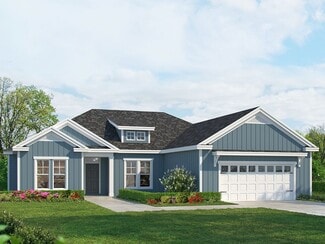
    Crestview Plan at Harmony, Pooler, GA 31322

    The Crestview plan features an open great room connecting to the dining area, and a roomy kitchen with plenty of cabinets and a walk-in pantry. The spacious upstairs primary suite includes two walk-in closets and an adjoining bath with a double sink vanity. Completing the second floor are 3 additional bedrooms, a full bath and laundry room. This plan also has a two-car garage, back patio, and a

    Landmark 24 Homes Builder
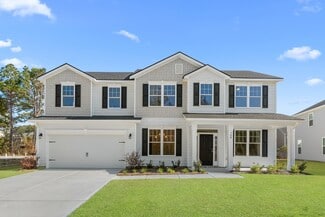
    502 Forest Lakes St Unit 36453275, Pooler, GA 31322
  • /29

    $391,900

    New Construction
    • 4 Beds
    • 3.5 Baths
    • 2,447 Sq Ft

    The Grayson Plan at Camden Crossing, Bloomingdale, GA 31302

    The Grayson, part of the Georgian Collection, offers the feel of a larger home with 2,447 square feet of beautifully arranged living space. A formal dining room welcomes you at the foyer, opening into a great room with cathedral ceilings that flows seamlessly into the kitchen and breakfast area with a spacious eat-in bar.The spacious primary suite occupies its own private wing and features a

    Smith Family Homes Builder
    128 Chalk Farm Way Unit 36458431, Bloomingdale, GA 31302
  • /44

    $558,400

    New Construction
    • 5 Beds
    • 3.5 Baths
    • 3,368 Sq Ft

    Spring Willow Plan at Forest Lakes - The Cove at Forest Lakes, Pooler, GA 31322

    The Spring Willow provides plenty of space, comfort and possibilities with the variety of elevations and options. At the end of foyer hallway, the room opens into a large family room with caf area and kitchen. The kitchen features ample counterspace, with a large island and pantry. The upstairs primary suite is large enough to include a corner seating area, with the bath providing a double sink

    Landmark 24 Homes Builder
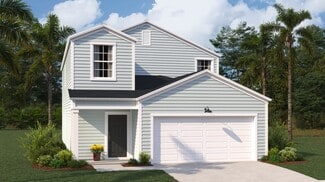
    502 Forest Lakes Dr Unit 36458045, Pooler, GA 31322
  • /41

    $421,200

    New Construction
    • 4 Beds
    • 2.5 Baths
    • 2,828 Sq Ft

    Richmond Plan at Harmony, Pooler, GA 31322

    The Richmond has an abundance of windows spanning the home's first floor allowing for natural light to enrich the space. The kitchen features a long island and walk-in pantry. Upstairs you will find your primary suite with two walk-in closets, a double sink vanity, and private toilet area. Three other bedrooms are located on the second floor, a laundry room and large central loft finishes off the

    Landmark 24 Homes Builder
    502 Forest Lakes St Unit 36463027, Pooler, GA 31322
  • /38

    $397,200

    New Construction
    • 3 Beds
    • 2.5 Baths
    • 2,309 Sq Ft

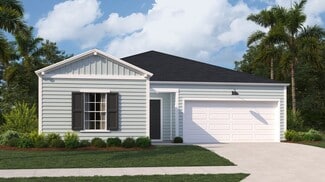
    Avery Plan at Harmony, Pooler, GA 31322

    This home has an open floor plan with a large kitchen island and a surplus of windows. The primary suite includes a spacious bath and a walk-in closet for your full wardrobe. Other features include a second-floor loft with the option to be a 4th bedroom. The second floor features an upstairs laundry, two additional bedrooms and an optional second floor balcony off the master suite with the

    Landmark 24 Homes Builder
    502 Forest Lakes St Unit 36493011, Pooler, GA 31322
  • /33

    $469,900

    New Construction
    • 5 Beds
    • 3.5 Baths
    • 4,161 Sq Ft

    The Gwinnett Plan at Camden Crossing, Bloomingdale, GA 31302

    The Gwinnett is the largest plan in the Georgian Collection, offering more than 4,100 square feet of beautifully designed living space in a luxury new construction home in Coastal Georgia. Upon entry, a grand two-story foyer with a striking double staircase creates an unforgettable first impression. Off the foyer, a private study and formal dining room provide elegant spaces for work and

    Smith Family Homes Builder
    128 Chalk Farm Way Unit 36451115, Bloomingdale, GA 31302
  • /30

    $399,900

    New Construction
    • 5 Beds
    • 3 Baths
    • 2,833 Sq Ft

    The Brookhaven Plan at Camden Crossing, Bloomingdale, GA 31302

    Part of the Georgian Collection, the Brookhaven is a spacious two-story new construction home in Coastal Georgia offering 5 bedrooms and 3 full baths across 2,833 square feet. The open-concept kitchen, dining, and living areas create a seamless flow ideal for entertaining and everyday living. A main-level bedroom with a full bath provides flexibility for guests or multi-generational

    Smith Family Homes Builder
    128 Chalk Farm Way Unit 36456278, Bloomingdale, GA 31302
  • /35

    $388,200

    New Construction
    • 3 Beds
    • 2.5 Baths
    • 2,080 Sq Ft

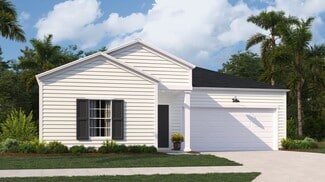
    Roxboro Plan at Harmony, Pooler, GA 31322

    This open single-story floor plan features a large great room and spacious primary suite. This home also has a private laundry room with an optional half bath conveniently located just off of the garage. An additional option includes a rear covered porch.

    Landmark 24 Homes Builder
    502 Forest Lakes St Unit 36468950, Pooler, GA 31322
  • /26

    $386,900

    New Construction
    • 5 Beds
    • 3 Baths
    • 2,512 Sq Ft

    The Hatteras Plan at Camden Crossing, Bloomingdale, GA 31302

    The Hatteras is a thoughtfully designed two-story home that balances open living spaces with private retreats, making it a favorite in many new home communities throughout Coastal Georgia.On the main floor, the kitchen, dining, and living areas flow together effortlessly, creating a welcoming space where families naturally gather. A flexible office or study offers the perfect spot for working

    Smith Family Homes Builder
    128 Chalk Farm Way Unit 36459603, Bloomingdale, GA 31302
  • /32

    $517,400

    New Construction
    • 3 Beds
    • 2.5 Baths
    • 2,080 Sq Ft

    Roxboro Plan at Forest Lakes - The Cove at Forest Lakes, Pooler, GA 31322

    This open single-story floor plan features a large great room and spacious primary suite. This home also has a private laundry room with an optional half bath conveniently located just off of the garage. An additional option includes a rear covered porch.

    Landmark 24 Homes Builder
    502 Forest Lakes Dr Unit 36471805, Pooler, GA 31322
  • /10

    $623,400

    New Construction
    • 5 Beds
    • 4.5 Baths
    • 3,991 Sq Ft

    Brookhaven Plan at Forest Lakes - The Cove at Forest Lakes, Pooler, GA 31322

    The Brookhaven is an open floor plan with a long kitchen island and spacious great room, with an optional upgrade to add a fireplace and/or fireplace built-in cabinetry. There is also a powder bath and a built-in desk located just off the kitchen as well. This plan has a guest bedroom on the main floor and a private full bath for your visiting guest. The primary suite is located on the second

    Landmark 24 Homes Builder
    502 Forest Lakes Dr Unit 36472865, Pooler, GA 31322
  • /32

    $418,900

    New Construction
    • 4 Beds
    • 3 Baths
    • 3,115 Sq Ft

    The Savannah Plan at Camden Crossing, Bloomingdale, GA 31302

    The Savannah is a standout plan in our Georgian Collection and a favorite for buyers searching for luxury new construction homes in Southeast Georgia with over 3,000 square feet of beautifully designed space.Step inside and youre welcomed by a dramatic two-story foyer and elegant double staircase that immediately sets the tone for the home. Just off the entry, a formal dining room and private

    Smith Family Homes Builder
    128 Chalk Farm Way Unit 36497622, Bloomingdale, GA 31302
  • /34

    $409,200

    New Construction
    • 3 Beds
    • 3.5 Baths
    • 2,389 Sq Ft

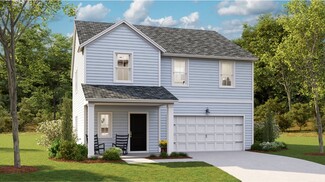
    Pinehurst II Plan at Harmony, Pooler, GA 31322

    The Pinehurst II is a spacious and versatile home with three bedrooms, each with its own full bath. This home features a sweeping great room, kitchen with a walk-in pantry, and a caf area with natural light pouring through that perfect for morning coffee. The primary suite is on the main floor with a double sink vanity and spacious walk-in closet. Also on the main floor is a guest room with its

    Landmark 24 Homes Builder
    502 Forest Lakes St Unit 36488843, Pooler, GA 31322
  • /44

    $426,900

    New Construction
    • 5 Beds
    • 3.5 Baths
    • 3,201 Sq Ft

    The Roswell Plan at Camden Crossing, Bloomingdale, GA 31302

    The Roswell is a beautifully designed two-story floor plan in our Georgian Collection, offering more than 3,200 square feet of comfortable living space in many of our new home communities throughout Southeast Georgia. With five bedrooms and three full baths, this layout balances everyday functionality with the spacious design todays homeowners are looking for in new construction homes in

    Smith Family Homes Builder
    128 Chalk Farm Way Unit 36478609, Bloomingdale, GA 31302
  • /23

    $384,900

    New Construction
    • 4 Beds
    • 2.5 Baths
    • 2,575 Sq Ft

    The Dalton Plan at Camden Crossing, Bloomingdale, GA 31302

    The Dalton, part of the Georgian Collection, maximizes its 2,575 square feet with a layout designed for both formal and casual living. Off the foyer, a formal dining room and separate living room or study provide flexibility, while the great room flows into the kitchen and breakfast area, separated by a raised bar ledge.Upstairs, youll find three secondary bedrooms, a full bath, laundry room, and

    Smith Family Homes Builder
    128 Chalk Farm Way Unit 36488667, Bloomingdale, GA 31302
  • /22

    $365,500

    New Construction
    • 5 Beds
    • 2.5 Baths
    • 2,358 Sq Ft

    COLUMBIA Plan at Edgewater at New Hampstead - American Dream Series 40s, Bloomingdale, GA 31302

    This new two-story home provides space for the whole family to thrive. At the heart of the first floor stands an inviting family room, which extends to the dining room and kitchen in an open-plan layout. The patio enhances outdoor enjoyment. The owner’s suite is tucked into a back corner for added privacy. Upstairs are four secondary bedrooms and a versatile loft.

    Lennar Builder
    104 Butterfly Dr Unit 36034369, Bloomingdale, GA 31302
  • /17

    $341,500

    New Construction
    • 4 Beds
    • 2 Baths
    • 1,779 Sq Ft

    HARRISBURG Plan at Edgewater at New Hampstead - American Dream Series 40s, Bloomingdale, GA 31302

    In this new single-story home, the foyer extends to an open living space in the kitchen, dining room and a family room with sliding doors leading to the patio. There are four bedrooms in total to provide family members with their own restful haven. The owner’s suite is comprised of a bedroom, attached bathroom and walk-in closet. Rounding out the home is a convenient two-car garage for versatile

    Lennar Builder
    104 Butterfly Dr Unit 36034367, Bloomingdale, GA 31302
  • /14

    $344,500

    New Construction
    • 4 Beds
    • 2 Baths
    • 1,886 Sq Ft

    HARTFORD Plan at Edgewater at New Hampstead - American Dream Series 40s, Bloomingdale, GA 31302

    This single-story home features an open space layout in the kitchen, family room and dining room that extends to the patio for outdoor living. Near the foyer are three bedrooms and a full-sized bathroom, while the owner’s suite with an attached bathroom is tucked away from the rest for extra privacy. Rounding out the layout is a convenient two-car garage.

    Lennar Builder
    104 Butterfly Dr Unit 36034368, Bloomingdale, GA 31302
  • /22

    $328,500

    New Construction
    • 3 Beds
    • 2 Baths
    • 1,520 Sq Ft

    DOVER Plan at Edgewater at New Hampstead - American Dream Series 40s, Bloomingdale, GA 31302

    This single-story home features two bedrooms and a bathroom located at the front of the home, while the open kitchen, breakfast area and family room flow to the backyard with adjacent sliding doors. At the back of the home is the owner’s suite with a full-sized bathroom.

    Lennar Builder
    104 Butterfly Dr Unit 36034366, Bloomingdale, GA 31302
  • /21

    $330,000

    New Construction
    • 4 Beds
    • 2.5 Baths
    • 1,853 Sq Ft

    Atlanta Plan at Edgewater at New Hampstead - American Dream Series 30s, Bloomingdale, GA 31302

    This new two-story home design combines style and convenience. The first floor features an open floorplan connecting the family room, dining room and kitchen, which has a large center island. A patio enhances outdoor enjoyment. Upstairs are a centrally situated loft, three secondary bedrooms and an owner’s suite with a luxe bathroom and a large walk-in closet.

    Lennar Builder
    104 Butterfly Dr Unit 36125770, Bloomingdale, GA 31302
  • /18

    $386,000

    New Construction
    • 5 Beds
    • 3.5 Baths
    • 2,407 Sq Ft

    FOXTAIL Plan at Edgewater at New Hampstead - Carolina Collection, Bloomingdale, GA 31302

    This two-story home is the largest plan in the collection. The entryway features elegant tall ceilings and extends to an open living space with access to the outdoor patio. Tucked away on the first floor is the owner’s suite for extra privacy. Upstairs is a loft surrounded by four bedrooms.

    Lennar Builder
    104 Butterfly Dr Unit 36126360, Bloomingdale, GA 31302
  • /24

    $367,000

    New Construction
    • 4 Beds
    • 2.5 Baths
    • 2,185 Sq Ft

    PRIMROSE Plan at Edgewater at New Hampstead - Carolina Collection, Bloomingdale, GA 31302

    This two-story home features an elegant double-height entryway that flows to the open layout among the dining room, kitchen and family room, with access to the outdoor patio. In addition to the owner’s suite on the second floor, there is a loft area and three secondary bedrooms.

    Lennar Builder
    104 Butterfly Dr Unit 36126264, Bloomingdale, GA 31302
  • /15

    $304,000

    New Construction
    • 3 Beds
    • 2 Baths
    • 1,247 Sq Ft

    Albany Plan at Edgewater at New Hampstead - American Dream Series 30s, Bloomingdale, GA 31302

    This new home features a convenient layout with everything needed for modern living on a single level. An open-concept floorplan combines the kitchen with the living and dining areas, offering convenient access to an outdoor patio. Three bedrooms are tucked away to the side of the home, including the luxe owner’s suite, featuring an en-suite bathroom and walk-in closet.

    Lennar Builder
    104 Butterfly Dr Unit 36125765, Bloomingdale, GA 31302
  • /19

    $361,000

    New Construction
    • 4 Beds
    • 2.5 Baths
    • 1,986 Sq Ft

    SWEETGRASS Plan at Edgewater at New Hampstead - Carolina Collection, Bloomingdale, GA 31302

    This spacious two-story home features a contemporary open layout among the family room, kitchen and dining room, with access to a patio for seamless indoor-outdoor living. Upstairs is a loft surrounded by three secondary bedrooms and the luxe owner’s suite, which includes an adjoining bathroom and walk-in closet. Rounding out the home is a two-car garage to add versatile storage space.

    Lennar Builder
    104 Butterfly Dr Unit 36126248, Bloomingdale, GA 31302
  • /18

    $313,000

    New Construction
    • 3 Beds
    • 2 Baths
    • 1,421 Sq Ft

    Annapolis Plan at Edgewater at New Hampstead - American Dream Series 30s, Bloomingdale, GA 31302

    This single-story home features a convenient laundry room near the foyer, while in the main living space is a contemporary open layout that leads out to the back patio through sliding doors. In the other half of the home are all three bedrooms, including the owner’s suite with an attached full-sized bathroom. At the front is a versatile two-car garage for storage space.

    Lennar Builder
    104 Butterfly Dr Unit 36125769, Bloomingdale, GA 31302
  • /24

    $347,000

    New Construction
    • 5 Beds
    • 2 Baths
    • 2,358 Sq Ft

    Columbia Plan at Edgewater at New Hampstead - American Dream Series 30s, Bloomingdale, GA 31302

    This new two-story home provides space for the whole family to thrive. At the heart of the first floor stands an inviting family room, which extends to the dining room and kitchen in an open-plan layout. The patio enhances outdoor enjoyment. The owner’s suite is tucked into a back corner for added privacy. Upstairs are four secondary bedrooms and a versatile loft.

    Lennar Builder
    104 Butterfly Dr Unit 36125778, Bloomingdale, GA 31302
  • /17

    $335,000

    New Construction
    • 3 Beds
    • 2 Baths
    • 1,430 Sq Ft

    PALMETTO Plan at Edgewater at New Hampstead - Carolina Collection, Bloomingdale, GA 31302

    This cozy single-story home features an open layout in the kitchen, dining room and family room with quick access to the outdoor patio. On the other side of the home are two bedrooms and the owner’s suite. An optional second level is available.

    Lennar Builder
    104 Butterfly Dr Unit 36126245, Bloomingdale, GA 31302
  • /14

    $522,820

    New Construction
    • 3 Beds
    • 3.5 Baths
    • 2,389 Sq Ft

    141 Como Dr, Pooler, GA 31322

    Savannah's most trusted local builder is proud to offer the Pinehurst II. Lagoon view, LA has open concept main floor with Double master downstairs. Gourmet kitchen w/quartz counters & LG stainless appliances include a 3 door frig, double oven, large canopy hood, 42" upper cabinets, & is finished w/ beautiful quartz island & pendant lights. Open to the cafe & the great RM w/34' linear electric

    Landmark 24 Homes Builder
    141 Como Dr, Pooler, GA 31322
  • /37

    $2,150,000

    • 5 Beds
    • 5.5 Baths

    3 Cobham Draw, Pooler, GA 31322

    A custom masterpiece of luxury & craftmanship in the highly sought-after Westbrook @ Savannah Quarters, this elegant 7200sf estate offers unparalleled design & sophistication featuring 5 beds, 6 baths, soaring 14-24 ft ceilings, intricate millwork, and 3-car garage. Spacious gourmet kitchen at the heart of the home features top-of-the-line appliances, granite counters & custom cabinetry. Retreat

    Trica Jean-Baptiste Engel & Völkers Savannah

    3 Cobham Draw, Pooler, GA 31322
  • /2

    $1,100,000

    $500K PRICE DROP
    • Land
    • 2.65 Acres
    • $415,094 per Acre

    0 U S 80 Unit 322013, Pooler, GA 31322

    This prime residential/ commercial property in Pooler, GA, offers a great opportunity for investors & developers aiming to capitalize on a high-traffic, rapidly developing area. Whether the vision is for a retail strip, a mixed-use residential & commercial complex, dedicated office spaces, a recreational facility, or dining & hospitality venues, this property delivers on all fronts. Strategically

    Ryan Tran Virtual Properties Realty

    0 U S 80 Unit 322013, Pooler, GA 31322

Showing Results 281 - 313, Page 8 of 8

How to Buy a Home How to Finance a Home How to Sell a Home