4,224

Port Saint Lucie, FL 1-Story Homes for Sale

Section Image Section Image
  • /28

    $699,990

    New Construction
    • 3 - 5 Beds
    • 3 - 4.5 Baths
    • 2,490 Sq Ft

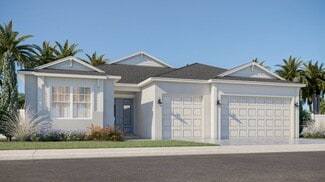
    Priscilla Plan at Astor Creek Golf and Country Club - Hudson Collection, Port Saint Lucie, FL 34987

    The Priscilla floorplan offers something for everyone with wide-open gathering spaces, flexibility, and a spacious 3-Car Garage. Designed to accommodate a variety of lifestyles, the home offers up to 5 Bedrooms and 5 Bathrooms on the main level, with the opportunity to expand to a maximum of 6 Bedrooms when the optional second-floor Bonus Room is included.At the heart of the home, the island

    Kolter Homes Builder
    8975 SW Shinnecock Dr Unit 36453682, Port Saint Lucie, FL 34987
  • /72

    $464,900

    $30K PRICE DROP
    • 4 Beds
    • 2.5 Baths
    • 2,209 Sq Ft

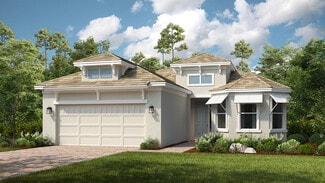
    14091 SW Surina St, Port Saint Lucie, FL 34987

    "Fantastic Enhanced Price" What a deal on this home. Tradition! 4-bedroom, 2.5-bath home offers 2,209 sq. ft. of thoughtfully designed living space with an open-concept floor plan perfect for modern living. The upgraded chef-inspired kitchen features quartz countertops, premium cabinetry and Energy Star appliances. Additional upgrades include impact windows, upgraded lighting throughout, custom

    Andrew Szaniszlo Keller Williams Realty of PSL

    14091 SW Surina St, Port Saint Lucie, FL 34987
  • /19

    $524,990

    New Construction
    • 3 Beds
    • 3 Baths
    • 2,470 Sq Ft

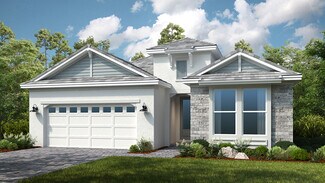
    Summerville Plan at Veranda Preserve - The Grand East, Port Saint Lucie, FL 34984

    Exclusive to active adults 55+ and better, this spacious single-story home combines comfort with convenience. Found off the foyer is a flex space for versatile needs, followed by a cohesive open main living area and a covered patio to simplify indoor-outdoor activities. In a private corner is the luxurious owner’s suite with a sprawling bedroom, resort-style bathroom and two walk-in closets. Two

    Lennar Builder
    726 Woodbine Rd Unit 36038092, Port Saint Lucie, FL 34984
  • /15

    $393,990

    New Construction
    • 2 Beds
    • 2 Baths
    • 1,723 Sq Ft

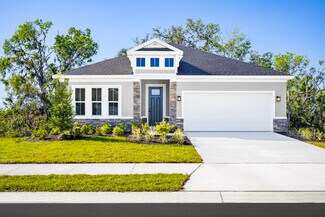
    Aspen Plan at Kenley at Tradition - Tradition - Kenley, Port Saint Lucie, FL 34987

    Enjoy the comfort of opening the door and coming home to the Aspen. This 1,723 square foot home is perfect for young families, families looking to downsize, singles, and everyone in between. Enter through the side porch through to a cozy and comfortable 2 bedroom, 2 bath home. For additional space, find a convenient flex space to use as you choose. A substantial walk-in closet makes for a

    Mattamy Homes Builder
    13382 Bally Dr Unit 36494037, Port Saint Lucie, FL 34987
  • /56

    $555,900

    $99K PRICE DROP
    • 3 Beds
    • 3 Baths
    • 2,466 Sq Ft

    9135 SW Pepoli Way, Port Saint Lucie, FL 34987

    Exceptional living awaits in this beautifully maintained split 3-bedroom, 3-bath residence with a double-door den/office, offering both flexibility and privacy. Designed with comfort and functionality in mind, this spacious home features an open-concept floor plan ideal for modern living. The kitchen is a standout, showcasing abundant cabinetry, granite countertops, stainless steel appliances, a

    Karl Taylor Redfin Corporation

    9135 SW Pepoli Way, Port Saint Lucie, FL 34987
  • /48

    $398,990

    $100K PRICE DROP
    • 2 Beds
    • 2 Baths
    • 1,355 Sq Ft

    12555 SW Manatee Marsh Terrace, Port St. Lucie, FL 34987

    Come enjoy this beautiful 2 bed, 2 bath home in the prestigious 55+ community of Valencia Walk at Riverland. This desirable corner lot home has solid wood cabinets, granite countertops, impact windows and a very spacious, screened in back patio to enjoy the beautiful Florida sunrises. Riverland sets the bar when it comes to amenities, offering a vibrant lifestyle with state-of-the art social

    David Coulter Echo Fine Properties

    12555 SW Manatee Marsh Terrace, Port St. Lucie, FL 34987
  • /81

    $2,160,792

    New Construction
    • 3 Beds
    • 3.5 Baths
    • 3,299 Sq Ft

    170 SE Rio Angelica, Port St. Lucie, FL 34984

    This coastal-contemporary semi-furnished home offers 3 bedrooms, 3.5 bathrooms and a 3-car split garage across 3,299 sq. ft. of air-conditioned space and 4,651 total sq. ft. The kitchen features a large center island with an extended breakfast bar, double-stacked white cabinetry, solid white quartz countertops, and premium Cafe appliances, including a 42 built-in refrigerator, wall oven/microwave

    GHO Homes Builder
    170 SE Rio Angelica, Port St. Lucie, FL 34984
  • /36

    $419,499

    New Construction
    • 2 - 3 Beds
    • 2.5 - 3.5 Baths
    • 2,100 Sq Ft

    Farnese Plan at Esplanade at Tradition - 52' Lot, Port Saint Lucie, FL 34987

    Located in Esplanade at Tradition, a 55+ resort-lifestyle community, the Farnese is one of Taylor Morrison's most popular floor plans. The home design boasts 2 bedrooms with the option for a 3rd, 2-3 bathrooms, 1 half bathroom, and more!Presenting an open-concept and an air of accommodation, the Farnese gives you a variety of options to personalize it to fit your needs and unique

    Taylor Morrison Builder
    12753 SW Barelli Ct Unit 36664677, Port Saint Lucie, FL 34987
  • /21

    $280,000

    • 2 Beds
    • 2 Baths
    • 1,673 Sq Ft

    907 NW Sarria Ct, Port Saint Lucie, FL 34986

    Move-in ready and filled with natural light, this bright and open Isle of Madeira home in Kings Isle offers 2 bedrooms, 2 baths plus a versatile den/office. The updated kitchen features white cabinetry, granite countertops and stainless steel appliances, with an easy flow into the main living areas. Enjoy a spacious covered and screened lanai overlooking peaceful tropical landscaping and green

    Susan DeMaille Echo Fine Properties

    907 NW Sarria Ct, Port Saint Lucie, FL 34986
  • /48

    $414,890

    $10K PRICE DROP
    • 2 Beds
    • 2 Baths
    • 1,599 Sq Ft

    12756 SW Clear Water Way, Port St. Lucie, FL 34987

    Welcome to this pristine 2-bedroom, 2-bath home with a versatile den/office, located in the highly desirable 55+ community of Valencia Grove at Riverland. This beautifully maintained home features tile flooring throughout the main living areas, with plush carpeting in the bedrooms for added comfort. The gourmet kitchen boasts white soft-close cabinetry, a stylish gray center island, quartz

    David Coulter Echo Fine Properties

    12756 SW Clear Water Way, Port St. Lucie, FL 34987
  • /49

    $752,990

    New Construction
    • 3 - 4 Beds
    • 2.5 - 5 Baths
    • 3,224 Sq Ft

    Valerie Plan at PGA Village Verano - Monroe Collection, Port Saint Lucie, FL 34987

    This welcoming courtyard home is thoughtfully designed with the Great Room as the center of the home. The Valerie Model offers 3 Bedrooms each with a private Bath, a Flex room off the Foyer that opens to a gourmet Island Kitchen. The Kitchen and Dining area are adjacent to the Great Room and all spaces provide a bright atmosphere with lots of windows and expensive sliding doors. The Owner s

    Kolter Homes Builder
    9250 Visconti Way Unit 36491814, Port Saint Lucie, FL 34987
  • /31

    $495,900

    New Construction
    • 2 Beds
    • 2 Baths
    • 1,886 Sq Ft

    Azzurro Plan at Astor Creek Golf and Country Club 50' Lots, Port Saint Lucie, FL 34987

    The Azzurro plan offers a spacious and flexible home design boasting 1,886 square feet of air-conditioned space. The 2-3 bedrooms and 2 bathrooms compliment the spectacular open-concept main living area. The chef-inspired kitchen includes a walk-in pantry and a prep-and-dine kitchen island overlooking the great room. The dining area is perfectly located for entertaining. The great room leads out

    Taylor Morrison Builder
    0 Esplanade at Tradition Espl Unit 36664659, Port Saint Lucie, FL 34987
  • /18

    $424,990

    New Construction
    • 4 Beds
    • 2.5 Baths
    • 2,081 Sq Ft

    Patterson Plan at Silver Oaks, Port St. Lucie, FL 34952

    Welcome home to the Patterson, where Florida living gets an upgrade! This isn’t your average home – we’re talking about soaring 11’ ceilings that will make your Great Room feel like a palace. Picture yourself hosting the ultimate indoor-outdoor party, with massive sliding glass doors that transform your spacious 24’4” Lanai into an extension of your living space. The showstopper? A chef’s dream

    Ryan Homes Builder
    7500 Silver Oak Ln Unit 38477264, Port St. Lucie, FL 34952
  • /17

    $503,990

    New Construction
    • 4 Beds
    • 2.5 Baths
    • 2,750 Sq Ft

    Biscayne Bay Plan at Cadence at Tradition - Cadence, Port Saint Lucie, FL 34987

    The Biscayne Bay is a 2,750 sq. ft. 1-story home that offers 4 bedrooms, 2.5 baths and a 2-car garage. This thoughtfully designed gem greets you with peek a boo windows as you approach the font door and the welcoming foyer greets you with the flex room and powder room just off to the side. The spacious kitchen offers generous cabinet space and countertops with an island breakfast bar. The kitchen

    Mattamy Homes Builder
    10455 SW Orana Dr Unit 37028954, Port Saint Lucie, FL 34987
  • /24

    $439,990

    New Construction
    • 3 Beds
    • 2 Baths
    • 2,036 Sq Ft

    Lucida Plan at Lake Park at Tradition, Port Saint Lucie, FL 34987

    The Lucida floor plan offers a spacious open layout featuring 3 bedrooms, 2 baths, and a 2-car garage. The open concept living area seamlessly connects the island kitchen and dining area, creating an ideal space for entertaining guests and family gatherings. The great room, equipped with triple sliders that open to a screened lanai, allows plenty of natural light to flood the space, enhancing the

    GHO Homes Builder
    12729 SW Sunrise Lake Terrace Unit 36455707, Port Saint Lucie, FL 34987
  • /22

    $491,995

    New Construction
    • 2 Beds
    • 2.5 Baths
    • 2,375 Sq Ft

    Morse Plan at Four Seasons at Wylder, Port Saint Lucie, FL 34987

    Welcoming foyer leading to private home office.HovHall with convenient valet leading to laundry room.Spacious great room with vaulted ceiling and large windows.Kitchen with corner pantry and large island.Dining area with sliding door to covered patio.Secluded primary suite with large sitting room.Primary bath with large shower and walk-in closet.

    K. Hovnanian Homes Builder
    10386 Dreamweaver Rd Unit 36498737, Port Saint Lucie, FL 34987
  • /15

    $476,990

    New Construction
    • 3 Beds
    • 2 Baths
    • 2,300 Sq Ft

    Dahlia Plan at Kenley at Tradition - Tradition - Kenley, Port Saint Lucie, FL 34987

    The best selling, one-story Dahlia plan at Kenley is 2,300 sq. ft. of pure luxury. This spacious, 3 bedroom, 2 bathroom home has a sizable floorplan that includes wide open living spaces paired with an impressive amount of natural light and substantial bed and bathrooms. Ideal for large families, upgrade the Dahlia to become a 4 bedroom and 3 bathroom home or take advantage of a number of other

    Mattamy Homes Builder
    13382 Bally Dr Unit 36455766, Port Saint Lucie, FL 34987
  • /68

    $518,990

    New Construction
    • 3 - 4 Beds
    • 3 Baths
    • 2,289 Sq Ft

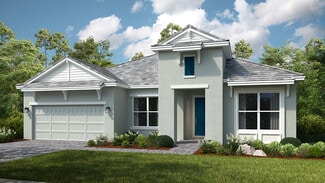
    Madison Plan at Mosaic - Carson Collection, Port Saint Lucie, FL 34984

    Flexibility is core to the layout this one-story, 3-Bedroom home. The centrally located island Kitchen anchors the Madison, and the Great Room, Dining area and Flex space can serve both casual and formal living. One example is to utilize the Flex space as a formal Dining Room, allowing you to expand the Great Room and use the Dining area for cards, games or billiards.The secondary

    Kolter Homes Builder
    2309 Mosaic Blvd Unit 36499909, Port Saint Lucie, FL 34984
  • /14

    $530,900

    New Construction
    • 3 Beds
    • 3 Baths
    • 2,275 Sq Ft

    Lazio Plan at Astor Creek Golf and Country Club 50' Lots, Port Saint Lucie, FL 34987

    The Lazio is one of Taylor Morrison's most popular floor plans. This home has so much to offer with 2,275 sq. ft. of living space, 3 bedrooms, 3 full baths, a flex room and two-car garage. Enter the home though the foyer which leads into a dining room and spacious great room. The designer kitchen with large island overlooks the great room which has a sliding door leading to a spacious lanai,

    Taylor Morrison Builder
    0 Esplanade at Tradition Espl Unit 36664662, Port Saint Lucie, FL 34987
  • /15

    $453,990

    New Construction
    • 2 Beds
    • 2.5 Baths
    • 2,134 Sq Ft

    Haven Plan at Telaro at Tradition - Tranquility, Port Saint Lucie, FL 34987

    The popular 2 bedroom, 2 bathroom Haven floorplan in the Tranquility collection at Telaro feels roomy and inviting from the moment you step inside. An expansive foyer, flanked by a generously sized flex room and a convenient powder room plus spacious laundry room, welcomes you into the centrally located great room, next to the sunlight-filled kitchen and dining nook. Enjoy relaxing backyard views

    Mattamy Homes Builder
    11824 SW Antarus Ct Unit 36451080, Port Saint Lucie, FL 34987
  • /35

    $372,990

    New Construction
    • 2 - 4 Beds
    • 2 - 3 Baths
    • 1,434 Sq Ft

    Allison Plan at PGA Village Verano - Bacal Collection, Port Saint Lucie, FL 34987

    This flexible 2 Bedroom, 2 Bath home features a centrally located Kitchen overlooking an open floorplan that lets you live large in just the right amount of space. The Flex Room just off the Front Entry can be left open to increase your main living space or enclosed with an optional wall and double door to create a private fitness studio or home office space. This Flex space also features the

    Kolter Homes Builder
    9250 Visconti Way Unit 36483230, Port Saint Lucie, FL 34987
  • /16

    $514,999

    New Construction
    • 4 Beds
    • 3 Baths
    • 2,465 Sq Ft

    Letizia Plan at Esplanade at Tradition - 62' Lot, Port Saint Lucie, FL 34987

    When family and friends come to visit, you’ll be ready. With the Letizia floor plan, you will find relaxation in your private primary suite with spacious bath and walk-in closet. Entertain graciously in the open-concept gathering room paired with a with casual dining space and chef-inspired kitchen. Additionally, enjoy three secondary bedrooms, two additional full baths and a flex room. Discover

    Taylor Morrison Builder
    12753 SW Barelli Ct Unit 36664680, Port Saint Lucie, FL 34987
  • /17

    $445,990

    New Construction
    • 3 Beds
    • 3 Baths
    • 2,032 Sq Ft

    SOPHIA Plan at Veranda Preserve - The Isles East, Port Saint Lucie, FL 34984

    Exclusive to active adults 55+ and better, this single-story home’s open design gives it a modern flare. The Great Room and dining room lead to a covered patio perfect for indoor-outdoor living, while the kitchen is designed for ease of use and comes with a center island for increased counter space. The expansive owner’s suite, which includes a private bathroom, has convenient access to the rest

    Lennar Builder
    714 Woodbine Rd Unit 36038085, Port Saint Lucie, FL 34984
  • /36

    $717,990

    New Construction
    • 3 - 5 Beds
    • 3 - 6 Baths
    • 2,586 Sq Ft

    Rebecca Plan at Astor Creek Golf and Country Club - Hudson Collection, Port Saint Lucie, FL 34987

    Entertainers love the Rebecca for its spacious open layout that accommodates gatherings of any size. The home welcomes in the natural light through its many large windows overlooking the Covered Lanai. The Dining and Great Room offers plenty of room for formal dining, while the large eat-in Kitchen Island provides a more casual dining experience. The spacious Owner s Suite features tray

    Kolter Homes Builder
    8975 SW Shinnecock Dr Unit 36462372, Port Saint Lucie, FL 34987
  • /19

    $573,990

    New Construction
    • 3 Beds
    • 3 - 4 Baths
    • 2,483 Sq Ft

    Stellar Plan at Del Webb Tradition - Estate, Port Saint Lucie, FL 34953

    Able to accommodate both entertaining and relaxed everyday living, the Stellar new home design represents an achievement. The kitchen opens to the gathering room, dining area, and covered lanai, to suit both formal and informal socializing. And private spaces like the flex room or Owner’s Suite, let you still find “me time.” In the garage, an extra bay can hold a golf cart.

    Del Webb Builder
    12790 Cattleleya Ln Unit 36460534, Port Saint Lucie, FL 34953
  • 0 Wylder Pky Port St Unit 37805095, Port Saint Lucie, FL 34945

    $754,900

    New Construction
    • 4 Beds
    • 3 Baths
    • 2,262 Sq Ft

    2262F Plan at Glynlea Country Club 50', Port Saint Lucie, FL 34945

    The side entryway off the front porch is lined with windows to let in ample natural light. The kitchen greets you with an island with built-in seating and a corner walk-in pantry. The dining area sets the space for the open concept family room that is embraced by a wall of windows. The backyard features a covered lanai. The primary bedroom is at the rear of the home and has three large windows

    Perry Homes Builder
    0 Wylder Pky Port St Unit 37805095, Port Saint Lucie, FL 34945
  • /46

    $597,990

    New Construction
    • 3 - 5 Beds
    • 2 - 5 Baths
    • 2,776 Sq Ft

    Sydney Plan at PGA Village Verano - Hepburn Collection, Port Saint Lucie, FL 34987

    This exceptionally flexible and unique 3-Bedroom floorplan checks all the boxes. The split 2-Car and 1-Car Garages provide plenty of storage and hobby space. The large Island Kitchen welcomes entertainers and chefs alike. With expansive countertops and a large walk-in pantry, the Kitchen provides ample storage and prep space. The island overlooking the Great Room also allows entertainers to

    Kolter Homes Builder
    9250 Visconti Way Unit 36487912, Port Saint Lucie, FL 34987
  • /79

    $510,000

    $115K PRICE DROP
    • 4 Beds
    • 3 Baths
    • 2,432 Sq Ft

    12074 SW Bayberry Ave, Port Saint Lucie, FL 34987

    This elegant 4-bedroom, 3-bathroom home with a dedicated den offers over 2,400 square feet of luxurious living space, perfectly designed for comfort and style. From the moment you step inside, you're greeted by breathtaking long lake views that serve as the backdrop to the open family room and stunning kitchen. The kitchen, designed with entertaining in mind, features premium finishes, a large

    Tony Reagan Sandhill Realty Group

    12074 SW Bayberry Ave, Port Saint Lucie, FL 34987
  • /20

    $374,499

    New Construction
    • 3 Beds
    • 2.5 Baths
    • 1,829 Sq Ft

    Matera Plan at Esplanade at Tradition - 47' Lot, Port Saint Lucie, FL 34987

    Located in Esplanade at Tradition, a 55+ resort-lifestyle community, the Matera plan offers three bedrooms, a large lanai with outdoor living options, and open concept living spaces. Whether you desire some quiet leisure time to yourself or want to entertain friends and house guests, Matera fulfills your wishes beautifully.The main living area, open and airy, is the indoor hub of this

    Taylor Morrison Builder
    12753 SW Barelli Ct Unit 36664681, Port Saint Lucie, FL 34987
  • /5

    $957,900

    New Construction
    • 4 Beds
    • 4.5 Baths
    • 3,087 Sq Ft

    3087F Plan at Glynlea Country Club 60', Port Saint Lucie, FL 34945

    A welcoming front porch opens into the homes extended entryway. Two secondary bedrooms are off the main hallway and feature walk-in closets and share a Hollywood bathroom and linen closet. The family room is at the center of the home and boasts a wall of windows. A bonus flex room with a wall of windows is adjacent to the family room. The kitchen boasts a large island with built-in seating and a

    Perry Homes Builder
    0 Wylder Pky Port St Unit 37806821, Port Saint Lucie, FL 34945
  • /37

    $444,900

    $5K PRICE DROP
    • 4 Beds
    • 2 Baths
    • 1,882 Sq Ft

    201 NE Faring Ave, Port Saint Lucie, FL 34983

    Welcome to this charming single-story residence in Port St. Lucie, offering 1,882 square feet of comfortable living space. This four-bedroom, two-bathroom home provides ample room for a variety of lifestyle needs and entertaining. The open layout maximizes the efficient use of space across one convenient floor level. A two-car garage provides secure parking and storage solutions. Located in the

    Shannon Meizinger Century 21 All Professional

    201 NE Faring Ave, Port Saint Lucie, FL 34983
  • /49

    $550,000

    • 4 Beds
    • 2.5 Baths
    • 2,079 Sq Ft

    10891 SW Visconti Way, Port Saint Lucie, FL 34986

    Experience the ultimate blend of luxury and resilience in this stunning 2015-built residence, featuring a sophisticated side-load 3-car garage and an interior defined by high-end finishes. The home makes a grand statement with soaring 8-foot doors, elegant crown molding, and sleek tile flooring that runs seamlessly throughout every room. At the heart of the home, the gourmet kitchen shines with

    Karl Taylor Redfin Corporation

    10891 SW Visconti Way, Port Saint Lucie, FL 34986
  • /2

    $410,987

    New Construction $86K PRICE DROP
    • 3 Beds
    • 2 Baths

    11234 SW Park Village Ct, Port Saint Lucie, FL 34987

    This home offers an open layout with 3 beds, 2 baths and 2-car garage. Enhanced with numerous upgrades to elevate both style and functionality. The living area connects the island kitchen and dining area, creating an ideal space for entertaining guests. The great room, equipped with triple sliders that open to a screened lanai, allows plenty of natural light and has been enhanced with a floor

    GHO Homes Builder
    11234 SW Park Village Ct, Port Saint Lucie, FL 34987
  • /28

    $512,900

    New Construction
    • 2 Beds
    • 2.5 Baths
    • 2,100 Sq Ft

    Farnese Plan at Astor Creek Golf and Country Club 50' Lots, Port Saint Lucie, FL 34987

    Charming Farnese is one of Taylor Morrison's most notable floor plans. Soon you will have your chance to make all 2,100 square feet of the space yours. The home design boasts 2 bedrooms, and the option for a 3rd, 2-3 bathrooms, 1 half bathroom, and more! This is your new and well-appointed foundation for making the most of the sunny Florida lifestyle.Presenting an open-concept and an air

    Taylor Morrison Builder
    0 Esplanade at Tradition Espl Unit 36664660, Port Saint Lucie, FL 34987
  • /42

    $473,990

    New Construction
    • 2 - 4 Beds
    • 2 - 2.5 Baths
    • 1,968 Sq Ft

    Julia Plan at PGA Village Verano - Carson Collection, Port Saint Lucie, FL 34987

    The Kitchen serves as the command center of the Julia floorplan. For the chef in the family, there's lots of space to work and house your tools of the trade with substantial countertop area, cabinetry and pantry. From the island, the view opens up light & bright across the Dining area and Great Room out to the covered Lanai. Owner's Suite highlights include a tray ceiling, spacious walk-in

    Kolter Homes Builder
    9250 Visconti Way Unit 36479230, Port Saint Lucie, FL 34987
  • /49

    $722,990

    New Construction
    • 3 - 5 Beds
    • 3 - 6 Baths
    • 2,876 Sq Ft

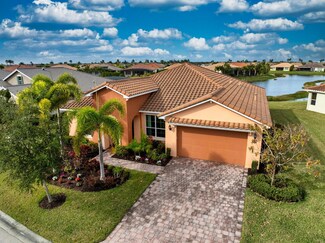
    Taylor Plan at PGA Village Verano - Monroe Collection, Port Saint Lucie, FL 34987

    The Taylor Model provides room and flexibility, the base plan offers 3 Bedroom, Flex Room, 3 Full and 1 Half Bath with 3-Car Garage. Upon entering the double doors welcoming Foyer leads you to a spacious Open Kitchen and Great Room with an expanse of windows and doors overlooking the Lanai. For those who love to entertain, the Kitchen with ample countertops, large Island and large Walk-in

    Kolter Homes Builder
    9250 Visconti Way Unit 36488377, Port Saint Lucie, FL 34987
  • /33

    $857,990

    New Construction
    • 3 - 4 Beds
    • 3 Baths
    • 3,224 Sq Ft

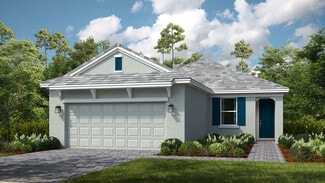
    Victoria Plan at Astor Creek Golf and Country Club - Madison Collection, Port Saint Lucie, FL 34987

    This welcoming courtyard home is thoughtfully designed with the Great Room as the center of the home. The Victoria Model offers 3 Bedrooms each with a private Bath, a Flex room off the Foyer that opens to a gourmet Island Kitchen. The Kitchen and Dining area are adjacent to the Great Room and all spaces provide a bright atmosphere with lots of windows and expensive sliding doors. The Owner s

    Kolter Homes Builder
    8975 SW Shinnecock Dr Unit 36458993, Port Saint Lucie, FL 34987
  • /9

    $395,990

    New Construction
    • 2 Beds
    • 2 Baths
    • 1,648 Sq Ft

    Felicity Grand Plan at Telaro at Tradition - Tranquility, Port Saint Lucie, FL 34987

    The stylish Felicity floorplan in the Serenity collection offers comfort and convenience from floor to ceiling, with inviting and open spaces and a lot of natural light from the minute you step inside. Enter into the open-concept kitchen, dining, and great room located in the heart of the home that is perfect for entertaining. This 1,634 square foot home features 2 bedrooms and 2 bathrooms, plus

    Mattamy Homes Builder
    11824 SW Antarus Ct Unit 37233387, Port Saint Lucie, FL 34987
  • /14

    $418,990

    New Construction
    • 3 Beds
    • 2 Baths
    • 1,694 Sq Ft

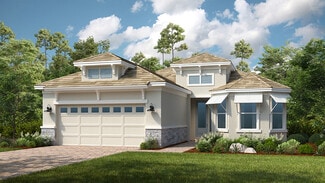
    Magnolia Plan at Veranda Preserve - The Isles East, Port Saint Lucie, FL 34984

    Exclusive to active adults 55+ and better, this new single-story home features a convenient open design shared by the kitchen, dining room and Great Room, which opens to a covered terrace for relaxed living. Two secondary bedrooms toward the front of the home are perfect for guests, and the luxurious owner’s suite is easily accessible from the living areas.

    Lennar Builder
    714 Woodbine Rd Unit 36038087, Port Saint Lucie, FL 34984
  • /29

    $460,000

    Open House 9/13 $20K PRICE DROP
    • 3 Beds
    • 2 Baths
    • 2,035 Sq Ft

    2601 SE Caladium Ave, Port Saint Lucie, FL 34952

    Built in 2016 by Adams Homes and lovingly maintained by its original owner, this beautifully updated 3-bedroom, 2-bath residence offers a thoughtful split-bedroom floor plan designed for both comfort and privacy. A welcoming foyer opens to spacious living and dining areas with volume ceilings and abundant natural light. The private den provides an ideal space for a home office or flex room. The

    William Roberts Redfin Corporation

    2601 SE Caladium Ave, Port Saint Lucie, FL 34952

Showing Results 281 - 320, Page 8 of 18

How to Buy a Home How to Finance a Home How to Sell a Home