4,244

Port Saint Lucie, FL 1-Story Homes for Sale

Section Image Section Image
  • /40

    $1,101,990

    New Construction
    • 4 - 6 Beds
    • 4.5 - 8 Baths
    • 4,222 Sq Ft

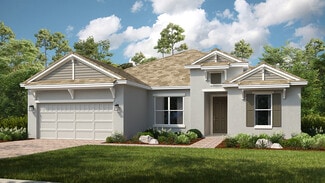
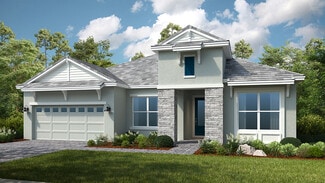
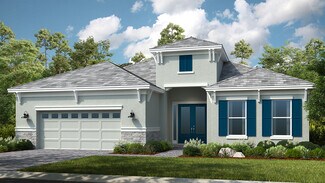
    Zara Plan at Astor Creek Golf and Country Club - Thompson Collection, Port Saint Lucie, FL 34987

    The Zara floorplan features 4 Bedrooms, 4 Full and 1 Half Bath, and two 2-Car Garages. This spacious floorplan is designed to impress. From the moment you arrive, the Foyer greets you with a view of the Great Room and Covered Lanai. The Great Room opens up to the Island Kitchen, and is adjacent to the Club Room. Homeowners can personalize this home with Structural Options designed for the way you

    Kolter Homes Builder
    8975 SW Shinnecock Dr Unit 36501910, Port Saint Lucie, FL 34987
  • /22

    $339,900

    • 3 Beds
    • 2 Baths
    • 1,260 Sq Ft

    1673 SW Gemini Ln, Port Saint Lucie, FL 34984

    PRICED TO SELL! Welcome to this move in ready 3 bedroom, 2 bathroom home with a 1 car garage, located in Port Saint Lucie with convenient access to Florida's Turnpike, making commuting and everyday travel a breeze. Inside, has a desirable split floor plan that provides privacy between the primary suite and guest bedrooms. The galley kitchen offers a functional layout with a view of the front

    Daniel Palomo Century 21 All Professional

    1673 SW Gemini Ln, Port Saint Lucie, FL 34984
  • /69

    $698,990

    Open Sat 1PM - 3PM
    • 3 Beds
    • 2.5 Baths
    • 2,157 Sq Ft

    11837 SW Poseidon Way, Port Saint Lucie, FL 34987

    Experience luxury waterfront living in this well maintained Palazzo model, perfectly positioned on one of Riverland's most desirable premium lakefront lots, offering breathtaking views of the clubhouse. Boasting 2,157 square feet of thoughtfully designed living space, this exceptional residence features 3 spacious bedrooms, a versatile den/office, and 2.5 bathrooms. The open-concept floor plan

    David Coulter Echo Fine Properties

    11837 SW Poseidon Way, Port Saint Lucie, FL 34987
  • /15

    $511,990

    New Construction
    • 4 Beds
    • 3 Baths
    • 2,264 Sq Ft

    Meridian Plan at Seville at Tradition - Inscription, Port St. Lucie, FL 34987

    The Meridian is a 2,264 sq. ft. 1-story home that offers 4 bedrooms, 3 baths and a 2-car garage. This thoughtfully designed home welcomes you through the gorgeous foyer into an open floorplan with the spacious kitchen, island with breakfast bar and Great Room are at the center of attention. Bedroom 2, 3 and 4 all feature an adjacent full bath, while the owners suite at the back of the house has a

    Mattamy Homes Builder
    14316 SW Bassett Ct Unit 36490716, Port St. Lucie, FL 34987
  • /17

    $512,499

    New Construction
    • 3 Beds
    • 3 Baths
    • 2,296 Sq Ft

    Ambra Plan at Esplanade at Tradition - 62' Lot, Port Saint Lucie, FL 34987

    Located in Esplanade at Tradition, a 55+ resort-lifestyle community, the Ambra plan is totally on-trend, with features inspired by homeowners like you. The open concept living area combines great room and spacious kitchen with a large central working island and an expansive view of the lanai. What really sets it apart are the two primary suites, each with spacious walk-in closets and baths with

    Taylor Morrison Builder
    12753 SW Barelli Ct Unit 36664673, Port Saint Lucie, FL 34987
  • /9

    $769,900

    New Construction
    • 4 Beds
    • 3 Baths
    • 2,566 Sq Ft

    2566F Plan at Glynlea Country Club 50', Port Saint Lucie, FL 34945

    The front porch opens into a welcoming entryway with an extended tray ceiling that embraces the main hallway. A bonus flex room overlooks the front yard right off the front door. A full guest suite with a private bathroom and ample closet space is off the main hallway. The kitchen features an island with built-in seating and walk-in pantry. The dining area flows from the kitchen to the connecting

    Perry Homes Builder
    0 Wylder Pky Port St Unit 37805136, Port Saint Lucie, FL 34945
  • /3

    $745,900

    New Construction
    • 3 Beds
    • 3 Baths
    • 2,200 Sq Ft

    2200F Plan at Glynlea Country Club 50', Port Saint Lucie, FL 34945

    A welcoming front porch opens into an extended entryway with a 12-foot tray ceiling. Two secondary bedrooms are off the main hallway and each feature a private bathroom and walk-in closet. As you enter into the kitchen you are greeted by an island with built-in seating and a walk-in pantry. The dining area flows into the open family room which is embraced by two walls of windows that overlook the

    Perry Homes Builder
    0 Wylder Pky Port St Unit 37805089, Port Saint Lucie, FL 34945
  • /2

    $549,900

    • 2 Beds
    • 2 Baths
    • 1,943 Sq Ft

    13435 SW Vermillion Cir, Port St. Lucie, FL 34987

    Fully remodeled and impeccably upgraded, this stunning 2 bed 2 bath home w/ den/office showcases top-of-the-line finishes throughout. Elegant 24" x 48" porcelain tile flooring flows seamlessly through the open Florida-style layout, creating a bright and sophisticated living space. The gourmet kitchen is designed for both beauty and functionality, featuring soft-close cabinetry with pull-out

    Nicholas Bartletti Echo Fine Properties

    13435 SW Vermillion Cir, Port St. Lucie, FL 34987
  • /16

    $576,900

    New Construction
    • 4 Beds
    • 3 Baths
    • 2,465 Sq Ft

    Letizia Plan at Astor Creek Golf and Country Club 60' Lots, Port Saint Lucie, FL 34987

    When family and friends come to visit, you’ll be ready. With the Letizia floor plan, you will find relaxation in your private primary suite with spacious bath and walk-in closet. Entertain graciously in the open-concept great room paired with a with casual dining space and chef-inspired kitchen. Additionally, enjoy three secondary bedrooms, two additional full baths and a flex room. Options

    Taylor Morrison Builder
    0 Esplanade at Tradition Espl Unit 36664663, Port Saint Lucie, FL 34987
  • /47

    $1,450,990

    New Construction
    • 3 Beds
    • 3.5 Baths
    • 3,299 Sq Ft

    Keenan Plan at Tesoro Club, Port Saint Lucie, FL 34984

    The Keenan is an exquisitely designed single-level residence that embodies comfort and sophistication. This home features 3 bedrooms, 3.5 bath, club room and split 3-car garage. The heart of the home encompasses the great room thoughtfully appointed with a bar for entertaining and large sliders to the lanai. The dining area is accented with large windows and a tray ceiling. The kitchen is

    GHO Homes Builder
    125 Via Tesoro Blvd Unit 36487057, Port Saint Lucie, FL 34984
  • /37

    $574,990

    New Construction
    • 3 - 5 Beds
    • 3 - 3.5 Baths
    • 2,490 Sq Ft

    Paige Plan at PGA Village Verano - Hepburn Collection, Port Saint Lucie, FL 34987

    The Paige floorplan offers something for everyone with wide-open gathering spaces, flexibility, and a spacious 3-Car Garage. Designed to accommodate a variety of lifestyles, the home offers up to 5 Bedrooms and 5 Bathrooms on the main level, with the opportunity to expand to a maximum of 6 Bedrooms when the optional Bonus Room is included.At the heart of the home, the island Kitchen

    Kolter Homes Builder
    9250 Visconti Way Unit 36481187, Port Saint Lucie, FL 34987
  • /34

    $387,990

    New Construction
    • 2 - 4 Beds
    • 2 - 3 Baths
    • 1,547 Sq Ft

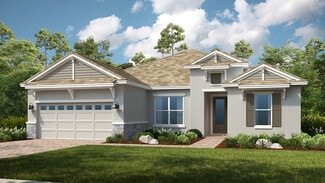
    Beverly Plan at PGA Village Verano - Bacal Collection, Port Saint Lucie, FL 34987

    This 2 Bedroom, 2 Bath home features a Kitchen-rear layout perfect for entertainers and outdoor enthusiasts alike. The home s two Bedrooms are separated for additional privacy. The open Flex Space can be used to increase the Main Living Area or enclosed with an optional wall and double door to become a Study or Fitness Studio. You can personalize this floorplan with structural options, including

    Kolter Homes Builder
    9250 Visconti Way Unit 36448476, Port Saint Lucie, FL 34987
  • /18

    $429,990

    New Construction
    • 3 Beds
    • 2.5 Baths
    • 1,790 Sq Ft

    Saint Vincent Plan at Central Park, Port Saint Lucie, FL 34987

    The remarkable Saint Vincent is the ideal complement to the ultimate Florida lifestyle. 1,790 square feet of open-concept living space brings forward 3 bedrooms, 2 full bathrooms, 1 half bathroom, a flex room and more! Notably, the flex area can be customized to be either a 4th bedroom or a study, allowing you to make the space optimal for your own living preferences! The home design’s main

    Taylor Morrison Builder
    11972 SW MacElli Way Unit 36664671, Port Saint Lucie, FL 34987
  • /20

    $586,990

    New Construction
    • 3 Beds
    • 2.5 - 3.5 Baths
    • 2,669 Sq Ft

    Reverence Plan at Del Webb Tradition - Estate, Port Saint Lucie, FL 34953

    The Reverence kindles conversation with its open kitchen and fosters socialization in the gathering room. The spacious single-story new construction home also gives ample space to relax and rejuvenate, like an optional loft, enclosed flex room, and optional golf-cart storage. The generous Owner’s Suite offers a harbor, with a spa-like bath and a spacious walk-in closet.

    Del Webb Builder
    12790 Cattleleya Ln Unit 36483698, Port Saint Lucie, FL 34953
  • /17

    $439,990

    New Construction
    • 2 - 4 Beds
    • 2 Baths
    • 1,889 Sq Ft

    Mystique Plan at Del Webb Tradition - Classic, Port Saint Lucie, FL 34953

    The new construction Mystique maximizes living options with its flexible layout and open living space. Granite countertops, large center island, and a walk-in pantry complement the kitchen.

    Del Webb Builder
    12790 Cattleleya Ln Unit 36455342, Port Saint Lucie, FL 34953
  • /16

    $442,990

    New Construction
    • 2 - 3 Beds
    • 2 Baths
    • 1,943 Sq Ft

    Palmary Plan at Del Webb Tradition - Classic, Port Saint Lucie, FL 34953

    The single-story Palmary new home design features a roomy owners suite with a huge walk-in closet. The home design throughout offers plenty of room for storage. The kitchen alone has tons of counterspace overlooking the cafe and gathering room.

    Del Webb Builder
    12790 Cattleleya Ln Unit 36460455, Port Saint Lucie, FL 34953
  • /33

    $518,964

    New Construction
    • 4 Beds
    • 3 Baths
    • 2,399 Sq Ft

    Antigua Plan at Central Park, Port Saint Lucie, FL 34987

    Welcome to the Antigua! Designed for comfort, convenience and elegance. Using its square footage to its best advantage, this floor plan will have you feeling right at home.The open concept main living area, washed in the natural light from the back lanai, invites you in. The sleek designer kitchen, which can be upgraded to include gourmet features, includes a working island and roomy

    Taylor Morrison Builder
    11972 SW MacElli Way Unit 36664666, Port Saint Lucie, FL 34987
  • /22

    $406,990

    New Construction
    • 2 - 4 Beds
    • 2 Baths
    • 1,547 Sq Ft

    Beverly Plan at Rivella - Bacal Collection, Port Saint Lucie, FL 34952

    This 2 Bedroom, 2 Bath home features a Kitchen-rear layout perfect for entertainers and outdoor enthusiasts alike. The home s two Bedrooms are separated for additional privacy. The open Flex Space can be used to increase the Main Living Area or enclosed with an optional wall and double door to become a Study or Fitness Studio. You can personalize this floorplan with structural options,

    Kolter Homes Builder
    132 SE Via Tirso Unit 36450256, Port Saint Lucie, FL 34952
  • /52

    $410,000

    • 3 Beds
    • 2 Baths
    • 1,264 Sq Ft

    2007 SE Heathwood Cir, Port Saint Lucie, FL 34952

    This immaculately maintained CBS home in the desirable East Port neighborhood offers 3BR, 2BA and a desirable split-bedroom floor plan. Loaded with updates, it features a newer roof, newer water heater, and complete hurricane protection with accordion shutters for the sliders. The spacious kitchen boasts new stainless steel appliances, 2-car garage provides ample room for vehicles, storage, plus

    Vanessa Gumm Berkshire Hathaway Florida Realty

    2007 SE Heathwood Cir, Port Saint Lucie, FL 34952
  • /49

    $486,990

    New Construction
    • 2 - 4 Beds
    • 2 Baths
    • 1,968 Sq Ft

    Julia Plan at Mosaic - Carson Collection, Port Saint Lucie, FL 34984

    The Kitchen serves as the command center of the Julia floorplan. For the chef in the family, there's lots of space to work and house your tools of the trade with substantial countertop area, cabinetry and pantry. From the island, the view opens up light & bright across the Dining area and Great Room out to the covered Lanai. Owner's Suite highlights include a tray ceiling, spacious walk-in

    Kolter Homes Builder
    2309 Mosaic Blvd Unit 36788233, Port Saint Lucie, FL 34984
  • /12

    $429,490

    New Construction
    • 3 Beds
    • 2 Baths
    • 1,879 Sq Ft

    Lucida Jem Plan at Lake Park at Tradition, Port Saint Lucie, FL 34987

    The Lucida Jem floor plan is a spacious and thoughtfully designed home that features an open layout with 3 bedrooms, 2 baths, and a 2-car garage. The open-concept living area seamlessly connects the island kitchen and dining area, creating an ideal space for entertaining guests and family gatherings. The great room, equipped with triple sliders that open to a screened lanai, allows plenty of

    GHO Homes Builder
    12729 SW Sunrise Lake Terrace Unit 36456259, Port Saint Lucie, FL 34987
  • /17

    $573,900

    New Construction
    • 3 Beds
    • 3 Baths
    • 2,296 Sq Ft

    Ambra Plan at Astor Creek Golf and Country Club 60' Lots, Port Saint Lucie, FL 34987

    The Ambra is totally on-trend, with features inspired by homeowners like you. The open concept living area combines the great room and spacious kitchen with a large central working island offering an expansive view of the lanai. What really sets it apart are the two primary suites, each with spacious walk-in closets and baths with walk-in showers. In-demand options include bay windows, a study in

    Taylor Morrison Builder
    0 Esplanade at Tradition Espl Unit 36664658, Port Saint Lucie, FL 34987
  • /15

    $429,990

    New Construction
    • 3 Beds
    • 2.5 Baths
    • 1,997 Sq Ft

    Briar Plan at Kenley at Tradition - Tradition - Kenley, Port Saint Lucie, FL 34987

    The Briar floorplan is a highly sought after, one-story and 1,997 sq. ft. home with 3 bedrooms and 2.5 baths. This home can be personalized to a 4 bedroom and 3 bathroom home to fit your needs. Enter through the front porch and you are greeted by a flex space that would make for a perfect club or game room. Continue on to the rear of the home, past the generously sized kitchen and great room to a

    Mattamy Homes Builder
    13382 Bally Dr Unit 36465538, Port Saint Lucie, FL 34987
  • /70

    $604,000

    $21K PRICE DROP
    • 3 Beds
    • 2.5 Baths
    • 2,254 Sq Ft

    11584 SW Marine Way, Port Saint Lucie, FL 34987

    An exquisite blend of superb lifestyle and comfort, this 3 bedroom PLUS DEN, 2.5 bathroom, 2024-built home shows like a model and features an extensive list of over $70,000 in upgrades. The interior is finished with 9' ceiling, recessed lights and stunning LVP flooring throughout. An open-concept kitchen offers upgraded layout with Level IV cabinetry with under and over-cabinet lighting, cabinet

    Elena Fleck Redfin Corporation

    11584 SW Marine Way, Port Saint Lucie, FL 34987
  • /27

    $733,990

    New Construction
    • 3 - 5 Beds
    • 3.5 - 7 Baths
    • 2,776 Sq Ft

    Sophia Plan at Astor Creek Golf and Country Club - Hudson Collection, Port Saint Lucie, FL 34987

    This exceptionally flexible and unique 3-Bedroom floorplan checks all the boxes. The split 2-Car and 1-Car Garages provide plenty of storage and hobby space. The large Island Kitchen welcomes entertainers and chefs alike. With expansive countertops and a large walk-in pantry, the Kitchen provides ample storage and prep space. The island overlooking the Great Room also allows entertainers to keep

    Kolter Homes Builder
    8975 SW Shinnecock Dr Unit 36453127, Port Saint Lucie, FL 34987
  • /22

    $316,995

    New Construction
    • 2 Beds
    • 2 Baths
    • 1,572 Sq Ft

    Spring Lake IV Plan at Four Seasons at Wylder, Port Saint Lucie, FL 34987

    Home office with barn door off foyer.Striking kitchen with island overlooking dining area.Open great room and dining area with ceiling treatment.Private primary suite with triple windows.Relaxing primary bath with freestanding vanity.Convenient laundry room leading to 2-car garage.

    K. Hovnanian Homes Builder
    10386 Dreamweaver Rd Unit 36456175, Port Saint Lucie, FL 34987
  • /25

    $583,990

    New Construction
    • 2 - 4 Beds
    • 2 Baths
    • 1,968 Sq Ft

    Jordan Plan at Astor Creek Golf and Country Club - Cassidy Collection, Port Saint Lucie, FL 34987

    The Kitchen serves as the command center of the Jordan floorplan. For the chef in the family, there's lots of space to work and house your tools of the trade with substantial countertop area, cabinetry and pantry. From the island, the view opens up light & bright across the Dining area and Great Room out to the covered Lanai. Owner's Suite highlights include a tray ceiling, spacious walk-in

    Kolter Homes Builder
    8975 SW Shinnecock Dr Unit 36483312, Port Saint Lucie, FL 34987
  • /32

    $788,990

    New Construction
    • 3 Beds
    • 3 Baths
    • 2,636 Sq Ft

    Mariposa Plan at BELTERRA at Tradition, Port Saint Lucie, FL 34987

    The Mariposa model with 3 bedrooms, 3 bath, den and 3-car garage offer space for all. The den at the front of the home creates a separation from the main living area allowing for peace and quiet whether the room is a home office or a fitness space. The great room centrally located is welcoming with a bar, high coffered ceiling, and large sliders to the lanai. The gourmet kitchen with spacious

    GHO Homes Builder
    13928 SW Belterra Dr Unit 36498487, Port Saint Lucie, FL 34987
  • /77

    $429,900

    $5K PRICE DROP
    • 3 Beds
    • 2 Baths
    • 2,093 Sq Ft

    895 SW Lake Charles Cir, Port Saint Lucie, FL 34986

    LOCATION! LOCATION! LOCATION! Highly sought after LAKEFRONT home that boasts 3 bedrooms, 2 baths, a 2 garage. This LAKEFRONT home offers the perfect blend of comfort, style, and Florida living. The home features a spacious split floor plan, tile throughout and carpet in bedrooms. The remodeled kitchen showcases granite countertops, stainless steel appliances, and gas stove! Step outside through

    Debi Jensen Century 21 All Professional

    895 SW Lake Charles Cir, Port Saint Lucie, FL 34986
  • /34

    $474,990

    New Construction
    • 3 Beds
    • 2 Baths
    • 2,211 Sq Ft

    Catalina Plan at Brystol North at Wylder 60', Port Saint Lucie, FL 34987

    Introducing The Catalina, a stunning single-story home featuring 3 bedrooms, 2 bathrooms, which feature double vanity sinks, and a spacious 3-car garage within 2,211 square feet of thoughtfully designed living space. The open-concept kitchen includes a large island and flows effortlessly into the living and dining areas, creating a bright and inviting space perfect for both relaxing and

    Dream Finders Homes Builder
    0 Wylder Pkwy Unit 37232729, Port Saint Lucie, FL 34987
  • /12

    $594,990

    New Construction
    • 2 Beds
    • 2.5 Baths
    • 2,609 Sq Ft

    Aurora Plan at Telaro at Tradition - Oasis, Port Saint Lucie, FL 34987

    The impressive Aurora floorplan in the largest Oasis collection has a lot to offer, with 2 bedrooms, 2.5 bathrooms, both a club room and a flex room, and generously sized shared living spaces. Enter the club room directly from the front of the house or step into a welcoming foyer framed by a spacious flex room, this plan offers functionality and flexibility everywhere you look. Convert the club

    Mattamy Homes Builder
    11824 SW Antarus Ct Unit 36458659, Port Saint Lucie, FL 34987
  • /39

    $828,990

    New Construction
    • 3 Beds
    • 2.5 Baths
    • 2,607 Sq Ft

    Sage Plan at BELTERRA at Tradition, Port Saint Lucie, FL 34987

    The Sage floor plan offers 3 bedrooms, 2.5 bath, den and 2 car garage with workshop area. The home features an open-concept layout while offering privacy with the bedrooms located off private hallways. The great room located at the center of the home offers high coffered ceilings, an expansive slider opening the home to lots of natural light and creating seamless flow from indoors to the lanai.

    GHO Homes Builder
    13928 SW Belterra Dr Unit 36495332, Port Saint Lucie, FL 34987
  • /32

    $461,999

    New Construction
    • 4 Beds
    • 3 Baths
    • 2,394 Sq Ft

    Grenada Plan at Veranda Oaks - 52' Lots, Port Saint Lucie, FL 34984

    The open-concept Grenada home design features generous square footage, several upgrade options both indoors and out, and attractive features throughout. 2,394 square feet includes four bedrooms plus a flex room with additional options to give the design a customizable, more personalized array of possibilities within.The Grenada is immediately inviting, with a central common area that

    Taylor Morrison Builder
    469 SE Ranch Oak Cir Unit 36664687, Port Saint Lucie, FL 34984
  • /32

    $1,058,990

    New Construction
    • 4 - 6 Beds
    • 4.5 Baths
    • 3,932 Sq Ft

    Xena Plan at Astor Creek Golf and Country Club - Thompson Collection, Port Saint Lucie, FL 34987

    The 4-Bedroom Xena floorplan features 4-Bedrooms, a Club Room, 4 Full and 1 Half Baths, a spacious great room, and a 3-Car and 1-Car split Garage. The Foyer entry leads into the ample Great Room, which overlooks the Kitchen. Gastronomes will feel right at home in the roomy Kitchen with Island and expansive pantry storage space. Just off the Great Room is the Covered Lanai with the option for a

    Kolter Homes Builder
    8975 SW Shinnecock Dr Unit 36483659, Port Saint Lucie, FL 34987
  • /41

    $933,990

    New Construction
    • 3 Beds
    • 3 Baths
    • 2,480 Sq Ft

    Stella Plan at Tesoro Club, Port Saint Lucie, FL 34984

    The Stella plan offers 3 bedrooms, 3 bath, a 2+ car garage. With expansive windows and large slider natural light creates a bright, welcoming atmosphere. The open-concept layout seamlessly connects the kitchen, great room, and dining area, providing easy access to the lanai for effortless indoor and outdoor entertaining.The kitchen is equipped with a generous center island perfect for meal prep

    GHO Homes Builder
    125 Via Tesoro Blvd Unit 36480773, Port Saint Lucie, FL 34984
  • /19

    $329,990

    New Construction
    • 3 Beds
    • 2 Baths
    • 1,758 Sq Ft

    Azalea Plan at Glynlea Country Club - The Twin Homes Collection, Port St. Lucie, FL 34987

    This new single-story twin home is a modern take on a classic design. Its open-plan layout connects the well-equipped kitchen, intimate dining room and Great Room together to prioritize ease of living. Glass sliders lead to an attached lanai. Nearby is the owner’s suite with a full-sized bathroom and walk-in closet, while on the opposite side of the home are the remaining two bedrooms and a flex

    Lennar Builder
    6205 Sweetwood Dr Unit 36852418, Port St. Lucie, FL 34987
  • /45

    $665,000

    $10K PRICE DROP
    • 3 Beds
    • 3 Baths
    • 2,277 Sq Ft

    9876 Santini Rd, Port St. Lucie, FL 34987

    MOVE IN READY AND NO UGLY POWER LINES! $17,000 HOT TUB AVAILABLE TOO! Welcome to this beautifully appointed 3-bedroom, 3-bath home with a versatile den, located in the highly sought-after Esplanade at Tradition. This home is perfectly positioned to capture a stunning, serene lake view with spectacular sunsets, offering the ideal blend of luxury and comfort. Featuring a durable tile roof and full

    Tony Reagan Sandhill Realty Group

    9876 Santini Rd, Port St. Lucie, FL 34987
  • /36

    $865,990

    New Construction
    • 3 - 4 Beds
    • 3.5 Baths
    • 3,265 Sq Ft

    Waverly Plan at Astor Creek Golf and Country Club - Madison Collection, Port Saint Lucie, FL 34987

    Style and grandeur await in this 3 Bedroom, 3 Full and 1 Half Bath Home. Upon entry into the home the Foyer welcomes guest into the Dining and Great Room. Just off the Foyer is a vestibule to the two secondary Bedrooms each with a private Bath. Off the Great Room is an open Flex space that can be personalized to a Fitness Room, Study, Dining Room, or converted to a secondary Owner s Suite or

    Kolter Homes Builder
    8975 SW Shinnecock Dr Unit 36494271, Port Saint Lucie, FL 34987
  • /32

    $623,900

    New Construction
    • 3 - 4 Beds
    • 3 Baths
    • 3,004 Sq Ft

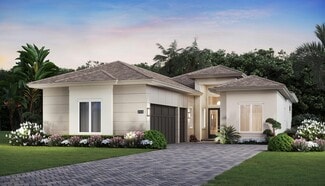
    Pallazio Plan at Astor Creek Golf and Country Club 60' Lots, Port Saint Lucie, FL 34987

    The Pallazio recently took top honors with the Grand Award in its category at the Treasure Coast Builders Association’s 32nd Annual Parade of Homes. This open-concept home design features ample square footage, several upgrade options both indoors and out, and attractive appointments throughout. Starting at 3,004 square feet, this home offers three bedrooms plus a flex room and alternate room

    Taylor Morrison Builder
    0 Esplanade at Tradition Espl Unit 36664664, Port Saint Lucie, FL 34987
  • /34

    $429,950

    New Construction
    • 2 Beds
    • 2 Baths
    • 2,036 Sq Ft

    12507 SW Sunrise Lake Terrace, Port St. Lucie, FL 34987

    Welcoming 2 bedroom, 2 bath plus den home wraps soothing colors around every space. The Island elevation, with its gentle blue and white tones and a 4-foot garage extension, makes a serene first impression and adds a touch of extra room where it counts. Step inside and you will find a sophisticated kitchen at the heart of the home, where white cabinets pair beautifully with grey countertops for a

    GHO Homes Builder
    12507 SW Sunrise Lake Terrace, Port St. Lucie, FL 34987

Showing Results 321 - 360, Page 9 of 18

How to Buy a Home How to Finance a Home How to Sell a Home