2,948

Homes for Sale near Bayshore Elementary School

Section Image Section Image
  • /34

    $424,900

    • 4 Beds
    • 2 Baths
    • 1,828 Sq Ft

    10953 SW Tessili Way, Port Saint Lucie, FL 34987

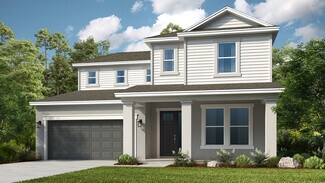
    Look no further! This beautifully designed "Cali" floorplan by D.R. Horton offers 4 bedrooms, 2 full bathrooms, and nearly 1,900 square feet of living space. Built in 2022, the home provides low-maintenance, worry-free living in a welcoming, family-friendly neighborhood. A fully fenced backyard creates the perfect space for children or pets, while the desirable split floorplan offers flexibility

    Christian Hill Echo Fine Properties

    10953 SW Tessili Way, Port Saint Lucie, FL 34987
  • /9

    $395,990

    New Construction
    • 2 Beds
    • 2 Baths
    • 1,648 Sq Ft

    Felicity Grand Plan at Telaro at Tradition - Tranquility, Port Saint Lucie, FL 34987

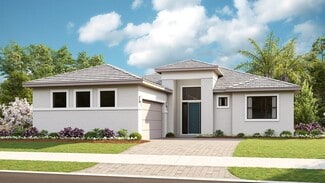
    The stylish Felicity floorplan in the Serenity collection offers comfort and convenience from floor to ceiling, with inviting and open spaces and a lot of natural light from the minute you step inside. Enter into the open-concept kitchen, dining, and great room located in the heart of the home that is perfect for entertaining. This 1,634 square foot home features 2 bedrooms and 2 bathrooms, plus

    Mattamy Homes Builder
    11824 SW Antarus Ct Unit 37233387, Port Saint Lucie, FL 34987
  • /58

    $509,990

    New Construction
    • 3 - 5 Beds
    • 3 - 5 Baths
    • 2,289 Sq Ft

    Madison Plan at PGA Village Verano - Carson Collection, Port Saint Lucie, FL 34987

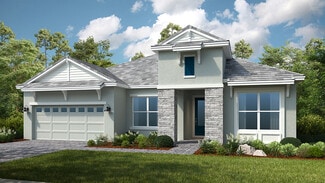
    Flexibility is core to the layout of this one-story, 3-Bedroom home. The centrally located island Kitchen anchors the Madison, and the Great Room, Dining area and Flex space can serve both casual and formal living. One example is to utilize the Flex space as a formal Dining Room, allowing you to expand the Great Room and use the Dining area for cards, games or billiards.The secondary

    Kolter Homes Builder
    9250 Visconti Way Unit 36465045, Port Saint Lucie, FL 34987
  • /21

    $401,999

    New Construction
    • 2 - 3 Beds
    • 2 Baths
    • 1,886 Sq Ft

    Azzurro Plan at Esplanade at Tradition - 52' Lot, Port Saint Lucie, FL 34987

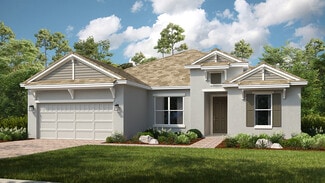
    Located in Esplanade at Tradition, a 55+ resort-lifestyle community, the Azzurro plan offers a spacious and flexible home design boasting 1,886 square feet of air-conditioned space. The 2-3 bedrooms and 2 bathrooms compliment the spectacular open-concept main living area. The chef-inspired kitchen includes a walk-in pantry and a prep-and-dine kitchen island overlooking the great room. The dining

    Taylor Morrison Builder
    12753 SW Barelli Ct Unit 36664674, Port Saint Lucie, FL 34987
  • /51

    $474,980

    $50K PRICE DROP
    • 3 Beds
    • 2.5 Baths
    • 1,829 Sq Ft

    12701 SW Ambra St, Port St. Lucie, FL 34987

    Why wait to build when you can start living the resort lifestyle today? Move right into this impeccably maintained waterfront home and begin enjoying everything Esplanade at Tradition has to offer from day one. Spend your mornings at the fitness center, afternoons by the resort-style pool, and evenings watching breathtaking sunsets over the water from your private screened lanai. Unlike many new

    Dara Dickinson Echo Fine Properties

    12701 SW Ambra St, Port St. Lucie, FL 34987
  • /33

    $614,990

    New Construction
    • 3 - 5 Beds
    • 3 - 4 Baths
    • 2,129 Sq Ft

    Leslie Plan at Astor Creek Golf and Country Club - Cassidy Collection, Port Saint Lucie, FL 34987

    Entertainers laud the Leslie for its large, centrally located Kitchen. The wide island overlooks the Great Room and Dining area with open views out to the Lanai with windows across the back of the home. The Kitchen also gives the chef in your family lots of space to work with and house their tools of the trade with ample countertop area, cabinetry and a walk-in pantry.The second and

    Kolter Homes Builder
    8975 SW Shinnecock Dr Unit 36471199, Port Saint Lucie, FL 34987
  • /101

    $339,900

    • 3 Beds
    • 2 Baths
    • 1,599 Sq Ft

    562 SW Saint Martins Cove, Port Saint Lucie, FL 34986

    Welcome to the highly desirable Lake Charles community of Port Saint Lucie! This beautifully updated 3-bedroom, 2-bath home offers the perfect blend of comfort, style, and Florida living. Situated on a quiet cul-de-sac, the home features a spacious split floor plan, soaring vaulted ceilings, and elegant diamond-pattern tile flooring throughout. The remodeled kitchen showcases granite countertops,

    Daniel Palomo Century 21 All Professional

    562 SW Saint Martins Cove, Port Saint Lucie, FL 34986
  • /61

    $460,000

    • 4 Beds
    • 2.5 Baths
    • 2,071 Sq Ft

    10972 SW Vasari Way, Port Saint Lucie, FL 34987

    Built in 2022, this 4 bedroom, 3 bathroom home in Crosstown Commons stands out with PAID OFF SOLAR PANELS, offering long term savings and peace of mind. The main floor primary suite includes an en suite bathroom for added convenience. The open concept kitchen features stainless steel appliances with an induction stove, raised shaker cabinets, a kitchen island, and a spacious pantry. Upstairs, a

    Elena Fleck Redfin Corporation

    10972 SW Vasari Way, Port Saint Lucie, FL 34987
  • /17

    $410,995

    New Construction
    • 2 Beds
    • 2 Baths
    • 2,163 Sq Ft

    Kelly Plan at Four Seasons at Wylder, Port Saint Lucie, FL 34987

    Private home office for working from home. Spacious great room with slider to covered patio. Beautiful kitchen with large island and roomy pantry. Luxurious primary suite with triple windows. Relaxing primary bath with spacious shower and walk-in closet. Beautiful covered patio for outdoor entertaining.

    K. Hovnanian Homes Builder
    10386 Dreamweaver Rd Unit 36466597, Port Saint Lucie, FL 34987
  • /19

    $739,990

    New Construction
    • 4 Beds
    • 3.5 Baths
    • 3,466 Sq Ft

    Palacio Plan at Seville at Tradition - Autograph, Port St. Lucie, FL 34987

    The 3,466 square foot Palacio floorplan offers versatile, thoughtfully designed space in a pleasant configuration of shared and private living areas. The first floor has its own additional bedroom with a full bath and dual sinks in addition to a flex room and large, combined Great Room, dining room and kitchen with breakfast bar. Upstairs, a large loft makes for excellent gathering space. The

    Mattamy Homes Builder
    14316 SW Bassett Ct Unit 36449126, Port St. Lucie, FL 34987
  • /18

    $367,990

    New Construction
    • 2 - 3 Beds
    • 2 Baths
    • 1,579 Sq Ft

    Ellenwood Plan at Del Webb Tradition - Villa, Port Saint Lucie, FL 34987

    Welcome family and friends through Ellenwood's formal entryway and foyer. This new home design opens into the airy kitchen, cafe, and inviting gathering room. Find the additional space you need with the flex room just off of the foyer. It can be utilized as an office or cozy den. The owner's suite is a wonderful retreat featuring a luxe owner's bath and a spacious walk-in closet.

    Del Webb Builder
    12790 SW Cattleya Ln Unit 36490885, Port Saint Lucie, FL 34987
  • /18

    $655,990

    New Construction
    • 4 Beds
    • 3.5 Baths
    • 2,942 Sq Ft

    Noble Plan at Seville at Tradition - Autograph, Port St. Lucie, FL 34987

    The 2,942 square foot Noble floorplan offers comfortable, spacious living space in an attractive, one-story configuration. The covered front porch leads to a foyer with flex room on one side and the Owners entry on the other with a large, open and inviting Great Room, dining and kitchen area beyond. The private, first-floor owners suite includes two large walk-in closet and bath. The additional

    Mattamy Homes Builder
    14316 SW Bassett Ct Unit 36472116, Port St. Lucie, FL 34987
  • /21

    $719,000

    New Construction $36K PRICE DROP
    • 3 Beds
    • 3.5 Baths
    • 2,152 Sq Ft

    13072 SW Shinnecock Dr, Port Saint Lucie, FL 34987

    Welcome to the Farnese at 13072 SW Shinnecock Drive in Astor Creek Golf and Country Club! This home offers an open concept design and 2.5 car garage with natural light throughout, featuring a gorgeous designer kitchen with an expansive island that overlooks the great room and casual dining area, with a separate dining room nearby for added flexibility. An extended lanai sits just off the great

    Taylor Morrison Builder
    13072 SW Shinnecock Dr, Port Saint Lucie, FL 34987
  • /39

    $401,990

    New Construction
    • 3 - 4 Beds
    • 2 - 3 Baths
    • 1,724 Sq Ft

    Caroline Plan at PGA Village Verano - Bacal Collection, Port Saint Lucie, FL 34987

    This versatile 3 Bedroom, 2 Bath floorplan provides an open main living space and options built to accommodate families of any size and structure. A spacious main living area overlooks the Covered Lanai through a large triple slider, while the Owner s Suite provides you with privacy in the rear of the home. You can personalize this floorplan with structural options, including Extended Garage,

    Kolter Homes Builder
    9250 Visconti Way Unit 36788239, Port Saint Lucie, FL 34987
  • /61

    $499,900

    $50K PRICE DROP
    • 2 Beds
    • 2 Baths
    • 1,943 Sq Ft

    13435 SW Vermillion Cir, Port St. Lucie, FL 34987

    Fully remodeled and impeccably upgraded, this stunning 2 bed 2 bath home w/ den/office showcases top-of-the-line finishes throughout. Elegant 24" x 48" porcelain tile flooring flows seamlessly through the open Florida-style layout, creating a bright and sophisticated living space. The gourmet kitchen is designed for both beauty and functionality, featuring soft-close cabinetry with pull-out

    David Coulter Echo Fine Properties

    13435 SW Vermillion Cir, Port St. Lucie, FL 34987
  • /17

    $427,990

    New Construction
    • 2 - 3 Beds
    • 2 Baths
    • 1,670 Sq Ft

    Prosperity Plan at Del Webb Tradition - Classic, Port Saint Lucie, FL 34953

    Those who value function and flow find comfort in the Prosperity. A well-integrated kitchen, dining area, and gathering room – filled with natural light – support entertaining and everyday living. An adjacent flex room serves as an office or cozy den. The Owner’s Suite with a walk-in closet looks onto the backyard. A full guest suite resides at the front of this new construction home.

    Del Webb Builder
    12790 Cattleleya Ln Unit 36483258, Port Saint Lucie, FL 34953
  • /39

    $299,000

    Open Sun 1:30PM - 3:30PM $38K PRICE DROP
    • 3 Beds
    • 2.5 Baths
    • 1,750 Sq Ft

    9212 World Cup Way, Port Saint Lucie, FL 34986

    Welcome to 9212 World Cup Way, Port St. Lucie, a beautifully situated 3-bedroom, 2.5-bath lakefront townhouse in the desirable Castle Pines community of PGA Village. This spacious home features a well-appointed kitchen, dining area, and living room with peaceful lake views, along with a first-floor bedroom overlooking the water. Upstairs, two additional bedrooms share access to a private balcony

    Vanessa Gumm Berkshire Hathaway Florida Realty

    9212 World Cup Way, Port Saint Lucie, FL 34986
  • /30

    $622,764

    New Construction
    • 4 Beds
    • 3.5 Baths
    • 3,053 Sq Ft

    Bermuda Plan at Central Park, Port Saint Lucie, FL 34987

    The Bermuda is a gorgeous two-story home, equipped with an array of personalization and upgrade options throughout. This 3,053 square foot home features an open-concept design that starts as you walk into the foyer with views all the way to the optional extended lanai at the back of the home. With 4 bedrooms, 3.5 baths, flex room and more, the Bermuda is sure to impress! Off the entry foyer is

    Taylor Morrison Builder
    11972 SW MacElli Way Unit 36664669, Port Saint Lucie, FL 34987
  • /18

    $459,990

    New Construction
    • 2 Beds
    • 2.5 Baths
    • 2,278 Sq Ft

    Palomar Plan at Lake Park at Tradition, Port Saint Lucie, FL 34987

    The Palomar is a beautifully designed single-family home with 2 bedrooms, 2.5 bath, den, dining room and a 2-car garage. This home features a spacious open-concept layout that seamlessly connects the living and kitchen areas, creating an ideal space for both everyday living and entertaining. The large windows throughout the home allow natural light to pour in, enhancing the bright and airy feel

    GHO Homes Builder
    12729 SW Sunrise Lake Terrace Unit 36498364, Port Saint Lucie, FL 34987
  • /74

    $850,000

    Open Sun 12PM - 3PM $49K PRICE DROP
    • 4 Beds
    • 3 Baths
    • 2,352 Sq Ft

    10946 SW Meandering Mile Rd, Port Saint Lucie, FL 34987

    Experience the crown jewel of Valencia Walk at Riverland, situated on one of the community's most expansive 11,352-square-foot lots featuring an extraordinary 132 feet of premium water frontage. This meticulously maintained residence offers a sophisticated, open-concept floor plan designed for modern luxury and seamless indoor-outdoor living. The heart of the home is a bright and airy living

    Blake Tyson Echo Fine Properties

    10946 SW Meandering Mile Rd, Port Saint Lucie, FL 34987
  • /34

    $650,000

    • 3 Beds
    • 2.5 Baths
    • 2,167 Sq Ft

    10841 SW Sunray St, Port Saint Lucie, FL 34987

    This beautifully appointed Atlantica model in Valencia Cay features an extensive list of upgrades and sits on an oversized .23-acre lot with room for a future pool. The open layout offers 2 bedrooms plus a den with built-ins and a Murphy bed, 2.5 baths, plank tile flooring, and a bright kitchen with soft-close cabinetry, stainless steel appliances, and ample storage. The primary suite features

    Susan DeMaille Echo Fine Properties

    10841 SW Sunray St, Port Saint Lucie, FL 34987
  • /31

    $225,000

    $21K PRICE DROP
    • 2 Beds
    • 2 Baths
    • 1,350 Sq Ft

    140 SW Peacock Blvd Unit 21-202, Port Saint Lucie, FL 34986

    Welcome to this recently updated, spacious second floor corner unit condo located in the desirable Belmont community of Port St. Lucie West. This 2 bedroom, 2 bath residence offers the largest two bedroom floor plan in the community with approximately 1,350 square feet of living space and two private balconies for added light and outdoor enjoyment. Freshly painted throughout, the interior feels

    Susan DeMaille Echo Fine Properties

    140 SW Peacock Blvd Unit 21-202, Port Saint Lucie, FL 34986
  • /21

    $380,995

    New Construction
    • 2 Beds
    • 2 Baths
    • 1,852 Sq Ft

    Astaire Plan at Four Seasons at Wylder, Port Saint Lucie, FL 34987

    Bedroom 2 and hall bath near foyer. Private home office with barn doors. Spacious great room with vaulted ceiling. Kitchen with large pantry and island overlooking great room. Dining area near kitchen with sliding door to covered patio. Secluded primary suite with ceiling treatment. Luxurious primary bath with large shower and walk-in closet.

    K. Hovnanian Homes Builder
    10386 Dreamweaver Rd Unit 36454432, Port Saint Lucie, FL 34987
  • /21

    $595,990

    New Construction
    • 3 Beds
    • 3.5 - 4.5 Baths
    • 2,808 Sq Ft

    Renown Plan at Del Webb Tradition - Estate, Port Saint Lucie, FL 34953

    The Renown is the perfect retreat after enjoying the amenities in the Del Webb Tradition community. This single-family new home design is built to entertain, with the gourmet kitchen flowing into a spacious great room and covered lanai that allows for dining al fresco. The private owner's suite with walk-in closet and laundry room pass-through provide space and organization.

    Del Webb Builder
    12790 Cattleleya Ln Unit 36457705, Port Saint Lucie, FL 34953
  • /13

    $620,990

    New Construction
    • 3 Beds
    • 2.5 Baths
    • 2,838 Sq Ft

    Lotus Plan at Telaro at Tradition - Oasis, Port Saint Lucie, FL 34987

    The expansive Lotus in the Oasis collection offers more square feet than any other plan at Telaro. Featuring 3 bedrooms and 2.5 bathrooms at 2,838 square feet, this one-of-a-kind floorplan also boasts an amazing club room with direct access to the covered lanai, a huge owner's suite with a spa-like bathroom and two walk-in closets, a generously sized laundry room, exceptional living spaces

    Mattamy Homes Builder
    11824 SW Antarus Ct Unit 36472182, Port Saint Lucie, FL 34987
  • /40

    $899,990

    New Construction
    • 4 Beds
    • 3.5 Baths
    • 2,844 Sq Ft

    Willow Signature Plan at BELTERRA at Tradition, Port Saint Lucie, FL 34987

    The Willow Signature floor plan features 4 bedrooms, 3.5 bath, den, and a two-car garage with a workshop area. The open-concept design ensures a seamless flow throughout the main living spaces, while the secondary bedrooms are thoughtfully positioned across the home for added privacy.At the center of the home, the main living area boasts a vaulted coffer ceiling to 14’4” from the kitchen to the

    GHO Homes Builder
    13928 SW Belterra Dr Unit 36470049, Port Saint Lucie, FL 34987
  • /33

    $619,990

    New Construction
    • 3 - 4 Beds
    • 3 - 4 Baths
    • 2,289 Sq Ft

    Madeline Plan at Astor Creek Golf and Country Club - Cassidy Collection, Port Saint Lucie, FL 34987

    Flexibility is core to the layout of this one-story, 3-Bedroom home. The centrally located island Kitchen anchors the Madeline, and the Great Room, Dining area and Flex space can serve both casual and formal living. One example is to utilize the Flex space as a formal Dining Room, allowing you to expand the Great Room and use the Dining area for cards, games or billiards.The

    Kolter Homes Builder
    8975 SW Shinnecock Dr Unit 36487234, Port Saint Lucie, FL 34987
  • /28

    $567,499

    New Construction $25K PRICE DROP
    • 3 - 4 Beds
    • 3.5 Baths
    • 2,833 Sq Ft

    Pallazio II Plan at Esplanade at Tradition - 62' Lot, Port St. Lucie, FL 34987

    From breezy open spaces to private retreats, the Pallazio II floor plan is designed for effortless luxury. This 1-story home features 3 bedrooms, 3.5 bathrooms, a 3-car garage and 2,833 square feet. Head through the porch and into a sweeping foyer to find beautiful open-concept living spaces. A great room flows into formal and casual dining areas, a modern kitchen and a breathtaking lanai.

    Taylor Morrison Builder
    12753 SW Barelli Ct St Unit 39384898, Port St. Lucie, FL 34987
  • /15

    $361,999

    New Construction
    • 2 Beds
    • 2 Baths
    • 1,610 Sq Ft

    Capri Plan at Esplanade at Tradition - 47' Lot, Port Saint Lucie, FL 34987

    Located in Esplanade at Tradition, a 55+ resort-lifestyle community, the Capri plan is a modern, open-concept layout in that provides fantastic flow for indoor and outdoor entertaining. The kitchen is situated between a large great room and a sun-drenched dining room, creating a relaxing and welcoming atmosphere. The dining room opens though sliding glass doors to a spacious 13'x12' covered lanai

    Taylor Morrison Builder
    12753 SW Barelli Ct Unit 36664676, Port Saint Lucie, FL 34987
  • /23

    $324,990

    • 2 Beds
    • 2 Baths
    • 1,673 Sq Ft

    875 NW Sarria Ct, Port Saint Lucie, FL 34986

    Welcome to this beautifully maintained Isle of Madeira home in Kings Isle, offering 2 bedrooms, 2 baths, plus a versatile den. The open, light-filled floor plan creates an easy flow between the living and dining areas, with tasteful updates throughout and major recent improvements including a new AC in 2026, roof in 2024, impact windows in 2023, and an updated kitchen. The den provides flexible

    Susan DeMaille Echo Fine Properties

    875 NW Sarria Ct, Port Saint Lucie, FL 34986
  • /45

    $665,000

    Open Sun 12PM - 3PM $10K PRICE DROP
    • 3 Beds
    • 3 Baths
    • 2,277 Sq Ft

    9876 SW Santini Rd, Port St. Lucie, FL 34987

    MOVE IN READY AND NO UGLY POWER LINES! $17,000 HOT TUB AVAILABLE TOO! Welcome to this beautifully appointed 3-bedroom, 3-bath home with a versatile den, located in the highly sought-after Esplanade at Tradition. This home is perfectly positioned to capture a stunning, serene lake view with spectacular sunsets, offering the ideal blend of luxury and comfort. Featuring a durable tile roof and full

    Ryan Reagan Sandhill Realty Group
    9876 SW Santini Rd, Port St. Lucie, FL 34987
  • /12

    $424,990

    New Construction
    • 2 Beds
    • 2.5 Baths
    • 1,909 Sq Ft

    Eden Grand Plan at Telaro at Tradition - Tranquility, Port Saint Lucie, FL 34987

    The highly sought-after Eden floorplan offers flexibility and comfort everywhere you look. Starting with 2 bedrooms and 2.5 bathrooms, this 1,910 square foot floorplan in the Serenity collection also features a convenient flex room which can be converted into either a study or third bedroom based on your needs. Enter through the side porch to a foyer adjacent to ample and open living space and an

    Mattamy Homes Builder
    11824 SW Antarus Ct Unit 37233385, Port Saint Lucie, FL 34987
  • /42

    $576,990

    New Construction
    • 3 - 5 Beds
    • 3 - 3.5 Baths
    • 2,586 Sq Ft

    Riley Plan at PGA Village Verano - Hepburn Collection, Port Saint Lucie, FL 34987

    Entertainers love the Riley for its spacious open layout that accommodates gatherings of any size. The home welcomes in the natural light through its many large windows overlooking the Covered Lanai. The Dining and Great Room offers plenty of room for formal dining, while the large eat-in Kitchen Island provides a more casual dining experience. The spacious Owner s Suite features tray

    Kolter Homes Builder
    9250 Visconti Way Unit 36476078, Port Saint Lucie, FL 34987
  • /47

    $898,990

    Open Sun 1PM - 4PM
    • 4 Beds
    • 4.5 Baths
    • 3,287 Sq Ft

    8761 Bally Bunion Rd, Port Saint Lucie, FL 34986

    A private backyard oasis with a screened pool, outdoor kitchen, and peaceful golf course views creates the perfect retreat in this spacious high-end home located on the 7th fairway of the Wanamaker Course in PGA Village. Tucked within the desirable Spyglass community, this beautiful home offers 4 bedrooms, 4 full baths, 1 half bath, a dedicated office/den, and a 3-car garage across more than

    Brian Cooperman Echo Fine Properties

    8761 Bally Bunion Rd, Port Saint Lucie, FL 34986
  • /15

    $601,990

    New Construction
    • 4 Beds
    • 3.5 Baths
    • 2,900 Sq Ft

    Wynn Plan at Seville at Tradition - Inscription, Port St. Lucie, FL 34987

    The Wynn is a 2,900 sq. ft. 2-story home that offers 4 bedrooms, 3.5 baths and 2-car garage. Upon entering the foyer, you are welcomed to an open floorplan. The spacious kitchen offers an extensive walk-in pantry and an island breakfast bar. The kitchen overlooks the dining area and Great Room. A sliding glass door in the Dining Room leads to the covered lanai. Bedroom 4, located on the first

    Mattamy Homes Builder
    14316 SW Bassett Ct Unit 36495991, Port St. Lucie, FL 34987
  • /101

    $385,000

    $13K PRICE DROP
    • 4 Beds
    • 2 Baths
    • 1,916 Sq Ft

    6624 NW Cloverdale Ave, Fort Pierce, FL 34987

    Welcome to this beautifully designed 2023 Meritage home in the sought-after Wylder community of Port St. Lucie. This 4-bedroom, 2-bath home features an open-concept layout, split floor plan, and energy-efficient construction. Enjoy impact windows and doors, whole-house gutters, and a spacious kitchen with a large island flowing into the great room, perfect for everyday living and entertaining.

    Maygan Johnson LPT Realty, LLC

    6624 NW Cloverdale Ave, Fort Pierce, FL 34987
  • /40

    $1,099,990

    New Construction
    • 4 - 6 Beds
    • 4.5 - 8 Baths
    • 4,222 Sq Ft

    Zara Plan at Astor Creek Golf and Country Club - Thompson Collection, Port Saint Lucie, FL 34987

    The Zara floorplan features 4 Bedrooms, 4 Full and 1 Half Bath, and two 2-Car Garages. This spacious floorplan is designed to impress. From the moment you arrive, the Foyer greets you with a view of the Great Room and Covered Lanai. The Great Room opens up to the Island Kitchen, and is adjacent to the Club Room. Homeowners can personalize this home with Structural Options designed for the way you

    Kolter Homes Builder
    8975 SW Shinnecock Dr Unit 36501910, Port Saint Lucie, FL 34987
  • /15

    $511,990

    New Construction
    • 4 Beds
    • 3 Baths
    • 2,264 Sq Ft

    Meridian Plan at Seville at Tradition - Inscription, Port St. Lucie, FL 34987

    The Meridian is a 2,264 sq. ft. 1-story home that offers 4 bedrooms, 3 baths and a 2-car garage. This thoughtfully designed home welcomes you through the gorgeous foyer into an open floorplan with the spacious kitchen, island with breakfast bar and Great Room are at the center of attention. Bedroom 2, 3 and 4 all feature an adjacent full bath, while the owners suite at the back of the house has a

    Mattamy Homes Builder
    14316 SW Bassett Ct Unit 36490716, Port St. Lucie, FL 34987
  • /17

    $512,499

    New Construction
    • 3 Beds
    • 3 Baths
    • 2,296 Sq Ft

    Ambra Plan at Esplanade at Tradition - 62' Lot, Port Saint Lucie, FL 34987

    Located in Esplanade at Tradition, a 55+ resort-lifestyle community, the Ambra plan is totally on-trend, with features inspired by homeowners like you. The open concept living area combines great room and spacious kitchen with a large central working island and an expansive view of the lanai. What really sets it apart are the two primary suites, each with spacious walk-in closets and baths with

    Taylor Morrison Builder
    12753 SW Barelli Ct Unit 36664673, Port Saint Lucie, FL 34987
  • /16

    $576,900

    New Construction
    • 4 Beds
    • 3 Baths
    • 2,465 Sq Ft

    Letizia Plan at Astor Creek Golf and Country Club 60' Lots, Port Saint Lucie, FL 34987

    When family and friends come to visit, you’ll be ready. With the Letizia floor plan, you will find relaxation in your private primary suite with spacious bath and walk-in closet. Entertain graciously in the open-concept great room paired with a with casual dining space and chef-inspired kitchen. Additionally, enjoy three secondary bedrooms, two additional full baths and a flex room. Options

    Taylor Morrison Builder
    0 Esplanade at Tradition Espl Unit 36664663, Port Saint Lucie, FL 34987

Showing Results 201 - 240, Page 6 of 18

How to Buy a Home How to Finance a Home How to Sell a Home