4,410

Port Saint Lucie, FL Homes for Sale with Garage

Section Image Section Image
  • /17

    $573,900

    New Construction
    • 3 Beds
    • 3 Baths
    • 2,296 Sq Ft

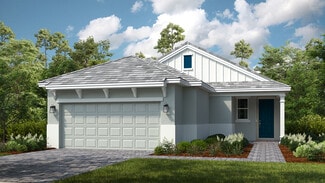
    Ambra Plan at Astor Creek Golf and Country Club 60' Lots, Port Saint Lucie, FL 34987

    The Ambra is totally on-trend, with features inspired by homeowners like you. The open concept living area combines the great room and spacious kitchen with a large central working island offering an expansive view of the lanai. What really sets it apart are the two primary suites, each with spacious walk-in closets and baths with walk-in showers. In-demand options include bay windows, a study in

    Taylor Morrison Builder
    0 Esplanade at Tradition Espl Unit 36664658, Port Saint Lucie, FL 34987
  • /15

    $429,990

    New Construction
    • 3 Beds
    • 2.5 Baths
    • 1,997 Sq Ft

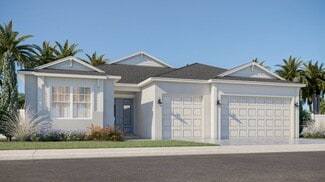
    Briar Plan at Kenley at Tradition - Tradition - Kenley, Port Saint Lucie, FL 34987

    The Briar floorplan is a highly sought after, one-story and 1,997 sq. ft. home with 3 bedrooms and 2.5 baths. This home can be personalized to a 4 bedroom and 3 bathroom home to fit your needs. Enter through the front porch and you are greeted by a flex space that would make for a perfect club or game room. Continue on to the rear of the home, past the generously sized kitchen and great room to a

    Mattamy Homes Builder
    13382 Bally Dr Unit 36465538, Port Saint Lucie, FL 34987
  • /70

    $604,000

    $21K PRICE DROP
    • 3 Beds
    • 2.5 Baths
    • 2,254 Sq Ft

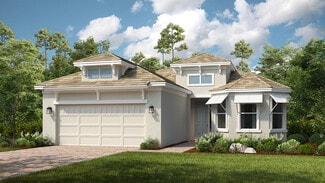
    11584 SW Marine Way, Port Saint Lucie, FL 34987

    An exquisite blend of superb lifestyle and comfort, this 3 bedroom PLUS DEN, 2.5 bathroom, 2024-built home shows like a model and features an extensive list of over $70,000 in upgrades. The interior is finished with 9' ceiling, recessed lights and stunning LVP flooring throughout. An open-concept kitchen offers upgraded layout with Level IV cabinetry with under and over-cabinet lighting, cabinet

    Elena Fleck Redfin Corporation

    11584 SW Marine Way, Port Saint Lucie, FL 34987
  • /27

    $733,990

    New Construction
    • 3 - 5 Beds
    • 3.5 - 7 Baths
    • 2,776 Sq Ft

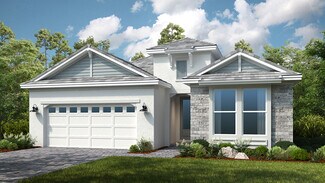
    Sophia Plan at Astor Creek Golf and Country Club - Hudson Collection, Port Saint Lucie, FL 34987

    This exceptionally flexible and unique 3-Bedroom floorplan checks all the boxes. The split 2-Car and 1-Car Garages provide plenty of storage and hobby space. The large Island Kitchen welcomes entertainers and chefs alike. With expansive countertops and a large walk-in pantry, the Kitchen provides ample storage and prep space. The island overlooking the Great Room also allows entertainers to keep

    Kolter Homes Builder
    8975 SW Shinnecock Dr Unit 36453127, Port Saint Lucie, FL 34987
  • /22

    $316,995

    New Construction
    • 2 Beds
    • 2 Baths
    • 1,572 Sq Ft

    Spring Lake IV Plan at Four Seasons at Wylder, Port Saint Lucie, FL 34987

    Home office with barn door off foyer.Striking kitchen with island overlooking dining area.Open great room and dining area with ceiling treatment.Private primary suite with triple windows.Relaxing primary bath with freestanding vanity.Convenient laundry room leading to 2-car garage.

    K. Hovnanian Homes Builder
    10386 Dreamweaver Rd Unit 36456175, Port Saint Lucie, FL 34987
  • /25

    $583,990

    New Construction
    • 2 - 4 Beds
    • 2 Baths
    • 1,968 Sq Ft

    Jordan Plan at Astor Creek Golf and Country Club - Cassidy Collection, Port Saint Lucie, FL 34987

    The Kitchen serves as the command center of the Jordan floorplan. For the chef in the family, there's lots of space to work and house your tools of the trade with substantial countertop area, cabinetry and pantry. From the island, the view opens up light & bright across the Dining area and Great Room out to the covered Lanai. Owner's Suite highlights include a tray ceiling, spacious walk-in

    Kolter Homes Builder
    8975 SW Shinnecock Dr Unit 36483312, Port Saint Lucie, FL 34987
  • /19

    $594,990

    New Construction
    • 4 Beds
    • 2.5 Baths
    • 3,272 Sq Ft

    Rowan Plan at Kenley at Tradition - Tradition - Kenley, Port Saint Lucie, FL 34987

    One of the most unique and best selling floorplans in the Halo Collection at Kenley is the Rowan. This larger than life, 3,272 sq. ft. plan features a first floor owners suite, four bedrooms and 2.5 baths in addition to an unbelievable amount of living space. For families seeking extra bedrooms, the Rowan has the ability to be upgraded to up to a six bedroom, four bedroom home. Step through the

    Mattamy Homes Builder
    13382 SW Bally Dr Unit 36463350, Port Saint Lucie, FL 34987
  • /32

    $788,990

    New Construction
    • 3 Beds
    • 3 Baths
    • 2,636 Sq Ft

    Mariposa Plan at BELTERRA at Tradition, Port Saint Lucie, FL 34987

    The Mariposa model with 3 bedrooms, 3 bath, den and 3-car garage offer space for all. The den at the front of the home creates a separation from the main living area allowing for peace and quiet whether the room is a home office or a fitness space. The great room centrally located is welcoming with a bar, high coffered ceiling, and large sliders to the lanai. The gourmet kitchen with spacious

    GHO Homes Builder
    13928 SW Belterra Dr Unit 36498487, Port Saint Lucie, FL 34987
  • /77

    $429,900

    $5K PRICE DROP
    • 3 Beds
    • 2 Baths
    • 2,093 Sq Ft

    895 SW Lake Charles Cir, Port Saint Lucie, FL 34986

    LOCATION! LOCATION! LOCATION! Highly sought after LAKEFRONT home that boasts 3 bedrooms, 2 baths, a 2 garage. This LAKEFRONT home offers the perfect blend of comfort, style, and Florida living. The home features a spacious split floor plan, tile throughout and carpet in bedrooms. The remodeled kitchen showcases granite countertops, stainless steel appliances, and gas stove! Step outside through

    Debi Jensen Century 21 All Professional

    895 SW Lake Charles Cir, Port Saint Lucie, FL 34986
  • /34

    $474,990

    New Construction
    • 3 Beds
    • 2 Baths
    • 2,211 Sq Ft

    Catalina Plan at Brystol North at Wylder 60', Port Saint Lucie, FL 34987

    Introducing The Catalina, a stunning single-story home featuring 3 bedrooms, 2 bathrooms, which feature double vanity sinks, and a spacious 3-car garage within 2,211 square feet of thoughtfully designed living space. The open-concept kitchen includes a large island and flows effortlessly into the living and dining areas, creating a bright and inviting space perfect for both relaxing and

    Dream Finders Homes Builder
    0 Wylder Pkwy Unit 37232729, Port Saint Lucie, FL 34987
  • /12

    $594,990

    New Construction
    • 2 Beds
    • 2.5 Baths
    • 2,609 Sq Ft

    Aurora Plan at Telaro at Tradition - Oasis, Port Saint Lucie, FL 34987

    The impressive Aurora floorplan in the largest Oasis collection has a lot to offer, with 2 bedrooms, 2.5 bathrooms, both a club room and a flex room, and generously sized shared living spaces. Enter the club room directly from the front of the house or step into a welcoming foyer framed by a spacious flex room, this plan offers functionality and flexibility everywhere you look. Convert the club

    Mattamy Homes Builder
    11824 SW Antarus Ct Unit 36458659, Port Saint Lucie, FL 34987
  • /39

    $828,990

    New Construction
    • 3 Beds
    • 2.5 Baths
    • 2,607 Sq Ft

    Sage Plan at BELTERRA at Tradition, Port Saint Lucie, FL 34987

    The Sage floor plan offers 3 bedrooms, 2.5 bath, den and 2 car garage with workshop area. The home features an open-concept layout while offering privacy with the bedrooms located off private hallways. The great room located at the center of the home offers high coffered ceilings, an expansive slider opening the home to lots of natural light and creating seamless flow from indoors to the lanai.

    GHO Homes Builder
    13928 SW Belterra Dr Unit 36495332, Port Saint Lucie, FL 34987
  • /32

    $461,999

    New Construction
    • 4 Beds
    • 3 Baths
    • 2,394 Sq Ft

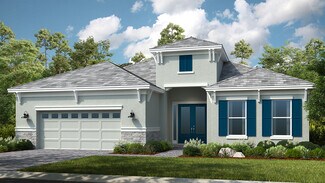
    Grenada Plan at Veranda Oaks - 52' Lots, Port Saint Lucie, FL 34984

    The open-concept Grenada home design features generous square footage, several upgrade options both indoors and out, and attractive features throughout. 2,394 square feet includes four bedrooms plus a flex room with additional options to give the design a customizable, more personalized array of possibilities within.The Grenada is immediately inviting, with a central common area that

    Taylor Morrison Builder
    469 SE Ranch Oak Cir Unit 36664687, Port Saint Lucie, FL 34984
  • /29

    $474,900

    • 3 Beds
    • 2 Baths
    • 1,550 Sq Ft

    1167 SW Gardena Ave, Port Saint Lucie, FL 34953

    Enjoy this 3 Bedroom, 2 Bath Pool Home centrally located in PSL. No HOA. The home features a screen enclosure and fully fenced back yard. Close proximity to shopping, restaurants , boat ramps, beaches and I-95 & Turnpike.

    Jim Holmquist Premier Brokers International

    1167 SW Gardena Ave, Port Saint Lucie, FL 34953
  • /32

    $1,058,990

    New Construction
    • 4 - 6 Beds
    • 4.5 Baths
    • 3,932 Sq Ft

    Xena Plan at Astor Creek Golf and Country Club - Thompson Collection, Port Saint Lucie, FL 34987

    The 4-Bedroom Xena floorplan features 4-Bedrooms, a Club Room, 4 Full and 1 Half Baths, a spacious great room, and a 3-Car and 1-Car split Garage. The Foyer entry leads into the ample Great Room, which overlooks the Kitchen. Gastronomes will feel right at home in the roomy Kitchen with Island and expansive pantry storage space. Just off the Great Room is the Covered Lanai with the option for a

    Kolter Homes Builder
    8975 SW Shinnecock Dr Unit 36483659, Port Saint Lucie, FL 34987
  • /41

    $933,990

    New Construction
    • 3 Beds
    • 3 Baths
    • 2,480 Sq Ft

    Stella Plan at Tesoro Club, Port Saint Lucie, FL 34984

    The Stella plan offers 3 bedrooms, 3 bath, a 2+ car garage. With expansive windows and large slider natural light creates a bright, welcoming atmosphere. The open-concept layout seamlessly connects the kitchen, great room, and dining area, providing easy access to the lanai for effortless indoor and outdoor entertaining.The kitchen is equipped with a generous center island perfect for meal prep

    GHO Homes Builder
    125 Via Tesoro Blvd Unit 36480773, Port Saint Lucie, FL 34984
  • /19

    $329,990

    New Construction
    • 3 Beds
    • 2 Baths
    • 1,758 Sq Ft

    Azalea Plan at Glynlea Country Club - The Twin Homes Collection, Port St. Lucie, FL 34987

    This new single-story twin home is a modern take on a classic design. Its open-plan layout connects the well-equipped kitchen, intimate dining room and Great Room together to prioritize ease of living. Glass sliders lead to an attached lanai. Nearby is the owner’s suite with a full-sized bathroom and walk-in closet, while on the opposite side of the home are the remaining two bedrooms and a flex

    Lennar Builder
    6205 Sweetwood Dr Unit 36852418, Port St. Lucie, FL 34987
  • /45

    $665,000

    $10K PRICE DROP
    • 3 Beds
    • 3 Baths
    • 2,277 Sq Ft

    9876 Santini Rd, Port St. Lucie, FL 34987

    MOVE IN READY AND NO UGLY POWER LINES! $17,000 HOT TUB AVAILABLE TOO! Welcome to this beautifully appointed 3-bedroom, 3-bath home with a versatile den, located in the highly sought-after Esplanade at Tradition. This home is perfectly positioned to capture a stunning, serene lake view with spectacular sunsets, offering the ideal blend of luxury and comfort. Featuring a durable tile roof and full

    Tony Reagan Sandhill Realty Group

    9876 Santini Rd, Port St. Lucie, FL 34987
  • /36

    $865,990

    New Construction
    • 3 - 4 Beds
    • 3.5 Baths
    • 3,265 Sq Ft

    Waverly Plan at Astor Creek Golf and Country Club - Madison Collection, Port Saint Lucie, FL 34987

    Style and grandeur await in this 3 Bedroom, 3 Full and 1 Half Bath Home. Upon entry into the home the Foyer welcomes guest into the Dining and Great Room. Just off the Foyer is a vestibule to the two secondary Bedrooms each with a private Bath. Off the Great Room is an open Flex space that can be personalized to a Fitness Room, Study, Dining Room, or converted to a secondary Owner s Suite or

    Kolter Homes Builder
    8975 SW Shinnecock Dr Unit 36494271, Port Saint Lucie, FL 34987
  • /13

    $266,990

    New Construction $23K PRICE DROP
    • 3 Beds
    • 2.5 Baths
    • 1,466 Sq Ft

    Piper Plan at Waverly at Wylder - Townhomes, Port Saint Lucie, FL 34987

    The Piper is the perfect combination of efficient space and endless style. This one-car garage floor plan offers a warm and welcoming feeling from the first step. Gather with friends and family in the large great room. The adjoining gourmet kitchen features a central island and connected dining space. Enjoy the fresh air outside on the patio. Upstairs, two spacious bedrooms share a hall bath.

    Ryan Homes Builder
    5260 Ashwick Ln Unit 39488614, Port Saint Lucie, FL 34987
  • /32

    $623,900

    New Construction
    • 3 - 4 Beds
    • 3 Baths
    • 3,004 Sq Ft

    Pallazio Plan at Astor Creek Golf and Country Club 60' Lots, Port Saint Lucie, FL 34987

    The Pallazio recently took top honors with the Grand Award in its category at the Treasure Coast Builders Association’s 32nd Annual Parade of Homes. This open-concept home design features ample square footage, several upgrade options both indoors and out, and attractive appointments throughout. Starting at 3,004 square feet, this home offers three bedrooms plus a flex room and alternate room

    Taylor Morrison Builder
    0 Esplanade at Tradition Espl Unit 36664664, Port Saint Lucie, FL 34987
  • /34

    $429,950

    New Construction
    • 2 Beds
    • 2 Baths
    • 2,036 Sq Ft

    12507 SW Sunrise Lake Terrace, Port St. Lucie, FL 34987

    Welcoming 2 bedroom, 2 bath plus den home wraps soothing colors around every space. The Island elevation, with its gentle blue and white tones and a 4-foot garage extension, makes a serene first impression and adds a touch of extra room where it counts. Step inside and you will find a sophisticated kitchen at the heart of the home, where white cabinets pair beautifully with grey countertops for a

    GHO Homes Builder
    12507 SW Sunrise Lake Terrace, Port St. Lucie, FL 34987
  • /16

    $480,990

    New Construction
    • 2 Beds
    • 2.5 Baths
    • 2,351 Sq Ft

    Clarion Plan at Telaro at Tradition - Tranquility, Port St. Lucie, FL 34987

    The gorgeous Clarion floorplan in Telaro's Tranquility Collection, offers 2,351 square feet of pure livability. With a thoughtfully designed flow through a welcoming foyer, past a charming flex room, into an expansive open kitchen, dining, and great room, every detail in the Clarion is inviting. This 2 bedroom, 2.5 bathroom plan offers sweeping backyard views, a spa-like bath and spacious dual

    Mattamy Homes Builder
    11824 SW Antarus Ct Unit 36450574, Port St. Lucie, FL 34987
  • /17

    $425,990

    New Construction
    • 3 Beds
    • 2.5 Baths
    • 2,209 Sq Ft

    Gateway Plan at Cadence at Tradition - Cadence, Port Saint Lucie, FL 34987

    Abundant natural light and inspiring, modern style are evident throughout the 2,209 sq. ft. Gateway floorplan. The bedrooms, including a spacious and private owners suite, are located on one side of the foyer and entry hall, with the remainder of the layout devoted to the impressive, open-concept living area and mixed-use flex room. Entertaining guests as well as routine family living is a

    Mattamy Homes Builder
    10455 SW Orana Dr Unit 36488439, Port Saint Lucie, FL 34987
  • /39

    $429,990

    New Construction
    • 4 Beds
    • 2 Baths
    • 2,111 Sq Ft

    Poinciana Plan at Brystol North at Wylder 50', Port Saint Lucie, FL 34987

    Welcome to The Poinciana, a thoughtfully designed home offering 2,111 sq. ft. of open concept living space with modern comfort and flexibility. This 4-bedroom, 2-bath plan features spacious interiors, ideal for both everyday living and entertaining. At the heart of the home is a well-appointed kitchen with a large island that flows seamlessly into the great room and dining area—perfect for

    Dream Finders Homes Builder
    0 Wylder Pkwy Unit 37232737, Port Saint Lucie, FL 34987
  • /22

    $479,990

    New Construction
    • 4 Beds
    • 3 Baths
    • 2,551 Sq Ft

    Sandalwood Plan at Silver Oaks, Port Saint Lucie, FL 34952

    The Sandalwood single-family villa sets the standard for main level luxury. A convenient family entry welcomes you inside to unmatched space and style. A full bath sits between 2 bedrooms, while a guest suite with full bath is found off the 3-car garage. Use the versatile flex space as a home office. The gourmet kitchen includes a large island overlooking dining space and the family room, ideal

    Ryan Homes Builder
    7500 Silver Oak Dr Unit 38608343, Port Saint Lucie, FL 34952
  • /41

    $757,990

    New Construction
    • 3 - 4 Beds
    • 3 Baths
    • 3,265 Sq Ft

    Whitney Plan at PGA Village Verano - Monroe Collection, Port Saint Lucie, FL 34987

    Style and grandeur await in this 3 Bedroom, 3 Full and 1 Half Bath Home. Upon entry into the home the Foyer welcomes guest into the Dining and Great Room. Just off the Foyer is a vestibule to the two secondary Bedrooms each with a private Bath. Off the Great Room is an open Flex space that can be personalized to a Fitness Room, Study, Dining Room, or converted to a secondary Owner s Suite or

    Kolter Homes Builder
    9250 Visconti Way Unit 36451572, Port Saint Lucie, FL 34987
  • /3

    $382,990

    New Construction
    • 3 Beds
    • 2 Baths
    • 1,651 Sq Ft

    Caledon Plan at Cadence at Tradition - Cadence, Port Saint Lucie, FL 34987

    The 1,651 sq. ft. Caledon floorplan packs fantastic design in a layout that will inspire your every activity. The open-concept kitchen, dining and Great Room has a large breakfast bar and lots of natural light via well-placed windows. Bedroom 2 features an adjacent full bath, while the owners suite at the back of the house has a walk-in closet inside its luxurious, private bath.

    Mattamy Homes Builder
    10455 SW Orana Dr Unit 36480629, Port Saint Lucie, FL 34987
  • /22

    $809,990

    New Construction
    • 5 Beds
    • 3.5 Baths
    • 3,457 Sq Ft

    Encore Plan at Seville at Tradition - Tradition - Seville, Port St. Lucie, FL 34987

    The 3.457 square foot Encore floorplan features 5 bedrooms, 3.5 Bath, and ample storage space. The kitchen is ideal for entertaining with its sizable island, eat-at breakfast bar, and walk-in pantry. The owners suite features 2 walk-in closets, a walk-in shower with a glass enclosure, and a separate linen closet. The four additional bedrooms all share a full bath with double sinks. The club room

    Mattamy Homes Builder
    14316 SW Bassett Ct Unit 36453134, Port St. Lucie, FL 34987
  • /15

    $399,990

    New Construction
    • 3 Beds
    • 2 Baths
    • 1,894 Sq Ft

    Cascades Plan at Cadence at Tradition - Cadence, Port Saint Lucie, FL 34987

    Every room in the 1,894 sq. ft. Cascades floorplan is optimized for not only maximum space, but natural and inviting flow between living areas. From porch to foyer to the large, open-concept Great Room, dining room and kitchen, this home is perfect for everyday life as well as entertaining. When its time to rest, the luxurious owners suite offers privacy, space and a large walk-in closet.

    Mattamy Homes Builder
    10455 SW Orana Dr Unit 36468566, Port Saint Lucie, FL 34987
  • /32

    $399,990

    New Construction
    • 4 Beds
    • 2 Baths
    • 1,814 Sq Ft

    Hillcrest Plan at Brystol North at Wylder 50', Port Saint Lucie, FL 34987

    Welcome to The Hillcrest, a beautifully designed single-story home perfect for modern living. This 1,814 sq. ft. floorplan features 4 spacious bedrooms and 2 full bathrooms, offering comfortable space for family and guests. Step inside to a large foyer and hallways at the front of the home that provide separation and privacy between living spaces. The inviting open-concept living area seamlessly

    Dream Finders Homes Builder
    0 Wylder Pkwy Unit 37232735, Port Saint Lucie, FL 34987
  • /6

    $838,900

    New Construction
    • 4 Beds
    • 3 Baths
    • 2,546 Sq Ft

    2546F Plan at Glynlea Country Club 60', Port Saint Lucie, FL 34945

    Step off the welcoming front porch into the grand entryway embraced by an extended tray ceiling. Two secondary bedrooms with walk-in closets are off the main entrance. A guest suite with full private bathroom is across the hall from the bonus flex room. The family room offers ample natural light and overlooks the backyard covered lanai. The kitchen boasts an island with built-in seating, a corner

    Perry Homes Builder
    0 Wylder Pky Port St Unit 37806279, Port Saint Lucie, FL 34945
  • /47

    $506,990

    New Construction
    • 3 - 5 Beds
    • 3 - 3.5 Baths
    • 2,129 Sq Ft

    Lila Plan at PGA Village Verano - Carson Collection, Port Saint Lucie, FL 34987

    Entertainers laud the Lila for its large, centrally located Kitchen. The wide island overlooks the Great Room and Dining area with open views out to the Lanai with windows across the back of the home. The Kitchen also gives the chef in your family lots of space to work with and house their tools of the trade with ample countertop area, cabinetry and a walk-in pantry.The second and

    Kolter Homes Builder
    9250 Visconti Way Unit 36472264, Port Saint Lucie, FL 34987
  • /26

    $808,990

    New Construction
    • 3 - 5 Beds
    • 3.5 - 7 Baths
    • 2,876 Sq Ft

    Tori Plan at Astor Creek Golf and Country Club - Madison Collection, Port Saint Lucie, FL 34987

    The Tori Model provides room and flexibility, the base plan offers 3 Bedroom, Flex Room, 3 Full and 1 Half Bath with 3-Car Garage. Upon entering the double doors welcoming Foyer leads you to a spacious Open Kitchen and Great Room with an expanse of windows and doors overlooking the Lanai. For those who love to entertain, the Kitchen with ample countertops, large Island and large Walk-in Pantry

    Kolter Homes Builder
    8975 SW Shinnecock Dr Unit 36452312, Port Saint Lucie, FL 34987
  • /49

    $649,990

    $49K PRICE DROP
    • 3 Beds
    • 3 Baths
    • 2,352 Sq Ft

    11750 SW Coral Cove Pkwy, Port Saint Lucie, FL 34987

    Beautifully upgraded 2023 Bimini Model lakefront home featuring 3 bedrooms, 3 full bathrooms, plus a spacious private den perfect for a home office, media room or flex space. Premium upgrades include luxury vinyl plank flooring throughout, plantation shutters, custom closet systems, framed bathroom mirrors, epoxy garage flooring, aluminum fenced backyard, and roll-down privacy screens on the

    Nicholas Bartletti Echo Fine Properties

    11750 SW Coral Cove Pkwy, Port Saint Lucie, FL 34987
  • /36

    $490,950

    New Construction
    • 3 Beds
    • 2.5 Baths
    • 2,319 Sq Ft

    12501 SW Sunrise Lake Terrace, Port St. Lucie, FL 34987

    The Palomar, a beautifully designed single-family home where thoughtful upgrades and refined finishes come together. Offering 3 bedrooms, 2.5 baths, a dedicated office and 2-car garage, this home greets you with a striking island elevation and an impact glass entry door with elegant curb appeal. Inside, porcelain wood plank tile flooring flows throughout, lending warmth and continuity to every

    Robyn O'Heron Echo Fine Properties

    12501 SW Sunrise Lake Terrace, Port St. Lucie, FL 34987
  • /64

    $369,900

    Open Sat 11AM - 12:30PM $10K PRICE DROP
    • 3 Beds
    • 2 Baths
    • 1,662 Sq Ft

    974 SE Belfast Ave, Port Saint Lucie, FL 34983

    Welcome to this charming single-story residence in PORT ST LUCIE, offering 1,662 square feet of well-designed living space. This three-bedroom, two-bathroom home provides comfortable accommodations with practical functionality throughout. The floor plan spans one level, making it easy to navigate and maintain. A two-car garage offers convenient parking and storage solutions. Located in Port St.

    Shannon Meizinger Century 21 All Professional

    974 SE Belfast Ave, Port Saint Lucie, FL 34983
  • /16

    $510,999

    New Construction
    • 4 Beds
    • 3.5 Baths
    • 2,600 Sq Ft

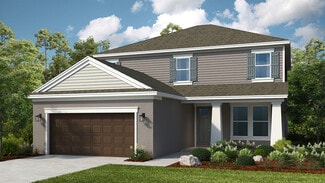
    Bahama Plan at Veranda Oaks - 52' Lots, Port Saint Lucie, FL 34984

    The Bahama floor plan offers traditional charm and livability. This two-story, four-bedroom plan is smartly designed to accommodate everyday living. The main living area on the ground floor combines the kitchen, casual dining area, great room with two-story high ceiling. The designer kitchen offers a large island and pantry with direct access to the formal dining room, which is also accessible

    Taylor Morrison Builder
    469 SE Ranch Oak Cir Unit 36664684, Port Saint Lucie, FL 34984
  • /65

    $489,000

    • 3 Beds
    • 2 Baths
    • 1,911 Sq Ft

    2144 SE Elmhurst Rd, Port Saint Lucie, FL 34952

    Welcome to this spacious and private 3-bedroom, 2-bath, 2-car garage pool home offering 1,911 square feet of living space on an oversized .43-acre fenced homesite in the desirable Morningside area of Port St. Lucie. Featuring a durable concrete tile roof and an open split-bedroom floor plan, this home combines functionality, comfort, and exceptional outdoor living. The expansive kitchen is the

    Sheila Clark LPT Realty, LLC

    2144 SE Elmhurst Rd, Port Saint Lucie, FL 34952
  • /43

    $578,970

    • 2 Beds
    • 2 Baths
    • 1,620 Sq Ft

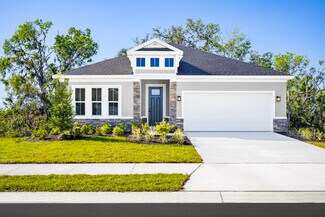
    17128 SW Ambrose Way, Port Saint Lucie, FL 34986

    Upscale and designer-finished, this award-winning former model home in PGA Verano blends modern elegance with relaxed Florida living. Enjoy an open-concept layout, refined finishes, abundant natural light, and seamless indoor-outdoor flow. The private lanai offers a sparkling pool, expansive lake and clubhouse views, and automatic hurricane-rated screens for added comfort, privacy, and year-round
    Susan DeMaille Echo Fine Properties

    17128 SW Ambrose Way, Port Saint Lucie, FL 34986

Showing Results 321 - 360, Page 9 of 18

How to Buy a Home How to Finance a Home How to Sell a Home