4,425

Port Saint Lucie, FL Homes for Sale with Garage

Section Image Section Image
  • /15

    $361,999

    New Construction
    • 2 Beds
    • 2 Baths
    • 1,610 Sq Ft

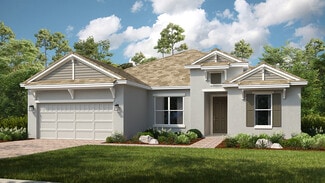
    Capri Plan at Esplanade at Tradition - 47' Lot, Port Saint Lucie, FL 34987

    Located in Esplanade at Tradition, a 55+ resort-lifestyle community, the Capri plan is a modern, open-concept layout in that provides fantastic flow for indoor and outdoor entertaining. The kitchen is situated between a large great room and a sun-drenched dining room, creating a relaxing and welcoming atmosphere. The dining room opens though sliding glass doors to a spacious 13'x12' covered lanai

    Taylor Morrison Builder
    12753 SW Barelli Ct Unit 36664676, Port Saint Lucie, FL 34987
  • /23

    $324,980

    • 2 Beds
    • 2 Baths
    • 1,673 Sq Ft

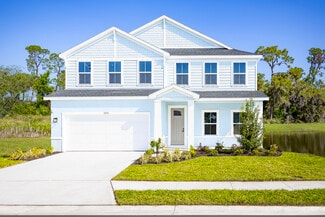
    875 NW Sarria Ct, Port Saint Lucie, FL 34986

    Welcome to this beautifully maintained Isle of Madeira home in Kings Isle, offering 2 bedrooms, 2 baths, plus a versatile den. The open, light-filled floor plan creates an easy flow between the living and dining areas, with tasteful updates throughout and major recent improvements including a new AC in 2026, roof in 2024, impact windows in 2023, and an updated kitchen. The den provides flexible

    Susan DeMaille Echo Fine Properties

    875 NW Sarria Ct, Port Saint Lucie, FL 34986
  • /3

    $419,990

    New Construction
    • 4 Beds
    • 2 Baths
    • 1,942 Sq Ft

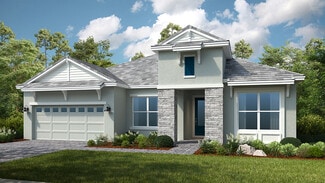
    Mulberry Plan at Brystol North at Wylder 50', Port Saint Lucie, FL 34987

    Welcome to The Mulberry, a beautifully designed single-story home offering 1,942 sq. ft. of thoughtfully planned living space. This open-concept floorplan features 4 bedrooms and 2 bathrooms, providing ample room for comfortable living and entertaining. The spacious kitchen is the heart of the home, boasting a large island perfect for meal prep, casual dining, and gathering with family and

    Dream Finders Homes Builder
    0 Wylder Pkwy Unit 37232733, Port Saint Lucie, FL 34987
  • /15

    $409,990

    New Construction
    • 4 Beds
    • 2 Baths
    • 1,833 Sq Ft

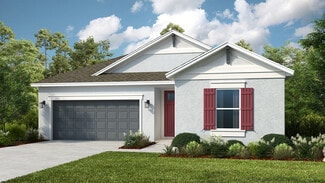
    Brooks Plan at Silver Oaks, Port St. Lucie, FL 34952

    Perfectly proportioned for Florida living, The Brooks delivers the ideal blend of space and versatility. Enter through a welcoming front porch to discover airy 9’ ceilings that flow through the main living areas. This showstopping kitchen features an expansive 8’9” island that seamlessly connects to the dining and great room – all brightened by a dramatic wall of rear windows. The owner’s suite

    Ryan Homes Builder
    7500 Silver Oak Ln Unit 38477260, Port St. Lucie, FL 34952
  • /45

    $665,000

    $10K PRICE DROP
    • 3 Beds
    • 3 Baths
    • 2,277 Sq Ft

    9876 SW Santini Rd, Port St. Lucie, FL 34987

    MOVE IN READY AND NO UGLY POWER LINES! $17,000 HOT TUB AVAILABLE TOO! Welcome to this beautifully appointed 3-bedroom, 3-bath home with a versatile den, located in the highly sought-after Esplanade at Tradition. This home is perfectly positioned to capture a stunning, serene lake view with spectacular sunsets, offering the ideal blend of luxury and comfort. Featuring a durable tile roof and full

    Ryan Reagan Sandhill Realty Group

    9876 SW Santini Rd, Port St. Lucie, FL 34987
  • /3

    $468,990

    New Construction
    • 3 Beds
    • 2 Baths
    • 2,500 Sq Ft

    Capitol Reef Plan at Cadence at Tradition - Cadence, Port Saint Lucie, FL 34987

    The Capital Reef is a 2,500 sq. ft. 1-story home that offers 3 bedrooms, 2 baths and a 2-car garage. This thoughtfully designed home welcomes you through the gorgeous foyer into an open floorplan with the spacious kitchen, island with breakfast bar and Great Room are at the center of attention. The two secondary bedrooms share a hall bath with double sinks. The beautiful flex room can be used as

    Mattamy Homes Builder
    10455 SW Orana Dr Unit 37028955, Port Saint Lucie, FL 34987
  • /11

    $918,900

    New Construction
    • 4 Beds
    • 3.5 Baths
    • 2,844 Sq Ft

    2844F Plan at Glynlea Country Club 60', Port Saint Lucie, FL 34945

    The covered front porch opens into the entryway with an extended ceiling. Two secondary bedrooms each with their own walk-in closet and adjoined by a Hollywood bathroom are off the main hallway. Adjacent is a secluded guest suite with a private bathroom just off the garage. The kitchen boasts an island with built-in seating, ample counter space, and a large walk-in pantry. An adjoining flex room

    Perry Homes Builder
    0 Wylder Pky Port St Unit 37806489, Port Saint Lucie, FL 34945
  • /12

    $424,990

    New Construction
    • 2 Beds
    • 2.5 Baths
    • 1,909 Sq Ft

    Eden Grand Plan at Telaro at Tradition - Tranquility, Port Saint Lucie, FL 34987

    The highly sought-after Eden floorplan offers flexibility and comfort everywhere you look. Starting with 2 bedrooms and 2.5 bathrooms, this 1,910 square foot floorplan in the Serenity collection also features a convenient flex room which can be converted into either a study or third bedroom based on your needs. Enter through the side porch to a foyer adjacent to ample and open living space and an

    Mattamy Homes Builder
    11824 SW Antarus Ct Unit 37233385, Port Saint Lucie, FL 34987
  • /6

    $906,900

    New Construction
    • 4 Beds
    • 3 Baths
    • 2,968 Sq Ft

    2968F Plan at Glynlea Country Club 60', Port Saint Lucie, FL 34945

    The front porch opens in an entryway lined with a 12-foot tray ceiling. Off the main hallway are two secondary bedrooms which feature their own walk-in closets and an adjoining Hollywood bathroom. Down the hall is an additional secondary bedroom with storage space and full bathroom access. Conveniently located across the hallway from the bedrooms is the laundry room. The flex room is just off the

    Perry Homes Builder
    0 Wylder Pky Port St Unit 37806696, Port Saint Lucie, FL 34945
  • /42

    $578,990

    New Construction
    • 3 - 5 Beds
    • 3 - 3.5 Baths
    • 2,586 Sq Ft

    Riley Plan at PGA Village Verano - Hepburn Collection, Port Saint Lucie, FL 34987

    Entertainers love the Riley for its spacious open layout that accommodates gatherings of any size. The home welcomes in the natural light through its many large windows overlooking the Covered Lanai. The Dining and Great Room offers plenty of room for formal dining, while the large eat-in Kitchen Island provides a more casual dining experience. The spacious Owner s Suite features tray

    Kolter Homes Builder
    9250 Visconti Way Unit 36476078, Port Saint Lucie, FL 34987
  • /34

    $289,000

    • 2 Beds
    • 2 Baths
    • 1,122 Sq Ft

    1533 SE Crayrich Ct, Port Saint Lucie, FL 34952

    This immaculate villa in South Port St. Lucie offers a bright, open floor plan that flows effortlessly between living spaces. The heart of the home is a large eat-in kitchen, complemented by a spacious living area filled with natural light. A standout feature is the 200-square-foot professionally installed sunroom, providing a serene environment for relaxation. Functional updates offer peace of

    Ivan Danziger REDFIN CORPORATION

    1533 SE Crayrich Ct, Port Saint Lucie, FL 34952
  • /22

    $339,900

    • 3 Beds
    • 2 Baths
    • 1,260 Sq Ft

    1673 SW Gemini Ln, Port Saint Lucie, FL 34984

    PRICED TO SELL! Welcome to this move in ready 3 bedroom, 2 bathroom home with a 1 car garage, located in Port Saint Lucie with convenient access to Florida's Turnpike, making commuting and everyday travel a breeze. Inside, has a desirable split floor plan that provides privacy between the primary suite and guest bedrooms. The galley kitchen offers a functional layout with a view of the front

    Debi Jensen Century 21 All Professional

    1673 SW Gemini Ln, Port Saint Lucie, FL 34984
  • /47

    $859,000

    $40K PRICE DROP
    • 4 Beds
    • 4.5 Baths
    • 3,287 Sq Ft

    8761 Bally Bunion Rd, Port Saint Lucie, FL 34986

    A private backyard oasis with a screened pool, outdoor kitchen, and peaceful golf course views creates the perfect retreat in this spacious high-end home located on the 7th fairway of the Wanamaker Course in PGA Village. Tucked within the desirable Spyglass community, this beautiful home offers 4 bedrooms, 4 full baths, 1 half bath, a dedicated office/den, and a 3-car garage across more than

    Brian Cooperman Echo Fine Properties

    8761 Bally Bunion Rd, Port Saint Lucie, FL 34986
  • /15

    $601,990

    New Construction
    • 4 Beds
    • 3.5 Baths
    • 2,900 Sq Ft

    Wynn Plan at Seville at Tradition - Inscription, Port St. Lucie, FL 34987

    The Wynn is a 2,900 sq. ft. 2-story home that offers 4 bedrooms, 3.5 baths and 2-car garage. Upon entering the foyer, you are welcomed to an open floorplan. The spacious kitchen offers an extensive walk-in pantry and an island breakfast bar. The kitchen overlooks the dining area and Great Room. A sliding glass door in the Dining Room leads to the covered lanai. Bedroom 4, located on the first

    Mattamy Homes Builder
    14316 SW Bassett Ct Unit 36495991, Port St. Lucie, FL 34987
  • /101

    $385,000

    $13K PRICE DROP
    • 4 Beds
    • 2 Baths
    • 1,916 Sq Ft

    6624 NW Cloverdale Ave, Fort Pierce, FL 34987

    Welcome to this beautifully designed 2023 Meritage home in the sought-after Wylder community of Port St. Lucie. This 4-bedroom, 2-bath home features an open-concept layout, split floor plan, and energy-efficient construction. Enjoy impact windows and doors, whole-house gutters, and a spacious kitchen with a large island flowing into the great room, perfect for everyday living and entertaining.

    Maygan Johnson LPT Realty, LLC

    6624 NW Cloverdale Ave, Fort Pierce, FL 34987
  • /40

    $1,101,990

    New Construction
    • 4 - 6 Beds
    • 4.5 - 8 Baths
    • 4,222 Sq Ft

    Zara Plan at Astor Creek Golf and Country Club - Thompson Collection, Port Saint Lucie, FL 34987

    The Zara floorplan features 4 Bedrooms, 4 Full and 1 Half Bath, and two 2-Car Garages. This spacious floorplan is designed to impress. From the moment you arrive, the Foyer greets you with a view of the Great Room and Covered Lanai. The Great Room opens up to the Island Kitchen, and is adjacent to the Club Room. Homeowners can personalize this home with Structural Options designed for the way you

    Kolter Homes Builder
    8975 SW Shinnecock Dr Unit 36501910, Port Saint Lucie, FL 34987
  • /40

    $529,990

    New Construction
    • 4 Beds
    • 4 Baths
    • 3,153 Sq Ft

    Avalon Bonus Plan at Brystol North at Wylder 60', Port Saint Lucie, FL 34987

    Welcome to The Avalon Bonus, a spacious two-story home with 4 bedrooms, 4 bathrooms, and 3,153 square feet of flexible living space. The first floor offers an open-concept layout featuring a large kitchen island that flows into the dining and living areas—ideal for everyday living and entertaining. The primary suite is conveniently located on the first floor, offering a private bathroom complete

    Dream Finders Homes Builder
    0 Wylder Pkwy Unit 37232730, Port Saint Lucie, FL 34987
  • /15

    $511,990

    New Construction
    • 4 Beds
    • 3 Baths
    • 2,264 Sq Ft

    Meridian Plan at Seville at Tradition - Inscription, Port St. Lucie, FL 34987

    The Meridian is a 2,264 sq. ft. 1-story home that offers 4 bedrooms, 3 baths and a 2-car garage. This thoughtfully designed home welcomes you through the gorgeous foyer into an open floorplan with the spacious kitchen, island with breakfast bar and Great Room are at the center of attention. Bedroom 2, 3 and 4 all feature an adjacent full bath, while the owners suite at the back of the house has a

    Mattamy Homes Builder
    14316 SW Bassett Ct Unit 36490716, Port St. Lucie, FL 34987
  • /17

    $512,499

    New Construction
    • 3 Beds
    • 3 Baths
    • 2,296 Sq Ft

    Ambra Plan at Esplanade at Tradition - 62' Lot, Port Saint Lucie, FL 34987

    Located in Esplanade at Tradition, a 55+ resort-lifestyle community, the Ambra plan is totally on-trend, with features inspired by homeowners like you. The open concept living area combines great room and spacious kitchen with a large central working island and an expansive view of the lanai. What really sets it apart are the two primary suites, each with spacious walk-in closets and baths with

    Taylor Morrison Builder
    12753 SW Barelli Ct Unit 36664673, Port Saint Lucie, FL 34987
  • /20

    $479,990

    New Construction
    • 4 Beds
    • 3.5 Baths
    • 2,850 Sq Ft

    Serena Plan at Silver Oaks, Port St. Lucie, FL 34952

    Welcome to the Serena, where convenience meets comfort across two thoughtfully designed stories. This clever home puts the owner’s suite right where you want it – on the main level – while keeping three additional bedrooms tucked away upstairs. The heart of the home shines with 9’4 ceilings and an open layout that makes the kitchen, dining, and family areas feel like one gorgeous space. Speaking

    Ryan Homes Builder
    7500 Silver Oak Ln Unit 38477265, Port St. Lucie, FL 34952
  • /9

    $769,900

    New Construction
    • 4 Beds
    • 3 Baths
    • 2,566 Sq Ft

    2566F Plan at Glynlea Country Club 50', Port Saint Lucie, FL 34945

    The front porch opens into a welcoming entryway with an extended tray ceiling that embraces the main hallway. A bonus flex room overlooks the front yard right off the front door. A full guest suite with a private bathroom and ample closet space is off the main hallway. The kitchen features an island with built-in seating and walk-in pantry. The dining area flows from the kitchen to the connecting

    Perry Homes Builder
    0 Wylder Pky Port St Unit 37805136, Port Saint Lucie, FL 34945
  • /3

    $745,900

    New Construction
    • 3 Beds
    • 3 Baths
    • 2,200 Sq Ft

    2200F Plan at Glynlea Country Club 50', Port Saint Lucie, FL 34945

    A welcoming front porch opens into an extended entryway with a 12-foot tray ceiling. Two secondary bedrooms are off the main hallway and each feature a private bathroom and walk-in closet. As you enter into the kitchen you are greeted by an island with built-in seating and a walk-in pantry. The dining area flows into the open family room which is embraced by two walls of windows that overlook the

    Perry Homes Builder
    0 Wylder Pky Port St Unit 37805089, Port Saint Lucie, FL 34945
  • /50

    $615,990

    New Construction
    • 4 - 5 Beds
    • 3.5 Baths
    • 3,104 Sq Ft

    Ravenna II Plan at Glynlea Country Club, Port Saint Lucie, FL 34945

    Discover the Ravenna II, an expansive new construction single-family home offering 3,104 square feet of thoughtfully designed living space with 4 bedrooms, 3.5 bathrooms, and a 2-car garage. Building upon the beloved Ravenna floor plan, this upgraded design adds a spacious second floor for even more flexibility and functionality. The first floor showcases an open-concept layout where the gourmet

    Dream Finders Homes Builder
    6727 NW Glynlea Blvd St S Unit 40492463, Port Saint Lucie, FL 34945
  • /12

    $324,990

    New Construction
    • 3 Beds
    • 2.5 Baths
    • 1,632 Sq Ft

    Neptune End Unit Plan at Waverly at Wylder - Town-Villas, Port Saint Lucie, FL 34987

    Step inside the Neptune and you’ll be greeted by a stunning great room, ideal for gathering with friends and family. Past a powder room, the formal dining space adjoins your gourmet kitchen. The large island offers versatile space you’ll love. Enjoy the fresh air on the private lanai. Your convenient one-car garage includes a storage closet and opens to the laundry room. Upstairs, two bedrooms

    Ryan Homes Builder
    5260 Ashwick Ln Unit 39559855, Port Saint Lucie, FL 34987
  • /16

    $576,900

    New Construction
    • 4 Beds
    • 3 Baths
    • 2,465 Sq Ft

    Letizia Plan at Astor Creek Golf and Country Club 60' Lots, Port Saint Lucie, FL 34987

    When family and friends come to visit, you’ll be ready. With the Letizia floor plan, you will find relaxation in your private primary suite with spacious bath and walk-in closet. Entertain graciously in the open-concept great room paired with a with casual dining space and chef-inspired kitchen. Additionally, enjoy three secondary bedrooms, two additional full baths and a flex room. Options

    Taylor Morrison Builder
    0 Esplanade at Tradition Espl Unit 36664663, Port Saint Lucie, FL 34987
  • /47

    $1,450,990

    New Construction
    • 3 Beds
    • 3.5 Baths
    • 3,299 Sq Ft

    Keenan Plan at Tesoro Club, Port Saint Lucie, FL 34984

    The Keenan is an exquisitely designed single-level residence that embodies comfort and sophistication. This home features 3 bedrooms, 3.5 bath, club room and split 3-car garage. The heart of the home encompasses the great room thoughtfully appointed with a bar for entertaining and large sliders to the lanai. The dining area is accented with large windows and a tray ceiling. The kitchen is

    GHO Homes Builder
    125 Via Tesoro Blvd Unit 36487057, Port Saint Lucie, FL 34984
  • /37

    $574,990

    New Construction
    • 3 - 5 Beds
    • 3 - 3.5 Baths
    • 2,490 Sq Ft

    Paige Plan at PGA Village Verano - Hepburn Collection, Port Saint Lucie, FL 34987

    The Paige floorplan offers something for everyone with wide-open gathering spaces, flexibility, and a spacious 3-Car Garage. Designed to accommodate a variety of lifestyles, the home offers up to 5 Bedrooms and 5 Bathrooms on the main level, with the opportunity to expand to a maximum of 6 Bedrooms when the optional Bonus Room is included.At the heart of the home, the island Kitchen

    Kolter Homes Builder
    9250 Visconti Way Unit 36481187, Port Saint Lucie, FL 34987
  • /34

    $387,990

    New Construction
    • 2 - 4 Beds
    • 2 - 3 Baths
    • 1,547 Sq Ft

    Beverly Plan at PGA Village Verano - Bacal Collection, Port Saint Lucie, FL 34987

    This 2 Bedroom, 2 Bath home features a Kitchen-rear layout perfect for entertainers and outdoor enthusiasts alike. The home s two Bedrooms are separated for additional privacy. The open Flex Space can be used to increase the Main Living Area or enclosed with an optional wall and double door to become a Study or Fitness Studio. You can personalize this floorplan with structural options, including

    Kolter Homes Builder
    9250 Visconti Way Unit 36448476, Port Saint Lucie, FL 34987
  • /18

    $474,990

    New Construction
    • 4 Beds
    • 2.5 Baths
    • 2,582 Sq Ft

    Shenandoah Plan at Cadence at Tradition - Cadence, Port Saint Lucie, FL 34987

    The Shenandoah is a 2,582 sq. ft. 2-story home that offers 4 bedrooms, 2.5 baths and a 2-car garage. The first floor of this home features a welcoming foyer with a beautiful flex room that can be used as a game room, office or play room along with a convenient powder bath. The kitchen is open to the Great Room and dining room, and the covered lanai extends the living outdoors. The second floor

    Mattamy Homes Builder
    10455 SW Orana Dr Unit 36471444, Port Saint Lucie, FL 34987
  • /18

    $429,990

    New Construction
    • 3 Beds
    • 2.5 Baths
    • 1,790 Sq Ft

    Saint Vincent Plan at Central Park, Port Saint Lucie, FL 34987

    The remarkable Saint Vincent is the ideal complement to the ultimate Florida lifestyle. 1,790 square feet of open-concept living space brings forward 3 bedrooms, 2 full bathrooms, 1 half bathroom, a flex room and more! Notably, the flex area can be customized to be either a 4th bedroom or a study, allowing you to make the space optimal for your own living preferences! The home design’s main

    Taylor Morrison Builder
    11972 SW MacElli Way Unit 36664671, Port Saint Lucie, FL 34987
  • /20

    $586,990

    New Construction
    • 3 Beds
    • 2.5 - 3.5 Baths
    • 2,669 Sq Ft

    Reverence Plan at Del Webb Tradition - Estate, Port Saint Lucie, FL 34953

    The Reverence kindles conversation with its open kitchen and fosters socialization in the gathering room. The spacious single-story new construction home also gives ample space to relax and rejuvenate, like an optional loft, enclosed flex room, and optional golf-cart storage. The generous Owner’s Suite offers a harbor, with a spa-like bath and a spacious walk-in closet.

    Del Webb Builder
    12790 Cattleleya Ln Unit 36483698, Port Saint Lucie, FL 34953
  • /3

    $324,990

    New Construction
    • 3 Beds
    • 2.5 Baths
    • 1,673 Sq Ft

    Glen Plan at Central Park - Townhomes, Port St. Lucie, FL 34987

    The Glen is one of our two-story townhome floorplans featured in our Central Park Community in Port St. Lucie, Florida. Welcome to this stylish and modern townhome nestled in a serene community. Boasting three spacious bedrooms, two and a half luxurious baths, and a convenient two-car garage, this residence offers the perfect blend of comfort and functionality. This all-concrete block

    D.R. Horton Builder
    12958 SW Forli Way Unit 36201887, Port St. Lucie, FL 34987
  • /17

    $439,990

    New Construction
    • 2 - 4 Beds
    • 2 Baths
    • 1,889 Sq Ft

    Mystique Plan at Del Webb Tradition - Classic, Port Saint Lucie, FL 34953

    The new construction Mystique maximizes living options with its flexible layout and open living space. Granite countertops, large center island, and a walk-in pantry complement the kitchen.

    Del Webb Builder
    12790 Cattleleya Ln Unit 36455342, Port Saint Lucie, FL 34953
  • /16

    $442,990

    New Construction
    • 2 - 3 Beds
    • 2 Baths
    • 1,943 Sq Ft

    Palmary Plan at Del Webb Tradition - Classic, Port Saint Lucie, FL 34953

    The single-story Palmary new home design features a roomy owners suite with a huge walk-in closet. The home design throughout offers plenty of room for storage. The kitchen alone has tons of counterspace overlooking the cafe and gathering room.

    Del Webb Builder
    12790 Cattleleya Ln Unit 36460455, Port Saint Lucie, FL 34953
  • /69

    $699,000

    • 3 Beds
    • 2.5 Baths
    • 2,157 Sq Ft

    11837 SW Poseidon Way, Port Saint Lucie, FL 34987

    Experience luxury waterfront living in this well maintained Palazzo model, perfectly positioned on one of Riverland's most desirable premium lakefront lots, offering breathtaking views of the clubhouse. Boasting 2,157 square feet of thoughtfully designed living space, this exceptional residence features 3 spacious bedrooms, a versatile den/office, and 2.5 bathrooms. The open-concept floor plan

    Nicholas Bartletti Echo Fine Properties

    11837 SW Poseidon Way, Port Saint Lucie, FL 34987
  • /33

    $518,964

    New Construction
    • 4 Beds
    • 3 Baths
    • 2,399 Sq Ft

    Antigua Plan at Central Park, Port Saint Lucie, FL 34987

    Welcome to the Antigua! Designed for comfort, convenience and elegance. Using its square footage to its best advantage, this floor plan will have you feeling right at home.The open concept main living area, washed in the natural light from the back lanai, invites you in. The sleek designer kitchen, which can be upgraded to include gourmet features, includes a working island and roomy

    Taylor Morrison Builder
    11972 SW MacElli Way Unit 36664666, Port Saint Lucie, FL 34987
  • /17

    $558,990

    New Construction
    • 4 Beds
    • 2.5 Baths
    • 3,019 Sq Ft

    Mount Rainier Plan at Cadence at Tradition - Cadence, Port Saint Lucie, FL 34987

    The Mount Rainier is a 3,019 sq. ft. 2-story home that offers 4 bedrooms, 2.5 baths and 3-car garage. Upon entering the foyer, you are welcomed to an open floorplan. The spacious kitchen offers an extensive walk-in pantry and an island breakfast bar. The kitchen overlooks the dining area and Great Room. A sliding glass door in the Great Room leads to the covered lanai. The second floor is

    Mattamy Homes Builder
    10455 SW Orana Dr Unit 37028943, Port Saint Lucie, FL 34987
  • /22

    $406,990

    New Construction
    • 2 - 4 Beds
    • 2 Baths
    • 1,547 Sq Ft

    Beverly Plan at Rivella - Bacal Collection, Port Saint Lucie, FL 34952

    This 2 Bedroom, 2 Bath home features a Kitchen-rear layout perfect for entertainers and outdoor enthusiasts alike. The home s two Bedrooms are separated for additional privacy. The open Flex Space can be used to increase the Main Living Area or enclosed with an optional wall and double door to become a Study or Fitness Studio. You can personalize this floorplan with structural options,

    Kolter Homes Builder
    132 SE Via Tirso Unit 36450256, Port Saint Lucie, FL 34952
  • /52

    $410,000

    • 3 Beds
    • 2 Baths
    • 1,264 Sq Ft

    2007 SE Heathwood Cir, Port Saint Lucie, FL 34952

    This immaculately maintained CBS home in the desirable East Port neighborhood offers 3BR, 2BA and a desirable split-bedroom floor plan. Loaded with updates, it features a newer roof, newer water heater, and complete hurricane protection with accordion shutters for the sliders. The spacious kitchen boasts new stainless steel appliances, 2-car garage provides ample room for vehicles, storage, plus

    Vanessa Gumm Berkshire Hathaway Florida Realty

    2007 SE Heathwood Cir, Port Saint Lucie, FL 34952
  • /13

    $299,990

    New Construction $10K PRICE DROP
    • 3 Beds
    • 2.5 Baths
    • 1,635 Sq Ft

    Neptune Plan at Waverly at Wylder - Town-Villas, Port Saint Lucie, FL 34987

    Step inside the Neptune and you’ll be greeted by a stunning great room, ideal for gathering with friends and family. Past a powder room, the formal dining space adjoins your gourmet kitchen. The large island offers versatile space you’ll love. Enjoy the fresh air on the private lanai. Your convenient one-car garage includes a storage closet and opens to the laundry room. Upstairs, two bedrooms

    Ryan Homes Builder
    5260 Ashwick Ln Unit 39488615, Port Saint Lucie, FL 34987

Showing Results 401 - 440, Page 11 of 18

How to Buy a Home How to Finance a Home How to Sell a Home