1,210

Port Saint Lucie, FL Homes for Sale under $800,000

Section Image Section Image Section Image
  • /63

    $539,000

    $10K PRICE DROP
    • 4 Beds
    • 3 Baths
    • 2,510 Sq Ft

    5825 NW Bates Ave, Port Saint Lucie, FL 34986

    Situated on a large lot with NO HOA and NO CDD fees, this impressive 4-bedroom, 3-bathroom home offers 2,608 square feet of thoughtfully designed living space and a spacious 3-car garage. Bring your boat, RV, trailer, and all your toys with no community restrictions to hold you back. Inside, you'll find a bright open-concept floor plan perfect for both everyday living and entertaining. The

    Agent Photo

    Michael Angell

    Exit TwoAndAHalfMen Real Estate, LLC

    5825 NW Bates Ave, Port Saint Lucie, FL 34986
  • /43

    $649,900

    • 5 Beds
    • 3.5 Baths
    • 3,208 Sq Ft

    412 SW Dailey Ave, Port St. Lucie, FL 34953

    Welcome home to this stunning 2022-built CBS residence located in the highly sought-after Gatlin/Becker area of Port St. Lucie. Offering an expansive 3,208 square feet of living space on a generous 0.23-acre lot (roughly), this two-story home features 5 bedrooms plus a den/office, 3.5 bathrooms, two primary suites, and an attached 3-car garage. Designed for both grand entertaining and comfortable

    Agent Photo

    Jeff Tricoli

    KW Reserve Palm Beach

    412 SW Dailey Ave, Port St. Lucie, FL 34953
  • /31

    $639,990

    New Construction $37K PRICE DROP
    • 3 Beds
    • 2 Baths
    • 1,968 Sq Ft

    13566 SE Grovewood Dr, Port Saint Lucie, FL 34984

    Welcome to this move-in ready Julia floorplan at Mosaic in Port St. Lucie, where contemporary finishes, comfortable single-level living, and inviting indoor-outdoor spaces come together. Offering 3 bedrooms and 2 baths, this home is thoughtfully designed for everyday living and entertaining.The open-concept interior features wood-look flooring throughout the main living areas, bedrooms,

    Agent Photo

    William Maltbie

    Maltbie Realty Group

    13566 SE Grovewood Dr, Port Saint Lucie, FL 34984
  • /43

    $759,990

    New Construction $60K PRICE DROP
    • 3 Beds
    • 3 Baths
    • 2,586 Sq Ft

    13670 SE Grovewood Dr, Port St. Lucie, FL 34984

    Welcome to this move-in ready Riley floorplan at Mosaic in Port St. Lucie, where spacious design, thoughtful details, and seamless indoor-outdoor living come together in one of the Treasure Coast s most desirable locations. Offering 3 bedrooms, 3 full baths, a powder room, and a versatile flex room, this single-story home is designed for both comfortable everyday living and effortless

    Agent Photo

    William Maltbie

    Maltbie Realty Group

    13670 SE Grovewood Dr, Port St. Lucie, FL 34984
  • /19

    $675,000

    • 5 Beds
    • 3 Baths
    • 2,437 Sq Ft

    1890 SW Penrose Ave, Port St. Lucie, FL 34953

    For buyers who appreciate quality over trends. Cathedral ceilings create a sense of openness, while premium cabinetry, countertops, flooring, oversized doors, and complete impact glass reflect a commitment to craftsmanship rarely found at this price point. The open layout flows effortlessly to a covered lanai and screened pool enclosure, creating inviting spaces to relax, entertain, and enjoy the

    Agent Photo

    Alisabet Valdes

    Arium Real Estate, LLC

    1890 SW Penrose Ave, Port St. Lucie, FL 34953
  • /45

    $576,000

    • 4 Beds
    • 2.5 Baths
    • 2,977 Sq Ft

    6509 NW Omega Rd, Port Saint Lucie, FL 34983

    A Brand New Roof will be installed prior to closing! Welcome to your dream home! A stunning, fully upgraded two-story home with a 2-car garage in the highly sought-after Torino area. With 4 spacious bedrooms, 2.5 bathrooms, and a loft that's perfect for a game room or entertainment space, this home has it all! The family room, formal dining room, and living areas are perfect for gatherings.

    Agent Photo

    Chaimae Yaagoubi

    Keller Williams Realty - Welli

    6509 NW Omega Rd, Port Saint Lucie, FL 34983
  • /33

    $530,000

    • 3 Beds
    • 2.5 Baths
    • 2,353 Sq Ft

    1627 SE Ballantrae Blvd, Port Saint Lucie, FL 34952

    NEW ROOF! NEW PRICE! This Ballantrae Pool Home offers 3 bedrooms and loft, 2 and 1/2 bathrooms, large 2 car garage and large eat in kitchen. Main Bedroom Suite and Bathroom is located on ground floor with 2 walk-in closets, and sliders that give access to pool area. Backyard has privacy and there is also a screened lanai outside the family room and kitchen. Ballantrae Community offers a Jack

    Agent Photo

    Daniela Del Toro

    RE/MAX of Stuart

    1627 SE Ballantrae Blvd, Port Saint Lucie, FL 34952
  • /22

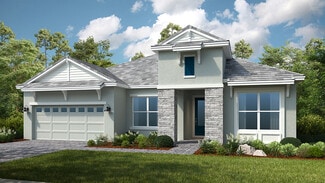
    $679,990

    New Construction $78K PRICE DROP
    • 3 Beds
    • 3 Baths
    • 2,129 Sq Ft

    13558 SE Grovewood Dr, Port Saint Lucie, FL 34984

    Welcome to this move-in ready Lila floorplan in Mosaic, where spacious design, designer-selected finishes, and exceptional indoor-outdoor living come together in one of Port St. Lucie s sought-after gated communities. Offering 3 bedrooms, 3 baths, and thoughtfully curated features throughout, this home is designed for both everyday comfort and entertaining.At the heart of the home, the

    Agent Photo

    William Maltbie

    Maltbie Realty Group
    13558 SE Grovewood Dr, Port Saint Lucie, FL 34984
  • /26

    $756,900

    New Construction
    • 4 Beds
    • 3.5 Baths
    • 2,670 Sq Ft

    Capistrano Plan, Port Saint Lucie, FL 34987

    The Capistrano Plan offers spacious, single‑story living with a bright, open layout designed for comfort and everyday living. This three‑bedroom, three‑bath home features a large great room that flows seamlessly into the kitchen and dining area—ideal for entertaining or relaxing at home. The private owner’s suite is separated from the secondary bedrooms for added privacy, while the additional

    Builder Photo

    Akel Homes

    Builder

    12557 Sunset Shore Dr St Unit 39240330, Port Saint Lucie, FL 34987
  • /21

    $514,950

    $20K PRICE DROP
    • 3 Beds
    • 2.5 Baths
    • 2,000 Sq Ft

    560 SE Fascino Cir, Port Saint Lucie, FL 34984

    This single-story home combines low-maintenance living with plenty of room to grow and entertain. Upon entry, a seamless open-concept layout is situated among the kitchen, dining room and living room, with a covered terrace to provide outdoor moments. On the opposite side of the home, there are two secondary bedrooms split by a Jack-and-Jill style bathroom for enhanced livability. In a private

    Agent Photo

    Kirk Andersen

    Beach Town Real Estate LLC

    560 SE Fascino Cir, Port Saint Lucie, FL 34984
  • /57

    $729,990

    New Construction $10K PRICE DROP
    • 4 Beds
    • 3 Baths
    • 2,289 Sq Ft

    13761 SE Blackwood Dr, Port Saint Lucie, FL 34984

    Welcome to this move-in ready Madison floorplan at Mosaic in Port St. Lucie, where spacious single-level living, designer-selected finishes, and effortless indoor-outdoor connections come together. Offering 4 bedrooms, 3 baths, and an extended garage, this thoughtfully designed home provides flexible spaces for everyday living, entertaining, and hosting guests.The open-concept design

    Agent Photo

    William Maltbie

    Maltbie Realty Group

    13761 SE Blackwood Dr, Port Saint Lucie, FL 34984
  • /21

    $509,950

    $20K PRICE DROP
    • 3 Beds
    • 2.5 Baths
    • 2,000 Sq Ft

    520 SE Fascino Cir, Port St. Lucie, FL 34984

    This single-story home combines low-maintenance living with plenty of room to grow and entertain. Upon entry, a seamless open-concept layout is situated among the kitchen, dining room and living room, with a covered terrace to provide outdoor moments. On the opposite side of the home, there are two secondary bedrooms split by a Jack-and-Jill style bathroom for enhanced livability. In a private

    Agent Photo

    Kirk Andersen

    Beach Town Real Estate LLC

    520 SE Fascino Cir, Port St. Lucie, FL 34984
  • /38

    $609,000

    $16K PRICE DROP
    • 3 Beds
    • 2 Baths
    • 1,350 Sq Ft

    2674 SW Monterrey Ln, Port Saint Lucie, FL 34953

    Welcome to your own slice of waterfront paradise at 2674 SW Monterrey Lane in Port St. Lucie. Situated on an enormous and oversized 14,374sf canal-front lot with navigable water, boat lift and ocean access, this fully renovated 3-bedroom, 2-bathroom home offers the ultimate Florida lifestyle for boating enthusiasts and those seeking turnkey luxury. Completely remodeled from top to bottom, this

    Agent Photo

    Matthew Campbell

    Beachfront Properties Real Estate LLC

    2674 SW Monterrey Ln, Port Saint Lucie, FL 34953
  • /77

    $697,500

    • 4 Beds
    • 3 Baths
    • 2,918 Sq Ft

    2317 SW Abner Rd, Port Saint Lucie, FL 34953

    Welcome to this beautifully updated 4-bedroom, 3-bathroom home situated on an oversized half-acre corner lot offering space, flexibility, and income potential all in one. This property features a thoughtfully designed layout including a dedicated nursery room, making it perfect for growing families. The dining area is enhanced with a stylish barn door, allowing the space to be easily transformed

    Agent Photo

    Daniel Corrar

    EXP Realty LLC

    2317 SW Abner Rd, Port Saint Lucie, FL 34953
  • /44

    $529,900

    $5K PRICE DROP
    • 4 Beds
    • 3 Baths
    • 2,291 Sq Ft

    1637 SW La Gorce Ave, Port Saint Lucie, FL 34953

    4BR/3BA home on a wide ½-acre lot with a split floor plan and room for your boat, RV, pool, shed, and social gatherings. Major updates include a new 2024 Roof, paid-off Solar Panels, New Hurricane Impact Windows, new solar water heater, and a new LG Smart refrigerator. Enjoy lower utility bills, a solar attic fan, 10' ceilings, formal living and dining rooms, an open-concept layout, tile

    Agent Photo

    Michael Angell

    Exit TwoAndAHalfMen Real Estate, LLC

    1637 SW La Gorce Ave, Port Saint Lucie, FL 34953
  • /58

    $689,990

    New Construction
    • 4 Beds
    • 3 Baths
    • 2,289 Sq Ft

    2157 SE Mosaic Blvd, Port Saint Lucie, FL 34984

    Welcome to this move-in ready Madison floorplan in Mosaic, where sophisticated design and effortless indoor-outdoor living come together in one of the Treasure Coast's most desirable gated communities. Offering 4 bedrooms, 3 baths, and thoughtfully selected finishes throughout, this home is designed for both everyday comfort and entertaining. At the heart of the home, the gourmet kitchen features

    Agent Photo

    William Maltbie

    Maltbie Realty Group

    2157 SE Mosaic Blvd, Port Saint Lucie, FL 34984
  • /14

    $562,190

    New Construction
    • 3 Beds
    • 2 Baths
    • 1,724 Sq Ft

    382 SE Via Sangro, Port St. Lucie, FL 34952

    Welcome to this move-in ready Caroline floorplan at Rivella in Port St. Lucie, where thoughtfully curated finishes and effortless indoor-outdoor living create a refined coastal lifestyle. Offering 3 bedrooms, 2 baths, and a spacious open-concept design, this home combines comfort, functionality, and elevated design details throughout.At the heart of the home, the gourmet kitchen is

    Kolter Homes Builder
    382 SE Via Sangro, Port St. Lucie, FL 34952
  • /63

    $690,000

    $1K PRICE INCREASE
    • 5 Beds
    • 4 Baths
    • 4,218 Sq Ft

    156 SW Saratoga Ave, Port Saint Lucie, FL 34953

    POOL HOME WITH MOTHER-IN-LAW SUITE! Impossible to find another home like this. 4218 square feet under air, CBS home on almost .5 acre. Priced at only $163/Sq. Ft., Tour this home with your imagination and UNLOCK ITS POTENTIAL as well as instant equity after upgrading. Inground pool with large deck. Large under truss screen porch. All High-Volume ceilings. Full Mature landscaping. Mother-in-law

    Agent Photo

    Ordelia Argueta

    A&A International Realty Group

    156 SW Saratoga Ave, Port Saint Lucie, FL 34953
  • /48

    $599,000

    New Construction
    • 5 Beds
    • 3.5 Baths
    • 3,400 Sq Ft

    1974 SW Idaho Ln, Port Saint Lucie, FL 34953

    Brand-new construction in Port St. Lucie offering an impressive 3,400 living square feet of beautifully designed space! This stunning home features a modern open-concept layout with expansive living areas, soaring ceilings, and abundant natural light throughout. Designed for both comfort and entertaining, the spacious floor plan includes generously sized bedrooms, elegant finishes, and a stylish

    Agent Photo

    Marlene Reyes

    Coldwell Banker Paradise

    1974 SW Idaho Ln, Port Saint Lucie, FL 34953
  • /44

    $599,990

    New Construction
    • 2 Beds
    • 2 Baths
    • 1,968 Sq Ft

    8194 SW Vanita Way, Port Saint Lucie, FL 34987

    Move In Ready Julia floorplan on an oversized homesite giving extra backyard space. The gourmet kitchen features a wall oven, cooktop, hood and 42" upper cabinets with quartz countertops. From the island, the view opens up light & bright across the Dining area and Great Room out to the covered Lanai. Owner's Suite highlights tray ceiling, spacious walk-in closet and separate vanities. Discover

    Agent Photo

    William Maltbie

    Maltbie Realty Group

    8194 SW Vanita Way, Port Saint Lucie, FL 34987
  • /21

    $719,000

    New Construction $36K PRICE DROP
    • 3 Beds
    • 3.5 Baths
    • 2,152 Sq Ft

    13072 SW Shinnecock Dr, Port Saint Lucie, FL 34987

    Welcome to the Farnese at 13072 SW Shinnecock Drive in Astor Creek Golf and Country Club! This home offers an open concept design and 2.5 car garage with natural light throughout, featuring a gorgeous designer kitchen with an expansive island that overlooks the great room and casual dining area, with a separate dining room nearby for added flexibility. An extended lanai sits just off the great

    Taylor Morrison Builder
    13072 SW Shinnecock Dr, Port Saint Lucie, FL 34987
  • /18

    $533,990

    New Construction
    • 4 Beds
    • 3 Baths
    • 2,638 Sq Ft

    Riviera Plan at Veranda Preserve - The Grand East, Port Saint Lucie, FL 34984

    Exclusive to active adults 55+ and better! A Next Gen home, this single-story plan features a home within a home including its own private entry and dedicated living room, kitchenette, bathroom and bedroom, perfect for grandparents, college-aged kids or a home office suite. The main home boasts an open living area, flex room, two secondary bedrooms and an owner’s suite, which is nestled in the

    Lennar Builder
    726 Woodbine Rd Unit 36038091, Port Saint Lucie, FL 34984
  • /34

    $649,980

    • 3 Beds
    • 2.5 Baths
    • 2,167 Sq Ft

    10841 SW Sunray St, Port Saint Lucie, FL 34987

    This beautifully appointed Atlantica model in Valencia Cay features an extensive list of upgrades and sits on an oversized .23-acre lot with room for a future pool. The open layout offers 2 bedrooms plus a den with built-ins and a Murphy bed, 2.5 baths, plank tile flooring, and a bright kitchen with soft-close cabinetry, stainless steel appliances, and ample storage. The primary suite features

    Susan DeMaille Echo Fine Properties

    10841 SW Sunray St, Port Saint Lucie, FL 34987
  • /71

    $590,990

    New Construction
    • 3 - 5 Beds
    • 3 Baths
    • 2,490 Sq Ft

    Paige Plan at Mosaic - Hepburn Collection, Port Saint Lucie, FL 34984

    The Paige floorplan offers something for everyone with wide-open gathering spaces, flexibility, and a spacious 3-Car Garage. Designed to adapt to a variety of lifestyles, the home features up to 5 Bedrooms and 5 Bathrooms on the main level, with the option to expand to a maximum of 6 Bedrooms when the second-floor Bonus Room is added.The centralized island Kitchen comfortably connects the

    Kolter Homes Builder
    2309 Mosaic Blvd Unit 36447898, Port Saint Lucie, FL 34984
  • /21

    $595,990

    New Construction
    • 3 Beds
    • 3.5 - 4.5 Baths
    • 2,808 Sq Ft

    Renown Plan at Del Webb Tradition - Estate, Port Saint Lucie, FL 34953

    The Renown is the perfect retreat after enjoying the amenities in the Del Webb Tradition community. This single-family new home design is built to entertain, with the gourmet kitchen flowing into a spacious great room and covered lanai that allows for dining al fresco. The private owner's suite with walk-in closet and laundry room pass-through provide space and organization.

    Del Webb Builder
    12790 Cattleleya Ln Unit 36457705, Port Saint Lucie, FL 34953
  • /13

    $625,990

    New Construction
    • 3 Beds
    • 2.5 Baths
    • 2,838 Sq Ft

    Lotus Plan at Telaro at Tradition - Oasis, Port Saint Lucie, FL 34987

    The expansive Lotus in the Oasis collection offers more square feet than any other plan at Telaro. Featuring 3 bedrooms and 2.5 bathrooms at 2,838 square feet, this one-of-a-kind floorplan also boasts an amazing club room with direct access to the covered lanai, a huge owner's suite with a spa-like bathroom and two walk-in closets, a generously sized laundry room, exceptional living spaces

    Mattamy Homes Builder
    11824 SW Antarus Ct Unit 36472182, Port Saint Lucie, FL 34987
  • /37

    $700,000

    $20K PRICE DROP
    • 3 Beds
    • 3 Baths
    • 2,289 Sq Ft

    2801 SE Ashfield Dr, Port St. Lucie, FL 34984

    Welcome to this beautifully designed 3-bedroom, 3-bathroom and a 12 x 15 flex room easily convertible to a 4th bedroom, perfect for guests, a home office, or a growing household. Thoughtfully crafted for both comfort and style, the home features elegant ceramic tile flooring throughout the main living areas and warm laminate flooring in the bedrooms, creating a seamless blend of sophistication

    Karl Taylor Redfin Corporation

    2801 SE Ashfield Dr, Port St. Lucie, FL 34984
  • /33

    $621,990

    New Construction
    • 3 - 4 Beds
    • 3 - 4 Baths
    • 2,289 Sq Ft

    Madeline Plan at Astor Creek Golf and Country Club - Cassidy Collection, Port Saint Lucie, FL 34987

    Flexibility is core to the layout of this one-story, 3-Bedroom home. The centrally located island Kitchen anchors the Madeline, and the Great Room, Dining area and Flex space can serve both casual and formal living. One example is to utilize the Flex space as a formal Dining Room, allowing you to expand the Great Room and use the Dining area for cards, games or billiards.The

    Kolter Homes Builder
    8975 SW Shinnecock Dr Unit 36487234, Port Saint Lucie, FL 34987
  • /45

    $665,000

    $10K PRICE DROP
    • 3 Beds
    • 3 Baths
    • 2,277 Sq Ft

    9876 SW Santini Rd, Port St. Lucie, FL 34987

    MOVE IN READY AND NO UGLY POWER LINES! $17,000 HOT TUB AVAILABLE TOO! Welcome to this beautifully appointed 3-bedroom, 3-bath home with a versatile den, located in the highly sought-after Esplanade at Tradition. This home is perfectly positioned to capture a stunning, serene lake view with spectacular sunsets, offering the ideal blend of luxury and comfort. Featuring a durable tile roof and full

    Ryan Reagan Sandhill Realty Group

    9876 SW Santini Rd, Port St. Lucie, FL 34987
  • /42

    $578,990

    New Construction
    • 3 - 5 Beds
    • 3 - 3.5 Baths
    • 2,586 Sq Ft

    Riley Plan at PGA Village Verano - Hepburn Collection, Port Saint Lucie, FL 34987

    Entertainers love the Riley for its spacious open layout that accommodates gatherings of any size. The home welcomes in the natural light through its many large windows overlooking the Covered Lanai. The Dining and Great Room offers plenty of room for formal dining, while the large eat-in Kitchen Island provides a more casual dining experience. The spacious Owner s Suite features tray

    Kolter Homes Builder
    9250 Visconti Way Unit 36476078, Port Saint Lucie, FL 34987
  • /15

    $601,990

    New Construction
    • 4 Beds
    • 3.5 Baths
    • 2,900 Sq Ft

    Wynn Plan at Seville at Tradition - Inscription, Port St. Lucie, FL 34987

    The Wynn is a 2,900 sq. ft. 2-story home that offers 4 bedrooms, 3.5 baths and 2-car garage. Upon entering the foyer, you are welcomed to an open floorplan. The spacious kitchen offers an extensive walk-in pantry and an island breakfast bar. The kitchen overlooks the dining area and Great Room. A sliding glass door in the Dining Room leads to the covered lanai. Bedroom 4, located on the first

    Mattamy Homes Builder
    14316 SW Bassett Ct Unit 36495991, Port St. Lucie, FL 34987
  • /40

    $529,990

    New Construction
    • 4 Beds
    • 4 Baths
    • 3,153 Sq Ft

    Avalon Bonus Plan at Brystol North at Wylder 60', Port Saint Lucie, FL 34987

    Welcome to The Avalon Bonus, a spacious two-story home with 4 bedrooms, 4 bathrooms, and 3,153 square feet of flexible living space. The first floor offers an open-concept layout featuring a large kitchen island that flows into the dining and living areas—ideal for everyday living and entertaining. The primary suite is conveniently located on the first floor, offering a private bathroom complete

    Dream Finders Homes Builder
    0 Wylder Pkwy Unit 37232730, Port Saint Lucie, FL 34987
  • /15

    $511,990

    New Construction
    • 4 Beds
    • 3 Baths
    • 2,264 Sq Ft

    Meridian Plan at Seville at Tradition - Inscription, Port St. Lucie, FL 34987

    The Meridian is a 2,264 sq. ft. 1-story home that offers 4 bedrooms, 3 baths and a 2-car garage. This thoughtfully designed home welcomes you through the gorgeous foyer into an open floorplan with the spacious kitchen, island with breakfast bar and Great Room are at the center of attention. Bedroom 2, 3 and 4 all feature an adjacent full bath, while the owners suite at the back of the house has a

    Mattamy Homes Builder
    14316 SW Bassett Ct Unit 36490716, Port St. Lucie, FL 34987
  • /17

    $512,499

    New Construction
    • 3 Beds
    • 3 Baths
    • 2,296 Sq Ft

    Ambra Plan at Esplanade at Tradition - 62' Lot, Port Saint Lucie, FL 34987

    Located in Esplanade at Tradition, a 55+ resort-lifestyle community, the Ambra plan is totally on-trend, with features inspired by homeowners like you. The open concept living area combines great room and spacious kitchen with a large central working island and an expansive view of the lanai. What really sets it apart are the two primary suites, each with spacious walk-in closets and baths with

    Taylor Morrison Builder
    12753 SW Barelli Ct Unit 36664673, Port Saint Lucie, FL 34987
  • /9

    $769,900

    New Construction
    • 4 Beds
    • 3 Baths
    • 2,566 Sq Ft

    2566F Plan at Glynlea Country Club 50', Port Saint Lucie, FL 34945

    The front porch opens into a welcoming entryway with an extended tray ceiling that embraces the main hallway. A bonus flex room overlooks the front yard right off the front door. A full guest suite with a private bathroom and ample closet space is off the main hallway. The kitchen features an island with built-in seating and walk-in pantry. The dining area flows from the kitchen to the connecting

    Perry Homes Builder
    0 Wylder Pky Port St Unit 37805136, Port Saint Lucie, FL 34945
  • /3

    $745,900

    New Construction
    • 3 Beds
    • 3 Baths
    • 2,200 Sq Ft

    2200F Plan at Glynlea Country Club 50', Port Saint Lucie, FL 34945

    A welcoming front porch opens into an extended entryway with a 12-foot tray ceiling. Two secondary bedrooms are off the main hallway and each feature a private bathroom and walk-in closet. As you enter into the kitchen you are greeted by an island with built-in seating and a walk-in pantry. The dining area flows into the open family room which is embraced by two walls of windows that overlook the

    Perry Homes Builder
    0 Wylder Pky Port St Unit 37805089, Port Saint Lucie, FL 34945
  • /50

    $615,990

    New Construction
    • 4 - 5 Beds
    • 3.5 Baths
    • 3,104 Sq Ft

    Ravenna II Plan at Glynlea Country Club, Port Saint Lucie, FL 34945

    Discover the Ravenna II, an expansive new construction single-family home offering 3,104 square feet of thoughtfully designed living space with 4 bedrooms, 3.5 bathrooms, and a 2-car garage. Building upon the beloved Ravenna floor plan, this upgraded design adds a spacious second floor for even more flexibility and functionality. The first floor showcases an open-concept layout where the gourmet

    Dream Finders Homes Builder
    6727 NW Glynlea Blvd St S Unit 40492463, Port Saint Lucie, FL 34945
  • /16

    $576,900

    New Construction
    • 4 Beds
    • 3 Baths
    • 2,465 Sq Ft

    Letizia Plan at Astor Creek Golf and Country Club 60' Lots, Port Saint Lucie, FL 34987

    When family and friends come to visit, you’ll be ready. With the Letizia floor plan, you will find relaxation in your private primary suite with spacious bath and walk-in closet. Entertain graciously in the open-concept great room paired with a with casual dining space and chef-inspired kitchen. Additionally, enjoy three secondary bedrooms, two additional full baths and a flex room. Options

    Taylor Morrison Builder
    0 Esplanade at Tradition Espl Unit 36664663, Port Saint Lucie, FL 34987
  • /37

    $574,990

    New Construction
    • 3 - 5 Beds
    • 3 - 3.5 Baths
    • 2,490 Sq Ft

    Paige Plan at PGA Village Verano - Hepburn Collection, Port Saint Lucie, FL 34987

    The Paige floorplan offers something for everyone with wide-open gathering spaces, flexibility, and a spacious 3-Car Garage. Designed to accommodate a variety of lifestyles, the home offers up to 5 Bedrooms and 5 Bathrooms on the main level, with the opportunity to expand to a maximum of 6 Bedrooms when the optional Bonus Room is included.At the heart of the home, the island Kitchen

    Kolter Homes Builder
    9250 Visconti Way Unit 36481187, Port Saint Lucie, FL 34987
  • /20

    $586,990

    New Construction
    • 3 Beds
    • 2.5 - 3.5 Baths
    • 2,669 Sq Ft

    Reverence Plan at Del Webb Tradition - Estate, Port Saint Lucie, FL 34953

    The Reverence kindles conversation with its open kitchen and fosters socialization in the gathering room. The spacious single-story new construction home also gives ample space to relax and rejuvenate, like an optional loft, enclosed flex room, and optional golf-cart storage. The generous Owner’s Suite offers a harbor, with a spa-like bath and a spacious walk-in closet.

    Del Webb Builder
    12790 Cattleleya Ln Unit 36483698, Port Saint Lucie, FL 34953

Showing Results 41 - 80, Page 2 of 16

How to Buy a Home How to Finance a Home How to Sell a Home