1,190

Port Saint Lucie, FL Homes for Sale under $800,000

Section Image Section Image
  • /68

    $517,990

    New Construction
    • 3 - 4 Beds
    • 3 Baths
    • 2,289 Sq Ft

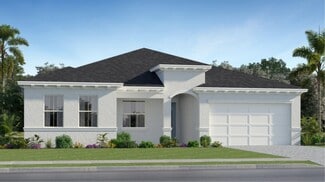
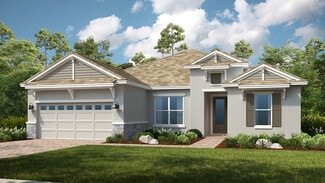
    Madison Plan at Mosaic - Carson Collection, Port Saint Lucie, FL 34984

    Flexibility is core to the layout this one-story, 3-Bedroom home. The centrally located island Kitchen anchors the Madison, and the Great Room, Dining area and Flex space can serve both casual and formal living. One example is to utilize the Flex space as a formal Dining Room, allowing you to expand the Great Room and use the Dining area for cards, games or billiards.The secondary

    Kolter Homes Builder
    2309 Mosaic Blvd Unit 36499909, Port Saint Lucie, FL 34984
  • /14

    $530,900

    New Construction
    • 3 Beds
    • 3 Baths
    • 2,275 Sq Ft

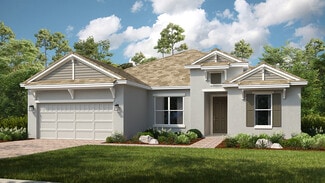
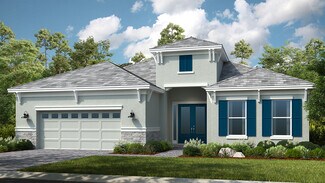
    Lazio Plan at Astor Creek Golf and Country Club 50' Lots, Port Saint Lucie, FL 34987

    The Lazio is one of Taylor Morrison's most popular floor plans. This home has so much to offer with 2,275 sq. ft. of living space, 3 bedrooms, 3 full baths, a flex room and two-car garage. Enter the home though the foyer which leads into a dining room and spacious great room. The designer kitchen with large island overlooks the great room which has a sliding door leading to a spacious lanai,

    Taylor Morrison Builder
    0 Esplanade at Tradition Espl Unit 36664662, Port Saint Lucie, FL 34987
  • /62

    $630,000

    • 3 Beds
    • 2 Baths
    • 1,816 Sq Ft

    3349 SW Hill St, Port Saint Lucie, FL 34953

    Elevated South Florida living in well appointed 3BR/2BA/2CG pool home in Paar Estates. Set on a rare 0.44 acre lot & built in 2016, property blends comfort & sophistication with an airy, split floor plan, tile & wood flooring, crown molding, custom lighting, & designer accent walls. The chef-inspired kitchen has granite countertops, rich wood cabinets, stainless steel appliances, breakfast bar, &

    Monique Ayala Keller Williams Realty Services

    3349 SW Hill St, Port Saint Lucie, FL 34953
  • /31

    $699,000

    Open Sun 12PM - 2PM
    • 3 Beds
    • 3 Baths
    • 2,352 Sq Ft

    11750 SW Coral Cove Pkwy, Port Saint Lucie, FL 34987

    Beautifully upgraded 2023 Bimini Model lakefront home featuring 3 bedrooms, 3 full bathrooms, plus a spacious private den perfect for a home office, media room or flex space. Premium upgrades include luxury vinyl plank flooring throughout, plantation shutters, custom closet systems, framed bathroom mirrors, epoxy garage flooring, aluminum fenced backyard, and roll-down privacy screens on the

    Andrew Seifter Echo Fine Properties

    11750 SW Coral Cove Pkwy, Port Saint Lucie, FL 34987
  • /16

    $514,999

    New Construction
    • 4 Beds
    • 3 Baths
    • 2,465 Sq Ft

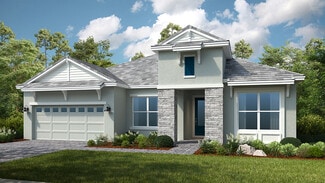
    Letizia Plan at Esplanade at Tradition - 62' Lot, Port Saint Lucie, FL 34987

    When family and friends come to visit, you’ll be ready. With the Letizia floor plan, you will find relaxation in your private primary suite with spacious bath and walk-in closet. Entertain graciously in the open-concept gathering room paired with a with casual dining space and chef-inspired kitchen. Additionally, enjoy three secondary bedrooms, two additional full baths and a flex room. Discover

    Taylor Morrison Builder
    12753 SW Barelli Ct Unit 36664680, Port Saint Lucie, FL 34987
  • /36

    $715,990

    New Construction
    • 3 - 5 Beds
    • 3 - 6 Baths
    • 2,586 Sq Ft

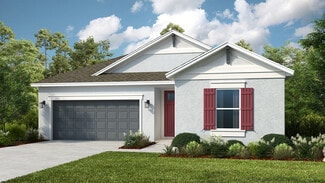
    Rebecca Plan at Astor Creek Golf and Country Club - Hudson Collection, Port Saint Lucie, FL 34987

    Entertainers love the Rebecca for its spacious open layout that accommodates gatherings of any size. The home welcomes in the natural light through its many large windows overlooking the Covered Lanai. The Dining and Great Room offers plenty of room for formal dining, while the large eat-in Kitchen Island provides a more casual dining experience. The spacious Owner s Suite features tray

    Kolter Homes Builder
    8975 SW Shinnecock Dr Unit 36462372, Port Saint Lucie, FL 34987
  • /46

    $595,990

    New Construction
    • 3 - 5 Beds
    • 2 - 5 Baths
    • 2,776 Sq Ft

    Sydney Plan at PGA Village Verano - Hepburn Collection, Port Saint Lucie, FL 34987

    This exceptionally flexible and unique 3-Bedroom floorplan checks all the boxes. The split 2-Car and 1-Car Garages provide plenty of storage and hobby space. The large Island Kitchen welcomes entertainers and chefs alike. With expansive countertops and a large walk-in pantry, the Kitchen provides ample storage and prep space. The island overlooking the Great Room also allows entertainers to

    Kolter Homes Builder
    9250 Visconti Way Unit 36487912, Port Saint Lucie, FL 34987
  • /79

    $510,000

    $115K PRICE DROP
    • 4 Beds
    • 3 Baths
    • 2,432 Sq Ft

    12074 SW Bayberry Ave, Port Saint Lucie, FL 34987

    This elegant 4-bedroom, 3-bathroom home with a dedicated den offers over 2,400 square feet of luxurious living space, perfectly designed for comfort and style. From the moment you step inside, you're greeted by breathtaking long lake views that serve as the backdrop to the open family room and stunning kitchen. The kitchen, designed with entertaining in mind, features premium finishes, a large

    Tony Reagan Sandhill Realty Group

    12074 SW Bayberry Ave, Port Saint Lucie, FL 34987
  • /17

    $589,990

    New Construction
    • 4 Beds
    • 3.5 Baths
    • 2,814 Sq Ft

    Canopy Plan at Seville at Tradition - Inscription, Port St. Lucie, FL 34987

    The Canopy is a 2,814 sq. ft. 2-story home that offers 4 bedrooms, 3.5 baths and a 2-car garage. The first floor of this home features a welcoming foyer with a beautiful flex room that can be used as a game room, office or playroom along with a convenient powder bath. The kitchen is open to the Great Room and dining room, and the covered lanai extends the living outdoors. The second floor is

    Mattamy Homes Builder
    14316 SW Bassett Ct Unit 36473830, Port St. Lucie, FL 34987
  • /49

    $550,000

    • 4 Beds
    • 2.5 Baths
    • 2,079 Sq Ft

    10891 SW Visconti Way, Port Saint Lucie, FL 34986

    Experience the ultimate blend of luxury and resilience in this stunning 2015-built residence, featuring a sophisticated side-load 3-car garage and an interior defined by high-end finishes. The home makes a grand statement with soaring 8-foot doors, elegant crown molding, and sleek tile flooring that runs seamlessly throughout every room. At the heart of the home, the gourmet kitchen shines with

    Karl Taylor Redfin Corporation

    10891 SW Visconti Way, Port Saint Lucie, FL 34986
  • /28

    $512,900

    New Construction
    • 2 Beds
    • 2.5 Baths
    • 2,100 Sq Ft

    Farnese Plan at Astor Creek Golf and Country Club 50' Lots, Port Saint Lucie, FL 34987

    Charming Farnese is one of Taylor Morrison's most notable floor plans. Soon you will have your chance to make all 2,100 square feet of the space yours. The home design boasts 2 bedrooms, and the option for a 3rd, 2-3 bathrooms, 1 half bathroom, and more! This is your new and well-appointed foundation for making the most of the sunny Florida lifestyle. Presenting an open-concept and an air of

    Taylor Morrison Builder
    0 Esplanade at Tradition Espl Unit 36664660, Port Saint Lucie, FL 34987
  • /49

    $720,990

    New Construction
    • 3 - 5 Beds
    • 3 - 6 Baths
    • 2,876 Sq Ft

    Taylor Plan at PGA Village Verano - Monroe Collection, Port Saint Lucie, FL 34987

    The Taylor Model provides room and flexibility, the base plan offers 3 Bedroom, Flex Room, 3 Full and 1 Half Bath with 3-Car Garage. Upon entering the double doors welcoming Foyer leads you to a spacious Open Kitchen and Great Room with an expanse of windows and doors overlooking the Lanai. For those who love to entertain, the Kitchen with ample countertops, large Island and large Walk-in

    Kolter Homes Builder
    9250 Visconti Way Unit 36488377, Port Saint Lucie, FL 34987
  • /56

    $593,990

    New Construction
    • 3 - 5 Beds
    • 3 Baths
    • 2,586 Sq Ft

    Riley Plan at Mosaic - Hepburn Collection, Port Saint Lucie, FL 34984

    Entertainers love the Riley for its spacious open layout that accommodates gatherings of any size. The home welcomes in the natural light through its many large windows overlooking the Covered Lanai. The Dining and Great Room offers plenty of room for formal dining, while the large eat-in Kitchen Island provides a more casual dining experience. The spacious Owner s Suite features tray

    Kolter Homes Builder
    2309 Mosaic Blvd Unit 36456076, Port Saint Lucie, FL 34984
  • /58

    $509,990

    New Construction
    • 3 - 5 Beds
    • 3 - 5 Baths
    • 2,289 Sq Ft

    Madison Plan at PGA Village Verano - Carson Collection, Port Saint Lucie, FL 34987

    Flexibility is core to the layout of this one-story, 3-Bedroom home. The centrally located island Kitchen anchors the Madison, and the Great Room, Dining area and Flex space can serve both casual and formal living. One example is to utilize the Flex space as a formal Dining Room, allowing you to expand the Great Room and use the Dining area for cards, games or billiards.The secondary

    Kolter Homes Builder
    9250 Visconti Way Unit 36465045, Port Saint Lucie, FL 34987
  • /30

    $619,000

    $30K PRICE DROP
    • 4 Beds
    • 3 Baths
    • 2,338 Sq Ft

    5154 NW North MacEdo Blvd, Port Saint Lucie, FL 34983

    Practically perfect POOL home just in time for summer! Rare 4/BR/3BA plus Den pool home in the heart of Port St. Lucie featuring over 2,300 living sq ft, impact windows and doors, open-concept living, and a fully fenced backyard designed for Florida living. Built in 2022, this move-in ready CBS home offers a spacious chef's kitchen with stainless steel appliances, large island, and abundant

    Cherie Redding Echo Fine Properties

    5154 NW North MacEdo Blvd, Port Saint Lucie, FL 34983
  • /33

    $614,990

    New Construction
    • 3 - 5 Beds
    • 3 - 4 Baths
    • 2,129 Sq Ft

    Leslie Plan at Astor Creek Golf and Country Club - Cassidy Collection, Port Saint Lucie, FL 34987

    Entertainers laud the Leslie for its large, centrally located Kitchen. The wide island overlooks the Great Room and Dining area with open views out to the Lanai with windows across the back of the home. The Kitchen also gives the chef in your family lots of space to work with and house their tools of the trade with ample countertop area, cabinetry and a walk-in pantry.The second and

    Kolter Homes Builder
    8975 SW Shinnecock Dr Unit 36471199, Port Saint Lucie, FL 34987
  • /19

    $739,990

    New Construction
    • 4 Beds
    • 3.5 Baths
    • 3,466 Sq Ft

    Palacio Plan at Seville at Tradition - Autograph, Port St. Lucie, FL 34987
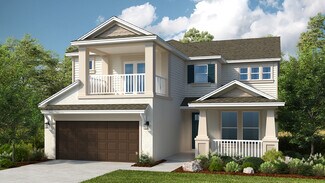
    The 3,466 square foot Palacio floorplan offers versatile, thoughtfully designed space in a pleasant configuration of shared and private living areas. The first floor has its own additional bedroom with a full bath and dual sinks in addition to a flex room and large, combined Great Room, dining room and kitchen with breakfast bar. Upstairs, a large loft makes for excellent gathering space. The

    Mattamy Homes Builder
    14316 SW Bassett Ct Unit 36449126, Port St. Lucie, FL 34987
  • /33

    $572,999

    New Construction
    • 4 - 5 Beds
    • 3.5 - 4.5 Baths
    • 3,422 Sq Ft

    Barbados Plan at Veranda Oaks - 52' Lots, Port Saint Lucie, FL 34984

    Like the Caribbean itself, the Barbados floor plan is laid back and sunny, and has everything you need for easy living. The 4-bedroom home feels open and spacious and includes options and upgrades to make it truly yours. When you enter the home you are greeted with an expansive layout culminating with a view of the inviting lanai. The first floor is almost entirely open and features the kitchen,

    Taylor Morrison Builder
    469 SE Ranch Oak Cir Unit 36664685, Port Saint Lucie, FL 34984
  • /10

    $765,900

    New Construction
    • 4 Beds
    • 3 Baths
    • 2,555 Sq Ft

    2555F Plan at Glynlea Country Club 50', Port Saint Lucie, FL 34945

    Step off the front porch and into a welcoming entryway with an extended tray ceiling that embraces the main hallway. French doors open into a secluded home office that overlooks the front yard. A full guest suite with a private bathroom and ample closet space is off the main hall. The kitchen features an island with built-in seating, and corner walk-in pantry. The dining area flows from the

    Perry Homes Builder
    0 Wylder Pky Port St Unit 37805127, Port Saint Lucie, FL 34945
  • /18

    $655,990

    New Construction
    • 4 Beds
    • 3.5 Baths
    • 2,942 Sq Ft

    Noble Plan at Seville at Tradition - Autograph, Port St. Lucie, FL 34987

    The 2,942 square foot Noble floorplan offers comfortable, spacious living space in an attractive, one-story configuration. The covered front porch leads to a foyer with flex room on one side and the Owners entry on the other with a large, open and inviting Great Room, dining and kitchen area beyond. The private, first-floor owners suite includes two large walk-in closet and bath. The additional

    Mattamy Homes Builder
    14316 SW Bassett Ct Unit 36472116, Port St. Lucie, FL 34987
  • /35

    $524,999

    New Construction
    • 4 - 6 Beds
    • 3.5 - 5.5 Baths
    • 3,053 Sq Ft

    Bermuda Plan at Veranda Oaks - 52' Lots, Port Saint Lucie, FL 34984

    The Bermuda, recently honored with the Platinum Award in its category at the Treasure Coast Builders Association’s 32nd Annual Parade of Homes, is a gorgeous two-story home designed with an array of personalization and upgrade options throughout. This 3,053 square foot home features an open-concept design that starts as you walk into the foyer with views all the way to the optional extended lanai

    Taylor Morrison Builder
    469 SE Ranch Oak Cir Unit 36664686, Port Saint Lucie, FL 34984
  • /21

    $719,000

    New Construction $36K PRICE DROP
    • 3 Beds
    • 3.5 Baths
    • 2,152 Sq Ft

    13072 SW Shinnecock Dr, Port Saint Lucie, FL 34987

    Welcome to the Farnese at 13072 SW Shinnecock Drive in Astor Creek Golf and Country Club! This home offers an open concept design and 2.5 car garage with natural light throughout, featuring a gorgeous designer kitchen with an expansive island that overlooks the great room and casual dining area, with a separate dining room nearby for added flexibility. An extended lanai sits just off the great

    Taylor Morrison Builder
    13072 SW Shinnecock Dr, Port Saint Lucie, FL 34987
  • /26

    $728,990

    New Construction
    • 4 Beds
    • 3.5 Baths
    • 3,066 Sq Ft

    Poppi Plan at Tesoro Club, Port Saint Lucie, FL 34984

    This two-story home combines modern comfort with style. To the side of the foyer is a flex space well-suited as an office, while down the hallway is a cohesive open layout with a covered terrace to deliver seamless living and entertaining. The tranquil owner's suite with en-suite bathroom is tucked into the back corner on the first floor, affording homeowners privacy away from the remaining

    Lennar Builder
    713 Fascino Cir Unit 36041020, Port Saint Lucie, FL 34984
  • /33

    $653,369

    New Construction
    • 4 Beds
    • 3.5 Baths
    • 3,422 Sq Ft

    Barbados Plan at Central Park, Port Saint Lucie, FL 34987

    Like the Caribbean itself, the Barbados floor plan is laid back and sunny, and has everything you need for easy living. The 4-bedroom home feels open and spacious and includes options and upgrades to make it truly yours. When you enter the home you are greeted with an expansive layout culminating with a view of the inviting lanai. The first floor is almost entirely open and features the kitchen,

    Taylor Morrison Builder
    11972 SW MacElli Way Unit 36664668, Port Saint Lucie, FL 34987
  • /18

    $533,990

    New Construction
    • 4 Beds
    • 3 Baths
    • 2,638 Sq Ft

    Riviera Plan at Veranda Preserve - The Grand East, Port Saint Lucie, FL 34984

    Exclusive to active adults 55+ and better! A Next Gen home, this single-story plan features a home within a home including its own private entry and dedicated living room, kitchenette, bathroom and bedroom, perfect for grandparents, college-aged kids or a home office suite. The main home boasts an open living area, flex room, two secondary bedrooms and an owner’s suite, which is nestled in the

    Lennar Builder
    726 Woodbine Rd Unit 36038091, Port Saint Lucie, FL 34984
  • /30

    $599,264

    New Construction
    • 4 Beds
    • 3.5 Baths
    • 3,053 Sq Ft

    Bermuda Plan at Central Park, Port Saint Lucie, FL 34987

    The Bermuda is a gorgeous two-story home, equipped with an array of personalization and upgrade options throughout. This 3,053 square foot home features an open-concept design that starts as you walk into the foyer with views all the way to the optional extended lanai at the back of the home. With 4 bedrooms, 3.5 baths, flex room and more, the Bermuda is sure to impress! Off the entry foyer is

    Taylor Morrison Builder
    11972 SW MacElli Way Unit 36664669, Port Saint Lucie, FL 34987
  • /34

    $650,000

    Open Sat 11AM - 2PM
    • 3 Beds
    • 2.5 Baths
    • 2,167 Sq Ft

    10841 SW Sunray St, Port Saint Lucie, FL 34987

    This beautifully appointed Atlantica model in Valencia Cay features an extensive list of upgrades and sits on an oversized .23-acre lot with room for a future pool. The open layout offers 2 bedrooms plus a den with built-ins and a Murphy bed, 2.5 baths, plank tile flooring, and a bright kitchen with soft-close cabinetry, stainless steel appliances, and ample storage. The primary suite features

    Susan DeMaille Echo Fine Properties

    10841 SW Sunray St, Port Saint Lucie, FL 34987
  • /71

    $585,990

    New Construction
    • 3 - 5 Beds
    • 3 Baths
    • 2,490 Sq Ft

    Paige Plan at Mosaic - Hepburn Collection, Port Saint Lucie, FL 34984

    The Paige floorplan offers something for everyone with wide-open gathering spaces, flexibility, and a spacious 3-Car Garage. Designed to adapt to a variety of lifestyles, the home features up to 5 Bedrooms and 5 Bathrooms on the main level, with the option to expand to a maximum of 6 Bedrooms when the second-floor Bonus Room is added.The centralized island Kitchen comfortably connects the

    Kolter Homes Builder
    2309 Mosaic Blvd Unit 36447898, Port Saint Lucie, FL 34984
  • /13

    $620,990

    New Construction
    • 3 Beds
    • 2.5 Baths
    • 2,838 Sq Ft

    Lotus Plan at Telaro at Tradition - Oasis, Port Saint Lucie, FL 34987

    The expansive Lotus in the Oasis collection offers more square feet than any other plan at Telaro. Featuring 3 bedrooms and 2.5 bathrooms at 2,838 square feet, this one-of-a-kind floorplan also boasts an amazing club room with direct access to the covered lanai, a huge owner's suite with a spa-like bathroom and two walk-in closets, a generously sized laundry room, exceptional living spaces

    Mattamy Homes Builder
    11824 SW Antarus Ct Unit 36472182, Port Saint Lucie, FL 34987
  • /37

    $720,000

    • 3 Beds
    • 3 Baths
    • 2,289 Sq Ft

    2801 SE Ashfield Dr, Port St. Lucie, FL 34984

    Welcome to this beautifully designed 3-bedroom, 3-bathroom residence with a spacious den that easily functions as a 4th bedroom—perfect for guests, a home office, or a growing household. Thoughtfully crafted for both comfort and style, the home features elegant ceramic tile flooring throughout the main living areas and warm laminate flooring in the bedrooms, creating a seamless blend of

    Karl Taylor Redfin Corporation

    2801 SE Ashfield Dr, Port St. Lucie, FL 34984
  • /33

    $619,990

    New Construction
    • 3 - 4 Beds
    • 3 - 4 Baths
    • 2,289 Sq Ft

    Madeline Plan at Astor Creek Golf and Country Club - Cassidy Collection, Port Saint Lucie, FL 34987

    Flexibility is core to the layout of this one-story, 3-Bedroom home. The centrally located island Kitchen anchors the Madeline, and the Great Room, Dining area and Flex space can serve both casual and formal living. One example is to utilize the Flex space as a formal Dining Room, allowing you to expand the Great Room and use the Dining area for cards, games or billiards.The

    Kolter Homes Builder
    8975 SW Shinnecock Dr Unit 36487234, Port Saint Lucie, FL 34987
  • /28

    $567,499

    New Construction $25K PRICE DROP
    • 3 - 4 Beds
    • 3.5 Baths
    • 2,833 Sq Ft

    Pallazio II Plan at Esplanade at Tradition - 62' Lot, Port St. Lucie, FL 34987

    From breezy open spaces to private retreats, the Pallazio II floor plan is designed for effortless luxury. This 1-story home features 3 bedrooms, 3.5 bathrooms, a 3-car garage and 2,833 square feet. Head through the porch and into a sweeping foyer to find beautiful open-concept living spaces. A great room flows into formal and casual dining areas, a modern kitchen and a breathtaking lanai.

    Taylor Morrison Builder
    12753 SW Barelli Ct St Unit 39384898, Port St. Lucie, FL 34987
  • /45

    $665,000

    $10K PRICE DROP
    • 3 Beds
    • 3 Baths
    • 2,277 Sq Ft

    9876 SW Santini Rd, Port St. Lucie, FL 34987

    MOVE IN READY AND NO UGLY POWER LINES! $17,000 HOT TUB AVAILABLE TOO! Welcome to this beautifully appointed 3-bedroom, 3-bath home with a versatile den, located in the highly sought-after Esplanade at Tradition. This home is perfectly positioned to capture a stunning, serene lake view with spectacular sunsets, offering the ideal blend of luxury and comfort. Featuring a durable tile roof and full

    Ryan Reagan Sandhill Realty Group

    9876 SW Santini Rd, Port St. Lucie, FL 34987
  • /42

    $576,990

    New Construction
    • 3 - 5 Beds
    • 3 - 3.5 Baths
    • 2,586 Sq Ft

    Riley Plan at PGA Village Verano - Hepburn Collection, Port Saint Lucie, FL 34987

    Entertainers love the Riley for its spacious open layout that accommodates gatherings of any size. The home welcomes in the natural light through its many large windows overlooking the Covered Lanai. The Dining and Great Room offers plenty of room for formal dining, while the large eat-in Kitchen Island provides a more casual dining experience. The spacious Owner s Suite features tray

    Kolter Homes Builder
    9250 Visconti Way Unit 36476078, Port Saint Lucie, FL 34987
  • /15

    $601,990

    New Construction
    • 4 Beds
    • 3.5 Baths
    • 2,900 Sq Ft

    Wynn Plan at Seville at Tradition - Inscription, Port St. Lucie, FL 34987

    The Wynn is a 2,900 sq. ft. 2-story home that offers 4 bedrooms, 3.5 baths and 2-car garage. Upon entering the foyer, you are welcomed to an open floorplan. The spacious kitchen offers an extensive walk-in pantry and an island breakfast bar. The kitchen overlooks the dining area and Great Room. A sliding glass door in the Dining Room leads to the covered lanai. Bedroom 4, located on the first

    Mattamy Homes Builder
    14316 SW Bassett Ct Unit 36495991, Port St. Lucie, FL 34987
  • /66

    $525,000

    $125K PRICE DROP
    • 3 Beds
    • 3 Baths
    • 2,276 Sq Ft

    11270 SW Apple Blossom Trail, Port Saint Lucie, FL 34987

    This stunning 3-bedroom, 3-bathroom home in Vitalia at Tradition with a spacious den offers the perfect blend of indoor comfort and outdoor luxury, all set on one of the largest pie-shaped lots in the community. The showpiece of the property is the expansive lanai, featuring a remote-controlled storm shade and elegant travertine flooring, which frames a spectacular saltwater heated pool—your own

    Tony Reagan Sandhill Realty Group

    11270 SW Apple Blossom Trail, Port Saint Lucie, FL 34987
  • /40

    $529,990

    New Construction
    • 4 Beds
    • 4 Baths
    • 3,153 Sq Ft

    Avalon Bonus Plan at Brystol North at Wylder 60', Port Saint Lucie, FL 34987

    Welcome to The Avalon Bonus, a spacious two-story home with 4 bedrooms, 4 bathrooms, and 3,153 square feet of flexible living space. The first floor offers an open-concept layout featuring a large kitchen island that flows into the dining and living areas—ideal for everyday living and entertaining. The primary suite is conveniently located on the first floor, offering a private bathroom complete

    Dream Finders Homes Builder
    0 Wylder Pkwy Unit 37232730, Port Saint Lucie, FL 34987
  • /15

    $511,990

    New Construction
    • 4 Beds
    • 3 Baths
    • 2,264 Sq Ft

    Meridian Plan at Seville at Tradition - Inscription, Port St. Lucie, FL 34987

    The Meridian is a 2,264 sq. ft. 1-story home that offers 4 bedrooms, 3 baths and a 2-car garage. This thoughtfully designed home welcomes you through the gorgeous foyer into an open floorplan with the spacious kitchen, island with breakfast bar and Great Room are at the center of attention. Bedroom 2, 3 and 4 all feature an adjacent full bath, while the owners suite at the back of the house has a

    Mattamy Homes Builder
    14316 SW Bassett Ct Unit 36490716, Port St. Lucie, FL 34987
  • /17

    $512,499

    New Construction
    • 3 Beds
    • 3 Baths
    • 2,296 Sq Ft

    Ambra Plan at Esplanade at Tradition - 62' Lot, Port Saint Lucie, FL 34987

    Located in Esplanade at Tradition, a 55+ resort-lifestyle community, the Ambra plan is totally on-trend, with features inspired by homeowners like you. The open concept living area combines great room and spacious kitchen with a large central working island and an expansive view of the lanai. What really sets it apart are the two primary suites, each with spacious walk-in closets and baths with

    Taylor Morrison Builder
    12753 SW Barelli Ct Unit 36664673, Port Saint Lucie, FL 34987
  • /9

    $769,900

    New Construction
    • 4 Beds
    • 3 Baths
    • 2,566 Sq Ft

    2566F Plan at Glynlea Country Club 50', Port Saint Lucie, FL 34945

    The front porch opens into a welcoming entryway with an extended tray ceiling that embraces the main hallway. A bonus flex room overlooks the front yard right off the front door. A full guest suite with a private bathroom and ample closet space is off the main hallway. The kitchen features an island with built-in seating and walk-in pantry. The dining area flows from the kitchen to the connecting

    Perry Homes Builder
    0 Wylder Pky Port St Unit 37805136, Port Saint Lucie, FL 34945

Showing Results 81 - 120, Page 3 of 17

How to Buy a Home How to Finance a Home How to Sell a Home