209

Newest Homes for Sale in Portage, MI

Section Image Section Image
  • /13

    $317,900

    New Construction
    • 3 Beds
    • 2 - 3.5 Baths
    • 1,516 Sq Ft

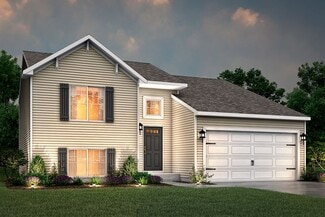
    Integrity 1520 Plan at River Oaks South, Portage, MI 49002

    The Integrity 1520 is a traditional 2-story floor plan with a footprint designed for optimal and inclusive living & storage.

    Allen Edwin Homes Builder
    2186 E Centre St Unit 39629969, Portage, MI 49002
  • /18

    $321,900

    New Construction
    • 3 - 4 Beds
    • 2 - 3.5 Baths
    • 1,576 Sq Ft

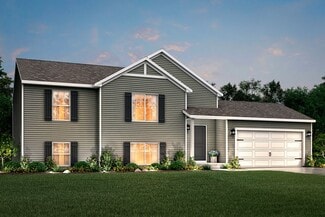
    Integrity 1560 Plan at River Oaks South, Portage, MI 49002

    The Integrity 1560 is a traditional 2-story floor plan with a footprint designed for optimal and inclusive living & storage.

    Allen Edwin Homes Builder
    2186 E Centre St Unit 39629996, Portage, MI 49002
  • /28

    $337,900

    New Construction
    • 4 - 5 Beds
    • 2 - 3.5 Baths
    • 1,830 Sq Ft

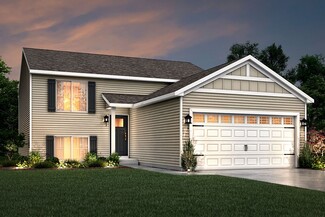
    Integrity 1830 Plan at River Oaks South, Portage, MI 49002

    The Integrity 1830 is a traditional 2-story floor plan with a footprint designed for optimal and inclusive living & storage.

    Allen Edwin Homes Builder
    2186 E Centre St Unit 39629962, Portage, MI 49002
  • /17

    $317,900

    New Construction
    • 2 - 4 Beds
    • 1 - 2 Baths
    • 1,252 Sq Ft

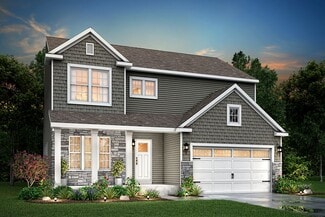
    Integrity 1250 Plan at River Oaks South, Portage, MI 49002

    This thoughtfully designed ranch home offers 1,252 square feet with 2 bedrooms and 1 full bath, delivering the ease of single-story living without sacrificing space or style. The open layout creates a natural flow between the great room, kitchen, and dining area, making the home feel bright, comfortable, and connected. Whether enjoying a quiet evening or hosting friends, the main living space

    Allen Edwin Homes Builder
    2186 E Centre St Unit 39629994, Portage, MI 49002
  • /21

    $347,900

    New Construction
    • 4 - 5 Beds
    • 2 - 3.5 Baths
    • 1,911 Sq Ft

    Integrity 1910 Plan at River Oaks South, Portage, MI 49002

    The Integrity 1910 is a traditional 2-story floor plan with a footprint designed for optimal and inclusive living & storage.

    Allen Edwin Homes Builder
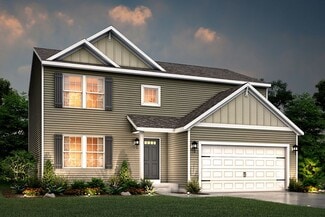
    2186 E Centre St Unit 39629960, Portage, MI 49002
  • /24

    $326,900

    New Construction
    • 3 - 4 Beds
    • 2 Baths
    • 2,072 Sq Ft

    Integrity 2060 Plan at River Oaks South, Portage, MI 49002

    The Integrity 2060 is a traditional split-level floor plan with a footprint designed for optimal and inclusive living & storage.

    Allen Edwin Homes Builder
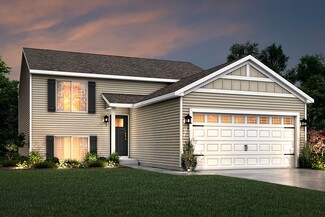
    2186 E Centre St Unit 39629961, Portage, MI 49002
  • 2186 E Centre St Unit 39629953, Portage, MI 49002

    $357,900

    New Construction
    • 4 - 5 Beds
    • 2 - 3.5 Baths
    • 2,018 Sq Ft

    Integrity 2015 Plan at River Oaks South, Portage, MI 49002

    The Integrity 2015 is a traditional 2 story floor plan with a footprint designed for optimal and inclusive living & storage.

    Allen Edwin Homes Builder
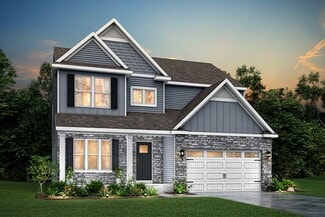
    2186 E Centre St Unit 39629953, Portage, MI 49002
  • /30

    $350,900

    New Construction
    • 4 - 5 Beds
    • 2 - 3.5 Baths
    • 2,022 Sq Ft

    Integrity 2000 Plan at River Oaks South, Portage, MI 49002

    The Integrity 2000 is a traditional 2-story floor plan with a footprint designed for optimal and inclusive living & storage.

    Allen Edwin Homes Builder
    2186 E Centre St Unit 39629966, Portage, MI 49002
  • /10

    $320,900

    New Construction
    • 3 - 4 Beds
    • 2 Baths
    • 2,060 Sq Ft

    Integrity 2061 V8.1a Plan at River Oaks South, Portage, MI 49002

    The Integrity 2061 is a traditional split-level floor plan with a footprint designed for optimal and inclusive living & storage.

    Allen Edwin Homes Builder
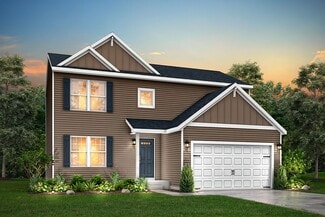
    2186 E Centre St Unit 39629976, Portage, MI 49002
  • /16

    $355,900

    New Construction
    • 3 - 4 Beds
    • 2 - 3 Baths
    • 1,603 Sq Ft

    Integrity 1605 Plan at River Oaks South, Portage, MI 49002

    The Integrity 1605 is a traditional ranch floor plan with a footprint designed for optimal and inclusive living & storage.

    Allen Edwin Homes Builder
    2186 E Centre St Unit 39629951, Portage, MI 49002
  • /27

    $344,900

    New Construction
    • 4 Beds
    • 2 - 3.5 Baths
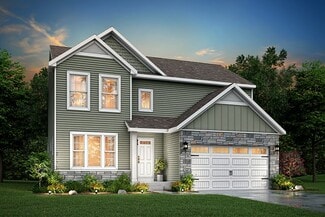
    • 1,882 Sq Ft

    Integrity 1880 Plan at River Oaks South, Portage, MI 49002

    The Integrity 1880 is a traditional 2-story floor plan with a footprint designed for optimal and inclusive living & storage.

    Allen Edwin Homes Builder
    2186 E Centre St Unit 39629981, Portage, MI 49002
  • /21

    $363,900

    New Construction
    • 3 - 6 Beds
    • 2 - 4.5 Baths
    • 2,276 Sq Ft

    Integrity 2280 Plan at River Oaks South, Portage, MI 49002

    The Integrity 2280 is a traditional 2-story floor plan with a footprint designed for optimal and inclusive living & storage.

    Allen Edwin Homes Builder
    2186 E Centre St Unit 39629978, Portage, MI 49002
  • /17

    $355,900

    New Construction
    • 4 Beds
    • 2.5 Baths
    • 2,062 Sq Ft

    Integrity 2080 Plan at River Oaks South, Portage, MI 49002

    The Integrity 2080 is a traditional 2-story floor plan with a footprint designed for optimal and inclusive living & storage.

    Allen Edwin Homes Builder
    2186 E Centre St Unit 39629973, Portage, MI 49002
  • 10227 Pennridge Dr Unit 39546689, Portage, MI 49024

    $330,920

    New Construction
    • 4 Beds
    • 2.5 Baths
    • 2,018 Sq Ft

    Integrity 2015 Plan at Pennridge Trail North, Portage, MI 49024

    The Integrity 2015 is a traditional 2 story floor plan with a footprint designed for optimal and inclusive living & storage.

    Allen Edwin Homes Builder
    10227 Pennridge Dr Unit 39546689, Portage, MI 49024
  • /17

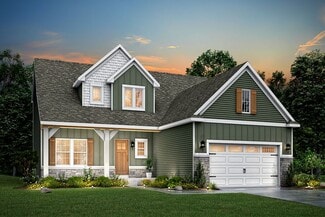
    $369,900

    New Construction
    • 4 Beds
    • 2.5 Baths
    • 2,062 Sq Ft

    Integrity 2080 Plan at Three Meadows North, Portage, MI 49002

    The Integrity 2080 is a traditional 2-story floor plan with a footprint designed for optimal and inclusive living & storage.

    Allen Edwin Homes Builder
    2186 E Centre Ave Unit 39102836, Portage, MI 49002
  • /2

    $139,000

    $10K PRICE DROP
    • Land
    • 30,927 Sq Ft
    • $195,775 per Acre

    6035 S 12th St, Portage, MI 49024

    commercial parcel with 3/4 of an acre just south of the Milham & 12th st roundabout that is developable or can be combined with other surrounding property.

    Chris Khoury Khoury Real Estate

    6035 S 12th St, Portage, MI 49024
  • /16

    $248,900

    New Construction
    • 3 Beds
    • 2 - 2.5 Baths
    • 1,662 Sq Ft

    Integrity 1750 Plan at Hidden Ridge Estates, Portage, MI 49002

    The Integrity 1750 is a traditional split-level floor plan with a footprint designed for optimal and inclusive living & storage.

    Allen Edwin Homes Builder
    2186 E Centre Ave Unit 38545566, Portage, MI 49002
  • /18

    $264,900

    New Construction
    • 3 - 4 Beds
    • 2 - 2.5 Baths
    • 2,192 Sq Ft

    Integrity 2190 Plan at Hidden Ridge Estates, Portage, MI 49002

    The Integrity 2190 is a traditional split-level floor plan with a footprint designed for optimal and inclusive living & storage.

    Allen Edwin Homes Builder
    2186 E Centre Ave Unit 38545565, Portage, MI 49002
  • /24

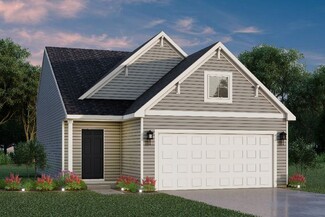
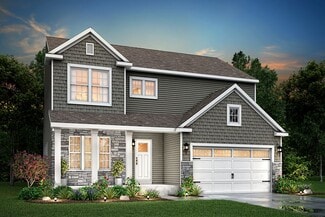
    $258,900

    New Construction
    • 3 - 4 Beds
    • 2 - 2.5 Baths
    • 2,072 Sq Ft

    Integrity 2060 Plan at Hidden Ridge Estates, Portage, MI 49002

    The Integrity 2060 is a traditional split-level floor plan with a footprint designed for optimal and inclusive living & storage.

    Allen Edwin Homes Builder
    2186 E Centre Ave Unit 38545562, Portage, MI 49002
  • /14

    $391,380

    New Construction
    • 3 Beds
    • 2.5 Baths
    • 2,393 Sq Ft

    Elements 2390 Plan at Aspire at Oregon Town Center, Portage, MI 49002

    The Elements 2390 is a traditional 2-story floor plan with a footprint designed for optimal and inclusive living & storage.

    Allen Edwin Homes Builder
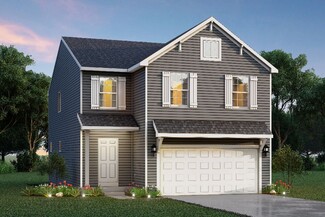
    2186 E Centre Ave Unit 38393206, Portage, MI 49002
  • /30

    $355,880

    New Construction
    • 4 Beds
    • 2.5 Baths
    • 2,022 Sq Ft

    Integrity 2000 Plan at Aspire at Oregon Town Center, Portage, MI 49002

    The Integrity 2000 is a traditional 2-story floor plan with a footprint designed for optimal and inclusive living & storage.

    Allen Edwin Homes Builder
    2186 E Centre Ave Unit 38393200, Portage, MI 49002
  • /24

    $326,995

    New Construction
    • 3 Beds
    • 2 Baths
    • 2,072 Sq Ft

    Integrity 2060 Plan at Aspire at Oregon Town Center, Portage, MI 49002

    The Integrity 2060 is a traditional split-level floor plan with a footprint designed for optimal and inclusive living & storage.

    Allen Edwin Homes Builder
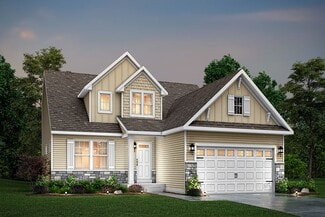
    2186 E Centre Ave Unit 38393203, Portage, MI 49002
  • /18

    $417,475

    New Construction
    • 4 Beds
    • 2.5 Baths
    • 2,735 Sq Ft

    Elements 2700 Plan at Aspire at Oregon Town Center, Portage, MI 49002

    The Elements 2700 is a traditional 2-story floor plan with a footprint designed for optimal and inclusive living & storage.

    Allen Edwin Homes Builder
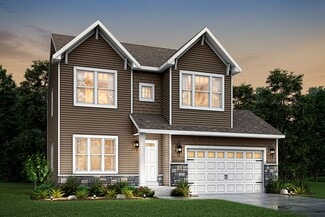
    2186 E Centre Ave Unit 38393202, Portage, MI 49002
  • /27

    $349,805

    New Construction
    • 4 Beds
    • 2.5 Baths
    • 1,882 Sq Ft

    Integrity 1880 Plan at Aspire at Oregon Town Center, Portage, MI 49002

    The Integrity 1880 is a traditional 2-story floor plan with a footprint designed for optimal and inclusive living & storage.

    Allen Edwin Homes Builder
    2186 E Centre Ave Unit 38393201, Portage, MI 49002
  • /17

    $357,010

    New Construction
    • 4 Beds
    • 2.5 Baths
    • 2,062 Sq Ft

    Integrity 2080 Plan at Aspire at Oregon Town Center, Portage, MI 49002

    The Integrity 2080 is a traditional 2-story floor plan with a footprint designed for optimal and inclusive living & storage.

    Allen Edwin Homes Builder
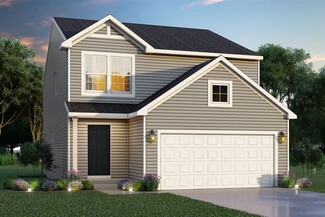
    2186 E Centre Ave Unit 38393204, Portage, MI 49002
  • /10

    $321,075

    New Construction
    • 3 Beds
    • 2 Baths
    • 2,060 Sq Ft

    Integrity 2061 V8.1a Plan at Aspire at Oregon Town Center, Portage, MI 49002

    The Integrity 2061 is a traditional split-level floor plan with a footprint designed for optimal and inclusive living & storage.

    Allen Edwin Homes Builder

    2186 E Centre Ave Unit 38393199, Portage, MI 49002
  • /19

    $365,750

    New Construction
    • 3 Beds
    • 2.5 Baths
    • 2,075 Sq Ft

    Elements 2070 Plan at Aspire at Oregon Town Center, Portage, MI 49002

    The Elements 2070 is a traditional 2-story floor plan with a footprint designed for optimal and inclusive living & storage.

    Allen Edwin Homes Builder
    2186 E Centre Ave Unit 38393205, Portage, MI 49002
  • /27

    $359,900

    New Construction
    • 4 Beds
    • 2.5 Baths
    • 1,882 Sq Ft

    Integrity 1880 Plan at Three Meadows North, Portage, MI 49002

    The Integrity 1880 is a traditional 2-story floor plan with a footprint designed for optimal and inclusive living & storage.

    Allen Edwin Homes Builder
    2186 E Centre Ave Unit 38265119, Portage, MI 49002
  • /34

    $574,900

    New Construction Open Sun 3PM - 4:30PM
    • 2 Beds
    • 2 Baths
    • 1,659 Sq Ft

    721 Briella Ct, Portage, MI 49024

    Welcome to Streamsong Condos—where your neighbors aren't just a wall away, but a yard away! The final phase is now open, featuring stunning wooded lots—hurry, they're selling fast! Choose from several thoughtfully designed floor plans, each customizable to reflect your unique style and needs. Every condo is expertly crafted by TMR Builders, ensuring quality and attention to detail. Enjoy

    Kathy Smith Chuck Jaqua, REALTOR

    721 Briella Ct, Portage, MI 49024
  • /15

    $499,900

    New Construction Open Sun 3PM - 4:30PM
    • 2 Beds
    • 2 Baths
    • 1,380 Sq Ft

    775 Chloe Jane Ave, Portage, MI 49024

    Welcome to Streamsong Condos--where your neighbors aren't just a wall away, but a yard apart!The final phase is now open, featuring stunning wooded lots--hurry, they're selling fast! Choose from several thoughtfully designed floor plans, each customizable to reflect your unique style and needs. Every condo is expertly crafted by TMR Builders, ensuring quality and attention to detail. Enjoy

    Kathy Smith Chuck Jaqua, REALTOR

    775 Chloe Jane Ave, Portage, MI 49024
  • /9

    $471,910

    New Construction
    • 3 Beds
    • 2.5 Baths
    • 2,330 Sq Ft

    Traditions 2330 V8.0b Plan at Copperleaf, Portage, MI 49024

    The Traditions 2330 is a traditional 2-story floor plan with a footprint designed for optimal and inclusive living & storage.

    Allen Edwin Homes Builder
    5975 Copperleaf Trail Unit 36471358, Portage, MI 49024
  • /17

    $559,365

    New Construction
    • 4 Beds
    • 2.5 Baths
    • 3,423 Sq Ft

    Traditions 3390 V8.2b Plan at Copperleaf, Portage, MI 49024

    The Traditions 3390 is a traditional 2-story floor plan with a footprint designed for optimal and inclusive living & storage.

    Allen Edwin Homes Builder
    5975 Copperleaf Trail Unit 36456686, Portage, MI 49024
  • /18

    $296,630

    New Construction
    • 3 Beds
    • 2.5 Baths
    • 1,798 Sq Ft

    Integrity 1800 Plan at Pennridge Trail North, Portage, MI 49024

    The Integrity 1800 is a traditional split-level floor plan with a footprint designed for optimal and inclusive living & storage.

    Allen Edwin Homes Builder
    10227 Pennridge Dr Unit 36469093, Portage, MI 49024
  • /14

    $417,095

    New Construction
    • 3 Beds
    • 2.5 Baths
    • 2,393 Sq Ft

    Elements 2390 Plan at Copperleaf, Portage, MI 49024

    The Elements 2390 is a traditional 2-story floor plan with a footprint designed for optimal and inclusive living & storage.

    Allen Edwin Homes Builder
    5975 Copperleaf Trail Unit 36499020, Portage, MI 49024
  • /19

    $331,055

    New Construction
    • 5 Beds
    • 2.5 Baths
    • 2,083 Sq Ft

    Integrity 2085 Plan at Pennridge Trail North, Portage, MI 49024

    The Integrity 2085 is a traditional 2-story floor plan with a footprint designed for optimal and inclusive living & storage.

    Allen Edwin Homes Builder
    10227 Pennridge Dr Unit 36474978, Portage, MI 49024
  • /7

    $495,590

    New Construction
    • 3 Beds
    • 2.5 Baths
    • 2,780 Sq Ft

    Traditions 2800 V8.0b Plan at Copperleaf, Portage, MI 49024

    The Traditions 2800 is a traditional 2-story floor plan with a footprint designed for optimal and inclusive living & storage.

    Allen Edwin Homes Builder
    5975 Copperleaf Trail Unit 36465485, Portage, MI 49024
  • /9

    $399,675

    New Construction
    • 3 Beds
    • 2.5 Baths
    • 1,805 Sq Ft

    Elements 1800 Plan at Copperleaf, Portage, MI 49024

    Distinctive and modern, this two-story home offers 1,805 square feet of thoughtfully designed living space with 3 bedrooms, 2.5 baths, and a versatile second-floor game room that can be converted to a fourth bedroom. Step through the front door into a dramatic two-story foyer crowned by a second-floor balcony, creating an unforgettable first impression and a sense of openness that carries

    Allen Edwin Homes Builder
    5975 Copperleaf Trail Unit 36473464, Portage, MI 49024
  • /12

    $413,290

    New Construction
    • 3 Beds
    • 2.5 Baths
    • 2,246 Sq Ft

    Elements 2200 Plan at Copperleaf, Portage, MI 49024

    The Elements 2200 is a traditional 2-story floor plan with a footprint designed for optimal and inclusive living & storage.

    Allen Edwin Homes Builder
    5975 Copperleaf Trail Unit 36447445, Portage, MI 49024
  • /14

    $411,905

    New Construction
    • 3 Beds
    • 2.5 Baths
    • 2,121 Sq Ft

    Elements 2100 Plan at Copperleaf, Portage, MI 49024

    The Elements 2100 is a traditional 2-story floor plan with a footprint designed for optimal and inclusive living & storage.

    Allen Edwin Homes Builder
    5975 Copperleaf Trail Unit 36469877, Portage, MI 49024
  • /21

    $320,915

    New Construction
    • 4 Beds
    • 2.5 Baths
    • 1,911 Sq Ft

    Integrity 1910 Plan at Pennridge Trail North, Portage, MI 49024

    The Integrity 1910 is a traditional 2-story floor plan with a footprint designed for optimal and inclusive living & storage.

    Allen Edwin Homes Builder
    10227 Pennridge Dr Unit 36481834, Portage, MI 49024

Showing Results 161 - 200, Page 5 of 6

How to Buy a Home How to Finance a Home How to Sell a Home
