207

Portage, MI Homes for Sale

Section Image Section Image
  • /14

    $391,380

    New Construction
    • 3 Beds
    • 2.5 Baths
    • 2,393 Sq Ft

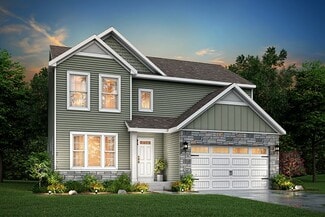
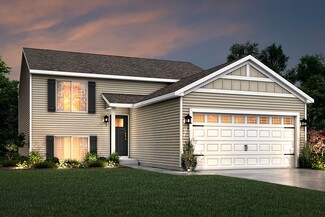
    Elements 2390 Plan at Aspire at Oregon Town Center, Portage, MI 49002

    The Elements 2390 is a traditional 2-story floor plan with a footprint designed for optimal and inclusive living & storage.

    Allen Edwin Homes Builder
    2186 E Centre Ave Unit 38393206, Portage, MI 49002
  • /26

    $401,470

    New Construction
    • 3 Beds
    • 2.5 Baths
    • 2,089 Sq Ft

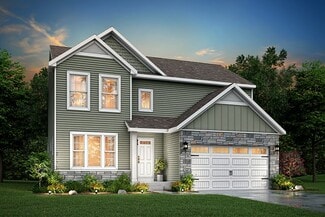
    Elements 2090 Plan at Copperleaf, Portage, MI 49024

    The Elements 2090 is a traditional 2-story floor plan with a footprint designed for optimal and inclusive living & storage.

    Allen Edwin Homes Builder
    5975 Copperleaf Trail Unit 36475399, Portage, MI 49024
  • /17

    $392,075

    New Construction
    • 3 - 6 Beds
    • 2.5 - 4.5 Baths
    • 2,276 Sq Ft

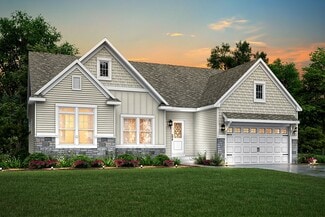
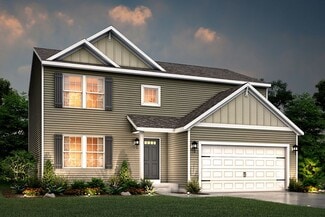
    Integrity 2280 Plan at Copperleaf, Portage, MI 49024

    The Integrity 2280 is a traditional 2-story floor plan with a footprint designed for optimal and inclusive living & storage.

    Allen Edwin Homes Builder
    5975 Copperleaf Trail Unit 41010296, Portage, MI 49024
  • /29

    $286,900

    New Construction
    • 4 Beds
    • 2.5 Baths
    • 1,830 Sq Ft

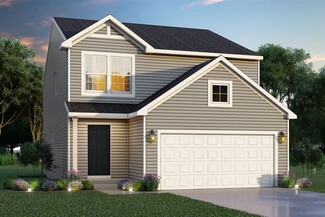
    integrity 1830 Plan at Spring Wood Acres, Portage, MI 49002

    The Integrity 1830 is a traditional 2-story floor plan with a footprint designed for optimal and inclusive living & storage.

    Allen Edwin Homes Builder
    2186 E Centre Ave Unit 39488547, Portage, MI 49002
  • /10

    $321,075

    New Construction
    • 3 Beds
    • 2 Baths
    • 2,060 Sq Ft

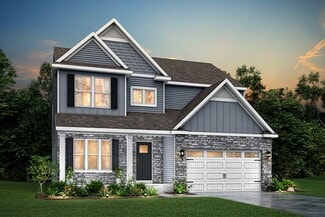
    Integrity 2061 V8.1a Plan at Aspire at Oregon Town Center, Portage, MI 49002

    The Integrity 2061 is a traditional split-level floor plan with a footprint designed for optimal and inclusive living & storage.

    Allen Edwin Homes Builder
    2186 E Centre Ave Unit 38393199, Portage, MI 49002
  • /18

    $296,630

    New Construction
    • 3 Beds
    • 2.5 Baths
    • 1,798 Sq Ft

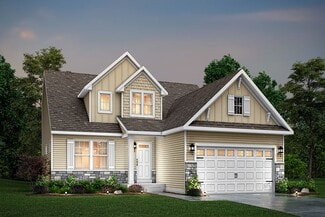
    Integrity 1800 Plan at Pennridge Trail North, Portage, MI 49024

    The Integrity 1800 is a traditional split-level floor plan with a footprint designed for optimal and inclusive living & storage.

    Allen Edwin Homes Builder
    10227 Pennridge Dr Unit 36469093, Portage, MI 49024
  • /28

    $337,900

    New Construction
    • 4 - 5 Beds
    • 2 - 3.5 Baths
    • 1,830 Sq Ft

    Integrity 1830 Plan at River Oaks South, Portage, MI 49002

    The Integrity 1830 is a traditional 2-story floor plan with a footprint designed for optimal and inclusive living & storage.

    Allen Edwin Homes Builder
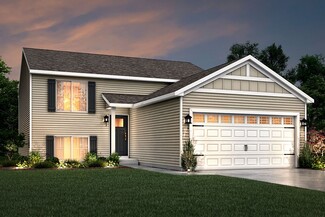
    2186 E Centre St Unit 39629962, Portage, MI 49002
  • /21

    $363,900

    New Construction
    • 3 - 6 Beds
    • 2 - 4.5 Baths
    • 2,276 Sq Ft

    Integrity 2280 Plan at River Oaks South, Portage, MI 49002

    The Integrity 2280 is a traditional 2-story floor plan with a footprint designed for optimal and inclusive living & storage.

    Allen Edwin Homes Builder
    2186 E Centre St Unit 39629978, Portage, MI 49002
  • /16

    $248,900

    New Construction
    • 3 Beds
    • 2 - 2.5 Baths
    • 1,662 Sq Ft

    Integrity 1750 Plan at Hidden Ridge Estates, Portage, MI 49002

    The Integrity 1750 is a traditional split-level floor plan with a footprint designed for optimal and inclusive living & storage.

    Allen Edwin Homes Builder
    2186 E Centre Ave Unit 38545566, Portage, MI 49002
  • /17

    $355,900

    New Construction
    • 4 Beds
    • 2.5 Baths
    • 2,062 Sq Ft

    Integrity 2080 Plan at River Oaks South, Portage, MI 49002

    The Integrity 2080 is a traditional 2-story floor plan with a footprint designed for optimal and inclusive living & storage.

    Allen Edwin Homes Builder
    2186 E Centre St Unit 39629973, Portage, MI 49002
  • /18

    $264,900

    New Construction
    • 3 - 4 Beds
    • 2 - 2.5 Baths
    • 2,192 Sq Ft

    Integrity 2190 Plan at Hidden Ridge Estates, Portage, MI 49002

    The Integrity 2190 is a traditional split-level floor plan with a footprint designed for optimal and inclusive living & storage.

    Allen Edwin Homes Builder
    2186 E Centre Ave Unit 38545565, Portage, MI 49002
  • /19

    $356,900

    New Construction
    • 5 - 6 Beds
    • 2 - 3.5 Baths
    • 2,083 Sq Ft

    Integrity 2085 Plan at River Oaks South, Portage, MI 49002

    The Integrity 2085 is a traditional 2-story floor plan with a footprint designed for optimal and inclusive living & storage.

    Allen Edwin Homes Builder
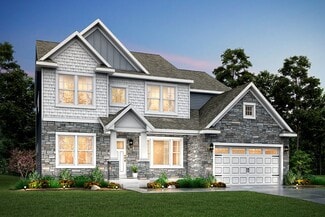
    2186 E Centre St Unit 39630000, Portage, MI 49002
  • /27

    $339,900

    New Construction
    • 5 Beds
    • 2.5 Baths
    • 2,083 Sq Ft

    10077 Kearns Ct, Portage, MI 49024

    New Construction Home in Pennridge Trail North in the Portage Public School District. This distinctive two-story home offers 2,083 square feet with 5 bedrooms and 2.5 baths, delivering flexibility that’s hard to find. The main level is designed for connection, with open living areas that create an easy flow for daily routines and gatherings. The kitchen is beautifully appointed with quartz

    Allen Edwin Homes Builder
    10077 Kearns Ct, Portage, MI 49024
  • /19

    $331,055

    New Construction
    • 5 Beds
    • 2.5 Baths
    • 2,083 Sq Ft

    Integrity 2085 Plan at Pennridge Trail North, Portage, MI 49024

    The Integrity 2085 is a traditional 2-story floor plan with a footprint designed for optimal and inclusive living & storage.

    Allen Edwin Homes Builder
    10227 Pennridge Dr Unit 36474978, Portage, MI 49024
  • /27

    $359,900

    New Construction
    • 4 Beds
    • 2.5 Baths
    • 1,882 Sq Ft

    Integrity 1880 Plan at Three Meadows North, Portage, MI 49002

    The Integrity 1880 is a traditional 2-story floor plan with a footprint designed for optimal and inclusive living & storage.

    Allen Edwin Homes Builder
    2186 E Centre Ave Unit 38265119, Portage, MI 49002
  • /13

    $339,900

    New Construction
    • 3 - 5 Beds
    • 1 - 3 Baths
    • 1,526 Sq Ft

    Integrity 1530 Plan at River Oaks South, Portage, MI 49002

    The Integrity 1530 is a traditional ranch floor plan with a footprint designed for optimal and inclusive living & storage.

    Allen Edwin Homes Builder
    2186 E Centre St Unit 39629970, Portage, MI 49002
  • /14

    $411,905

    New Construction
    • 3 Beds
    • 2.5 Baths
    • 2,121 Sq Ft

    Elements 2100 Plan at Copperleaf, Portage, MI 49024

    The Elements 2100 is a traditional 2-story floor plan with a footprint designed for optimal and inclusive living & storage.

    Allen Edwin Homes Builder
    5975 Copperleaf Trail Unit 36469877, Portage, MI 49024
  • /16

    $355,900

    New Construction
    • 3 - 4 Beds
    • 2 - 3 Baths
    • 1,603 Sq Ft

    Integrity 1605 Plan at River Oaks South, Portage, MI 49002

    The Integrity 1605 is a traditional ranch floor plan with a footprint designed for optimal and inclusive living & storage.

    Allen Edwin Homes Builder
    2186 E Centre St Unit 39629951, Portage, MI 49002
  • /21

    $320,915

    New Construction
    • 4 Beds
    • 2.5 Baths
    • 1,911 Sq Ft

    Integrity 1910 Plan at Pennridge Trail North, Portage, MI 49024

    The Integrity 1910 is a traditional 2-story floor plan with a footprint designed for optimal and inclusive living & storage.

    Allen Edwin Homes Builder
    10227 Pennridge Dr Unit 36481834, Portage, MI 49024
  • /19

    $396,830

    New Construction
    • 3 Beds
    • 2.5 Baths
    • 2,075 Sq Ft

    Elements 2070 Plan at Copperleaf, Portage, MI 49024

    The Elements 2070 is a traditional 2-story floor plan with a footprint designed for optimal and inclusive living & storage.

    Allen Edwin Homes Builder
    5975 Copperleaf Trail Unit 36476275, Portage, MI 49024
  • /24

    $326,900

    New Construction
    • 3 - 4 Beds
    • 2 Baths
    • 2,072 Sq Ft

    Integrity 2060 Plan at River Oaks South, Portage, MI 49002

    The Integrity 2060 is a traditional split-level floor plan with a footprint designed for optimal and inclusive living & storage.

    Allen Edwin Homes Builder
    2186 E Centre St Unit 39629961, Portage, MI 49002
  • /14

    $374,080

    New Construction
    • 3 - 5 Beds
    • 2 - 3 Baths
    • 1,607 Sq Ft

    Integrity 1610 Plan at Copperleaf, Portage, MI 49024

    The Integrity 1610 is a traditional ranch floor plan with a footprint designed for optimal and inclusive living & storage.

    Allen Edwin Homes Builder
    5975 Copperleaf Trail Unit 41010290, Portage, MI 49024
  • /16

    $314,900

    New Construction
    • 3 - 4 Beds
    • 2 Baths
    • 1,662 Sq Ft

    Integrity 1750 Plan at River Oaks South, Portage, MI 49002

    The Integrity 1750 is a traditional split-level floor plan with a footprint designed for optimal and inclusive living & storage.

    Allen Edwin Homes Builder
    2186 E Centre St Unit 39629952, Portage, MI 49002
  • /19

    $365,750

    New Construction
    • 3 Beds
    • 2.5 Baths
    • 2,075 Sq Ft

    Elements 2070 Plan at Aspire at Oregon Town Center, Portage, MI 49002

    The Elements 2070 is a traditional 2-story floor plan with a footprint designed for optimal and inclusive living & storage.

    Allen Edwin Homes Builder
    2186 E Centre Ave Unit 38393205, Portage, MI 49002
  • /14

    $354,900

    New Construction
    • 3 - 5 Beds
    • 2 - 3 Baths
    • 1,607 Sq Ft

    Integrity 1610 Plan at River Oaks South, Portage, MI 49002

    The Integrity 1610 is a traditional ranch floor plan with a footprint designed for optimal and inclusive living & storage.

    Allen Edwin Homes Builder
    2186 E Centre St Unit 39629992, Portage, MI 49002
  • /9

    $439,920

    New Construction
    • 3 Beds
    • 2 Baths
    • 1,658 Sq Ft

    Traditions 1600 V8.0b Plan at Copperleaf, Portage, MI 49024

    The Traditions 1600 is a traditional ranch floor plan with a footprint designed for optimal and inclusive living & storage.

    Allen Edwin Homes Builder
    5975 Copperleaf Trail Unit 36494535, Portage, MI 49024
  • /18

    $332,900

    New Construction
    • 3 - 4 Beds
    • 2 Baths
    • 2,192 Sq Ft

    Integrity 2190 Plan at River Oaks South, Portage, MI 49002

    The Integrity 2190 is a traditional split-level floor plan with a footprint designed for optimal and inclusive living & storage.

    Allen Edwin Homes Builder
    2186 E Centre St Unit 39629965, Portage, MI 49002
  • /27

    $349,805

    New Construction
    • 4 Beds
    • 2.5 Baths
    • 1,882 Sq Ft

    Integrity 1880 Plan at Aspire at Oregon Town Center, Portage, MI 49002

    The Integrity 1880 is a traditional 2-story floor plan with a footprint designed for optimal and inclusive living & storage.

    Allen Edwin Homes Builder
    2186 E Centre Ave Unit 38393201, Portage, MI 49002
  • /12

    $93,900

    New Construction
    • 4 Beds
    • 2 Baths

    5301 Auburn Ln Unit 355, Portage, MI 49002

    Last Call For Summer SavingsUse Code BUYTODAY to apply for FREE. New August offers are here! Buy a qualifying home and ask how you can save with FREE site rent, gift card offers, or a brand-new shed.*Restrictions apply. Offer expires 8/31/26*A 4 bed, 2 bath home is coming soon to Colonial Acres in Portage, MI. Join the waitlist today to be notified when this home becomes available.This spacious

    Christine Pogodzinski Colonial Acres

    5301 Auburn Ln Unit 355, Portage, MI 49002
  • /18

    $735,600

    New Construction
    • 4 Beds
    • 2.5 Baths
    • 2,501 Sq Ft

    10565 Pierport Dr, Portage, MI 49024

    This new home is located within minutes of downtown Portage and tucked away in the calm, well established community of Stateland Park. With nearly 15,000 square feet on this homesite, your forever home can become your reality. The homesite is centrally located between Eliason Nature Reserve, Prairie View County Park, Lakeview Park and West Lake Nature Preserve. Take advantage of this opportunity

    Jack Gesmundo American Village Builders LLC

    10565 Pierport Dr, Portage, MI 49024
  • /89

    $1,350,000

    $49K PRICE DROP
    • 6 Beds
    • 5.5 Baths
    • 4,960 Sq Ft

    4010 Hollow Wood Dr, Portage, MI 49024

    Step into luxury with this stunning custom-built home offering 6 bedrooms, 5.5 baths, and exceptional craftsmanship throughout. Meticulously maintained and loaded with high-end upgrades, this one-of-a-kind property blends elegance, comfort, and cutting-edge technology in every detail.From the moment you enter the grand two-story foyer with soaring ceilings, you'll appreciate the spacious open

    JoAnne Potts Chuck Jaqua, REALTOR

    4010 Hollow Wood Dr, Portage, MI 49024
  • /46

    $156,900

    $3K PRICE DROP
    • 3 Beds
    • 2 Baths
    • 1,456 Sq Ft

    7286 White Oak Cir, Portage, MI 49002

    OPEN SUNDAY AUGUST 2, 1-3 pm. PRICE REDUCED!!!! MOTIVATED SELLER!!! Welcome to this charming manufactured home located in Oak Brook Estates in Portage, Michigan. Move in condition. This well-designed residence offers 1,456 square feet of finished living space with three bedrooms and two full bathrooms, providing comfortable accommodations for various living arrangements. The practical floor plan

    Debbie Giddings Evenboer Walton, REALTORS

    7286 White Oak Cir, Portage, MI 49002
  • /46

    $635,812

    • 3 Beds
    • 2 Baths
    • 1,440 Sq Ft

    9715 Woodlawn Dr, Portage, MI 49002

    Lake living isn't just about a home, it's a lifestyle. A lifestyle of relaxation, tranquility while looking out over the water and making memories with friends and family. Now is your chance to make this happen because you deserve it. This 3 bed 2 full bath home is ready for its new owners. You can use this as a second home or as a year around residence. The full, dry basement is perfect for

    Philip Copeland Grey House Market Real Estate

    9715 Woodlawn Dr, Portage, MI 49002
  • /42

    $269,900

    $60K PRICE DROP
    • 3 Beds
    • 2.5 Baths
    • 1,922 Sq Ft

    2106 Forest Dr, Portage, MI 49002

    Charming Renovated home with scenic West Lake Views! Step into this beautiful home in the heart of Portage, offering the perfect blend of timeless character & modern amenities. This 3-bdrm, 2.5 bath home provides spacious, comfortable living. The main floor welcomes you with a warm & inviting living room complete with fireplace, a generous dining room ideal for entertaining & a tastefully updated

    Tim Hrynewich Five Star Real Estate

    2106 Forest Dr, Portage, MI 49002
  • /19

    $450,000

    $20K PRICE DROP
    • 3 Beds
    • 3 Baths
    • 2,700 Sq Ft

    9619 Tarpon Springs Dr, Portage, MI 49002

    Welcome to this beautifully maintained retreat in Sterling Oaks West Condominiums! Ideally located just minutes from lakes, parks, dining, shopping, and everything Portage has to offer, this spacious 3 bedroom, 3 bathroom home combines comfort, convenience, and low maintenance living. Step inside to discover a bright, open concept floor plan designed for both everyday living and entertaining. The

    Greg Miller Berkshire Hathaway HomeServices MI

    9619 Tarpon Springs Dr, Portage, MI 49002
  • /8

    $63,900

    New Construction
    • 2 Beds
    • 1 Bath

    3944 King Edwards Ct Unit 376, Portage, MI 49002

    Last Chance July OffersUse Code BUYTODAY to apply for FREE. Buy this July and ask how you can qualify for limited-time savings, including FREE site rent, gift card offers, down payment match savings, or a brand new shed. WHEN YOU RENT: Use code CLAFREE to apply at no cost. Plus, move in with only a $699/$999 deposit!*Restrictions apply. Offer expires 7/31/26*Welcome to this soon-to-be-available

    Christine Pogodzinski Colonial Acres

    3944 King Edwards Ct Unit 376, Portage, MI 49002
  • /50

    $270,000

    $30K PRICE DROP
    • 4 Beds
    • 3.5 Baths
    • 2,350 Sq Ft

    703 E Osterhout Ave, Portage, MI 49002

    Welcome to 703 E. Osterhout Ave., located in the desirable 1920 Portage Historic District! This spacious 4-bedroom, 4-bath home offers endless potential for first-time homebuyers, growing families, or anyone looking to put their personal touch on a property full of character. Inside, you'll find generously sized bedrooms, multiple living spaces, and a flexible floor plan designed for everyday

    Miranda Foster MTP Group Real Broker LLC

    703 E Osterhout Ave, Portage, MI 49002
  • /25

    $311,500

    $8K PRICE DROP
    • 3 Beds
    • 2.5 Baths
    • 1,489 Sq Ft

    5343 Fieldstone Dr, Portage, MI 49024

    Beautiful two-story 3-bedroom, 3 bath home in desirable Portage neighborhood! Modern open layout with 9' ceilings and crown molding throughout main level. Efficient and upscale kitchen features white cabinetry, stainless-steel appliances and attached main floor laundry room. Upstairs are 2 bedrooms plus the master suite with large walk-in closet. Unfinished basement has amazing light with

    Rosamaria Labra-Hall City2Shore Valley Springs

    5343 Fieldstone Dr, Portage, MI 49024
  • /38

    $379,900

    $10K PRICE DROP
    • 3 Beds
    • 2.5 Baths
    • 3,444 Sq Ft

    656 Cliffwood Ave, Portage, MI 49002

    This 3-bedroom, 2.5-bath home offers 2,564 finished square feet above grade plus an 880-square-foot finished basement. Recent improvements include a new roof (2026), new furnace, new water heater, new dishwasher, updated kitchen countertops, and new flooring in the kitchen and living room. The kitchen features a center island, breakfast nook, snack bar, and adjoining dining area. The family room

    Jordyn Muffley BHG Connections-Lawton

    656 Cliffwood Ave, Portage, MI 49002
  • /3

    $250,000

    • Land
    • 3.43 Acres
    • $72,886 per Acre

    7019 Lovers Ln, Portage, MI 49002

    3.43 acres located at the corner of Lovers Lane and Romence Road Parkway. The offering includes 2 parcels with separate address's of 7013 & 7019 Lovers Lane. The seller's will not sell the parcels separately. The property is zoned OS-1 office service district, designated to accommodate offce and institutional land use.Located at a signalized corner with high Visibility and excellent

    Joanne Becker Chuck Jaqua, REALTOR

    7019 Lovers Ln, Portage, MI 49002

Showing Results 41 - 80, Page 2 of 6

How to Buy a Home How to Finance a Home How to Sell a Home