121

Portage, MI Homes for Sale under $400,000

Section Image Section Image Section Image
  • /28

    $265,000

    $5K PRICE DROP
    • 5 Beds
    • 3 Baths
    • 1,476 Sq Ft

    5732 Monticello Ave, Portage, MI 49024

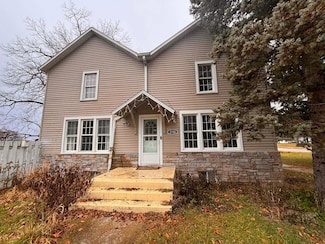
    Welcome home to this Charming Cape Cod located in the heart of Portage! Situated on a spacious half-acre lot, this home offers 5 bedrooms, one full bath, two half baths, providing plenty of room for family and guests. The kitchen features beautiful maple cabinetry and all the appliances are included for added convenience. The partially finished basement expands the living space and features the

    Agent Photo

    Kim Williams

    Five Star Real Estate

    5732 Monticello Ave, Portage, MI 49024
  • /33

    $110,000

    $5K PRICE DROP
    • 2 Beds
    • 1 Bath
    • 862 Sq Ft

    734 W Kilgore Rd Unit 303, Kalamazoo, MI 49008

    Beautifully renovated and move-in ready! This stylish 2-bedroom, 1-bath condo combines modern updates with low-maintenance living in a convenient Kalamazoo location. The stunning kitchen has been completely updated with white shaker cabinetry, stainless steel appliances, subway tile backsplash, updated countertops, abundant storage, and a spacious island, perfect for entertaining. The

    Agent Photo

    Sheila Strong

    Strong Properties, LLC

    734 W Kilgore Rd Unit 303, Kalamazoo, MI 49008
  • /15

    $289,900

    • 3 Beds
    • 1.5 Baths
    • 1,761 Sq Ft

    514 W Melody Ave, Portage, MI 49024

    Great South Portage location. Perfect main floor living with a screened in back porch to enjoy the outdoor view of your private fenced back yard. Additionally to the 3 bed 1 1/2 bath upper level, this home offers a fully finished basement. Home has a 96% H/E Lenox furnace and A/C. and the 2 car attached garage adds to the value of this lovely home.

    Agent Photo

    David Howard

    CENTURY 21 C. Howard

    514 W Melody Ave, Portage, MI 49024
  • /18

    $170,000

    $15K PRICE DROP
    • 3 Beds
    • 2 Baths
    • 1,360 Sq Ft

    2519 Rolling Hill Ave, Portage, MI 49024

    Welcome home to this 3-bedroom, 2-bathroom residence offering a spacious layout and plenty of room to enjoy both indoors and out. Situated on nearly half an acre, the property provides ample yard space for outdoor activities, gardening, or simply relaxing in your own private setting. Inside, you'll find comfortable living areas filled with natural light, along with a bright sunroom that offers

    Agent Photo

    Sheila Strong

    Strong Properties, LLC

    2519 Rolling Hill Ave, Portage, MI 49024
  • /27

    $251,500

    New Construction
    • 3 Beds
    • 3.5 Baths
    • 1,504 Sq Ft

    9570 Opal Ln, Portage, MI 49002

    Welcome home to Stanwood Crossings, a new Portage community that makes homeownership attainable for middle-income buyers through an innovative ground lease model. This brand-new, energy-efficient home by AVB Homes offers modern design, quality construction, and thoughtful features tailored to today's lifestyle. The Cedar floor plan provides approximately 1,504 square feet of well-designed living

    Agent Photo

    Sheila Strong

    Strong Properties, LLC

    9570 Opal Ln, Portage, MI 49002
  • /27

    $349,805

    New Construction
    • 4 Beds
    • 2.5 Baths
    • 1,882 Sq Ft

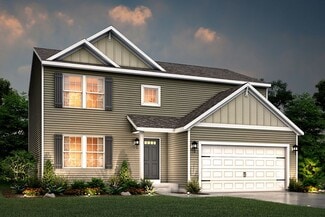
    Integrity 1880 Plan at Aspire at Oregon Town Center, Portage, MI 49002

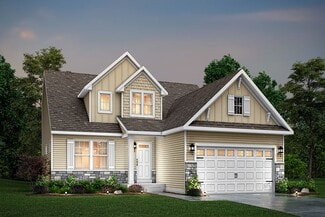
    The Integrity 1880 is a traditional 2-story floor plan with a footprint designed for optimal and inclusive living & storage.

    Allen Edwin Homes Builder
    2186 E Centre Ave Unit 38393201, Portage, MI 49002
  • /13

    $317,900

    New Construction
    • 3 Beds
    • 2 - 3.5 Baths
    • 1,516 Sq Ft

    Integrity 1520 Plan at River Oaks South, Portage, MI 49002

    The Integrity 1520 is a traditional 2-story floor plan with a footprint designed for optimal and inclusive living & storage.

    Allen Edwin Homes Builder
    2186 E Centre St Unit 39629969, Portage, MI 49002
  • /24

    $326,995

    New Construction
    • 3 Beds
    • 2 Baths
    • 2,072 Sq Ft

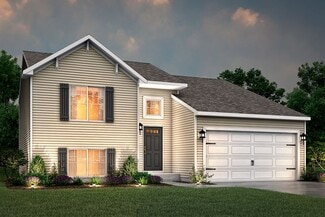
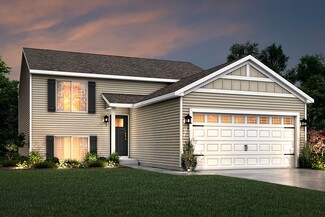
    Integrity 2060 Plan at Aspire at Oregon Town Center, Portage, MI 49002

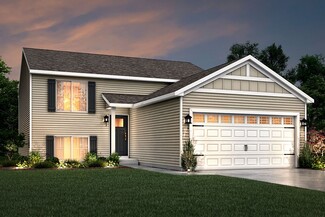
    The Integrity 2060 is a traditional split-level floor plan with a footprint designed for optimal and inclusive living & storage.

    Allen Edwin Homes Builder
    2186 E Centre Ave Unit 38393203, Portage, MI 49002
  • /25

    $379,170

    New Construction
    • 4 - 5 Beds
    • 2.5 Baths
    • 2,062 Sq Ft

    Integrity 2080 Plan at Copperleaf, Portage, MI 49024

    The Integrity 2080 is a traditional 2-story floor plan with a footprint designed for optimal and inclusive living & storage.

    Allen Edwin Homes Builder
    5975 Copperleaf Trail Unit 41010292, Portage, MI 49024
  • /30

    $355,880

    New Construction
    • 4 Beds
    • 2.5 Baths
    • 2,022 Sq Ft

    Integrity 2000 Plan at Aspire at Oregon Town Center, Portage, MI 49002

    The Integrity 2000 is a traditional 2-story floor plan with a footprint designed for optimal and inclusive living & storage.

    Allen Edwin Homes Builder
    2186 E Centre Ave Unit 38393200, Portage, MI 49002
  • /17

    $317,900

    New Construction
    • 2 - 4 Beds
    • 1 - 2 Baths
    • 1,252 Sq Ft

    Integrity 1250 Plan at River Oaks South, Portage, MI 49002

    The Integrity 1250 is a traditional ranch floor plan with a footprint designed for optimal and inclusive living & storage.

    Allen Edwin Homes Builder
    2186 E Centre St Unit 39629994, Portage, MI 49002
  • /9

    $399,675

    New Construction
    • 3 Beds
    • 2.5 Baths
    • 1,805 Sq Ft

    Elements 1800 Plan at Copperleaf, Portage, MI 49024

    The Elements 1800 is a traditional 2-story floor plan with a footprint designed for optimal and inclusive living & storage.

    Allen Edwin Homes Builder
    5975 Copperleaf Trail Unit 36473464, Portage, MI 49024
  • /24

    $258,900

    New Construction
    • 3 - 4 Beds
    • 2 - 2.5 Baths
    • 2,072 Sq Ft

    Integrity 2060 Plan at Hidden Ridge Estates, Portage, MI 49002

    The Integrity 2060 is a traditional split-level floor plan with a footprint designed for optimal and inclusive living & storage.

    Allen Edwin Homes Builder
    2186 E Centre Ave Unit 38545562, Portage, MI 49002
  • /29

    $354,900

    New Construction
    • 4 Beds
    • 2.5 Baths
    • 1,830 Sq Ft

    Integrity 1830 Plan at Three Meadows North, Portage, MI 49002

    The Integrity 1830 is a traditional 2-story floor plan with a footprint designed for optimal and inclusive living & storage.

    Allen Edwin Homes Builder
    2186 E Centre Ave Unit 40334639, Portage, MI 49002
  • /30

    $350,900

    New Construction
    • 4 - 5 Beds
    • 2 - 3.5 Baths
    • 2,022 Sq Ft

    Integrity 2000 Plan at River Oaks South, Portage, MI 49002

    The Integrity 2000 is a traditional 2-story floor plan with a footprint designed for optimal and inclusive living & storage.

    Allen Edwin Homes Builder
    2186 E Centre St Unit 39629966, Portage, MI 49002
  • /17

    $369,900

    New Construction
    • 4 Beds
    • 2.5 Baths
    • 2,062 Sq Ft

    Integrity 2080 Plan at Three Meadows North, Portage, MI 49002

    The Integrity 2080 is a traditional 2-story floor plan with a footprint designed for optimal and inclusive living & storage.

    Allen Edwin Homes Builder
    2186 E Centre Ave Unit 39102836, Portage, MI 49002
  • /10

    $320,900

    New Construction
    • 3 - 4 Beds
    • 2 Baths
    • 2,060 Sq Ft

    Integrity 2061 V8.1a Plan at River Oaks South, Portage, MI 49002

    The Integrity 2061 is a traditional split-level floor plan with a footprint designed for optimal and inclusive living & storage.

    Allen Edwin Homes Builder
    2186 E Centre St Unit 39629976, Portage, MI 49002
  • /13

    $388,130

    New Construction
    • 3 Beds
    • 2.5 Baths
    • 1,870 Sq Ft

    Elements 1870 Plan at Copperleaf, Portage, MI 49024

    This floorplan features over 1,800 square feet of living space and includes 3 bedrooms, a game room and 2 1⁄2 baths. The first floor features an open concept layout with a large great room and spacious kitchen, with optional center island, plus a dining nook. The laundry room is conveniently located on the first floor along with a mudroom, with optional built in benches, and powder room. The

    Allen Edwin Homes Builder
    5975 Copperleaf Trail Unit 36499070, Portage, MI 49024
  • /27

    $344,900

    New Construction
    • 4 Beds
    • 2 - 3.5 Baths
    • 1,882 Sq Ft

    Integrity 1880 Plan at River Oaks South, Portage, MI 49002

    The Integrity 1880 is a traditional 2-story floor plan with a footprint designed for optimal and inclusive living & storage.

    Allen Edwin Homes Builder
    2186 E Centre St Unit 39629981, Portage, MI 49002
  • /21

    $347,900

    New Construction
    • 4 - 5 Beds
    • 2 - 3.5 Baths
    • 1,911 Sq Ft

    Integrity 1910 Plan at River Oaks South, Portage, MI 49002

    The Integrity 1910 is a traditional 2-story floor plan with a footprint designed for optimal and inclusive living & storage.

    Allen Edwin Homes Builder
    2186 E Centre St Unit 39629960, Portage, MI 49002
  • /28

    $370,125

    New Construction
    • 4 Beds
    • 2.5 - 3.5 Baths
    • 1,882 Sq Ft

    Integrity 1880 Plan at Copperleaf, Portage, MI 49024

    The Integrity 1880 is a traditional 2-story floor plan with a footprint designed for optimal and inclusive living & storage.

    Allen Edwin Homes Builder
    5975 Copperleaf Trail Unit 41010291, Portage, MI 49024
  • /18

    $326,900

    New Construction
    • 3 - 4 Beds
    • 2.5 Baths
    • 1,798 Sq Ft

    Integrity 1800 Plan at River Oaks South, Portage, MI 49002

    The Integrity 1800 is a traditional split-level floor plan with a footprint designed for optimal and inclusive living & storage.

    Allen Edwin Homes Builder
    2186 E Centre St Unit 39629977, Portage, MI 49002
  • /17

    $357,010

    New Construction
    • 4 Beds
    • 2.5 Baths
    • 2,062 Sq Ft

    Integrity 2080 Plan at Aspire at Oregon Town Center, Portage, MI 49002

    The Integrity 2080 is a traditional 2-story floor plan with a footprint designed for optimal and inclusive living & storage.

    Allen Edwin Homes Builder
    2186 E Centre Ave Unit 38393204, Portage, MI 49002
  • /18

    $321,900

    New Construction
    • 3 - 4 Beds
    • 2 - 3.5 Baths
    • 1,576 Sq Ft

    Integrity 1560 Plan at River Oaks South, Portage, MI 49002

    The Integrity 1560 is a traditional 2-story floor plan with a footprint designed for optimal and inclusive living & storage.

    Allen Edwin Homes Builder
    2186 E Centre St Unit 39629996, Portage, MI 49002
  • /14

    $391,380

    New Construction
    • 3 Beds
    • 2.5 Baths
    • 2,393 Sq Ft

    Elements 2390 Plan at Aspire at Oregon Town Center, Portage, MI 49002

    The Elements 2390 is a traditional 2-story floor plan with a footprint designed for optimal and inclusive living & storage.

    Allen Edwin Homes Builder
    2186 E Centre Ave Unit 38393206, Portage, MI 49002
  • /17

    $392,075

    New Construction
    • 3 - 6 Beds
    • 2.5 - 4.5 Baths
    • 2,276 Sq Ft

    Integrity 2280 Plan at Copperleaf, Portage, MI 49024

    The Integrity 2280 is a traditional 2-story floor plan with a footprint designed for optimal and inclusive living & storage.

    Allen Edwin Homes Builder
    5975 Copperleaf Trail Unit 41010296, Portage, MI 49024
  • /29

    $286,900

    New Construction
    • 4 Beds
    • 2.5 Baths
    • 1,830 Sq Ft

    integrity 1830 Plan at Spring Wood Acres, Portage, MI 49002

    The Integrity 1830 is a traditional 2-story floor plan with a footprint designed for optimal and inclusive living & storage.

    Allen Edwin Homes Builder
    2186 E Centre Ave Unit 39488547, Portage, MI 49002
  • /10

    $321,075

    New Construction
    • 3 Beds
    • 2 Baths
    • 2,060 Sq Ft

    Integrity 2061 V8.1a Plan at Aspire at Oregon Town Center, Portage, MI 49002

    The Integrity 2061 is a traditional split-level floor plan with a footprint designed for optimal and inclusive living & storage.

    Allen Edwin Homes Builder
    2186 E Centre Ave Unit 38393199, Portage, MI 49002
  • /18

    $296,630

    New Construction
    • 3 Beds
    • 2.5 Baths
    • 1,798 Sq Ft

    Integrity 1800 Plan at Pennridge Trail North, Portage, MI 49024

    The Integrity 1800 is a traditional split-level floor plan with a footprint designed for optimal and inclusive living & storage.

    Allen Edwin Homes Builder
    10227 Pennridge Dr Unit 36469093, Portage, MI 49024
  • /28

    $337,900

    New Construction
    • 4 - 5 Beds
    • 2 - 3.5 Baths
    • 1,830 Sq Ft

    Integrity 1830 Plan at River Oaks South, Portage, MI 49002

    The Integrity 1830 is a traditional 2-story floor plan with a footprint designed for optimal and inclusive living & storage.

    Allen Edwin Homes Builder
    2186 E Centre St Unit 39629962, Portage, MI 49002
  • /21

    $363,900

    New Construction
    • 3 - 6 Beds
    • 2 - 4.5 Baths
    • 2,276 Sq Ft

    Integrity 2280 Plan at River Oaks South, Portage, MI 49002

    The Integrity 2280 is a traditional 2-story floor plan with a footprint designed for optimal and inclusive living & storage.

    Allen Edwin Homes Builder
    2186 E Centre St Unit 39629978, Portage, MI 49002
  • /16

    $248,900

    New Construction
    • 3 Beds
    • 2 - 2.5 Baths
    • 1,662 Sq Ft

    Integrity 1750 Plan at Hidden Ridge Estates, Portage, MI 49002

    The Integrity 1750 is a traditional split-level floor plan with a footprint designed for optimal and inclusive living & storage.

    Allen Edwin Homes Builder
    2186 E Centre Ave Unit 38545566, Portage, MI 49002
  • /17

    $355,900

    New Construction
    • 4 Beds
    • 2.5 Baths
    • 2,062 Sq Ft

    Integrity 2080 Plan at River Oaks South, Portage, MI 49002

    The Integrity 2080 is a traditional 2-story floor plan with a footprint designed for optimal and inclusive living & storage.

    Allen Edwin Homes Builder
    2186 E Centre St Unit 39629973, Portage, MI 49002
  • /18

    $264,900

    New Construction
    • 3 - 4 Beds
    • 2 - 2.5 Baths
    • 2,192 Sq Ft

    Integrity 2190 Plan at Hidden Ridge Estates, Portage, MI 49002

    The Integrity 2190 is a traditional split-level floor plan with a footprint designed for optimal and inclusive living & storage.

    Allen Edwin Homes Builder
    2186 E Centre Ave Unit 38545565, Portage, MI 49002
  • /19

    $356,900

    New Construction
    • 5 - 6 Beds
    • 2 - 3.5 Baths
    • 2,083 Sq Ft

    Integrity 2085 Plan at River Oaks South, Portage, MI 49002

    The Integrity 2085 is a traditional 2-story floor plan with a footprint designed for optimal and inclusive living & storage.

    Allen Edwin Homes Builder
    2186 E Centre St Unit 39630000, Portage, MI 49002
  • /27

    $339,900

    New Construction
    • 5 Beds
    • 2.5 Baths
    • 2,083 Sq Ft

    10077 Kearns Ct, Portage, MI 49024

    New Construction Home in Pennridge Trail North in the Portage Public School District. This distinctive two-story home offers 2,083 square feet with 5 bedrooms and 2.5 baths, delivering flexibility that’s hard to find. The main level is designed for connection, with open living areas that create an easy flow for daily routines and gatherings. The kitchen is beautifully appointed with quartz

    Allen Edwin Homes Builder
    10077 Kearns Ct, Portage, MI 49024
  • /19

    $331,055

    New Construction
    • 5 Beds
    • 2.5 Baths
    • 2,083 Sq Ft

    Integrity 2085 Plan at Pennridge Trail North, Portage, MI 49024

    The Integrity 2085 is a traditional 2-story floor plan with a footprint designed for optimal and inclusive living & storage.

    Allen Edwin Homes Builder
    10227 Pennridge Dr Unit 36474978, Portage, MI 49024
  • /27

    $359,900

    New Construction
    • 4 Beds
    • 2.5 Baths
    • 1,882 Sq Ft

    Integrity 1880 Plan at Three Meadows North, Portage, MI 49002

    The Integrity 1880 is a traditional 2-story floor plan with a footprint designed for optimal and inclusive living & storage.

    Allen Edwin Homes Builder
    2186 E Centre Ave Unit 38265119, Portage, MI 49002
  • /13

    $339,900

    New Construction
    • 3 - 5 Beds
    • 1 - 3 Baths
    • 1,526 Sq Ft

    Integrity 1530 Plan at River Oaks South, Portage, MI 49002

    The Integrity 1530 is a traditional ranch floor plan with a footprint designed for optimal and inclusive living & storage.

    Allen Edwin Homes Builder
    2186 E Centre St Unit 39629970, Portage, MI 49002
  • /16

    $355,900

    New Construction
    • 3 - 4 Beds
    • 2 - 3 Baths
    • 1,603 Sq Ft

    Integrity 1605 Plan at River Oaks South, Portage, MI 49002

    The Integrity 1605 is a traditional ranch floor plan with a footprint designed for optimal and inclusive living & storage.

    Allen Edwin Homes Builder
    2186 E Centre St Unit 39629951, Portage, MI 49002

Showing Results 1 - 40, Page 1 of 4

Home Price Trends

Median Sale Price
$315,000
Median Single Family Sale Price
$324,900
Median 2 Bedroom Sale Price
$214,500
Median 1 Bedroom Sale Price
$152,500
Average Price Per Sq Ft
$176
Number of Homes for Sale
182
Last 12 months Home Sales
714
Months of Supply
3.10
Median List Price
$329,900
Median Change From 1st List Price
1%
Median Home Sale Price YoY Change
6%
How to Buy a Home How to Finance a Home How to Sell a Home