426

Porter, TX Homes for Sale under $500,000

Section Image Section Image
  • /27

    $325,000

    • 4 Beds
    • 2.5 Baths
    • 2,359 Sq Ft

    21542 Olympic Forest Dr, Porter, TX 77365

    Generously sized four bedroom, 2½ bath home boasting a formal dining room, upstairs gameroom, kitchen with breakfast bar and nook. First-floor primary suite features double sinks, walk-in shower, and soaking tub. Second floor houses equally spacious bedrooms with access to a full bathroom. Enjoy a fenced backyard. Contact your preferred real estate agent for a private tour today!

    Jeneen Poole Vylla Home

    21542 Olympic Forest Dr, Porter, TX 77365
  • /6

    $289,900

    New Construction
    • 4 Beds
    • 2.5 Baths
    • 1,785 Sq Ft

    19826 Bridgemill Park Ln, Porter, TX 77365

    The open-concept design of the two-story Lexington floor plan shows the huge island kitchen connected to the great room and dining room. The open-feel of the home is popular with today's sophisticated buyer, who is looking for a design that fosters togetherness in the home and makes entertaining fun. The use of space in the Lexington is well thought out, with the primary suite privately situated

    Century Communities Builder
    19826 Bridgemill Park Ln, Porter, TX 77365
  • /45

    $329,892

    $15K PRICE DROP
    • 4 Beds
    • 2.5 Baths
    • 2,715 Sq Ft

    22515 Stillwater Valley Ln, Porter, TX 77365

    Spacious 2-story home built in 2014 Valley Ranch – Fresh Price Reduction! Ready for Your Vision ?? This elegant brick home offers comfortable living w/ 4 generous bdrms, 2.5 bthrms, and thoughtful updates. Step inside to soaring ceilings, abundant natural light, and a warm family room anchored by a cozy gas log fireplace. The 1st.floor primary suite provides convenient single-story living w/ a

    Vanessa Arnold Better Homes and Gardens Real Estate Gary Greene - Champions

    22515 Stillwater Valley Ln, Porter, TX 77365
  • /9

    $299,900

    New Construction
    • 4 Beds
    • 2.5 Baths
    • 1,897 Sq Ft

    19814 Bridgemill Park Ln, Porter, TX 77365
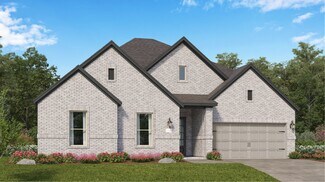
    Love to entertain? This is the floor plan for you! An airy, open layout welcomes visitors, showcasing a great room and a dining room ideal for gathering together. Adjacent, a kitchen with a center island offers the perfect place to chat while you prepare a meal. A powder bath is also conveniently located on this level. The primary suite is upstairs, offering a serene escape from the hustle and

    Century Communities Builder
    19814 Bridgemill Park Ln, Porter, TX 77365
  • /24

    $473,990

    New Construction
    • 4 Beds
    • 3.5 Baths
    • 2,803 Sq Ft

    Glacier Plan at The Highlands - Pinnacle Collection, Porter, TX 77365

    This single-story home offers plenty of space for living and entertaining. Near the entry is a study with double doors, just off the foyer, as well as two secondary bedrooms. As the foyer extends, there is a game room to the left and a laundry room and bedroom down the way, just before the open layout shared by the kitchen, dining room and family room that opens to a covered patio. The owner's

    Lennar Builder
    21714 Grayson Highlands Way Unit 36039557, Porter, TX 77365
  • /16

    $235,000

    • 3 Beds
    • 2 Baths
    • 1,569 Sq Ft

    25707 Northpark Palm Dr, Porter, TX 77365

    Welcome to peaceful countryside living just outside of Houston, surrounded by mature hardwoods, open green spaces, and scenic natural beauty. This thoughtfully planned community offers easy access to outdoor recreation including Lake Houston, the San Jacinto River, nearby golf courses, and Lake Houston Wilderness Park. Conveniently located near Deerbrook Mall, Geoge Bush Intercontinental Airport,

    Shelly Scanlin Styled Real Estate

    25707 Northpark Palm Dr, Porter, TX 77365
  • /31

    $265,000

    $5K PRICE DROP
    • 3 Beds
    • 2 Baths
    • 1,651 Sq Ft

    21248 Flowering Crape Myrtle Dr, Porter, TX 77365

    Charming Highland Home built in 2017 that still feels like new with fresh paint. This home features a whole home GENERATOR, high ceilings, recessed lighting, wood-look tile floors, and an open floor plan that’s great for everyday living and entertaining. A classic Craftsman-style front door creates a warm and welcoming entry. The kitchen includes high-end granite countertops, a large island with

    Clayton Estrems Real Broker, LLC

    21248 Flowering Crape Myrtle Dr, Porter, TX 77365
  • /23

    $410,990

    New Construction
    • 3 - 4 Beds
    • 2.5 - 3.5 Baths
    • 2,250+ Sq Ft

    Hereford Plan at The Highlands - 40', Porter, TX 77365

    Bring your interior design and lifestyle inspirations to life with The Hereford floor plan by David Weekley Homes in The Highlands of Porter, Texas. It’s easy to wake up on the right side of the bed in the Owner’s Retreat, which includes an en suite bathroom and walk-in closet. Prepare, present and enjoy your culinary masterpieces in the contemporary kitchen overlooking the open gathering spaces.

    David Weekley Homes Builder
    21711 Grayson Highlands Way Unit 36458805, Porter, TX 77365
  • /6

    $450,000

    $69K PRICE DROP
    • Land
    • 1.44 Acres
    • $313,589 per Acre

    0 Partners Way Unit 67406334, Porter, TX 77365

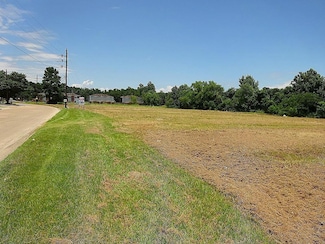
    HEAVY TRAFFIC AREA RIGHT ON THE HEART OF PORTER!!!.PROPERTY IS 1.435 AC AND ALL THE UTILITIES AVAILABLE.THIS COMMERCIAL TRACT OR RESIDENTIAL HAS A AWESOME FRONTAGE OF 362'02'' FT ACROSS THE POST OFFICE.GREAT OPPORTUNITY TO BUILD A MONEY-PRODUCING BUSINESS, JUST A FEW HUNDRED FEET FROM 59 NORTH.

    Natalie Solomie Stoneburner & Associates

    0 Partners Way Unit 67406334, Porter, TX 77365
  • /2

    $490,714

    New Construction $4K PRICE DROP
    • 4 Beds
    • 3 Baths
    • 2,399 Sq Ft

    8907 Blackwoods Ct, Porter, TX 77365

    Discover The Galveston, a beautifully designed two-story home by David Weekley Homes in The Highlands, located in Porter, TX. Blending sophisticated style, comfort, and versatility, this home is thoughtfully crafted for everyday living, effortless entertaining, and creating lasting memories.An extended-covered front porch with a welcoming sitting area invites you home. Step inside, where

    David Weekley Homes Builder
    8907 Blackwoods Ct, Porter, TX 77365
  • /36

    $225,000

    • 4 Beds
    • 2 Baths
    • 1,601 Sq Ft

    25914 Northpark Birch Dr, Porter, TX 77365

    This move-in ready single story home has 4 bedrooms & 2 bathrooms & offers a modern open-concept layout designed for comfortable living & easy entertaining. The spacious living area flows seamlessly into the dining space & kitchen, featuring granite countertops, ample cabinet storage & a large island perfect for gatherings. The private primary suite provides a relaxing retreat with an en-suite

    Evan Mangan Orchard Brokerage

    25914 Northpark Birch Dr, Porter, TX 77365
  • /17

    $408,990

    New Construction
    • 3 - 5 Beds
    • 3 Baths
    • 2,206+ Sq Ft

    Galveston Plan at The Highlands - 40', Porter, TX 77365

    Build your future on a foundation of timeless comforts and top-quality construction with The Galveston floor plan by David Weekley Homes in The Highlands. The chef’s kitchen provides a dine-up island and plenty of storage and prep space. Open sight lines, soaring ceilings and gentle sunlight allow your personal style to shine in the impressive family and dining spaces overlooking the covered

    David Weekley Homes Builder
    21711 Grayson Highlands Way Unit 36464817, Porter, TX 77365
  • /34

    $235,000

    • 3 Beds
    • 2 Baths
    • 1,205 Sq Ft

    25715 Northpark Palm Dr, Porter, TX 77365

    Craftsman style one story home by Century Communities! Front porch entry into open living area. Spacious kitchen/dining area overlooks the living space making this home perfect for entertaining. Secluded owner's suite with large walk-in closet and primary bathroom. Great standard features, including granite countertops in kitchen and all baths, 42 inch cabinets, tankless water heater, full sod

    Cindy Marchesani Coldwell Banker Realty - The Woodlands

    25715 Northpark Palm Dr, Porter, TX 77365
  • /32

    $480,000

    • 4 Beds
    • 3 Baths
    • 2,399 Sq Ft

    8482 International Falls Dr, Porter, TX 77365

    Home located in the highly sought after golf course community of The Highlands. Amazing Amenities, enjoy over 200 acres green space, lakes , lazy river, pools gym and much more!Beautiful 4 bedrooms, 3 baths, and a 2-car garage. The kitchen comes equipped with built-in appliances and Quartz countertops, perfect for the home chef. Enjoy the elegance of Luxury Vinyl Plank flooring in the living

    Ana De Los Reyes Grand Terra Realty

    8482 International Falls Dr, Porter, TX 77365
  • /7

    $304,990

    New Construction
    • 4 Beds
    • 2.5 Baths
    • 2,003 Sq Ft

    HAMPTON Plan at Northpark South, Porter, TX 77365

    The Hampton two-story home is an open-concept floor plan featuring the primary suite privately situated on the first floor, while the secondary bedrooms are on the second floor. The gourmet island kitchen overlooks the great room and the dining room, creating a spacious entertaining area. And the upstairs gameroom offers a secondary entertainment space for the home.

    Century Communities Builder
    26131 Woodberry Park Ln Unit 36582209, Porter, TX 77365
  • /13

    $454,990

    New Construction
    • 3 Beds
    • 2.5 Baths
    • 2,482+ Sq Ft

    Cornwall Plan at The Highlands - 50' - Encore Collection, Porter, TX 77365

    Craftsmanship meets comfort in The Cornwall floor plan by David Weekley Homes in The Highlands. The covered porch, and open family and dining spaces offer sunlit elegance ready to host your interior style and holiday gatherings. The streamlined kitchen offers open sight lines and a chef-ready layout with a deluxe pantry. The open study helps create an inviting first impression while serving as a

    David Weekley Homes Builder
    21875 Zion Dr Unit 39714996, Porter, TX 77365
  • /7

    $286,900

    New Construction
    • 4 Beds
    • 2.5 Baths
    • 2,003 Sq Ft

    20831 Wildbird Cherry Ln, Porter, TX 77365

    The Hampton two-story home is an open-concept floor plan featuring the primary suite privately situated on the first floor, while the secondary bedrooms are on the second floor. The gourmet island kitchen overlooks the great room and the dining room, creating a spacious entertaining area. And the upstairs gameroom offers a secondary entertainment space for the home.

    Century Communities Builder
    20831 Wildbird Cherry Ln, Porter, TX 77365
  • /16

    $420,000

    • 4 Beds
    • 3.5 Baths
    • 3,065 Sq Ft

    23114 Biddle Dr, Porter, TX 77365

    This beautiful 4-bedroom, 3.5-bath home offers generous living space with both a media room and game room, giving you the flexibility and comfort every household appreciates. Designer colors enhance the elegant living room, complete with a remote-control gas-log fireplace that creates a warm and inviting focal point. The large kitchen features granite countertops, black appliances, and a separate

    Paola Samaia Lozano Keller Williams Realty Austin

    23114 Biddle Dr, Porter, TX 77365
  • /23

    $414,990

    New Construction $33K PRICE DROP
    • 4 Beds
    • 3.5 Baths
    • 2,731 Sq Ft

    22314 Junction Peak Dr, Porter, TX 77365

    This new two-story home offers desirable elements including a convenient study and a secluded owner’s suite with a spa-inspired bathroom, both located on the first floor. An open plan showcases the main living space shared between the kitchen, living and dining areas. On the second floor are three additional bedrooms and a flexible game room that provides additional entertaining and leisure space.

    Lennar Builder
    22314 Junction Peak Dr, Porter, TX 77365
  • /21

    $360,000

    • 4 Beds
    • 2.5 Baths
    • 2,713 Sq Ft

    21558 Lexor Ct, Porter, TX 77365

    This spacious 4-bedroom, 2.5-bath home is tucked away on a cul-de-sac and offers plenty of room both inside and out. Major updates include a new roof and newer HVAC system, giving buyers added peace of mind. The kitchen features granite countertops, and the kitchen appliances are included. Upstairs, an additional family room provides flexible space for a game room, media room, home office, or

    Kayla Dawson JLA Realty

    21558 Lexor Ct, Porter, TX 77365
  • /19

    $492,344

    New Construction
    • 3 Beds
    • 3 Baths
    • 2,119 Sq Ft

    22920 Mist Falls Ct, Porter, TX 77365

    Discover refined living in the beautifully designed Gunter plan, thoughtfully crafted for both comfort and style. This exceptional 3-bedroom, 3-bath home with a private study offers designer finishes and functional details throughout. The gourmet kitchen shines with built-in appliances, elegant quartz countertops, stylish pendant lighting, and an open-concept design perfect for entertaining or

    Coventry Homes Builder
    22920 Mist Falls Ct, Porter, TX 77365
  • /6

    $473,990

    New Construction
    • 4 Beds
    • 3 Baths
    • 2,532 Sq Ft

    Orvieto Plan at The Highlands - 50', Porter, TX 77365

    4 bedrooms, 3 baths, 2 car garage. Formal living room and large formal dining room, 4th bedroom w/private bath, all bedrooms w/walk-in closets. Home features huge family room open to island kitchen and breakfast area. Spacious main suite has relaxing bath and oversized walk-in closet.

    Newmark Homes Builder
    21718 Grayson Highlands Way Unit 36482352, Porter, TX 77365
  • /10

    $497,900

    New Construction $97K PRICE DROP
    • 4 Beds
    • 3 Baths
    • 2,169 Sq Ft

    22917 Mist Falls Ct, Porter, TX 77365

    Extended entry with 12-foot ceiling leads to open kitchen, dining area and family room with 10-foot ceilings throughout. Island kitchen features a 5-burner gas cooktop and a walk-in pantry. Family room features a wall of windows. Primary suite with 10-foot ceiling and wall of windows. Dual vanities, a freestanding tub, a separate glass-enclosed shower, and a large walk-in closet in primary bath.

    Perry Homes Builder
    22917 Mist Falls Ct, Porter, TX 77365
  • /29

    $442,990

    New Construction
    • 5 Beds
    • 3.5 Baths
    • 2,726 Sq Ft

    Memorial Plan at The Highlands - Richmond and Woodbridge Collections, Porter, TX 77365

    The first floor of this two-story home shares an open layout between the kitchen, nook and family room for entertaining easy and access to a covered patio for outdoor lounging. An owner's suite is just off the shared living space and features an en-suite bathroom and walk-in closet. A study is near the entry and is a designated working space. Upstairs are four secondary bedrooms and two

    Lennar Builder
    21714 Grayson Highlands Way Unit 36039816, Porter, TX 77365
  • /45

    $450,000

    • 4 Beds
    • 2 Baths
    • 1,568 Sq Ft

    20065 Spring Hill Ln, Porter, TX 77365

    Welcome to 20065 Spring Hill Ln in Porter, TX—an exceptional 4-acre property with no HOA and beautiful lake views. This property features a 2022 double-wide manufactured home offering 4 bedrooms and 2 full bathrooms. The open-concept design seamlessly connects the kitchen, dining, and living areas, creating a warm and inviting space. Enjoy relaxing mornings and evenings on the front and back

    Karina Rojas Keller Williams Realty The Woodlands

    20065 Spring Hill Ln, Porter, TX 77365
  • /7

    $259,900

    New Construction $5K PRICE DROP
    • 4 Beds
    • 2 Baths
    • 1,582 Sq Ft

    20835 Wildbird Cherry Ln, Porter, TX 77365

    The Bridgeport brings everything together in one comfortable, convenient single-story floor plan. Centered around an airy, open kitchen that overlooks a dining room and a great room, the main living area is spacious and inviting. The lavish primary suite boasts a private bath with a walk-in shower, dual vanities, and a walk-in closet. Adjacent, you’ll find three additional bedrooms, offering

    Century Communities Builder
    20835 Wildbird Cherry Ln, Porter, TX 77365
  • /14

    $426,990

    New Construction
    • 4 Beds
    • 2.5 - 3.5 Baths
    • 2,370 Sq Ft

    Sheffield Plan at The Highlands, Porter, TX 77365

    The Sheffield is a light-filled, two-story home designed with openness and privacy in mind. A dramatic two-story foyer welcomes natural light and offers an overlook from the second floor. The great room features 11-foot ceilings and tall windows, flowing seamlessly into the spacious kitchen and breakfast area. A private mud room entry connects the 2-car garage to the kitchen, while a centrally

    Beazer Homes Builder
    9233 Soda Canyon Ln Unit 38933736, Porter, TX 77365
  • /26

    $409,990

    New Construction $11K PRICE DROP
    • 4 Beds
    • 3.5 Baths
    • 2,731 Sq Ft

    Roseman Plan at The Highlands - Richmond and Woodbridge Collections, Porter, TX 77365

    This new two-story home offers desirable elements including a convenient study and a secluded owner’s suite with a spa-inspired bathroom, both located on the first floor. An open plan showcases the main living space shared between the kitchen, living and dining areas. On the second floor are three additional bedrooms and a flexible game room that provides additional entertaining and leisure space.

    Lennar Builder
    21714 Grayson Highlands Way Unit 38786764, Porter, TX 77365
  • /29

    $269,000

    Open Sun 1PM - 4PM
    • 4 Beds
    • 2 Baths
    • 1,919 Sq Ft

    22054 Mission Canyon Ln, Porter, TX 77365

    Welcome to 22054 Mission Canyon in the highly sought-after Valley Ranch community!This beautifully designed 3-bedroom, 2-bath home with a versatile flex room offers approximately 1,900 sq. ft. of open-concept living, perfect for both everyday comfort and entertaining.Step inside to a seamless flow from the spacious kitchen to the inviting living room, complete with a cozy fireplace—ideal

    Bonnie Schinnerer Epique Realty LLC

    22054 Mission Canyon Ln, Porter, TX 77365
  • /9

    $417,990

    New Construction
    • 3 Beds
    • 2.5 Baths
    • 2,124 Sq Ft

    Enchante Plan at The Highlands, Porter, TX 77365

    The two-story Enchant and eacute; duet home features a study off the foyer. The gourmet kitchen includes a large island and walk-in pantry that opens to the dining area and great room with 11-foot ceilings and tall windows that overlook the covered patio. The private primary suite includes soaring ceilings and a luxurious bath with soaking tub and shower or oversized shower. A mudroom leads to

    Beazer Homes Builder
    9233 Soda Canyon Ln Unit 37072836, Porter, TX 77365
  • /5

    $299,900

    New Construction
    • 4 Beds
    • 2.5 Baths
    • 2,260 Sq Ft

    20834 Wildbird Cherry Ln, Porter, TX 77365

    The desirable Silverbell floor plan offers an expansive main-floor layout, centered around an airy great room. A dining area and a well-equipped kitchen with a center island are steps away and make for the perfect place to entertain. The floor also features a luxurious primary suite, complete with walk-in shower, dual vanities, and a spacious walk-in closet. The upper floor features three

    Century Communities Builder
    20834 Wildbird Cherry Ln, Porter, TX 77365
  • /26

    $279,990

    New Construction
    • 4 Beds
    • 2 Baths
    • 2,121 Sq Ft

    3421 Ridgeberry Glen Ln, Porter, TX 77365

    From the covered porch, you enter into the foyer, where stairs to the second floor are immediately in view. Continuing through, you arrive at the open family room, dining area, and kitchen. A powder bath is conveniently located off the kitchen and family room. Also off the kitchen are a pantry, a coat closet, and access to the two-car garage. Upstairs, a central loft leads to the primary bedroom,

    Starlight Homes Builder
    3421 Ridgeberry Glen Ln, Porter, TX 77365
  • /17

    $295,000

    • 3 Beds
    • 2 Baths
    • 1,809 Sq Ft

    20260 Russell Dr, Porter, TX 77365

    Rare opportunity to own an expansive 20,000-square-foot lot surrounded by mature trees, offering privacy, natural beauty, and endless possibilities. Whether you're looking to build your dream home, create a private retreat, or invest in a unique property, this oversized lot provides exceptional space and flexibility. An added bonus: the neighboring home (MLS#48441860 20260 Russell Drive) is also

    Janice Carrabba Tammy Bateman Properties

    20260 Russell Dr, Porter, TX 77365
  • /12

    $385,471

    New Construction $16K PRICE DROP
    • 3 Beds
    • 2 Baths
    • 1,730 Sq Ft

    9111 Petroglyph Point Ct, Porter, TX 77365

    This quick move-in home is already under construction and will be available in September. Welcome home to the Reflection sitting on a south-facing homesite featuring a thoughtfully designed one-story layout with an inviting open concept. Bright, airy living spaces flow seamlessly from kitchen to dining to great room perfect for everyday comfort and effortless entertaining. Enjoy natural light,

    Beazer Homes Builder
    9111 Petroglyph Point Ct, Porter, TX 77365
  • /22

    $439,990

    New Construction $35K PRICE DROP
    • 3 Beds
    • 2 Baths
    • 2,251 Sq Ft

    Broxton Plan at The Highlands - 50' - Encore Collection, Porter, TX 77365

    Expert design enhances every room of The Broxton floor plan by David Weekley Homes in The Highlands. Sunlight shines on the family and dining spaces thanks to the expertly proportioned windows overlooking the covered porch. Prepare, present and enjoy your culinary masterpieces on the kitchen’s center island overlooking the open gathering spaces. An en suite Owner’s Bath and walk-in closet

    David Weekley Homes Builder
    21875 Zion Dr Unit 39714994, Porter, TX 77365
  • /10

    $405,000

    $45K PRICE DROP
    • Land
    • 2.25 Acres
    • $180,000 per Acre

    0 Lt 23 Rolling Hill Oaks, Porter, TX 77365

    +-2.25 Acres consisting of 9 consecutives lots LT 23-30 & 2.1, May be sold with others, Ask about other homes in The White Portfolio. with MLS# 16904721, 29688994

    Gerald Womack Womack Development & Investment Realtors

    0 Lt 23 Rolling Hill Oaks, Porter, TX 77365
  • /24

    $409,991

    New Construction
    • 4 Beds
    • 3.5 Baths
    • 2,794 Sq Ft

    22514 Boyden Cavern Ct, Porter, TX 77365

    This new two-story home features a secluded first-floor owner’s suite, a private retreat with a spa-inspired bathroom and walk-in closet. An open plan blends a modern kitchen with the living and dining areas, adjacent to a spacious covered patio for year-round outdoor enjoyment. Upon entry is a secondary bedroom with an en-suite bathroom, and two additional bedrooms are located on the second

    Lennar Builder
    22514 Boyden Cavern Ct, Porter, TX 77365
  • /28

    $315,000

    $5K PRICE DROP
    • 4 Beds
    • 2.5 Baths
    • 1,830 Sq Ft

    6235 Arcadia Sound Ln, Porter, TX 77365

    Kingwood Schools!!! Lots of Upgrades in this Well Maintained 2 Story, 4 Bedroom, 2.5 Bath Home with a HUGE Covered Backyard Patio in the Kingwood Royal Brook Subdivision. The Front Door Leads to an Open Floor Plan to your Family Room, Dining Room and Kitchen. The Family Room has an Upgraded Heater/Fireplace Built-in the Wall, The TV stays. The Kitchen has a Center Island w/ Granite Countertops,

    Jim Polomsky Red Door Realty & Associates

    6235 Arcadia Sound Ln, Porter, TX 77365
  • /5

    $314,990

    New Construction
    • 4 Beds
    • 2.5 Baths
    • 2,178 Sq Ft

    WHITNEY Plan at Northpark South, Porter, TX 77365

    Designed with your comfort and convenience in mind, the Whitney is anchored by an inviting open-concept living space, featuring a spacious great room—boasting access to an optional covered patio—that flows into a versatile dining area and an inviting kitchen with a center island and pantry. You’ll also love the convenient main-floor primary suite, featuring an attached bath and a roomy walk-in

    Century Communities Builder
    26131 Woodberry Park Ln Unit 36582214, Porter, TX 77365
  • /30

    $274,990

    New Construction $35K PRICE DROP
    • 4 Beds
    • 3 Baths
    • 2,261 Sq Ft

    3417 Ridgeberry Glen Ln, Porter, TX 77365

    As you enter the home, you're welcomed into the foyer with immediate access to the staircase leading to the second floor. Continuing through the main level, you’ll pass a storage closet, a bedroom with a full bath, and entry to the two-car garage. The home then opens into the family room, dining area, and kitchen—offering a comfortable and connected living space. Upstairs, a spacious loft serves

    Starlight Homes Builder
    3417 Ridgeberry Glen Ln, Porter, TX 77365

Showing Results 241 - 280, Page 7 of 11

How to Buy a Home How to Finance a Home How to Sell a Home