353

Porter, TX Homes for Sale under $600,000

Section Image Section Image
  • /6

    $526,990

    New Construction
    • 4 Beds
    • 3 Baths
    • 2,953 Sq Ft

    Linz Plan at The Highlands - 50', Porter, TX 77365

    4 bedrooms, 3 baths, 3 car tandem garage. 2 bedrooms and 2 baths down. Expansive Family room opens to formal dining room, island kitchen and breakfast nook. Game room and media rooms up.

    Newmark Homes Builder
    21718 Grayson Highlands Way Unit 36491058, Porter, TX 77365
  • /4

    $547,000

    New Construction
    • 3 Beds
    • 3 Baths
    • 2,355 Sq Ft

    Verbena Plan at The Highlands, Porter, TX 77365

    This open-concept layout blends the kitchen, dining, and family room for easy living and entertaining. The Verbena II features a large covered patio for year-round outdoor relaxation and a dedicated golf cart garage, perfect for extra storage.

    Caldwell Homes Builder
    21702 Leaton Circle St Unit 37521745, Porter, TX 77365
  • /42

    $567,500

    New Construction
    • 3 Beds
    • 2.5 Baths
    • 2,679 Sq Ft

    Bluebonnet Plan at The Highlands, Porter, TX 77365

    The kitchen takes center stage in our Bluebonnet home plan, offering a lifestyle that faces the covered porch and backyard. The spacious owner’s suite features a spa-like bath, while the front of the house feels like a separate retreat, with two bedrooms and a quiet study. The optional gourmet kitchen means the chef in you will love entertaining, special occasions, and household meals. The option

    Caldwell Homes Builder
    21702 Leaton Circle St Unit 36871372, Porter, TX 77365
  • /21

    $384,990

    New Construction $45K PRICE DROP
    • 4 Beds
    • 3 Baths
    • 2,263 Sq Ft

    22286 Junction Peak Dr, Porter, TX 77365

    This new single-story home is perfect for gracious living. Two secondary bedrooms share a bathroom in the hall at the front of the home, while a third is around the corner with a private bathroom. Down the hall is a private study and an open living area, which includes a kitchen, dining area and a welcoming family room with a covered patio. The owner’s suite is tucked into the rear corner with an

    Lennar Builder
    22286 Junction Peak Dr, Porter, TX 77365
  • /31

    $468,300

    • 4 Beds
    • 3 Baths
    • 3,209 Sq Ft

    24625 Hosford Meadows Dr, Porter, TX 77365

    STUNNING updated 4-Bedroom, 3 BATH and 3 CAR GARAGE home at 24625 Hosford Meadows Dr, Porter TX in the sought-after Community of Oakhurst. From the Front Porch to the Huge Back Patio this home feels like a Brand-New Home! High Ceilings, Beautiful Arches, Custom Chef's Kitchen is a Must See, Formal dining, Large living area with a Gas log fireplace, Picture Windows are a dream here, simply

    Diane Rendon Darst JLA Realty

    24625 Hosford Meadows Dr, Porter, TX 77365
  • /20

    $514,851

    New Construction
    • 4 Beds
    • 3 Baths
    • 2,399 Sq Ft

    22828 Ella Falls Ct, Porter, TX 77365

    Space, style, and an unbeatable location come together in this exceptional two-story home situated on a desirable cul-de-sac lot. Offering 4 bedrooms and 3 full baths with 2 bedrooms down and 2 upstairs, this thoughtfully designed floor plan provides flexibility for families and guests alike. The open-concept kitchen features built-in appliances, quartz countertops, and a functional layout ideal

    Coventry Homes Builder
    22828 Ella Falls Ct, Porter, TX 77365
  • /12

    $387,990

    New Construction
    • 3 Beds
    • 2 Baths
    • 1,770 Sq Ft

    Serendipity Plan at The Highlands, Porter, TX 77365

    Tall foyer ceilings in the single-story Serendipity duet home lead past the choice of a secondary bedroom or study into the centrally located kitchen and breakfast area. The great room features 11-foot ceilings and tall windows overlooking the covered patio. The private primary suite boasts soaring ceilings and a luxurious bath with soaking tub and shower or oversized shower. A mud room with

    Beazer Homes Builder
    9233 Soda Canyon Ln Unit 37072834, Porter, TX 77365
  • /26

    $370,990

    New Construction
    • 3 Beds
    • 2 Baths
    • 1,892 Sq Ft

    Cleveland Plan at The Highlands - 40', Porter, TX 77365

    Exceptional craftsmanship combines with genuine comforts in The Cleveland floor plan by David Weekley Homes in The Highlands. Holiday gatherings and relaxing evenings in will both be impressive in the beautiful family and dining spaces, both with a window view of the covered porch. Birthday cakes, seasonal celebrations, and shared memories all begin in the lovely kitchen. The Owner’s Retreat

    David Weekley Homes Builder
    21711 Grayson Highlands Way Unit 36494784, Porter, TX 77365
  • /14

    $542,540

    New Construction
    • 3 Beds
    • 2.5 Baths
    • 2,358 Sq Ft

    22313 Junction Peak Dr, Porter, TX 77365

    Privacy? Check. Style? Check. No back neighbors? Double check! This charming Chesmar's Mariah plan features 3 bedrooms, 2.5 bathrooms, and a layout designed for easy living and entertaining. The open-concept design fills the home with natural light, while the spacious kitchen keeps everyone connected. Upstairs offers comfortable bedrooms and a relaxing owner’s retreat. Step outside and enjoy one

    Jared Turner Chesmar Homes

    22313 Junction Peak Dr, Porter, TX 77365
  • /50

    $519,900

    • 3 Beds
    • 2.5 Baths
    • 2,532 Sq Ft

    22873 Zambesi Dr, Porter, TX 77365

    This 3-bedroom, 2.5-bathroom home offers a wonderful combination of indoor comfort and outdoor enjoyment. The family room opens to views of the sparkling in-ground pool, while the living room features a cozy fireplace for relaxing evenings. The primary bedroom stands out with its own sitting area and fireplace, creating a private retreat within the home. Additional bedrooms offer flexible space

    Ethan Cameron Cameron Real Estate

    22873 Zambesi Dr, Porter, TX 77365
  • /7

    $485,990

    New Construction
    • 4 Beds
    • 3 Baths
    • 2,449 Sq Ft

    Umbria Plan at The Highlands - 50', Porter, TX 77365

    4 Bedrooms, 3 baths, oversized 3 car tandem garage for storage. Open formal Living and Dining rooms. 4th bedroom w/private bath. Island Kitchen opens to breakfast nook and large family room. Dual Home Option.

    Newmark Homes Builder
    21718 Grayson Highlands Way Unit 36445520, Porter, TX 77365
  • /16

    $309,000

    $9K PRICE INCREASE
    • 4 Beds
    • 2.5 Baths
    • 3,041 Sq Ft

    20522 Heath House, Porter, TX 77365

    Welcome Home! This home greets you with an open area perfect for formal living and leads into a spacious den and kitchen where you will be amazed by a huge granite island perfect for entertaining. Beautifully upgraded with granite countertops, 12" cabinets, gas appliances, engineered wood flooring and carpet in the bedrooms, this home has it all. Primary suite located on the first floor with

    LaTasha Campbell The Campbell Realty Group, LLC

    20522 Heath House, Porter, TX 77365
  • 7007 Putter Point Dr, Porter, TX 77365

    $599,000

    New Construction
    • 3 Beds
    • 2.5 Baths
    • 2,256 Sq Ft

    7007 Putter Point Dr, Porter, TX 77365

    The Bayberry II is designed around the spaces homeowners use most, bringing together comfort, functionality, and timeless style in a thoughtfully planned layout. The open kitchen, dining area, and family room create a natural gathering space for everything from everyday routines to hosting family and friends, while large windows and easy access to the covered outdoor living area help the home

    Caldwell Homes Builder
    7007 Putter Point Dr, Porter, TX 77365
  • /19

    $487,374

    New Construction
    • 4 Beds
    • 2.5 Baths
    • 2,587 Sq Ft

    22812 Ella Falls Ct, Porter, TX 77365

    Designed for modern living, this impressive two-story Bradwell plan offers 4 bedrooms, 2.5 baths, and a dedicated study. The open kitchen is the heart of the home, featuring built-in appliances, quartz countertops, and seamless flow into the spacious family and dining areas. Escape to the private primary suite with a spa-like bath complete with a separate soaking tub and walk-in shower. Step

    Coventry Homes Builder
    22812 Ella Falls Ct, Porter, TX 77365
  • /41

    $429,000

    $36K PRICE DROP
    • 4 Beds
    • 3.5 Baths
    • 3,124 Sq Ft

    25609 Ayers Ln, Porter, TX 77365

    Tucked away on a quiet cul-de-sac, Well-Maintained Home in Golf Course Community. Beautiful 4BR home w/ study (could be 5th BR) + formal Dining Rm. Gourmet kitchen w/ SS appl, granite, gas cooktop. large island & pot rack. kitchen is open to spacious Liv Rm w/ soaring 2-story ceilings & gas fireplace. Breakfast area off kitchen. Oversized Primary suite down w/recently remodeled bath ,dual

    Raelene Chastain JLA Realty

    25609 Ayers Ln, Porter, TX 77365
  • /48

    $490,000

    $10K PRICE DROP
    • 4 Beds
    • 3 Baths
    • 2,820 Sq Ft

    18327 Wisp Willow Way, Porter, TX 77365
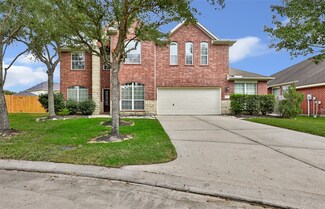
    Beautiful Custom Built Two-Story 4 Bedroom, 3 Bathroom home on 1.67 acres with a Covered Back Porch, Fenced Back Yard with Storage Shed is Move-in Ready and located on a Cul-de-sac street. Two-Sided Fireplace in the Living and Dining Room. Master Bath has been updated with His and Her Walk in Closets, Double Sinks, Separate Shower, Garden Tub and Plantation Shutters. 2nd Bedroom on First Floor

    Tami Christopher Market Force Realty

    18327 Wisp Willow Way, Porter, TX 77365
  • /2

    $504,990

    New Construction $50K PRICE DROP
    • 3 Beds
    • 3 Baths
    • 2,498+ Sq Ft

    Brackenbury Plan at The Highlands - 60' - Encore Collection, Porter, TX 77365

    Your style and inspiration will be right at home in The Brackenbury floor plan by David Weekley Homes in The Highlands. The open family and dining spaces provide a splendid setting for special celebrations and enjoying your day-to-day life to the fullest. Effortless style and elegant design pair perfectly with your culinary masterpieces in the lovely kitchen at the heart of this home. It’s easy

    David Weekley Homes Builder
    21875 Zion Dr Unit 39714984, Porter, TX 77365
  • /18

    $574,990

    New Construction $25K PRICE DROP
    • 3 Beds
    • 2.5 Baths
    • 1,985 Sq Ft

    9652 Mount Brewer Ln, Porter, TX 77365

    Rare opportunity in The Highlands! Situated on a huge cul-de-sac homesite with an impressive 4-car garage, this stunning Yorktown plan offers the perfect combination of standout features and thoughtful design. This beautifully crafted 3-bedroom, 2.5-bath home with a private study includes a convenient mudroom and designer finishes throughout. The gourmet kitchen features elegant quartz

    Coventry Homes Builder
    9652 Mount Brewer Ln, Porter, TX 77365
  • /11

    $307,900

    New Construction
    • 4 Beds
    • 2.5 Baths
    • 1,897 Sq Ft

    19842 Bridgemill Park Ln, Porter, TX 77365

    Love to entertain? This is the floor plan for you! An airy, open layout welcomes visitors, showcasing a great room and a dining room ideal for gathering together. Adjacent, a kitchen with a center island offers the perfect place to chat while you prepare a meal. A powder bath is also conveniently located on this level. The primary suite is upstairs, offering a serene escape from the hustle and

    Century Communities Builder
    19842 Bridgemill Park Ln, Porter, TX 77365
  • /21

    $387,990

    New Construction $1K PRICE DROP
    • 4 Beds
    • 3 Baths
    • 2,370 Sq Ft

    22503 Boyden Cavern Ct, Porter, TX 77365

    This new single-story home features modern essentials, including a secluded flex space ideal as an office or studio. Upon entry, three comfortable bedroom suites boast a convenient location near a full bathroom. At the back of the home, a modern kitchen, spacious family room and inviting dining area share an open plan with easy access to a covered patio. Nestled into a private rear corner, a

    Lennar Builder
    22503 Boyden Cavern Ct, Porter, TX 77365
  • /39

    $434,990

    • 4 Beds
    • 3 Baths
    • 2,408 Sq Ft

    21755 N Enchanted Rock Dr, Porter, TX 77365

    No back neighbors & situated on a corner lot, this 2022 built 2,408 sq foot home boats all the space you need! Located in the master planned golf course community of The Highlands, this fabulous 1-story plan features 4 bedrooms, 3 full baths, PLUS a dedicated home office/flex room. Hard flooring greets you upon entering & throughout the main areas of the home. The kitchen provides endless storage

    Jared Turner Turner Mangum,LLC

    21755 N Enchanted Rock Dr, Porter, TX 77365
  • /32

    $399,000

    • 3 Beds
    • 2.5 Baths
    • 2,441 Sq Ft

    21067 Williams Creek Dr, Porter, TX 77365

    New listing - Golf course and Gated community living!. This beautiful 3-beds and 2.5 bath, single story home features new flooring, Freshly painted, and open floor plan. high ceiling entry invite to golf course view. Kitchen with island open to living room. Kitchen features with lots of cabinets, island and gas stove. A large primary bedroom, bathroom wit hbouble sinks, sperate shower, jetted

    Misook Kim W Realty & Investment Group

    21067 Williams Creek Dr, Porter, TX 77365
  • /7

    $514,990

    New Construction
    • 3 Beds
    • 2.5 Baths
    • 2,514 Sq Ft

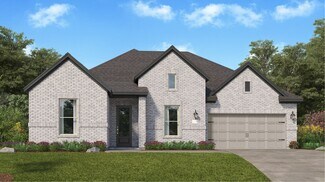
    Naples Plan at The Highlands - 50', Porter, TX 77365

    Newmark Homes Builder
    21718 Grayson Highlands Way Unit 36492741, Porter, TX 77365
  • /19

    $402,990

    New Construction
    • 4 Beds
    • 2 Baths
    • 1,828 Sq Ft

    Linden Plan at The Highlands - 45', Porter, TX 77365

    The Linden floor plan is a well-crafted one-story home featuring four spacious bedrooms and two bathrooms. Designed for comfort and convenience, this layout boasts an open living area that seamlessly connects the kitchen, dining, and family spaces, perfect for everyday life and entertaining. The private primary suite provides a relaxing retreat, while the additional bedrooms offer flexibility for

    Coventry Homes Builder
    21719 Grayson Highlands Way Unit 36270161, Porter, TX 77365
  • /27

    $320,000

    • 4 Beds
    • 2 Baths
    • 1,900 Sq Ft

    4272 Waterlily Spring Way, Porter, TX 77365

    Welcome home! Tucked at the end of a quiet, family friendly cul-de-sac in Royal Brook. Low traffic, safe for kids, surrounded by great neighbors, this is the kind of street families put down roots on. Inside you'll find veneer flooring throughout & a bright kitchen w/ stainless appliances, granite countertops, & large island perfect for gathering. The primary suite offers a walk-in closet & a

    Soen Sheppard United Real Estate

    4272 Waterlily Spring Way, Porter, TX 77365
  • /5

    $499,900

    New Construction $8K PRICE DROP
    • 4 Beds
    • 3 Baths
    • 2,188 Sq Ft

    9518 Sierra Crest Ln, Porter, TX 77365

    Extended entry with 12-foot ceiling leads to open kitchen, dining area and family room with 10-foot ceilings throughout. Kitchen features 5-burner gas cooktop, corner walk-in pantry and generous island with built-in seating space. Family room features wall of windows. Primary suite with 10-foot ceiling and wall of windows. Dual vanities, freestanding tub, separate glass-enclosed shower and large

    Perry Homes Builder
    9518 Sierra Crest Ln, Porter, TX 77365
  • /50

    $349,900

    Open Sat 11AM - 1PM $15K PRICE DROP
    • 4 Beds
    • 3.5 Baths
    • 2,128 Sq Ft

    5089 Andorra Bend Ln, Porter, TX 77365

    MOVE-IN READY and thoughtfully designed, this home offers spacious living with tall ceilings, abundant natural light, and recessed lighting throughout. 360 degree masonry construction, energy-efficient windows, waterproof flooring in main areas, new carpet, and designer-selected paint colors, every detail has been carefully refreshed. The open-concept layout flows seamlessly from the kitchen to

    Vanessa Gil CB&A, Realtors

    5089 Andorra Bend Ln, Porter, TX 77365
  • /33

    $310,000

    $8K PRICE DROP
    • 4 Beds
    • 2.5 Baths
    • 1,840 Sq Ft

    4277 Waterlily Spring Way, Porter, TX 77365

    Like new - hardly lived in - beautiful one story by Lennar - This Avante Collection home has one of the largest lots with no back neighbor - a blank slate to put all your backyard dreams into action. Open- concept living upon entering from the foyer with gorgeous luxury vinyl plank flooring. Large family room with adjacent dining area and countertop seating in kitchen. The primary bedroom is

    Sandra Durr Jane Byrd Properties International LLC

    4277 Waterlily Spring Way, Porter, TX 77365
  • /43

    $576,340

    New Construction
    • 4 Beds
    • 3 Baths
    • 2,399 Sq Ft

    22317 Junction Peak Dr, Porter, TX 77365

    Welcome home to Chesmar’s sought-after Hampton plan! This stunning one-story home offers 4 spacious bedrooms, 3 full bathrooms, and a private study—perfect for working from home or creating your own flex space. The open-concept design features a beautiful electric fireplace that creates a warm focal point in the expansive family room, seamlessly connecting to the kitchen and dining areas for

    Jared Turner Chesmar Homes

    22317 Junction Peak Dr, Porter, TX 77365
  • /21

    $528,990

    New Construction
    • 4 Beds
    • 3.5 Baths
    • 3,053 Sq Ft

    23119 Baldy Ridge Ct, Porter, TX 77365

    This single-story home offers plenty of space for living and entertaining. Near the entry is a study with double doors, just off the foyer, as well as two secondary bedrooms. As the foyer extends, there is a game room to the left and a laundry room and bedroom suite to the right, just before the open layout shared by the kitchen, dining room and family room that opens to a covered patio. The

    Lennar Builder
    23119 Baldy Ridge Ct, Porter, TX 77365
  • /9

    $448,628

    New Construction $2K PRICE DROP
    • 4 Beds
    • 2.5 Baths
    • 2,286 Sq Ft

    9119 Petroglyph Point Ct, Porter, TX 77365

    This quick move-in home is already under construction and will be available in October. This two-story Prosperity duet sits on a south-facing lot and features an open-concept floorplan, perfect for hosting family gatherings. Enjoy the outdoors year-round with the extended covered back patio. 4.99% FIXED Rate on Quick Move-in homes with Choice Lender*

    Beazer Homes Builder
    9119 Petroglyph Point Ct, Porter, TX 77365
  • /7

    $350,000

    • Land
    • 32,234 Sq Ft
    • $472,973 per Acre

    22415 Farm To Market Road 1314, Porter, TX 77365

    GREAT LOCATION FM 1314 and Lazy Ln. TWO LOTS FOR SALE L & k! COMMERCIAL or RESIDENTIAL! ON THE HEART OF PORTER!! Minutes From Major Roads 99 Grand Pkwy and I-59. DON'T MISS OUT ON THIS FANTASTIC OPPORTUNITY!

    Angela Easterbrook Keller Williams Premier Realty

    22415 Farm To Market Road 1314, Porter, TX 77365
  • /16

    $467,990

    New Construction
    • 3 Beds
    • 2.5 Baths
    • 2,423 Sq Ft

    Charleston Plan at The Highlands - Pinnacle Collection, Porter, TX 77365

    This single-story home boasts a great layout with plenty of living and shared spaces. From the entry is a study with double doors on the right and two secondary bedrooms on the left. Then is the open living area, shared by the family room, kitchen and dining room that leads to a covered patio. The owner's suite is in a private back corner with a large bedroom, bathroom and walk-in closet.

    Lennar Builder
    21714 Grayson Highlands Way Unit 36039555, Porter, TX 77365
  • /7

    $444,990

    New Construction
    • 3 Beds
    • 2 Baths
    • 1,926 Sq Ft

    Lucerne Plan at The Highlands - 50', Porter, TX 77365

    Newmark Homes Builder
    21718 Grayson Highlands Way Unit 36474668, Porter, TX 77365
  • /21

    $365,991

    New Construction
    • 4 Beds
    • 3 Baths
    • 2,263 Sq Ft

    22507 Boyden Cavern Ct, Porter, TX 77365

    This new single-story home is perfect for gracious living. Two secondary bedrooms share a bathroom in the hall at the front of the home, while a third is around the corner with a private bathroom. Down the hall is a private study and an open living area, which includes a kitchen, dining area and a welcoming family room with a covered patio. The owner’s suite is tucked into the rear corner with an

    Lennar Builder
    22507 Boyden Cavern Ct, Porter, TX 77365
  • /45

    $594,000

    New Construction
    • 3 Beds
    • 3.5 Baths
    • 2,819 Sq Ft

    Bergamot Plan at The Highlands, Porter, TX 77365

    The Bergamot means easy luxury. With a spacious owner’s suite featuring a spa-inspired bathroom and two walk-in closets, this sweeping open floor plan flows naturally from kitchen to cafe to family room. Each bedroom has its own bath, and the roomy garage holds three vehicles. The large spaces make this open concept home a decorator’s dream. Options abound, with customizations like a “Texas

    Caldwell Homes Builder
    21702 Leaton Circle St Unit 39021397, Porter, TX 77365
  • /7

    $500,000

    $125K PRICE DROP
    • Land
    • 1.06 Acres
    • $471,698 per Acre

    21906 Farm To Market Road 1314, Porter, TX 77365

    Prime FM 1314 Commercial Lot Near SH 99 High-visibility 1.06-acre site in a rapidly growing corridor with strong frontage and dual driveway access. This cleared tract offers excellent accessibility and an elongated configuration ideal for drive-thru, medical, retail, or professional office development. Located near Grand Parkway (SH 99) and surrounded by expanding residential communities and

    Gargi Bhowal LPT Realty, LLC

    21906 Farm To Market Road 1314, Porter, TX 77365
  • /20

    $345,990

    New Construction $29K PRICE DROP
    • 4 Beds
    • 2 Baths
    • 2,013 Sq Ft

    Astoria Plan at The Highlands - Richmond Collections, Porter, TX 77365

    This new single-story home features two bedrooms and a full bathroom upon entry with a third bedroom tucked away to the side off the foyer. An open layout blends the kitchen, living and dining areas for simple transitions and everyday multitasking, and an adjacent patio provides year-round outdoor entertainment and leisure. A luxurious owner’s suite completes the home, complete with a spacious

    Lennar Builder
    21714 Grayson Highlands Way Unit 38786762, Porter, TX 77365
  • /21

    $514,990

    New Construction
    • 4 Beds
    • 3 Baths
    • 2,803 Sq Ft

    23131 Baldy Ridge Ct, Porter, TX 77365

    This single-story home offers plenty of space for living and entertaining. Near the entry is a study with double doors, just off the foyer, as well as two secondary bedrooms. As the foyer extends, there is a game room to the left and a laundry room and bedroom down the way, just before the open layout shared by the kitchen, dining room and family room that opens to a covered patio. The owner's

    Lennar Builder
    23131 Baldy Ridge Ct, Porter, TX 77365

Showing Results 241 - 280, Page 7 of 9

How to Buy a Home How to Finance a Home How to Sell a Home