273

Homes for Sale in 97224

Section Image Section Image Section Image
  • /19

    $631,900

    New Construction
    • 3 Beds
    • 2 Baths
    • 1,711 Sq Ft

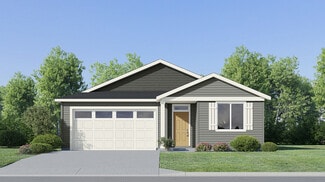
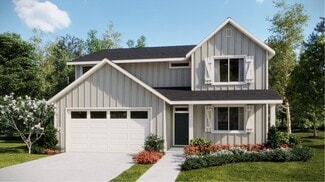
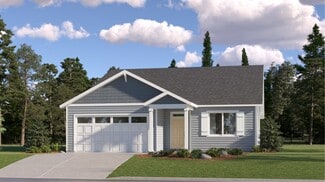
    Alpine Plan at South River Terrace - The Willamette Collection, Tigard, OR 97224

    This new single-story home provides a spacious and low-maintenance layout ready for any lifestyle. Two bedrooms and a full bathroom are located upon entry, leading to an inviting open-concept floorplan shared between the kitchen, living and dining rooms. Tucked away at the back of the home, a luxurious owner’s suite offers a private retreat with a full bathroom and walk-in closet.

    Lennar Builder
    16616 SW Rubicon Ln Unit 37959278, Tigard, OR 97224
  • /17

    $636,900

    New Construction
    • 3 Beds
    • 2 Baths
    • 1,747 Sq Ft

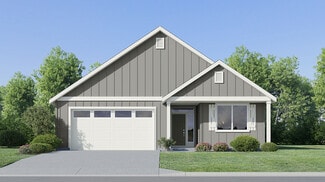
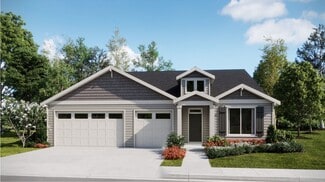
    Ashley Plan at South River Terrace - The Willamette Collection, Tigard, OR 97224

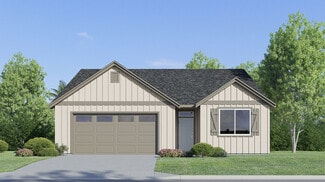
    This single-story home shares an open layout between the kitchen, dining room and Great Room for easy entertaining, along with access to a patio for year-round outdoor lounging. The owner’s suite enjoys a private location at the back of the home, comprised of an en-suite bathroom and walk-in closet. Two secondary bedrooms are found off the entry and are ideal for household members and overnight

    Lennar Builder
    16616 SW Rubicon Ln Unit 37959259, Tigard, OR 97224
  • /18

    $646,900

    New Construction
    • 3 Beds
    • 2 Baths
    • 1,817 Sq Ft

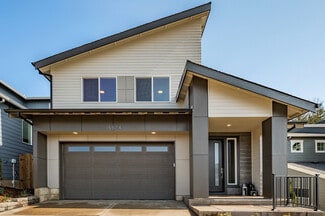
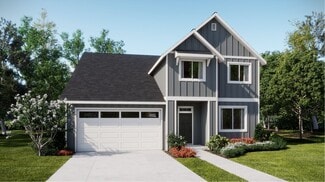
    Marigold Plan at South River Terrace - The Willamette Collection, Tigard, OR 97224

    This new single-story home offers a low-maintenance and modern layout perfect for any lifestyle. Two bedrooms and a full bathroom are located upon entry, leading to an inviting open-concept layout shared between the kitchen, living and dining areas. A nearby covered patio provides year-round outdoor experiences, while a luxurious owner’s suite tucked away at the back of the home offers a private

    Lennar Builder
    16616 SW Rubicon Ln Unit 37959256, Tigard, OR 97224
  • /14

    $1,600,000

    $400K PRICE DROP
    • 3 Beds
    • 1 Bath
    • 1,148 Sq Ft

    12400 SW Beef Bend Rd, Portland, OR 97224

    Incredible Development & Investment Opportunity!Rare chance to own 2.48 acres of prime, flat land in a highly desirable Tigard/Portland location. Zoned R-9, this property offers the potential for 7–9 units per acre, making it an ideal site for subdivision or residential development. The level terrain and excellent access to nearby amenities enhance its appeal as a strong long-term

    Sara Peterson Transwest Properties

    12400 SW Beef Bend Rd, Portland, OR 97224
  • /12

    $779,990

    New Construction
    • 4 Beds
    • 3 Baths
    • 2,752 Sq Ft

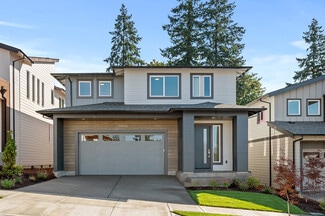
    Oxford Plan at River Terrace Crossing - The Classics, Portland, OR 97224

    The Oxford plan offers four bedrooms including one on the main level with an adjacent bathroom. Spacious with loads of storage including a large walk-in pantry and four stool island are features to describe the beautiful kitchen. Perfect for entertaining the dining room is open to the living room and outdoor living space as well. Upstairs you will find a perfect kid’s suite with a large family

    Ichijo USA Builder
    15210 SW Coolwater Ln Unit 37711677, Portland, OR 97224
  • 15210 SW Coolwater Ln Unit 37711018, Portland, OR 97224

    $769,990

    New Construction
    • 3 Beds
    • 4 Baths
    • 3,155 Sq Ft

    Coventry Plan at River Terrace Crossing - The Classics, Portland, OR 97224

    The Coventry plan is one of the largest plans and includes three levels! Perfect for entertaining, the bonus room in the basement offers privacy, a large patio and a powder room. On the main level, the “great room” is truly great and features an extra large outdoor living, kitchen and living room. You will have plenty of storage in this plan with three closets on the main level and an extra large

    Ichijo USA Builder
    15210 SW Coolwater Ln Unit 37711018, Portland, OR 97224
  • /8

    $729,990

    New Construction
    • 4 Beds
    • 3 Baths
    • 2,941 Sq Ft

    Brighton Plan at River Terrace Crossing - The Classics, Portland, OR 97224

    Ichijo USA Builder
    15210 SW Coolwater Ln Unit 37710969, Portland, OR 97224
  • /11

    $769,990

    New Construction
    • 4 Beds
    • 4 Baths
    • 3,155 Sq Ft

    Windsor Plan at River Terrace Crossing - The Classics, Portland, OR 97224

    The Windsor plan is spacious with over 3,100 square feet featuring four bedrooms and three bathrooms. Included in this plan is a basement with a bonus room, powder room and large outdoor covered patio. There’s a semi-private dining room in this plan adjacent to the kitchen. Also included in the home is a spacious outdoor covered living space. Upstairs, you will find large bedrooms, including a

    Ichijo USA Builder
    15210 SW Coolwater Ln Unit 37710886, Portland, OR 97224
  • /24

    $767,000

    New Construction
    • 3 Beds
    • 2.5 Baths
    • 2,527 Sq Ft

    15524 SW Missouri Ave, Tigard, OR 97224

    The Rogue home is all about flexibility and comfort. From the four unique elevations ranging from traditional to contemporary to the 2527 square feet of living space, this home serves up a variety of options to fit just about any Pacific Northwest lifestyle. With 3 to 5 bedrooms and 2.5 to 3 bathrooms, the Rogue is designed to meet a range of needs, from large families to home businesses to

    Pacific Lifestyle Homes Builder
    15524 SW Missouri Ave, Tigard, OR 97224
  • /33

    $118,900

    $14K PRICE DROP
    • 2 Beds
    • 1 Bath
    • 960 Sq Ft

    17234 SW Eldorado Dr, Portland, OR 97224

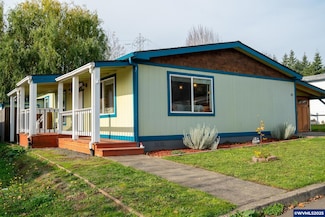
    Wont Last long! TURN KEY! This 2019 home offers the peace of mind that comes with recent construction, allowing you to move in and start enjoying the lifestyle immediately. Located within the ElDorado Villas 55+ community, this property combines the ease of a newer build with a location that puts everything you need within reach.The 960 square foot interior is defined by an open, light filled

    Agent Photo

    Felicity Cortese

    Keller Williams Realty Portland Premiere

    17234 SW Eldorado Dr, Portland, OR 97224
  • /46

    $709,900

    $165K PRICE DROP
    • 4 Beds
    • 2.5 Baths
    • 2,721 Sq Ft

    15970 SW Barrington Terrace, Portland, OR 97224

    Step into a beautiful home with this Bull Mountain beauty. The home features a traditional floor plan as you step through the front door to the entry way leading to the family room and kitchen. Separate living room on the main floor provides a formal space to entertain or have guests. Upstairs features the primary bedroom and beautiful primary bathroom which has been updated. In addition, this

    George Bitrous 24/7 Properties

    15970 SW Barrington Terrace, Portland, OR 97224
  • /26

    $114,900

    • 2 Beds
    • 2 Baths
    • 1,440 Sq Ft

    17095 SW Eldorado Dr Unit 61, Portland, OR 97224

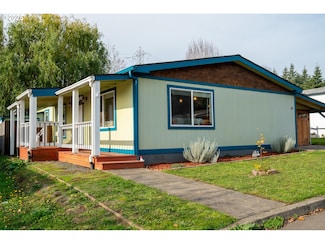
    Discover this beautifully maintained 2-bedroom, 2-bath home located in the sought-after community of Eldorado Villas. Built in 1976 and offering 1,440 sq. ft. of thoughtfully designed living space, this residence is in pristine, move-in-ready condition. Recent upgrades include a new roof paint, new hot water heater, updated interior paint, and a newer washer and dryer. The layout features

    Pamela Waters Eldorado Mobile Villas

    17095 SW Eldorado Dr Unit 61, Portland, OR 97224
  • /30

    $67,000

    • 2 Beds
    • 2 Baths
    • 960 Sq Ft

    17054 SW Eldorado Dr Unit 35, Portland, OR 97224

    Step into this well-cared-for 2-bedroom, 2-bath mobile home located in a peaceful 55+ senior community. This home is exceptionally clean, crisp, and move-in ready perfect for those seeking comfort and ease. This home features a spacious kitchen perfect for cooking and hosting, along with a bright and open entertaining area. Fresh, clean and move-in ready, every detail has been lovingly cared for.

    Pamela Waters Eldorado Mobile Villas

    17054 SW Eldorado Dr Unit 35, Portland, OR 97224
  • /20

    $444,900

    New Construction
    • 3 Beds
    • 2.5 Baths
    • 1,570 Sq Ft

    Tumalo Plan at South River Terrace - The Cascade Collection, Tigard, OR 97224

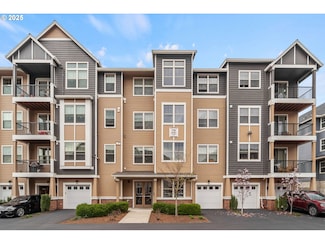
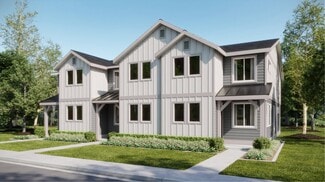
    This new two-story townhome is designed for modern lifestyles, with a spacious and flexible open-concept floorplan on the first level consisting of the kitchen, dining room and Great Room. A versatile loft shares the second level with three bedrooms, including the lavish owner’s suite with a spa-inspired bathroom and generous walk-in closet. A two-bay garage at the back of the home provides

    Lennar Builder
    16630 SW Rubicon Ln St Unit 36951954, Tigard, OR 97224
  • /17

    $429,900

    New Construction
    • 3 Beds
    • 2.5 Baths
    • 1,558 Sq Ft

    Pioneer Plan at South River Terrace - The Cascade Collection, Tigard, OR 97224

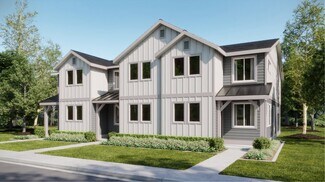
    This new two-story townhome offers a modern and spacious layout. An open-concept floorplan on the first level combines the kitchen, dining room and Great Room for seamless entertaining and multitasking. On the second floor, three bedrooms surround a versatile loft, including the luxurious owner’s suite with an en-suite bathroom and walk-in closet. A two-bay garage at the back of the home offers

    Lennar Builder
    16630 SW Rubicon Ln St Unit 36951955, Tigard, OR 97224
  • /5

    $779,990

    New Construction
    • 4 - 7 Beds
    • 2.5 - 4.5 Baths
    • 3,318 Sq Ft

    Holston II Plan at Darby Ridge, Portland, OR 97224

    The charming Holston II home design offers an open kitchen with a dine-in island. A private flex space can be used as a home office with the option to convert to a first-floor bedroom. The top floor boasts a loft, 3 secondary bedrooms, and an owner's suite with dual sinks, a designer shower, and a walk-in closet. A Finished basement completes the home, providing ample additional space.

    Pulte Homes Builder
    15955 SW 150th Ave Unit 36467776, Portland, OR 97224
  • /7

    $676,990

    New Construction
    • 3 - 5 Beds
    • 2.5 - 5.5 Baths
    • 2,863 Sq Ft

    Andover II Plan at Darby Ridge, Portland, OR 97224

    The Andover II open main floor seamlessly connects the kitchen, gathering room, and cafe. The rear covered patio provides year-round use of the outdoors. The second floor boasts an open loft, two secondary bedrooms, and a spacious owner's suite with a walk-in closet. The finished basement offers additional living space, perfect for a game room or a private guest retreat.

    Pulte Homes Builder
    15955 SW 150th Ave Unit 36457996, Portland, OR 97224
  • /5

    $669,990

    New Construction
    • 4 - 6 Beds
    • 2.5 - 3.5 Baths
    • 2,740 Sq Ft

    Holston Plan at Darby Ridge, Portland, OR 97224

    The charming Holston home design offers an open kitchen with a dine-in island and a desirable walk-in pantry. A private flex space can be used as a home office with the option to convert to a first-floor bedroom. The top floor boasts a loft, 3 secondary bedrooms, and an owner's suite with dual sinks, a designer shower, and a walk-in closet.

    Pulte Homes Builder
    15955 SW 150th Ave Unit 36447740, Portland, OR 97224
  • /12

    $559,990

    New Construction
    • 3 - 4 Beds
    • 2.5 Baths
    • 1,966 Sq Ft

    Vashon Plan at Darby Ridge, Portland, OR 97224

    The Vashon new home plan greets you with a charming entry foyer leading into an open main floor that seamlessly connects the kitchen, cafe, and gathering room, creating an ideal entertainment space. On the second floor, enjoy an open loft, convenient access to laundry, a spacious owner's suite, and two secondary bedrooms, each with a walk-in closet.

    Pulte Homes Builder
    15955 SW 150th Ave Unit 36465602, Portland, OR 97224
  • /6

    $641,990

    New Construction
    • 3 - 5 Beds
    • 2.5 - 3.5 Baths
    • 2,324 Sq Ft

    Vashon II Plan at Darby Ridge, Portland, OR 97224

    The Vashon II new home plan greets you with a charming entry foyer leading into an open main floor that seamlessly connects the kitchen, cafe, and gathering room. On the second floor, enjoy an open loft, convenient access to laundry, a spacious owner's suite, and two secondary bedrooms. The basement has patio access and ample storage.

    Pulte Homes Builder
    15955 SW 150th Ave Unit 36497307, Portland, OR 97224
  • /24

    $619,990

    New Construction
    • 3 - 4 Beds
    • 2.5 - 3.5 Baths
    • 2,486 Sq Ft

    Andover Plan at Darby Ridge, Portland, OR 97224

    The Andover open main floor seamlessly connects the kitchen, gathering room, and cafe. The rear covered patio provides year-round use of the outdoors. The second floor boasts an open loft, two secondary bedrooms, and a spacious owner's suite with a walk-in closet. For added convenience, this new home plan also includes a 2-car garage, a second-floor laundry room, and a walk-in kitchen pantry.

    Pulte Homes Builder
    15955 SW 150th Ave Unit 36483821, Portland, OR 97224
  • /48

    $819,900

    $179K PRICE DROP
    • 4 Beds
    • 2.5 Baths
    • 3,270 Sq Ft

    15943 SW Enna Ct, Portland, OR 97224

    Main level living at its finest, approximately 2700 sq ft on the main level! Come see this stunning custom home situated in the most gorgeous Bull Mountain neighborhood. 3 bedrooms, an office and 2.5 bathrooms. Huge kitchen with beautiful cabinets and quality updates. Abundant natural light pours in everywhere. There are two rooms in the finished basement, 4th bedroom and rec/bonus room. Lots of

    Mindi Holstein Premiere Property Group, LLC

    15943 SW Enna Ct, Portland, OR 97224
  • /19

    $659,900

    New Construction
    • 4 Beds
    • 3 Baths
    • 2,363 Sq Ft

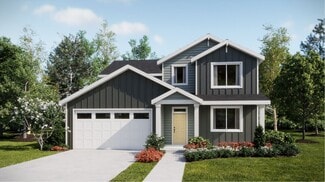
    Judith Plan at South River Terrace - The Willamette Collection, Tigard, OR 97224

    This new two-story home is host to a flexible and spacious open-concept floorplan on the first level, with a nearby patio offering seamless outdoor recreation, and a secondary bedroom is secluded off the foyer. On the second floor are three additional bedrooms, including the luxe owner’s suite with a private bathroom and walk-in closet. A second-floor bonus room provides a versatile shared living

    Lennar Builder
    16616 SW Rubicon Ln Unit 36040729, Tigard, OR 97224
  • /18

    $742,900

    New Construction
    • 4 Beds
    • 3 Baths
    • 2,507 Sq Ft

    Camden Plan at South River Terrace - The Willamette Collection, Tigard, OR 97224

    This single-story Next Gen home is ideal for multigenerational families, with a private attached suite featuring its own entrance, living room, kitchenette, bedroom and bathroom. The open plan living and dining space serves as the focal point in the main home and a den off the entry is perfect for work-from-home days. Three bedrooms complete the space.

    Lennar Builder
    16616 SW Rubicon Ln Unit 36040730, Tigard, OR 97224
  • /31

    $759,900

    New Construction
    • 5 Beds
    • 3 Baths
    • 3,442 Sq Ft

    Sellwood Plan at South River Terrace - The Willamette Collection, Tigard, OR 97224

    This new two-story home features a secluded den off the foyer, with a bedroom tucked away to the back of the home on the first level. A spacious and flexible open-concept layout boasts access to a covered patio for seamless outdoor entertainment. On the second floor, four additional bedrooms surround a versatile bonus room, including the luxe owner’s suite with a spa-inspired bathroom and

    Lennar Builder
    16616 SW Rubicon Ln Unit 36040732, Tigard, OR 97224
  • /20

    $688,900

    New Construction
    • 4 Beds
    • 3 Baths
    • 2,668 Sq Ft

    Bradford Plan at South River Terrace - The Willamette Collection, Tigard, OR 97224

    This new two-story home is ideal for modern lifestyles. A bedroom and full bathroom are located off the foyer, leading to an inviting open-concept layout with access to a patio for simple indoor-outdoor living. A versatile bonus room is located on the second floor, easily accessible from two bedrooms and a luxurious owner’s suite with a full bathroom and walk-in closet.

    Lennar Builder
    16616 SW Rubicon Ln Unit 36040731, Tigard, OR 97224
  • /17

    $653,900

    New Construction
    • 4 Beds
    • 2 Baths
    • 1,946 Sq Ft

    Endicott Plan at South River Terrace - The Willamette Collection, Tigard, OR 97224

    This single-story home offers an open layout among the kitchen, family room and dining room with access to a partially-covered patio for expansive experiences. Nearby, the owner’s suite is tucked toward the back of the home for increased privacy, while three additional bedrooms frame the foyer.

    Lennar Builder
    16616 SW Rubicon Ln Unit 36040728, Tigard, OR 97224
  • /2

    $589,999

    New Construction
    • 4 Beds
    • 2.5 Baths
    • 1,875 Sq Ft

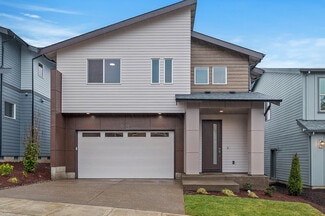
    16626 SW Noosa Ct, Tigard, OR 97224

    The Keystone floor plan blends charm and modern style in perfect harmony. Step through the welcoming front porch and foyer into a bright, open-concept layout. The spacious great room, complete with a cozy fireplace, flows effortlessly into a dining area and a gourmet kitchen designed to inspire your inner chef. The first floor also features a powder room, a 2-car garage, and a lovely patio for

    Taylor Morrison Builder
    16626 SW Noosa Ct, Tigard, OR 97224
  • /2

    $189,900

    • Land
    • 12,196 Sq Ft
    • $678,214 per Acre

    0 SW McDonald St Unit 24040062, Tigard, OR 97224

    Custom build your home. Zoned R-4.5 for a residential home or other conditional use. Accessible to major streets, highways, shops and restaurants in Tigard.

    Rome Mortera Kelly Right Real Estate of Portland, LLC

    0 SW McDonald St Unit 24040062, Tigard, OR 97224
  • /2

    $624,999

    New Construction
    • 5 Beds
    • 2.5 Baths
    • 2,315 Sq Ft

    16554 SW Perth Rd, Tigard, OR 97224

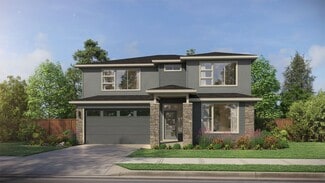
    Say hello to three wonderful stories when you come home to the Aspen floor plan! Park in your 2-car garage on the first floor, then head through the entry up to the heart of the home. On the second floor is a front porch, foyer, and beautiful open-concept living: a great room opens to a patio, dining area, and gourmet kitchen. Also on the first floor is a powder room and a bonus room: turn this

    Taylor Morrison Builder
    16554 SW Perth Rd, Tigard, OR 97224
  • /14

    $625,000

    • Land
    • 3.03 Acres
    • $206,271 per Acre

    0 Sunrise Menlor Unit 24415075, Tigard, OR 97224

    Rare opportunity! 3.04 acres of undeveloped land in Bull Mountain's sought-after neighborhood, zoned R6 and situated within Mountainside school district. Perfect for developers with two lots available within the urban growth boundary. Explore more details in the attached developer's packet!

    Amy Mead Matin Real Estate

    0 Sunrise Menlor Unit 24415075, Tigard, OR 97224
  • /11

    $1,850,000

    $350K PRICE DROP
    • Land
    • 2.14 Acres
    • $864,486 per Acre

    11735 SW Gaarde St, Portland, OR 97224

    This Tigard property presents a fantastic opportunity for development, 2.14 acres that has favorable RES-B zoning with potential for various housing options. The existing home on the property is a 4-bedroom, 2-bathroom house with a finished basement, a barn, and detached garage. It requires some TLC to bring it up to its full potential or tear down and build all new houses. One of the notable

    Mindi Holstein Premiere Property Group, LLC

    11735 SW Gaarde St, Portland, OR 97224
  • /8

    $3,988,888

    • Land
    • 9.7 Acres
    • $411,226 per Acre

    16075 SW Beef Bend Rd, Sherwood, OR 97140

    Prime 9.7 acre residential development land, just annexed into the Urban Growth Boundary in February 2023. Very gently sloping northward, just south of Tigard's new Art Rutkin Elementary School & River Terrace Development. Current zoning is EFU/AF20. Existing house a tear down. Properties located on the south side of Beef Bend Rd are already inside UGB: King Cities Kingston Terrace - master plan

    Eric Kvernland Prestige Properties Inc

    16075 SW Beef Bend Rd, Sherwood, OR 97140

Showing Results 241 - 273, Page 7 of 7

How to Buy a Home How to Finance a Home How to Sell a Home