205

Post Falls, ID Homes for Sale with Garage

Section Image Section Image Section Image
  • /78

    $1,299,000

    $96K PRICE DROP
    • 4 Beds
    • 4 Baths
    • 3,831 Sq Ft

    2356 N Reiswig Rd, Post Falls, ID 83854

    Set on over 4 acres in the heart of Post Falls, this exceptional property offers the rare blend of peaceful country living with the convenience of being just minutes from town. Surrounded by sweeping views of Idaho's iconic big skies, glowing sunsets, and picturesque Canfield Mountain, this meticulously maintained 4-bedroom, 3.5-bath home delivers comfort, space, and versatility at every turn.

    Agent Photo

    Dean McConnachie

    Tomlinson Sotheby's International Realty (Idaho)

    2356 N Reiswig Rd, Post Falls, ID 83854
  • /49

    $624,999

    Open Fri 11AM - 1PM
    • 6 Beds
    • 4 Baths
    • 3,030 Sq Ft

    1302 N Moonstone St, Post Falls, ID 83854

    $10k concession offered in closing costs with strong offer. Freshly updated with new carpet and interior paint, this move-in ready 6-bedroom, 3.5-bath home offers exceptional value with an outstanding price per square foot. Featuring over-sized living spaces, a functional floor plan, and abundant storage, this home is ideal for large families, multigenerational living, remote work, or

    Agent Photo

    Natalie Priebe

    NextHome Advantage Realty

    1302 N Moonstone St, Post Falls, ID 83854
  • /3

    $486,000

    New Construction
    • 3 Beds
    • 2 Baths
    • 1,583 Sq Ft

    5302 E Antares Ln, Post Falls, ID 83854

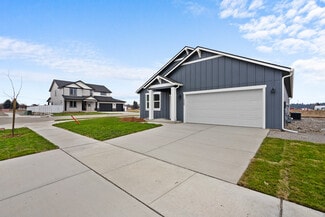
    COMPLETED - move in now! Turnkey: ALL APPLIANCES INCLUDED | front and rear landscaping w/ rear fencing | white cabinets | dark gray Quartz | light, oak-look laminate flooring throughout | finished and insulated garage with MyQ door opener & keypad | Central Air Conditioning | rain gutters | 9' Ceilings | LED lighting throughout | Crawlspace

    Builder Photo

    Architerra Homes

    Builder

    5302 E Antares Ln, Post Falls, ID 83854
  • /59

    $734,000

    Open Sat 10:30AM - 1:30PM
    • 5 Beds
    • 3 Baths
    • 3,077 Sq Ft

    1675 N Bunting Ln, Post Falls, ID 83854

    Beautifully maintained 5-bedroom Archeterra home in The Reserve, one of the area's most sought-after communities. Ideally located directly across from Greenferry Elementary and within walking distance to parks, this home offers the perfect blend of location, comfort, and modern living. The open-concept floor plan features a gourmet kitchen with quartz countertops, walk-in pantry, gas fireplace,

    Agent Photo

    Natalie Priebe

    NextHome Advantage Realty

    1675 N Bunting Ln, Post Falls, ID 83854
  • /26

    $433,900

    $6K PRICE DROP
    • 4 Beds
    • 3 Baths
    • 1,944 Sq Ft

    1553 N Luna St, Post Falls, ID 83854

    Step inside to discover a bright and open floor plan featuring spacious rooms designed for easy living and entertaining. The modern kitchen is a chef's dream, equipped with sleek stainless steel appliances, elegant white cabinets, and durable quartz countertops, providing both beauty and function.Enjoy the simplicity of minimal landscaping, perfect for those who want a beautiful yard with low

    Agent Photo

    Vitaliy Mantay

    Keller Williams Spokane

    1553 N Luna St, Post Falls, ID 83854
  • /3

    $497,500

    New Construction
    • 3 Beds
    • 3 Baths
    • 1,583 Sq Ft

    5276 E Antares Ln, Post Falls, ID 83854

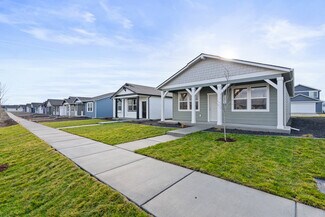
    Park-side facing | Open-concept layout | Covered patio for grilling | Generously sized 2-car garage The Aspen offers a bright, open living space with raised quartz countertops, soft-close deep drawers, dual undermount sinks, and a garage with extra room for storage or gear. Enjoy grilling or relaxing on the covered back patio, overlooking open green space with subtle views of the surrounding

    Builder Photo

    Architerra Homes

    Builder

    5276 E Antares Ln, Post Falls, ID 83854
  • /14

    Price To Be Determined

    New Construction
    • 2 Beds
    • 2 Baths
    • 1,093 Sq Ft

    The Cataldo Plan, Post Falls, ID 83854

    The Cataldo is a home plan that combines modern design with exceptional comfort. Its well-thought-out layout and inviting features make it perfect for individuals seeking both elegance and convenience. The open-concept design ensures a seamless flow between the living, dining, and kitchen areas, perfect for entertaining and everyday activities. The primary suite features a luxurious ensuite,

    Builder Photo

    Architerra Homes

    Builder

    5082 E Norma Ave Unit 36629924, Post Falls, ID 83854
  • /25

    $444,990

    New Construction
    • 3 Beds
    • 2 Baths
    • 1,408 Sq Ft

    The Edgewood Plan at Crown Reserve, Post Falls, ID 83854

    The 1408 square foot Edgewood is a mid-sized home catering to those who value both comfort and efficiency in a single level home. An award-winning designed kitchen, featuring a breakfast bar and ample counter space, overlooks both the spacious living and dining rooms. The separate main suite affords you privacy and features two large closets in addition to a dual vanity ensuite. The two sizable

    Hayden Homes Builder
    9130 N Spokane St Unit 41113999, Post Falls, ID 83854
  • /27

    $564,990

    New Construction
    • 4 Beds
    • 2.5 Baths
    • 3,195 Sq Ft

    The Waterbrook Plan at Crown Reserve, Post Falls, ID 83854

    The Waterbrook is an innovative two-story home. At 3195 square feet, the home provides a wealth of space to both relax and entertain. On the main floor, the living and dining rooms are more than generous. The spacious open kitchen, which features a breakfast bar, adjoining nook, sizeable pantry and mudroom (with an optional bench), looks out to the expansive family room. Upstairs, a massive main

    Hayden Homes Builder
    9130 N Spokane St Unit 41113997, Post Falls, ID 83854
  • /32

    $575,000

    Open Sat 11AM - 3PM
    • 3 Beds
    • 2 Baths
    • 1,840 Sq Ft

    4831 E Dorado Ave, Post Falls, ID 83854

    Welcome to the Bitterroot plan in Parkllyn! This Energy Star-certified, 1,839 sq. ft. home offers 3 bedrooms, 2 bathrooms, and a bright, open layout. Thespacious great room features vaulted ceilings, a gas fireplace, and luxury plank flooring throughout the main living areas. The kitchen includes quartz countertops, stainlesssteel appliances, a pantry, and a large center island. The

    Travis Rawlings Veritas Realty

    4831 E Dorado Ave, Post Falls, ID 83854
  • /13

    $414,990

    New Construction
    • 3 Beds
    • 2 Baths
    • 1,323 Sq Ft

    The Durham Plan at Crown Reserve, Post Falls, ID 83854

    The Durham makes every bit of its 1323 square feet, offering great comfort in a modestly sized single level plan. Featuring an alley-access garage, the home has extraordinary street appeal. The spacious living room that adjoins the dining room, and the efficiently planned kitchen boasts ample counter space and cupboard storage. An expansive main suite features a dual vanity bathroom and a

    Hayden Homes Builder
    9130 N Spokane St Unit 41113619, Post Falls, ID 83854
  • /23

    $484,990

    New Construction
    • 3 Beds
    • 2 Baths
    • 1,800 Sq Ft

    The Orchard Plan at Crown Reserve, Post Falls, ID 83854

    At 1800 square feet, the Orchard is an efficiently-designed, mid-sized single level home offering both space and comfort. The open kitchen is a chefs dream, with counter space galore and plenty of cupboard storage. The expansive living room and adjoining dining area complete this eating and entertainment space, with the added appeal of an optional desk or beverage center. The spacious and private

    Hayden Homes Builder
    9130 N Spokane St Unit 41113981, Post Falls, ID 83854
  • /8

    $434,990

    New Construction
    • 3 Beds
    • 2 Baths
    • 1,609 Sq Ft

    The Jackson Plan at Crown Reserve, Post Falls, ID 83854

    At 1609 square feet, the Jackson is a smartly designed single-story home popular with those who want to maximize every inch of living space. The homes alley-accessed garage creates charming street appeal. An expansive living room and the large dining room adjoin a kitchen featuring ample cupboard space and an ever-useful island. The private main suite boasts a large dual vanity bathroom with a

    Hayden Homes Builder
    9130 N Spokane St Unit 41113982, Post Falls, ID 83854
  • /23

    $509,990

    New Construction
    • 4 Beds
    • 2 Baths
    • 2,046 Sq Ft

    The Snowbrush Plan at Crown Reserve, Post Falls, ID 83854

    At 2046 square feet, the Snowbrush is an efficiently-designed, oversized single level home offering both space and comfort. The open kitchen is a chefs dream, with a large island, plenty of cupboard storage and counter space. The expansive living room and adjoining dining area complete this eating and entertainment space, with the added appeal of a covered patio area off of the great room. The

    Hayden Homes Builder
    9130 N Spokane St Unit 41113979, Post Falls, ID 83854
  • /18

    $449,990

    New Construction
    • 3 Beds
    • 2.5 Baths
    • 1,787 Sq Ft

    The Metolius Plan at Crown Reserve, Post Falls, ID 83854

    The 1787 square foot Metolius is an intelligently designed two-story plan that lives larger than most mid-sized plans. The first floor is open throughout the family and dining room and into the kitchen where there is plenty of counter space and cupboard storage. The alley-accessed garage gives this home tremendous street appeal. Upstairs, the versatile loft area can be converted to a fourth

    Hayden Homes Builder
    9130 N Spokane St Unit 41114000, Post Falls, ID 83854
  • /80

    $849,000

    Open Sun 1PM - 4PM
    • 5 Beds
    • 4 Baths
    • 2,641 Sq Ft

    1141 E Percival Ave, Post Falls, ID 83854

    The Carson by Greenstone offers the perfect opportunity to own a move-in ready home with premium builder upgrades already complete. Located in the desirable North Place community of Post Falls, this 2,654 sq. ft. single-level home features 5 bedrooms, 3.5 bathrooms, a spacious bonus room, and an oversized 3-car garage. The open-concept layout showcases a chef's kitchen, vaulted ceilings, and a

    Robert Quezada EXP Realty

    1141 E Percival Ave, Post Falls, ID 83854
  • /43

    $1,189,900

    • 4 Beds
    • 3 Baths
    • 3,208 Sq Ft

    1130 W Grange Ave, Post Falls, ID 83854

    Experience this rare opportunity to enjoy the Best of North Idaho living, tucked away on a level acre in the coveted neighborhood of The Meadows in Post Falls! This private retreat of land is where mature fruit trees and gardens abound on the grounds. 9 zones take care of the watering for you! This endless outdoor luxury is all within minutes of schools, shopping, golf and town amenities. Your 3

    Kay Rice Silvercreek Realty Group, LLC

    1130 W Grange Ave, Post Falls, ID 83854
  • /18

    $459,990

    New Construction
    • 3 Beds
    • 2 Baths
    • 1,574 Sq Ft

    The Hudson Plan at Crown Reserve, Post Falls, ID 83854

    The 1574 square foot Hudson is an efficiently-designed, mid-sized single level home offering both space and comfort. The open kitchen is a chefs dream, with counter space galore, plenty of cupboard storage and a breakfast bar. The expansive living room and adjoining dining area complete this eating and entertainment space. The spacious and private main suite boasts a dual vanity bathroom,

    Hayden Homes Builder
    9130 N Spokane St Unit 41113998, Post Falls, ID 83854
  • /23

    $439,990

    New Construction
    • 3 Beds
    • 2.5 Baths
    • 1,621 Sq Ft

    The Jordan Plan at Crown Reserve, Post Falls, ID 83854

    The 1621 square foot Jordan is a smartly designed alley-accessed-garage home design, that's perfect for a variety of lifestyles. The Jordan opens to a beautiful entry and spacious great room with an optional built-in fireplace and shelving. Adjacent to the great room is a formal dining space and giant open kitchen with a large pantry for with storage galore. For entertaining and convenience, the

    Hayden Homes Builder
    9130 N Spokane St Unit 41113985, Post Falls, ID 83854
  • /24

    $534,990

    New Construction
    • 3 Beds
    • 2 Baths
    • 2,258 Sq Ft

    The Orchard Encore Plan at Crown Reserve, Post Falls, ID 83854

    Flexible space is the greatest asset of this Encore floor plan based upon the best-selling Orchard model. At 2,258 square feet, this larger home is a favorite of frequent entertainers for its expansive kitchen, large pantry, and adjoining, open living and dining areas. For an added bonus, choose between an optional desk or beverage center along one wall to complete this beautiful layout. The

    Hayden Homes Builder
    9130 N Spokane St Unit 41113983, Post Falls, ID 83854
  • /8

    $571,500

    • 3 Beds
    • 2 Baths
    • 1,739 Sq Ft

    3199 N Cyprus Fox Loop, Post Falls, ID 83854

    Room for all your toys, tools, and storage in this beautifully upgraded home featuring a spacious 3 CAR PLUS FOURTH TANDEM BAY GARAGE and timeless white-and-black farmhouse exterior. Inside, you'll find warm Acadia Oak laminate flooring, crisp White/Cotton Birch cabinetry, and stunning Valley Nevado granite countertops that create a bright, modern feel. Enjoy added privacy with no direct rear

    Amy Stone CENTURY 21 Beutler & Associates

    3199 N Cyprus Fox Loop, Post Falls, ID 83854
  • /7

    $559,850

    • 4 Beds
    • 3 Baths
    • 2,126 Sq Ft

    2787 N Vega St, Post Falls, ID 83854

    Photos depict ongoing progress of home and stock photos of actual floorplan colors and features may be different, see builder specs.

    Miranda Latscha CENTURY 21 Beutler & Associates

    2787 N Vega St, Post Falls, ID 83854
  • /40

    $585,000

    $15K PRICE DROP
    • 4 Beds
    • 3 Baths
    • 2,279 Sq Ft

    1879 E Warbler Ln, Post Falls, ID 83854

    Beautiful 4-bedroom, 2.5-bath home in the desirable Fieldstone neighborhood. This spacious two-story home offers over 2,200 sq. ft. of living space, a functional layout, stainless steel appliances, and plenty of storage. Situated on a generous 0.23-acre lot, the property features a large fenced backyard with plenty of room for entertaining, pets, gardening, or play. Enjoy the convenience of an

    Jason Koehn CENTURY 21 Beutler & Associates

    1879 E Warbler Ln, Post Falls, ID 83854
  • /11

    $575,000

    New Construction
    • 3 Beds
    • 2 Baths
    • 1,624 Sq Ft

    3264 Van Winkle St, Post Falls, ID 83854

    Modern comfort meets everyday functionality in this thoughtfully designed home located near the Prairie Falls Golf Club community in Post Falls. Just minutes from the course, this home offers a private setting with usable backyard. A rare three-car garage offers plenty of space for storage, hobbies, or recreational gear. Vaulted ceilings and sun-filled spaces highlight the clean lines throughout

    Nedra Kanavel REAL BROKER LLC

    3264 Van Winkle St, Post Falls, ID 83854
  • /14

    Price To Be Determined

    New Construction
    • 3 Beds
    • 2.5 Baths
    • 2,262 Sq Ft

    The Bridger Plan at Foxtail, Post Falls, ID 83854

    Bursting with charm and exuding sleek, timeless elegance, there is a lot to love about this sensational home. A striking curb appeal and covered front patio instantly set the tone for this remarkable residence where every detail has been carefully considered and expertly executed. The heart of the home will be the open, light-filled and spacious kitchen, dining and living room. There’s a gas

    Architerra Homes Builder
    3277 N Darwin Fox St S Unit 36630856, Post Falls, ID 83854
  • /23

    $534,990

    New Construction
    • 3 Beds
    • 2 Baths
    • 1,800 Sq Ft

    12172 W Kilkenny Dr, Post Falls, ID 83854

    At 1800 square feet, the Orchard is an efficiently-designed, mid-sized single level home offering both space and comfort. The open kitchen is a chefs dream, with counter space galore and plenty of cupboard storage. The expansive living room and adjoining dining area complete this eating and entertainment space, with the added appeal of an optional desk or beverage center. The spacious and private

    Hayden Homes Builder
    12172 W Kilkenny Dr, Post Falls, ID 83854
  • /36

    $649,900

    • 4 Beds
    • 3 Baths
    • 2,180 Sq Ft

    5168 E River Place, Post Falls, ID 83854

    WELCOME TO RIVER SIDE HARBOR! 4/2.5, .19ac, 2153sqft, built 1995 Welcome to 5168 E River Place, ideally situated in the desirable Riverside Harbor neighborhood of Post Falls. This spacious 2,153-square-foot home offers 4 bedrooms, 2.5 bathrooms, and a comfortable, functional layout with plenty of room to gather, entertain, and unwind. The main living areas provide a welcoming atmosphere, while

    Cody Funk Northwest Realty Group

    5168 E River Place, Post Falls, ID 83854
  • /42

    $764,400

    • 4 Beds
    • 3 Baths
    • 2,234 Sq Ft

    1207 W Fair Ln, Post Falls, ID 83854

    This stunning property called the Blacktail with ADU consists of 3 bedrooms, 2 baths, and a separate ADU with 1 bedroom and 1 bath. The great room boasts high ceilings, an abundance of natural light, and an oversized gas fireplace with a stone surround. The gourmet kitchen features stainless steel appliances, soft-close cabinetry, quartz countertops, full-height tile backsplash, and a large

    Ray Cross Coldwell Banker Schneidmiller Realty

    1207 W Fair Ln, Post Falls, ID 83854
  • /8

    $469,990

    New Construction
    • 3 Beds
    • 2 Baths
    • 1,609 Sq Ft

    12119 W Bodine Ave, Post Falls, ID 83854

    At 1609 square feet, the Jackson is a smartly designed single-story home popular with those who want to maximize every inch of living space. The homes alley-accessed garage creates charming street appeal. An expansive living room and the large dining room adjoin a kitchen featuring ample cupboard space and an ever-useful island. The private main suite boasts a large dual vanity bathroom with a

    Hayden Homes Builder
    12119 W Bodine Ave, Post Falls, ID 83854
  • /6

    Price To Be Determined

    New Construction
    • 3 Beds
    • 2 Baths
    • 1,287 Sq Ft

    The Lookout Plan at The Parkllyn, Post Falls, ID 83854

    Discover the ease and elegance of The Lookout, a beautifully designed floor plan offering the perfect blend of style and functionality. This home is ideal for those seeking a seamless living experience with all the comforts and conveniences you desire. Single-Level Living: Enjoy the convenience and accessibility of a thoughtfully designed floor plan that caters to your lifestyle. No more walking

    Architerra Homes Builder
    5082 E Norma Ave Unit 36631379, Post Falls, ID 83854
  • /25

    $560,000

    $15K PRICE DROP
    • 4 Beds
    • 2 Baths
    • 1,845 Sq Ft

    3060 W Cami Ave, Post Falls, ID 83854

    24x24 heated and insulated shop with 220 power! The perfect setup for hobbies, storage, a home business, or all your North Idaho toys. This well-maintained 4-bedroom, 2-bath home offers fresh neutral paint, new carpet, central A/C, and a functional layout with two separate living spaces. The inviting main living area features a cozy gas fireplace, while the spacious deck overlooks the southern

    Laurel Jonas HomeSmart Realty Group

    3060 W Cami Ave, Post Falls, ID 83854
  • /18

    $745,000

    • 3 Beds
    • 2 Baths
    • 2,050 Sq Ft

    4500 E Davin Dr, Post Falls, ID 83854

    Discover this under construction home in a stunning new neighborhood with a SHOP! The main level offers all utilities and amenities, including a spacious master bedroom suite, high ceilings, and an oversized laundry room. Upstairs, you'll find a versatile bonus room with a mini-split system, perfect for an office, guest space, playroom, or anything else you might need. The exterior features full

    Graham Hanson Kelly Right Real Estate

    4500 E Davin Dr, Post Falls, ID 83854
  • /57

    $669,900

    $10K PRICE DROP
    • 4 Beds
    • 3 Baths
    • 2,430 Sq Ft

    3261 N Corvus St, Post Falls, ID 83854

    Experience exceptional comfort and modern design in this Phoenix Plan Debut Collection home, featuring a 3-car garage and a spacious layout ideal for everyday living. The main floor includes a bedroom and full bath, perfect for guests or multi-generational living. Upstairs, a large loft offers a flexible second living area. The kitchen showcases quartz countertops, stainless steel appliances, and

    Cody Beierle EXP Realty

    3261 N Corvus St, Post Falls, ID 83854
  • /65

    $449,000

    • 3 Beds
    • 2 Baths
    • 1,287 Sq Ft

    5138 E Norma Ave, Post Falls, ID 83854

    Why wait for new construction when you can enjoy all the benefits without the delays? Built in 2024 and meticulously maintained, this beautiful home offers modern finishes, energy efficiency, and completed landscaping, saving you time and expense. Located in one of Post Falls' fastest-growing areas, you'll enjoy quick access to Highway 41, shopping, restaurants, schools, parks, medical

    Courtney Lata RE/MAX Centennial

    5138 E Norma Ave, Post Falls, ID 83854
  • /33

    $729,000

    • 4 Beds
    • 3 Baths
    • 2,108 Sq Ft

    3223 N Van Winkle St, Post Falls, ID 83854

    Welcome to this beautiful, brand-new rancher in a desirable, family-friendly neighborhood! Designed with one of the most comfortable single-level floor plans, this spacious home offers 4 bedrooms, 2.5 bathrooms, and an open, light-filled layout enhanced by large Milgard windows. The inviting living room features tall ceilings with decorative beams, a dramatic floor-to-ceiling stone fireplace,

    Lora Pindel EXP Realty

    3223 N Van Winkle St, Post Falls, ID 83854
  • /34

    $439,000

    $10K PRICE DROP
    • 3 Beds
    • 2 Baths
    • 1,184 Sq Ft

    1400 E Cactus Ave, Post Falls, ID 83854

    Great home in the Cimarron Place Neighborhood of Post Falls. Welcome to Cactus Ct an updated in 2023/4 3 bedroom 2 bath rancher on a nice corner lot with RV gates and a southern exposed backyard. The owners updated the flooring, trim, paint, fixtures, vanities, and modernized the home throughout. Great fully fenced backyard for entertaining with sprinkler systems front and back. The home has AC,

    Colton Haaker Berkshire Hathaway HomeServices Jacklin Real Estate

    1400 E Cactus Ave, Post Falls, ID 83854
  • /36

    $435,000

    • 3 Beds
    • 2 Baths
    • 1,092 Sq Ft

    655 E Tiger Ave, Post Falls, ID 83854

    Welcome to Prairie Falls! This inviting single level home is tucked into one of Post Fall's most desirable neighborhoods, right next to the Prairie Falls Golf Course! Enjoy the perfect blend of comfort and convenience with shopping, restaurants, schools, parks, and everyday amenities just minutes away. Lovingly maintained and move-in ready, this home offers a warm and welcoming feel from the

    Carstens Jasper Better Homes and Gardens Hope Realty

    655 E Tiger Ave, Post Falls, ID 83854
  • /43

    $649,999

    Open Sat 11:30AM - 1:30PM
    • 5 Beds
    • 3 Baths
    • 2,600 Sq Ft

    1756 E 12th Ave, Post Falls, ID 83854

    Lovingly maintained by its original owners since 1967, this well-cared-for home offers over 2,600 sq. ft. of living space on a spacious .41-acre corner lot in Post Falls. Inside you'll find 5 bedrooms (3 on the main level and 2 downstairs with egress windows), 2.5 bathrooms, a fully finished basement, central A/C, and a perfect sunroom for year-round enjoyment. Outside, the property truly shines

    Amanda Kuespert Phenix Agency Inc

    1756 E 12th Ave, Post Falls, ID 83854
  • /47

    $555,000

    $5K PRICE DROP
    • 3 Beds
    • 2 Baths
    • 2,884 Sq Ft

    222 S Ross Point Rd, Post Falls, ID 83854

    Freedom, massive space, and effortless main-floor living meet in this move-in-ready, no-HOA gem! Spanning a generous 2,884 total square feet, this home offers a perfectly balanced layout with 1,442 square feet on the main level and another 1,442 square feet in the full basement. Enjoy ultimate daily convenience with the primary suite (plus 2 guest bedrooms), one full bath and laundry room both

    Misti Clifton Berkshire Hathaway HomeServices Jacklin Real Estate

    222 S Ross Point Rd, Post Falls, ID 83854
  • /59

    $1,200,000

    • 5 Beds
    • 5 Baths
    • 4,046 Sq Ft

    4790 E Inverness Dr, Post Falls, ID 83854

    Exceptional, custom home located within the prestigious Highlands Golf Course community.Designed for both elegant living and effortless entertaining, this 4,046-square-foot residence offers the perfect blend of luxury and comfort. The property features breathtaking, south-facing views of the mountains, sky, and the 16th hole, complete with a scenic pond and fountain. Spacious Layout: 5

    Brenda Burk Coldwell Banker Schneidmiller Realty

    4790 E Inverness Dr, Post Falls, ID 83854

Showing Results 1 - 40, Page 1 of 6

Home Price Trends

Median Sale Price
$534,990
Median Single Family Sale Price
$544,945
Median Townhouse Sale Price
$416,850
Median 2 Bedroom Sale Price
$332,437
Median 1 Bedroom Sale Price
$239,000
Average Price Per Sq Ft
$299
Number of Homes for Sale
149
Last 12 months Home Sales
729
Months of Supply
2.50
Median List Price
$544,995
Median Change From 1st List Price
0%
Median Home Sale Price YoY Change
6%
How to Buy a Home How to Finance a Home How to Sell a Home