273

Post Falls, ID Homes for Sale with Garage

Section Image Section Image
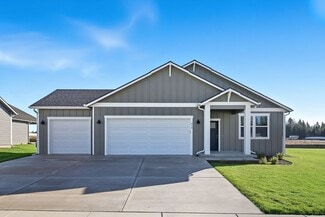
  • /26

    $567,900

    Open Tue 10AM - 5PM
    • 4 Beds
    • 2 Baths
    • 1,765 Sq Ft

    3163 N Cyprus Fox Loop, Post Falls, ID 83854

    3 Car Garage! Easy living meets elevated design in this beautifully finished single-level home. Featuring warm wood tone flooring, Mistique quartz countertops throughout, a bright open layout, and an oversized walk-in closet in the spacious Primary Suite. Enjoy parks, walking trails, and a true neighborhood feel just moments from the new 8-acre Post Falls City Park, with convenient access to

    Amy Stone CENTURY 21 Beutler & Associates

    3163 N Cyprus Fox Loop, Post Falls, ID 83854
  • /122

    $1,199,999

    $225K PRICE DROP
    • 3 Beds
    • 3 Baths
    • 4,434 Sq Ft

    3018 S Signal Point Rd, Post Falls, ID 83854

    Discover the warmth and beauty of this 4,434 sq ft log home on 9.37 private acres in North Idaho with panoramic mountain views. Surrounded by pine and fir trees, it offers 3 bedrooms, 3 bathrooms, a loft, and a finished basement. The master suite features a wood stove and walk in closet.The land includes an orchard of apples, pears, plums, cherries, and berries, a meadow, wooded acreage, and

    Merri Joy Moylan Kelly Right Real Estate

    3018 S Signal Point Rd, Post Falls, ID 83854
  • /7

    $523,200

    Open Tue 10AM - 5PM
    • 3 Beds
    • 2 Baths
    • 1,385 Sq Ft

    4497 E Rare Fox Ave, Post Falls, ID 83854

    Bright white cabinetry, timeless quartz countertops, and an open, airy layout give this home a fresh, classic feel. The spacious kitchen is anchored by a large, uninterrupted island--perfect for meal prep, entertaining, and gathering with family and friends. Covered patio, and lots of windows fill the home with natural light and frame peaceful backyard views! Huge walk in closet, double door

    Amy Stone CENTURY 21 Beutler & Associates

    4497 E Rare Fox Ave, Post Falls, ID 83854
  • /47

    $540,000

    $20K PRICE DROP
    • 3 Beds
    • 2 Baths
    • 2,884 Sq Ft

    222 S Ross Point Rd, Post Falls, ID 83854

    Freedom, massive space, and effortless main-floor living meet in this move-in-ready, no-HOA gem! Spanning a generous 2,884 total square feet, this home offers a perfectly balanced layout with 1,442 square feet on the main level and another 1,442 square feet in the full basement. Enjoy ultimate daily convenience with the primary suite (plus 2 guest bedrooms), one full bath and laundry room both

    Misti Clifton Berkshire Hathaway HomeServices Jacklin Real Estate

    222 S Ross Point Rd, Post Falls, ID 83854
  • /57

    $1,100,000

    $100K PRICE DROP
    • 5 Beds
    • 5 Baths
    • 4,046 Sq Ft

    4790 E Inverness Dr, Post Falls, ID 83854

    Exceptional, custom home located within the prestigious Highlands Golf Course community.Designed for both elegant living and effortless entertaining, this 4,046-square-foot residence offers the perfect blend of luxury and comfort. The property features breathtaking, south-facing views of the mountains, sky, and the 16th hole, complete with a scenic pond and fountain. Spacious Layout: 5

    Brenda Burk Coldwell Banker Schneidmiller Realty

    4790 E Inverness Dr, Post Falls, ID 83854
  • /13

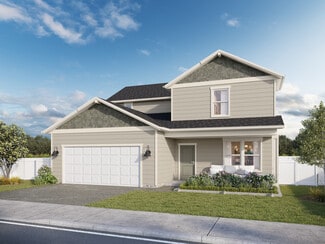
    Price To Be Determined

    New Construction
    • 3 Beds
    • 2 Baths
    • 1,457 Sq Ft

    The Willow Plan at The Parkllyn, Post Falls, ID 83854

    Discover The Willow, a home designed with convenience and thoughtful features perfect for modern families and individuals. Its practical layout places the laundry room in close proximity to the bedrooms, simplifying household chores and enhancing functionality. A covered entry warmly welcomes you while protecting against the elements, boosting the home's curb appeal. The covered patio extends

    Architerra Homes Builder
    5082 E Norma Ave Unit 36630074, Post Falls, ID 83854
  • /43

    $600,000

    • 4 Beds
    • 2 Baths
    • 1,968 Sq Ft

    106 S Riverwood Ct, Post Falls, ID 83854

    Welcome home to this four-bedroom, two-bathroom home nestled at the end of a cul-de-sac in the highly desirable Riverside Harbor neighborhood. You will find comfortable living space in the 1,968 sq ft of this home. Inside, you will find a spacious floor plan designed for everyday living and entertaining. The attached two-car garage offers room for parking and storage, while the fully fenced

    Brenda Nearpass Silvercreek Realty Group, LLC

    106 S Riverwood Ct, Post Falls, ID 83854
  • /23

    $544,990

    New Construction
    • 3 Beds
    • 2 Baths
    • 1,979 Sq Ft

    12185 W Kilkenny Dr, Post Falls, ID 83854

    At 1800 square feet, the Orchard is an efficiently-designed, mid-sized single level home offering both space and comfort. The open kitchen is a chefs dream, with counter space galore and plenty of cupboard storage. The expansive living room and adjoining dining area complete this eating and entertainment space, with the added appeal of an optional desk or beverage center. The spacious and private

    Hayden Homes Builder
    12185 W Kilkenny Dr, Post Falls, ID 83854
  • /25

    $439,950

    $10K PRICE DROP
    • 3 Beds
    • 3 Baths
    • 1,840 Sq Ft

    9270 N Spokane St, Post Falls, ID 83854

    This new two-story home offers both flexibility and function with a main-floor flex space, providing the perfect spot for an office, playroom or sitting area. The heart of the home centers around an open plan where the Great Room flows into the dining area and kitchen, creating an inviting backdrop for gatherings both large and small. Step outside to the covered patio that extends the living

    Natasha Palmer Lennar Sales Corp

    9270 N Spokane St, Post Falls, ID 83854
  • /10

    $830,000

    • 4 Beds
    • 3 Baths
    • 2,372 Sq Ft

    2428 E Salvation Ct, Post Falls, ID 83854

    Imagine celebrating this Christmas in a gorgeous, high-quality custom-built home designed for comfort and style! This is your opportunity to own a brand-new home on one of the last and largest corner lots in the desirable Wellsprings community. Offering nearly 2,400 sq. ft., this thoughtfully designed floor plan features 4 bedrooms, 2.5 bathrooms, and a spacious 3-car garage. Enjoy elegant

    Lora Pindel eXp Realty

    2428 E Salvation Ct, Post Falls, ID 83854
  • /59

    $399,999

    $8K PRICE DROP
    • 3 Beds
    • 3 Baths
    • 1,334 Sq Ft

    3317 E Brownstone Ct, Post Falls, ID 83854

    $8,000 Lender Credits with Sunflower Bank. Discover this beautifully remodeled organic modern townhome in the heart of Post Falls. This 3-bedroom, 2.5-bath home offers an open-concept floor plan with designer finishes throughout. The inviting living room features a custom Venetian plaster fireplace that creates the look of natural marble, while luxury lime wash walls add warmth and character

    Monica Leon Finding Freedom Idaho

    3317 E Brownstone Ct, Post Falls, ID 83854
  • /20

    $425,000

    • 2 Beds
    • 1 Bath
    • 906 Sq Ft

    307 E 10th Ave, Post Falls, ID 83854

    Completely restored and ready for a fresh start, this 2-bedroom, 1-bath home has been thoughtfully renovated from top to bottom this year. The result is a beautifully restored home with new finishes, updated systems, and nothing left for the next owner to tackle.Inside, you'll find a bright, clean layout designed for simple, comfortable living. Whether you're purchasing your first home,

    SarahRuth Hoverson eXp Realty

    307 E 10th Ave, Post Falls, ID 83854
  • /91

    $999,000

    • 5 Beds
    • 2 Baths
    • 2,568 Sq Ft

    12251 W Blessing Hill Rd, Post Falls, ID 83854

    Luxury living in the country! Take a step back from it all with this beautifully crafted barndominium perched atop a coveted mountain! The views that this property offers are unmatched, truly a sight to behold! This home was constructed with the perfect mix of rustic and modern with attention to detail throughout. Away from all the city noise but close enough for an easy commute you can spend

    Kaleb Justus Kelly Right Real Estate

    12251 W Blessing Hill Rd, Post Falls, ID 83854
  • /63

    $829,900

    $39K PRICE DROP
    • 3 Beds
    • 3 Baths
    • 2,206 Sq Ft

    1213 S Riverside Harbor Dr, Post Falls, ID 83854

    Secondary Waterfront in Riverside Harbor! From the moment you arrive, the Spokane River reminds you why Riverside Harbor remains one of Post Falls' most treasured neighborhoods. Set across from the water on a beautifully landscaped .27-acre corner lot, this updated 3-bedroom rancher with an upstairs bonus suite offers comfortable single-level living with timeless charm. Sunlight fills the home

    Tara McLaughlin eXp Realty

    1213 S Riverside Harbor Dr, Post Falls, ID 83854
  • /18

    $504,990

    New Construction
    • 3 Beds
    • 2 Baths
    • 1,574 Sq Ft

    12202 W Kilkenny Dr, Post Falls, ID 83854

    The 1574 square foot Hudson is an efficiently-designed, mid-sized single level home offering both space and comfort. The open kitchen is a chefs dream, with counter space galore, plenty of cupboard storage and a breakfast bar. The expansive living room and adjoining dining area complete this eating and entertainment space. The spacious and private main suite boasts a dual vanity bathroom,

    Hayden Homes Builder
    12202 W Kilkenny Dr, Post Falls, ID 83854
  • /83

    $2,695,000

    $155K PRICE DROP
    • 8 Beds
    • 5 Baths
    • 4,368 Sq Ft

    1811 S Veterans Dr, Post Falls, ID 83854

    Escape to nearly 10 private acres where luxury, space, and breathtaking views come together. Perched above it all, this custom estate, built in 2022, offers more than 4,300 square feet of thoughtfully designed living space, featuring eight bedrooms, expansive gathering areas, and seamless indoor-outdoor living.Wake up each day to sweeping panoramic views overlooking Post Falls, Rathdrum,

    Cody Spencer eXp Realty

    1811 S Veterans Dr, Post Falls, ID 83854
  • /20

    $540,000

    New Construction
    • 4 Beds
    • 2 Baths
    • 1,983 Sq Ft

    The Falcon Plan at The Parkllyn, Post Falls, ID 83854

    Step into The Falcon, a place where every inch is thoughtfully crafted with your comfort and convenience in mind.The backyard has a delightful covered patio, where you can unwind and entertain with dinner or games, regardless of the weather.Experience the ease of daily chores with a laundry room strategically placed near all four bedrooms, ensuring accessibility and ease across

    Architerra Homes Builder
    5077 E Norma Ave Unit 38559369, Post Falls, ID 83854
  • /21

    $465,000

    $30K PRICE DROP
    • 4 Beds
    • 2 Baths
    • 1,841 Sq Ft

    380 W Bridle Ln, Post Falls, ID 83854

    Welcome home to this four bedroom (one non-conforming), two bathroom home. You will find comfortable living space in the 1861 sq. ft. home. Upstairs has an open living room, kitchen and dining area, designed for everyday living and entertaining. Downstairs the large family room provides additional space for gatherings and recreation. The attached two car garage offers room for parking and

    Kimberley Durbin Windermere/Coeur d'Alene Realty Inc - PF

    380 W Bridle Ln, Post Falls, ID 83854
  • /6

    $540,000

    New Construction
    • 3 Beds
    • 2 Baths
    • 1,459 Sq Ft

    The Raven Plan at Foxtail, Post Falls, ID 83854

    The Raven welcomes you with a spacious, open-concept living area that’s perfect for relaxing and entertaining.The open layout is ideal for cozy movie nights at home, hosting gatherings with friends, or keeping an eye on the kids.The Jack & Jill bath strategically placed between two of the bedrooms makes hosting guests and managing bed time routines that much easier.Enjoy a

    Architerra Homes Builder
    3277 N Darwin Fox St S Unit 38559498, Post Falls, ID 83854
  • /22

    $289,000

    • 3 Beds
    • 3 Baths
    • 1,268 Sq Ft

    632 N Hydra Unit A, Post Falls, ID 83854

    LUNA RIDGE CONDO RARELY AVAILABLE! 3/2.5, 1268sq ft, .07ac, built in 2006, Well-maintained and move-in ready, this 3-bedroom, 2.5-bath Post Falls condo offers an ideal blend of comfort, convenience, and value. Recently turned by fresh interior paint, new flooring, and cleaned. The functional floor plan includes a comfortable living area with an electric fireplace, in-unit washer and dryer,

    Cody Funk Northwest Realty Group

    632 N Hydra Unit A, Post Falls, ID 83854
  • /35

    $657,000

    $23K PRICE DROP
    • 4 Beds
    • 3 Baths
    • 2,984 Sq Ft

    117 S Pinewood Dr, Post Falls, ID 83854

    Welcome to this extensively renovated home offering nearly 3,000 sq. ft. of modern living on a peaceful, private 0.30-acre lot. Enjoy the look and feel of a like new home, without the new construction price tag. Thoughtfully remodeled from top to bottom, this move-in ready home features designer finishes, an open-concept layout, and today's most sought-after updates. Step inside to a light-filled

    Sarah Sears Keller Williams Spokane

    117 S Pinewood Dr, Post Falls, ID 83854
  • /15

    $799,000

    $20K PRICE DROP
    • 4 Beds
    • 3 Baths
    • 2,790 Sq Ft

    8029 N Pasture View St, Post Falls, ID 83854

    Completed new construction with shop! This two-story home offers a functional and modern layout with 4 bedrooms, a dedicated office, and 2.5 bathrooms. The main floor is designed for everyday living, while the upper level provides privacy for bedrooms and additional space. A standout feature is the 20'x30' shop, perfect for storage, hobbies, or all your toys. Located in a desirable area, this

    Graham Hanson Kelly Right Real Estate

    8029 N Pasture View St, Post Falls, ID 83854
  • /14

    $450,000

    $9K PRICE DROP
    • 3 Beds
    • 2 Baths
    • 1,184 Sq Ft

    600 N Elm Rd, Post Falls, ID 83854

    Updated landscaping adds fresh curb appeal to this well-maintained 3-bedroom, 2-bath home featuring a desirable split-bedroom design, open floor plan, kitchen island, stainless steel appliances, central air conditioning, and laminate flooring throughout the main living areas. Outside, enjoy the covered front porch, back patio, fully fenced backyard, finished 2-car garage, and newer 8' x 12'

    Melody Behmer Kelly Right Real Estate

    600 N Elm Rd, Post Falls, ID 83854
  • /59

    $2,099,999

    $100K PRICE DROP
    • 5 Beds
    • 4 Baths
    • 3,988 Sq Ft

    3010 E Rivercrest Dr, Post Falls, ID 83854

    This one of kind architectural masterpiece is nestled among the Ponderosa pines along the Spokane River, offering 106 feet of private waterfront and your own dock. With nearly 4,000 square feet of living and entertaining space, this 5-bedroom, 4-bath residence showcases timeless architecture and incredible potential to create your North Idaho dream home. Featuring a brand-new deck, flooring,

    Cody Beierle eXp Realty

    3010 E Rivercrest Dr, Post Falls, ID 83854
  • /55

    $479,900

    $20K PRICE DROP
    • 3 Beds
    • 2 Baths
    • 1,382 Sq Ft

    5163 E Norma Ave, Post Falls, ID 83854

    Upgraded beyond new construction, this Cottonwood plan by Architerra Homes offers single-level living, an open floor plan, and over $60,000 in post-closing improvements. Many updates are ADA compliant making this a wonderful home to age in place. Features include 3 bedrooms, 2 bathrooms, a island kitchen with quartz countertops and undermount sinks, 9-foot ceilings, and excellent natural light

    Casey Price Windermere/Coeur d'Alene Realty Inc

    5163 E Norma Ave, Post Falls, ID 83854
  • /63

    $1,075,000

    $25K PRICE DROP
    • 4 Beds
    • 4 Baths
    • 2,888 Sq Ft

    3494 N Blaze Loop, Post Falls, ID 83854

    Welcome to your dream home on the Prairie Falls Golf Course! This custom build with a detached ADU offers 3 bedrooms, 2.5 baths, and a flex room. The grand vaulted living room features: beautiful beams, large windows, gas fireplace, and hardwood throughout. The gourmet kitchen is a chef's dream, with quartz counters, a full tile backsplash, a double wall oven, and a custom walk-in pantry with a

    Aimee Peters eXp Realty

    3494 N Blaze Loop, Post Falls, ID 83854
  • /9

    $539,900

    New Construction
    • 4 Beds
    • 2 Baths
    • 1,765 Sq Ft

    4486 E Culpeo Ave, Post Falls, ID 83854

    New Construction ready in July! Single Level | Corner Lot | Desirable Farmhouse Style Exterior | 4 Bedrooms! The last Eagle Plan in the neighborhood. Situated near the future park and walking trails. Treaty Rock Elementary is a block away with easy access to Hwy 41 and I-90! Photos of previously built home may include different colors/selections.

    Architerra Homes Builder
    4486 E Culpeo Ave, Post Falls, ID 83854
  • /6

    $748,500

    • 3 Beds
    • 3 Baths
    • 2,315 Sq Ft

    1981 E Mykal Ct, Post Falls, ID 83854

    Single-level living at its best! Scheduled for completion in October, this thoughtfully designed new construction home offers 3 bedrooms, 2.5 bathrooms, and a dedicated office all on one level. The spacious open layout features an oversized living room perfect for entertaining, along with quality finishes and abundant natural light throughout. The functional floorplan blends comfort and

    Graham Hanson Kelly Right Real Estate

    1981 E Mykal Ct, Post Falls, ID 83854
  • /52

    $480,000

    $15K PRICE DROP
    • 4 Beds
    • 3 Baths
    • 2,138 Sq Ft

    842 N Doryport Ct, Post Falls, ID 83854

    Welcome home to this spacious Post Falls gem tucked away on a quiet cul-de-sac! Offering 2,138 sq ft, 4 bedrooms, 3 full baths, this home delivers the flexible living space today's buyers are looking for. The beautifully finished basement creates an ideal second living area, media room, home office or guest retreat. Outside, enjoy a fenced backyard with room to relax, play and entertain. A 2-car

    Cody Spencer eXp Realty

    842 N Doryport Ct, Post Falls, ID 83854
  • /26

    $765,000

    $20K PRICE DROP
    • 4 Beds
    • 4 Baths
    • 2,900 Sq Ft

    1961 E Mykal Ct, Post Falls, ID 83854

    Brand-new construction in a desirable new neighborhood, to be completed this month! This well-designed home features a functional split-bedroom layout with 9' ceilings, vaulted living area, oversized windows, a spacious kitchen island, and a beautiful gas fireplace as the centerpiece of the main living space. The main floor includes 3 bedrooms, 2.5 bathrooms, plus dedicated laundry and mud rooms,

    Graham Hanson Kelly Right Real Estate

    1961 E Mykal Ct, Post Falls, ID 83854
  • /49

    $674,900

    $10K PRICE DROP
    • 3 Beds
    • 2 Baths
    • 1,845 Sq Ft

    891 N Harlequin Dr, Post Falls, ID 83854

    Welcome to 891 N Harlequin Dr, where exceptional craftsmanship and thoughtful design come together on an oversized cul-de-sac lot in one of Post Falls' most sought-after neighborhoods. This beautifully maintained single-level home offers 3 bedrooms, 2 baths, and an open-concept layout with vaulted ceilings, laminate flooring, a cozy gas fireplace, and fully wrapped windows. The spacious kitchen

    Zechariah Krogen Amplify Real Estate Services Idaho LLC

    891 N Harlequin Dr, Post Falls, ID 83854
  • /55

    $615,000

    • 3 Beds
    • 3 Baths
    • 2,220 Sq Ft

    1949 N Skagit Dr, Post Falls, ID 83854

    COMPLETED NEW CONSTRUCTION! The Juniper is a farmhouse themed, two-story home with a 3-car garage, an open concept main floor, gourmet kitchen with pantry, island and mud room, and an office/den. The second floor includes a master suite with a large walk-in closet, two secondary bedrooms, a spacious laundry room and a loft. Amid a mountain backdrop with proximity to rivers, lakes and ski resorts

    Ian Swanstrom Coldwell Banker Schneidmiller Realty

    1949 N Skagit Dr, Post Falls, ID 83854
  • /14

    $625,400

    Open Tue 10AM - 5PM
    • 4 Beds
    • 3 Baths
    • 2,430 Sq Ft

    4526 E Marble Fox Ave, Post Falls, ID 83854

    The Phoenix floorplan delivers space where it matters most, with 4 bedrooms, a 3-car garage, and a main-floor bedroom with a full bath-perfect for guests, multigenerational living, or a private home office. Upstairs, a huge family room/loft creates an incredible second living space.Warm Twilight Birch cabinetry with upgraded hardware pairs beautifully with Avery Grove Saddlewood Oak

    Amy Stone CENTURY 21 Beutler & Associates

    4526 E Marble Fox Ave, Post Falls, ID 83854
  • /27

    $559,999

    • 3 Beds
    • 2 Baths
    • 1,280 Sq Ft

    12271 W Rochester Ave, Post Falls, ID 83854

    New construction by Monogram Homes in Crown Reserve, the Ashford plan brings refined single-level living to the City of Post Falls. At 12271 W Rochester Ave, this 1,280 sq ft home offers 3 bedrooms, 2 baths, and an attached 2-car garage. The open kitchen, dining, and living areas create an easy central gathering space, finished with LVP flooring in the main living areas, 9-ft plate height, A/C,

    Josh Brunn Berkshire Hathaway HomeServices Jacklin Real Estate

    12271 W Rochester Ave, Post Falls, ID 83854
  • /45

    $759,000

    $41K PRICE DROP
    • 3 Beds
    • 2 Baths
    • 2,006 Sq Ft

    1906 W Evening Star Rd, Post Falls, ID 83854

    Craftsman single level 2,006 sq. ft. 3 bedroom, 2 bath with office/den and 3 car garage on fenced .72 acre lot at the end of cul-de-sac in one of Post Falls most sought after neighborhoods, Prairie Meadows. Beautiful floor plan with vaulted ceilings, formal dining, fireplace, hardwood floors, kitchen with maple cabinets and stainless appliances and primary suite with soaker tub, walk-in closet

    Kevin Cranston Coldwell Banker Schneidmiller Realty

    1906 W Evening Star Rd, Post Falls, ID 83854
  • /47

    $587,500

    $12K PRICE DROP
    • 4 Beds
    • 3 Baths
    • 2,153 Sq Ft

    2411 N Mackenzie Dr, Post Falls, ID 83854

    Tucked into a quiet, peaceful Post Falls neighborhood near schools, shopping, and everyday conveniences, this beautifully maintained multi-level home is truly move-in ready. From the moment you step inside, you'll notice just how immaculate and exceptionally clean this home is. Fresh updates throughout give it a bright, refreshed feel, including newly painted walls, trim, and ceilings, brand-new

    Danielle Kuntz CENTURY 21 Beutler & Associates

    2411 N Mackenzie Dr, Post Falls, ID 83854
  • /17

    Price To Be Determined

    New Construction
    • 3 Beds
    • 2 Baths
    • 1,774 Sq Ft

    The Ennis Plan at Foxtail, Post Falls, ID 83854

    This chalet-inspired home offers sleek, contemporary style without compromising on charm or comfort. The generous layout is light-filled and inviting with three bedrooms and two bathrooms plus there are open and spacious living areas where everyone can spread out and relax.A towering 9ft ceiling soars overhead in the stunning dining and living zone, with a tiled gas fireplace, while any

    Architerra Homes Builder
    3277 N Darwin Fox St S Unit 36630863, Post Falls, ID 83854
  • /2

    $600,000

    New Construction
    • 4 Beds
    • 2 Baths
    • 2,126 Sq Ft

    The Osprey Plan at The Parkllyn, Post Falls, ID 83854

    The Osprey welcomes you with a spacious, open-concept main floor perfect for entertaining and everyday living. This versatile plan offers flexibility and function for households of all sizes. Highlights of the Osprey floor plan include:A private main floor guest suite with adjacent bathroom—ideal for guests, extended family, or a home office.A large upper-level primary suite

    Architerra Homes Builder
    5077 E Norma Ave Unit 38559359, Post Falls, ID 83854

Showing Results 41 - 80, Page 2 of 7

How to Buy a Home How to Finance a Home How to Sell a Home