68

Prescott, WI Homes for Sale with Garage

Section Image Section Image Section Image
  • /40

    $449,900

    • 4 Beds
    • 3.5 Baths
    • 2,970 Sq Ft

    685 Flora Square, Prescott, WI 54021

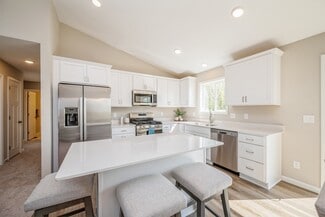
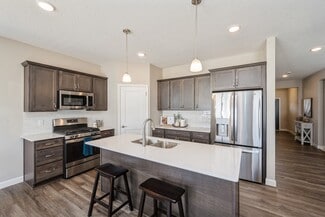
    Updates galore, light filled spaces, fully fenced back yard with professionally trimmed trees and perennials, you will come for the location and space and stay for the thoughtful touches that have created a beautiful home. Welcome to a gorgeous 2 story home on Flora Square, the backyard oasis sprawls the .39 acre lot with a deck and patio space for entertaining or soaking up nature. The home

    Agent Photo

    Alena Behr

    Keller Williams Integrity WI/MN

    685 Flora Square, Prescott, WI 54021
  • /55

    $450,000

    $100K PRICE DROP
    • 4 Beds
    • 3.5 Baths
    • 2,016 Sq Ft

    1205 Filkins St, Prescott, WI 54021

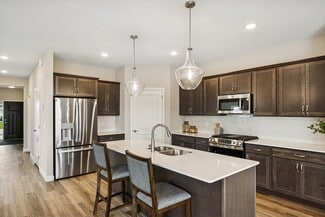
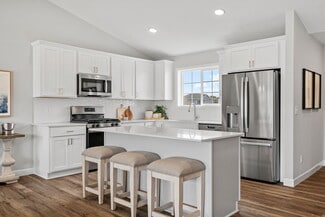
    Just like new, this wonderful fully finished 2-story home that welcomes you the moment you walk in with many upgrades, added finishes and additions since home was built 3 years ago. Open concept main floor plan, functional living, dining, kitchen island, stainless steel appliances, new 4 SEASON PORCH with deck & 1/2 bath off the mudroom. Upper level has owner's suite with walk-in closet & 3/4

    Agent Photo

    David Pope

    Fieldstone Real Estate Specialists
    1205 Filkins St, Prescott, WI 54021
  • /42

    $750,000

    Open Sat 11AM - 1PM $100K PRICE DROP
    • 3 Beds
    • 2.5 Baths
    • 3,507 Sq Ft

    N7453 County Road Qq, Prescott, WI 54021

    Welcome to the beautiful and scenic Tiffin Hill Estate. This 19-acre wooded/open parcel has hunting potential, located near city amenities and the Kinnikinnic River basin. This home is an entertainer's delight, featuring a large open layout with spacious rooms. Upon entering, you'll find the Great Room, which boasts a floor-to-ceiling stone fireplace and expansive views of the courtyard. The

    Agent Photo

    Stacy Vorwald

    Edina Realty, Inc.

    N7453 County Road Qq, Prescott, WI 54021
  • /50

    $449,850

    New Construction $10K PRICE DROP
    • 3 Beds
    • 3 Baths
    • 2,409 Sq Ft

    2101 Pleasant Dr, Prescott, WI 54021

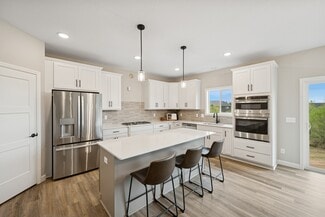
    WELCOME to this Executive Series Virginia plan rambler. For those wanting 1 level living, this 3 bedroom, 3 bathroom, 3 car garage, lookout home is for you!! Main level has owner's bedroom with a walk-in closet & bath. An additional bedroom that could be great for an office for those working from home. Finishing out this spacious main level there is the kitchen with stainless steel appliances,

    Agent Photo

    David Pope

    Fieldstone Real Estate Specialists

    2101 Pleasant Dr, Prescott, WI 54021
  • /56

    $487,350

    • 4 Beds
    • 3 Baths
    • 2,401 Sq Ft

    494 Northern Lights Dr, Prescott, WI 54021

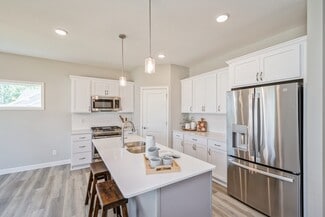
    Welcome to 494 Northern Lights Dr, located in the desirable Great Rivers development in Prescott, WI! Built in 2018 by Preferred Builders, this well-maintained split-level home offers a thoughtful layout, quality finishes, and great indoor and outdoor living spaces. The large concrete driveway includes an additional side parking area, ideal for a trailer, RV, or camper. Beautiful landscaping with

    Michael Olson Coldwell Banker Realty

    494 Northern Lights Dr, Prescott, WI 54021
  • /29

    Price To Be Determined

    New Construction
    • 2 - 3 Beds
    • 2 Baths
    • 1,948+ Sq Ft

    The Waterford Plan at Great Rivers, Prescott, WI 54021
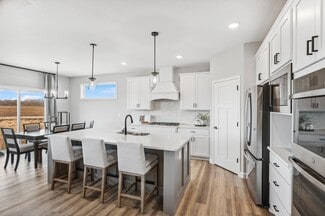
    Welcome to the Waterford villa floor plan, which can offer over 2,000 finished square feet! The main level includes a bedroom or home office option, walk-in pantry, and a spacious kitchen with a center island that flows into the attached dining room and main living area, perfect for entertaining friends and family! There's a convenient mudroom and garage workshop area, as well as an optional four

    JP Brooks Builders Builder
    469 Delta Queen Ave Unit 37271327, Prescott, WI 54021
  • /20

    Price To Be Determined

    New Construction
    • 4 Beds
    • 4.5 Baths
    • 2,289 Sq Ft

    The Maplewood Plan at Great Rivers, Prescott, WI 54021

    Welcome to the Maplewood multi level floor plan! The main level includes a mudroom off the three car garage which connects to a powder room, a spacious kitchen with a pantry and large upgradeable island, vaulted ceilings, and an open layout! The upper level features a large primary suite with a walk-in closet and a private bathroom, with two upgradeable luxury options. Down the hall is a full

    JP Brooks Builders Builder
    469 Delta Queen Ave Unit 37271177, Prescott, WI 54021
  • /22

    Price To Be Determined

    New Construction
    • 2 - 5 Beds
    • 2 - 3 Baths
    • 1,846+ Sq Ft

    The Somerset Plan at Great Rivers, Prescott, WI 54021
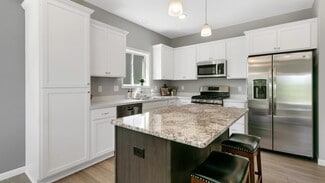
    The Somerset rambler floor plan offers 1,846 of above ground finished square feet! The main level includes three bedrooms, a mudroom, a spacious kitchen with a center island with a walk-in pantry, and an open floor plan that's perfect for entertaining friends and family! Numerous upgrades are available, including: a home office option, four season porch, gourmet kitchen options, luxury suite

    JP Brooks Builders Builder
    469 Delta Queen Ave Unit 37271307, Prescott, WI 54021
  • /65

    $629,900

    $40K PRICE DROP
    • 4 Beds
    • 3.5 Baths
    • 3,287 Sq Ft

    N6386 1317th St, Prescott, WI 54021

    Welcome to N6386 1317th St in the highly sought-after Cedar St Croix development in Prescott, WI—where you’ll enjoy access to three association-maintained beaches on the St. Croix River for swimming, relaxing, and summer fun. Built in 1996 and thoughtfully maintained with updates throughout, this spacious 4-bedroom, 4-bath two-story offers the perfect blend of comfort and functionality. Step

    Michael Olson Coldwell Banker Realty

    N6386 1317th St, Prescott, WI 54021
  • /32

    Price To Be Determined

    New Construction
    • 4 - 5 Beds
    • 3 - 4 Baths
    • 2,295+ Sq Ft

    The Brookview Plan at Great Rivers, Prescott, WI 54021

    Welcome to the Brookview two story floor plan, which can offer over 3,000 finished square feet! The main level includes a home office, walk-in pantry, and a spacious kitchen with a center island that flows into the attached dining room and main living area, perfect for entertaining friends and family! There's a convenient mudroom and optional shop/storage area off the garage as well. The upper

    JP Brooks Builders Builder
    469 Delta Queen Ave Unit 37271336, Prescott, WI 54021
  • /11

    Price To Be Determined

    New Construction
    • 2 - 4 Beds
    • 2 - 3 Baths
    • 1,355+ Sq Ft

    The Augusta Plan at Great Rivers, Prescott, WI 54021

    JP Brooks presents the Augusta rambler floor plan. Enjoy one level living at its finest! This rambler includes upgraded cabinets, flooring, carpet and stainless steel appliances. The primary suite features a walk-in closet and private bathroom with double vanity. Lower level can be finished to include bedrooms #3 and #4, spacious family rooms and 3/4 bath, for an additional 1,035 finished square

    JP Brooks Builders Builder
    469 Delta Queen Ave Unit 37271485, Prescott, WI 54021
  • /29

    Price To Be Determined

    New Construction
    • 3 - 5 Beds
    • 2 - 3 Baths
    • 1,305+ Sq Ft

    The Washington Plan at Great Rivers, Prescott, WI 54021

    Welcome to the Washington split level floor plan! The main level offers a spacious kitchen with a center island, stainless steel appliances, an attached dining room, vaulted ceilings, and an open layout, perfect for entertaining friends and family! The large primary suite has a walk-in closet and a private bathroom. Two additional bedrooms are on the main level along with a full bathroom. The

    JP Brooks Builders Builder
    469 Delta Queen Ave Unit 37271021, Prescott, WI 54021
  • /124

    $2,600,000

    $200K PRICE DROP
    • 5 Beds
    • 6.5 Baths
    • 9,395 Sq Ft

    W10622 State Road 35, Prescott, WI 54021

    16.2-acre estate on State Road 35 in the Town of Oak Grove near Prescott. Built in 2006, apx 9395 sq ft with 5 bedrooms and 6.5 baths. Six-car garage plus a two-car lower garage suitable for ATVs, snowmobiles etc. Features updated kitchen with stone counters, Sub-Zero refrigerator and freezer, KitchenAid dishwasher, range and microwave. There are two washer/dryer locations in the home. Home

    Jeffrey Fern Whitetail Properties Real Esta

    W10622 State Road 35, Prescott, WI 54021
  • /18

    $299,900

    • 3 Beds
    • 1 Bath
    • 1,339 Sq Ft

    381 Elm St S, Prescott, WI 54021

    What a great place to call home. This property situated on a corner lot features a classic front porch for lounging. Too many bugs relax and move to the screen porch overlooking the private fenced backyard. Can't sit still enjoy your hobbies in the 28 X 24 finished, insulated, and heated garage with 220v outlet. Need more storage fill up the second garage (13 X 18). Everything else you need is

    Jeremiah Boles WESTconsin Realty LLC

    381 Elm St S, Prescott, WI 54021
  • /36

    $189,900

    $35K PRICE DROP
    • 3 Beds
    • 1.5 Baths
    • 1,399 Sq Ft

    273 Elm St S, Prescott, WI 54021

    Fixer-upper opportunity in the heart of Prescott! This 3 bedroom, 2 bathroom two-story home offers renovation potential and may be a strong fit for a flipper, investor, or buyer looking for a project. The main level features a covered front porch, living room with gas-burning fireplace, formal dining room, main-level bedroom, kitchen with center island, and main-level laundry. Upstairs includes

    Michael Olson Coldwell Banker Realty

    273 Elm St S, Prescott, WI 54021
  • /52

    Price To Be Determined

    New Construction
    • 4 - 5 Beds
    • 3 - 4 Baths
    • 2,539+ Sq Ft

    The Summit Plan at Great Rivers, Prescott, WI 54021

    Welcome to the Summit two story floor plan! The main level includes a front entry with an optional bench, home office, a spacious living room with an optional gas or electric fireplace, large kitchen island with a gourmet kitchen upgrade option, and pantry! There's a convenient mudroom with walk-in closet and optional shop/storage area off the garage as well. The upper level features a large

    JP Brooks Builders Builder
    469 Delta Queen Ave Unit 37271281, Prescott, WI 54021
  • /13

    $729,900

    • 2 Beds
    • 2 Baths
    • 1,724 Sq Ft

    W10644 566th Ave, Prescott, WI 54021

    Rare 1724 sq ft custom ranch home on 3.6 heavily wooded acres in ASPEN RIDGE! Design features include a front entry porch, 3 stall insulated, heated and finished garage, lookout foundation, rear deck with steps to grade, a rear garden shed and landscaping with irrigation. There are even two food plots in the woods to attract wildlife! The interior features include granite countertops throughout,

    Rick Toston National Realty Guild

    W10644 566th Ave, Prescott, WI 54021
  • /20

    Price To Be Determined

    New Construction
    • 3 - 5 Beds
    • 2 - 3 Baths
    • 1,596+ Sq Ft

    The Madison Plan at Great Rivers, Prescott, WI 54021

    JP Brooks presents the Madison floor plan! Features include a front porch, three bedrooms on the main level, a spacious kitchen with a center island and walk-in pantry, living room with optional tray ceilings and an optional fireplace, a primary suite on the main level with a large walk-in closet, double vanity, and an optional vaulted ceiling. A four season porch can be added off the dining

    JP Brooks Builders Builder
    469 Delta Queen Ave Unit 37271468, Prescott, WI 54021
  • /58

    $2,250,000

    Open Sun 12PM - 2PM
    • 3 Beds
    • 3 Baths
    • 2,164 Sq Ft

    N6251 1340th St N, Prescott, WI 54021

    Rare St. Croix River waterfront property offering 442 feet of pristine shoreline, over 3 acres of wooded, manicured land and 2,164 square feet of thoughtfully designed living space on the Wisconsin side of the St. Croix River. A 30-foot floating dock, boathouse with electricity and water, bridge, and waterfall are just a few things that set this property apart. Three river-facing patios are

    Jodi Klepac Edina Realty, Inc.

    N6251 1340th St N, Prescott, WI 54021
  • /20

    Price To Be Determined

    New Construction
    • 3 Beds
    • 2 Baths
    • 1,596+ Sq Ft

    The Madison Villa Plan at Great Rivers, Prescott, WI 54021

    JP Brooks presents the Madison Villa floor plan! Enjoy one-level living. Features include a front porch, a back patio, three bedrooms, a spacious kitchen with a center island and walk-in pantry, living room with optional tray ceilings and an optional fireplace with built-ins, a primary suite with a large walk-in closet, double vanity, optional fixed windows, and an optional vaulted ceiling. The

    JP Brooks Builders Builder
    469 Delta Queen Ave Unit 37271429, Prescott, WI 54021
  • /29

    $449,900

    New Construction
    • 5 Beds
    • 3 Baths
    • 2,270 Sq Ft

    2088 Pleasant Dr, Prescott, WI 54021

    See Sales Consultant about special lender incentives! COMPLETED NEW CONSTRUCTION! JP Brooks presents the Washington Split Level Home with a finished basement in the Great Rivers Community in Prescott. The Great Rivers is community is just minutes from the Mississippi River in charming Prescott, WI. Enjoy peaceful living with access to scenic trails, nature parks, and small-town charm—just a short

    Amy Teal JPW Realty

    2088 Pleasant Dr, Prescott, WI 54021
  • /64

    $709,900

    New Construction Open Sun 2PM - 4PM
    • 4 Beds
    • 3.5 Baths
    • 3,628 Sq Ft

    470 Sea Wing Blvd, Prescott, WI 54021

    Welcome to the stunning Eternity Homes Birmingham floor plan, where your dream lifestyle awaits! Imagine a home meticulously designed for those who thrive on the go and love to entertain. As you step inside, you'll be greeted by a spacious and functional entry area featuring built-ins that are perfect for storing sports gear and backpacks—ideal for busy families! The heart of this home is the

    Nikki Ritter RE/MAX Advantage Plus

    470 Sea Wing Blvd, Prescott, WI 54021
  • /81

    $1,750,000

    • 5 Beds
    • 6 Baths
    • 4,005 Sq Ft

    W10415 521st Ave, Prescott, WI 54021

    Welcome to this rare opportunity to own a truly unique and versatile property featuring a beautifully finished walkout rambler and a fully equipped secondary accessory building—set on 25.36 acres of pristine land. The main home offers over 4,000 finished square feet with an open-concept floor plan, fresh paint, a spacious main-floor owner’s en suite, a flexible bonus room, and a charming

    Mark Abdel RE/MAX Advantage Plus

    W10415 521st Ave, Prescott, WI 54021
  • /43

    $569,900

    • 2 Beds
    • 2 Baths
    • 1,635 Sq Ft

    150 Front St N Unit 223, Prescott, WI 54021

    Enjoy picture-perfect view of the St Croix and Mississippi rivers from your living room, both bedrooms and your spacious riverside deck. You will see over a hundred different towboats with their string of barges and even more pleasure and cruise boats of all descriptions, as they leisurely pass by. If you are a boater, there is a marina right in your front yard. Rent a slip or rent a boat from

    Ashley Pevear Twin City Homes

    150 Front St N Unit 223, Prescott, WI 54021

Showing Results 1 - 40, Page 1 of 2

Home Price Trends

Median Sale Price
$390,000
Median Single Family Sale Price
$410,000
Median 2 Bedroom Sale Price
$417,800
Average Price Per Sq Ft
$232
Number of Homes for Sale
63
Last 12 months Home Sales
67
Months of Supply
11.30
Median List Price
$414,900
Median Change From 1st List Price
0%
Median Home Sale Price YoY Change
13%
How to Buy a Home How to Finance a Home How to Sell a Home