76

Homes for Sale near Malone Elementary School

Section Image Section Image Section Image
  • /40

    $449,900

    • 4 Beds
    • 3.5 Baths
    • 2,970 Sq Ft

    685 Flora Square, Prescott, WI 54021

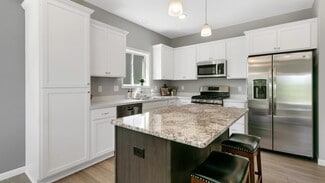
    Updates galore, light filled spaces, fully fenced back yard with professionally trimmed trees and perennials, you will come for the location and space and stay for the thoughtful touches that have created a beautiful home. Welcome to a gorgeous 2 story home on Flora Square, the backyard oasis sprawls the .39 acre lot with a deck and patio space for entertaining or soaking up nature. The home

    Agent Photo

    Alena Behr

    Keller Williams Integrity WI/MN

    685 Flora Square, Prescott, WI 54021
  • /55

    $430,000

    $120K PRICE DROP
    • 4 Beds
    • 3.5 Baths
    • 2,016 Sq Ft

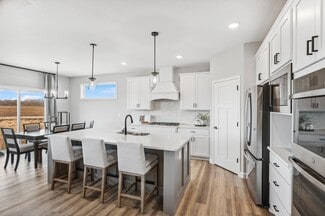
    1205 Filkins St, Prescott, WI 54021

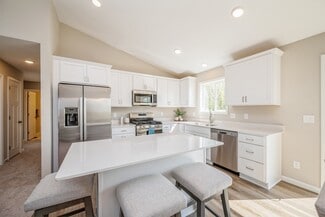
    Just like new, this wonderful fully finished 2-story home that welcomes you the moment you walk in with many upgrades, added finishes and additions since home was built 3 years ago. Open concept main floor plan, functional living, dining, kitchen island, stainless steel appliances, new 4 SEASON PORCH with deck & 1/2 bath off the mudroom. Upper level has owner's suite with walk-in closet & 3/4

    Agent Photo

    David Pope

    Fieldstone Real Estate Specialists

    1205 Filkins St, Prescott, WI 54021
  • /50

    $439,850

    New Construction $20K PRICE DROP
    • 3 Beds
    • 3 Baths
    • 2,409 Sq Ft

    2101 Pleasant Dr, Prescott, WI 54021

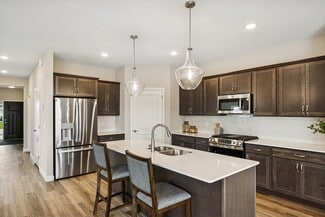
    WELCOME to this Executive Series Virginia plan rambler. For those wanting 1 level living, this 3 bedroom, 3 bathroom, 3 car garage, lookout home is for you!! Main level has owner's bedroom with a walk-in closet & bath. An additional bedroom that could be great for an office for those working from home. Finishing out this spacious main level there is the kitchen with stainless steel appliances,

    Agent Photo

    David Pope

    Fieldstone Real Estate Specialists

    2101 Pleasant Dr, Prescott, WI 54021
  • /11

    Price To Be Determined

    New Construction
    • 2 - 4 Beds
    • 2 - 3 Baths
    • 1,355+ Sq Ft

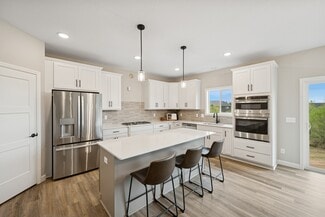
    The Augusta Plan at Great Rivers, Prescott, WI 54021

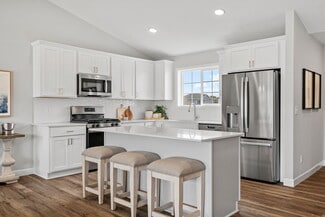
    JP Brooks presents the Augusta rambler floor plan. Enjoy one level living at its finest! This rambler includes upgraded cabinets, flooring, carpet and stainless steel appliances. The primary suite features a walk-in closet and private bathroom with double vanity. Lower level can be finished to include bedrooms #3 and #4, spacious family rooms and 3/4 bath, for an additional 1,035 finished square

    JP Brooks Builders Builder
    469 Delta Queen Ave Unit 37271485, Prescott, WI 54021
  • /29

    Price To Be Determined

    New Construction
    • 3 - 5 Beds
    • 2 - 3 Baths
    • 1,305+ Sq Ft

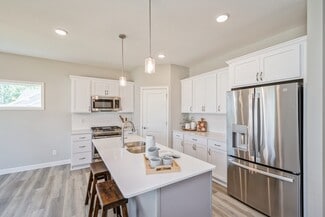
    The Washington Plan at Great Rivers, Prescott, WI 54021

    Welcome to the Washington split level floor plan! The main level offers a spacious kitchen with a center island, stainless steel appliances, an attached dining room, vaulted ceilings, and an open layout, perfect for entertaining friends and family! The large primary suite has a walk-in closet and a private bathroom. Two additional bedrooms are on the main level along with a full bathroom. The

    JP Brooks Builders Builder
    469 Delta Queen Ave Unit 37271021, Prescott, WI 54021
  • /29

    Price To Be Determined

    New Construction
    • 2 - 3 Beds
    • 2 Baths
    • 1,948+ Sq Ft

    The Waterford Plan at Great Rivers, Prescott, WI 54021

    Welcome to the Waterford villa floor plan, which can offer over 2,000 finished square feet! The main level includes a bedroom or home office option, walk-in pantry, and a spacious kitchen with a center island that flows into the attached dining room and main living area, perfect for entertaining friends and family! There's a convenient mudroom and garage workshop area, as well as an optional four

    JP Brooks Builders Builder
    469 Delta Queen Ave Unit 37271327, Prescott, WI 54021
  • /20

    Price To Be Determined

    New Construction
    • 4 Beds
    • 4.5 Baths
    • 2,289 Sq Ft

    The Maplewood Plan at Great Rivers, Prescott, WI 54021

    Welcome to the Maplewood multi level floor plan! The main level includes a mudroom off the three car garage which connects to a powder room, a spacious kitchen with a pantry and large upgradeable island, vaulted ceilings, and an open layout! The upper level features a large primary suite with a walk-in closet and a private bathroom, with two upgradeable luxury options. Down the hall is a full

    JP Brooks Builders Builder
    469 Delta Queen Ave Unit 37271177, Prescott, WI 54021
  • /22

    Price To Be Determined

    New Construction
    • 2 - 5 Beds
    • 2 - 3 Baths
    • 1,846+ Sq Ft

    The Somerset Plan at Great Rivers, Prescott, WI 54021

    The Somerset rambler floor plan offers 1,846 of above ground finished square feet! The main level includes three bedrooms, a mudroom, a spacious kitchen with a center island with a walk-in pantry, and an open floor plan that's perfect for entertaining friends and family! Numerous upgrades are available, including: a home office option, four season porch, gourmet kitchen options, luxury suite

    JP Brooks Builders Builder
    469 Delta Queen Ave Unit 37271307, Prescott, WI 54021
  • /65

    $629,900

    $40K PRICE DROP
    • 4 Beds
    • 3.5 Baths
    • 3,287 Sq Ft

    N6386 1317th St, Prescott, WI 54021

    Welcome to N6386 1317th St in the highly sought-after Cedar St Croix development in Prescott, WI—where you’ll enjoy access to three association-maintained beaches on the St. Croix River for swimming, relaxing, and summer fun. Built in 1996 and thoughtfully maintained with updates throughout, this spacious 4-bedroom, 4-bath two-story offers the perfect blend of comfort and functionality. Step

    Michael Olson Coldwell Banker Realty

    N6386 1317th St, Prescott, WI 54021
  • /32

    Price To Be Determined

    New Construction
    • 4 - 5 Beds
    • 3 - 4 Baths
    • 2,295+ Sq Ft

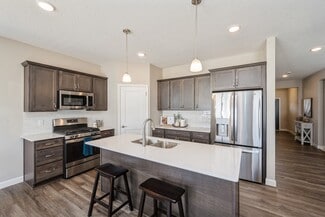
    The Brookview Plan at Great Rivers, Prescott, WI 54021

    Welcome to the Brookview two story floor plan, which can offer over 3,000 finished square feet! The main level includes a home office, walk-in pantry, and a spacious kitchen with a center island that flows into the attached dining room and main living area, perfect for entertaining friends and family! There's a convenient mudroom and optional shop/storage area off the garage as well. The upper

    JP Brooks Builders Builder
    469 Delta Queen Ave Unit 37271336, Prescott, WI 54021
  • /48

    $369,900

    • 3 Beds
    • 2 Baths
    • 2,072 Sq Ft

    177 Lawrence St, Prescott, WI 54021

    Welcome to 177 Lawrence St S in beautiful, Prescott, WI! This well-maintained and thoughtfully updated 1962 rambler offers comfortable living spaces, practical features, and a spacious backyard. A large front porch provides an inviting place to relax, while the main level features a bright living room with oversized windows that flows into the kitchen and dining area with newer LVP flooring and

    Michael Olson Coldwell Banker Realty

    177 Lawrence St, Prescott, WI 54021
  • /131

    $2,500,000

    $300K PRICE DROP
    • Land
    • 16.2 Acres
    • $154,321 per Acre

    W10622 State Road 35, Prescott, WI 54021

    This 16.2 acre property at W10622 State Road 35 in the Town of Oak Grove near Prescott, Wisconsin offers a large residence combined with productive recreational acreage complete with Helicopter launch pad and barn, outdoor pool with fountains and professionally landscaped grounds behind a secure gated entrance. Built in 2006, the home totals approximately 9,395 square feet of finished space with

    Neil Hauger Whitetail Properties Real Estate

    W10622 State Road 35, Prescott, WI 54021
  • /18

    $299,900

    • 3 Beds
    • 1 Bath
    • 1,339 Sq Ft

    381 Elm St S, Prescott, WI 54021

    What a great place to call home. This property situated on a corner lot features a classic front porch for lounging. Too many bugs relax and move to the screen porch overlooking the private fenced backyard. Can't sit still enjoy your hobbies in the 28 X 24 finished, insulated, and heated garage with 220v outlet. Need more storage fill up the second garage (13 X 18). Everything else you need is

    Jeremiah Boles WESTconsin Realty LLC

    381 Elm St S, Prescott, WI 54021
  • /52

    Price To Be Determined

    New Construction
    • 4 - 5 Beds
    • 3 - 4 Baths
    • 2,539+ Sq Ft

    The Summit Plan at Great Rivers, Prescott, WI 54021

    Welcome to the Summit two story floor plan! The main level includes a front entry with an optional bench, home office, a spacious living room with an optional gas or electric fireplace, large kitchen island with a gourmet kitchen upgrade option, and pantry! There's a convenient mudroom with walk-in closet and optional shop/storage area off the garage as well. The upper level features a large

    JP Brooks Builders Builder
    469 Delta Queen Ave Unit 37271281, Prescott, WI 54021
  • /13

    $719,900

    $10K PRICE DROP
    • 2 Beds
    • 2 Baths
    • 1,724 Sq Ft

    W10644 566th Ave, Prescott, WI 54021

    Beautiful 1724 sq ft custom ranch home on 3.6 heavily wooded acres in ASPEN RIDGE! Design features include a front entry porch, 3 stall insulated, heated and finished garage, lookout foundation, rear deck with steps to grade, a rear garden shed and landscaping with irrigation. There are even two food plots in the woods to attract wildlife! The interior features include granite countertops

    Rick Toston National Realty Guild

    W10644 566th Ave, Prescott, WI 54021
  • /20

    Price To Be Determined

    New Construction
    • 3 - 5 Beds
    • 2 - 3 Baths
    • 1,596+ Sq Ft

    The Madison Plan at Great Rivers, Prescott, WI 54021

    JP Brooks presents the Madison floor plan! Features include a front porch, three bedrooms on the main level, a spacious kitchen with a center island and walk-in pantry, living room with optional tray ceilings and an optional fireplace, a primary suite on the main level with a large walk-in closet, double vanity, and an optional vaulted ceiling. A four season porch can be added off the dining

    JP Brooks Builders Builder
    469 Delta Queen Ave Unit 37271468, Prescott, WI 54021
  • /58

    $1,950,000

    $300K PRICE DROP
    • 3 Beds
    • 3 Baths
    • 2,164 Sq Ft

    N6251 1340th St N, Prescott, WI 54021

    Rare St. Croix River waterfront property offering 442 feet of pristine shoreline, over 3 acres of wooded, manicured land and 2,164 square feet of thoughtfully designed living space on the Wisconsin side of the St. Croix River. A 30-foot floating dock, boathouse with electricity and water, bridge, and waterfall are just a few things that set this property apart. Three river-facing patios are

    Jodi Klepac Edina Realty, Inc.

    N6251 1340th St N, Prescott, WI 54021
  • /59

    $550,000

    $25K PRICE DROP
    • Land
    • 12.19 Acres
    • $45,119 per Acre

    W10708 468th Ave, Oak Grove, WI 54021

    Beautiful 12.191 acre property located in desirable Oak Grove Township, an area of forested ridges and rolling hills in the picturesque Driftless region of western Wisconsin. This property is currently being used for horses but can be a stunning new home site with panoramic views of the surrounding area. Enjoy country living and acreage with the convenience of paved roads in a neighborhood of

    Timothy Nybo Coldwell Banker Nybo & Assoc

    W10708 468th Ave, Oak Grove, WI 54021
  • /15

    $499,000

    • Land
    • 2.31 Acres
    • $216,017 per Acre

    XXX Pearl St N, Prescott, WI 54021

    Large in-town parcel with over 2 acres covered in mature oak trees. Stunning St. Croix River view potential. Property has 4 city water connections, and includes a concept plan/survey with development potential for up to 4 lots. Currently is two separate parcels, providing many options for the creative buyer. This large, private location with St. Croix views provides a unique opportunity for a

    David Hinicker St Croix Realty Inc.

    XXX Pearl St N, Prescott, WI 54021
  • /76

    $725,900

    • 2 Beds
    • 2 Baths
    • 2,071 Sq Ft

    W9722 290th Ave, Hager City, WI 54014

    Mississippi River Frontage with Private Beach!Experience the ultimate river lifestyle in Diamond Bluff, WI. This unique property features two distinct lots. The main lot sits elevated out of the floodplain and hosts a charming home with open-beamed ceilings, expansive living/dining room windows with auto blinds, a three-season porch, a screened porch, and a wrap-around deck—all with river

    Linda Everett Edina Realty, Inc.

    W9722 290th Ave, Hager City, WI 54014
  • /20

    Price To Be Determined

    New Construction
    • 3 Beds
    • 2 Baths
    • 1,596+ Sq Ft

    The Madison Villa Plan at Great Rivers, Prescott, WI 54021

    JP Brooks presents the Madison Villa floor plan! Enjoy one-level living. Features include a front porch, a back patio, three bedrooms, a spacious kitchen with a center island and walk-in pantry, living room with optional tray ceilings and an optional fireplace with built-ins, a primary suite with a large walk-in closet, double vanity, optional fixed windows, and an optional vaulted ceiling. The

    JP Brooks Builders Builder
    469 Delta Queen Ave Unit 37271429, Prescott, WI 54021
  • /5

    $220,000

    • Land
    • 5 Acres
    • $44,000 per Acre

    N5877 1000th St, Ellsworth, WI 54011

    Build Your Dream Home on 5 Beautiful Acres Enjoy the peace and quiet of country living on this scenic 5-acre property in the Prescott School District. Surrounded by tree lines, this parcel offers privacy, beautiful views, and plenty of space to create the home you’ve always wanted. The Certified Survey Map (CSM) is complete, and the property has already passed a perk test, making it ready for

    Steven Trebus Property Executives Realty

    N5877 1000th St, Ellsworth, WI 54011
  • /43

    $960,000

    • 3 Beds
    • 2.5 Baths
    • 3,390 Sq Ft

    W12120 742nd Ave, River Falls, WI 54022

    Stunning custom-built home in the rolling countryside of the St. Croix Valley. The home blends classic style, with a smart layout - maximizing nature views. 6 car garage (3 main floor / 3 down) upper garage is furnace heated, lower level in-floor heat, both have hot/cold water. Great room style living room with soaring vaulted ceiling and a spectacular stone fireplace on one end, massive windows

    Steve Smillie Edina Realty, Inc.

    W12120 742nd Ave, River Falls, WI 54022
  • /59

    $850,000

    • 4 Beds
    • 3.5 Baths
    • 3,796 Sq Ft

    W12160 742nd Ave, River Falls, WI 54022

    Exceptional custom home on just over 5 private acres in a sought-after River Falls location just minutes from Kinnickinnic State Park. Offering over 3,700 finished square feet this beautifully updated 4 bedroom 4 bath home showcases quality craftsmanship throughout. The main level features an incredible open concept layout centered around a true chef’s kitchen with all new appliances, a massive

    Abby Zezza Real Broker LLC

    W12160 742nd Ave, River Falls, WI 54022
  • /18

    $120,000

    • Land
    • 17,859 Sq Ft
    • $292,683 per Acre

    595 Hillside Dr, Prescott, WI 54021

    Build your dream home in one of Prescott's most desirable neighborhoods! This rare opportunity offers a spacious buildable lot tucked into an established neighborhood surrounded by beautiful homes and mature landscaping. Located in the sought-after Pine Ridge development, this lot provides the perfect balance of neighborhood living while still being just minutes from downtown Prescott, schools,

    Caroline Schloesser Real Broker, LLC

    595 Hillside Dr, Prescott, WI 54021

Showing Results 1 - 40, Page 1 of 2

How to Buy a Home How to Finance a Home How to Sell a Home