
Danielle Newton-Hunt
PorchLight Realty
(501) 506-1730
179 Total Sales
1 in East Conway
$135,000 Price
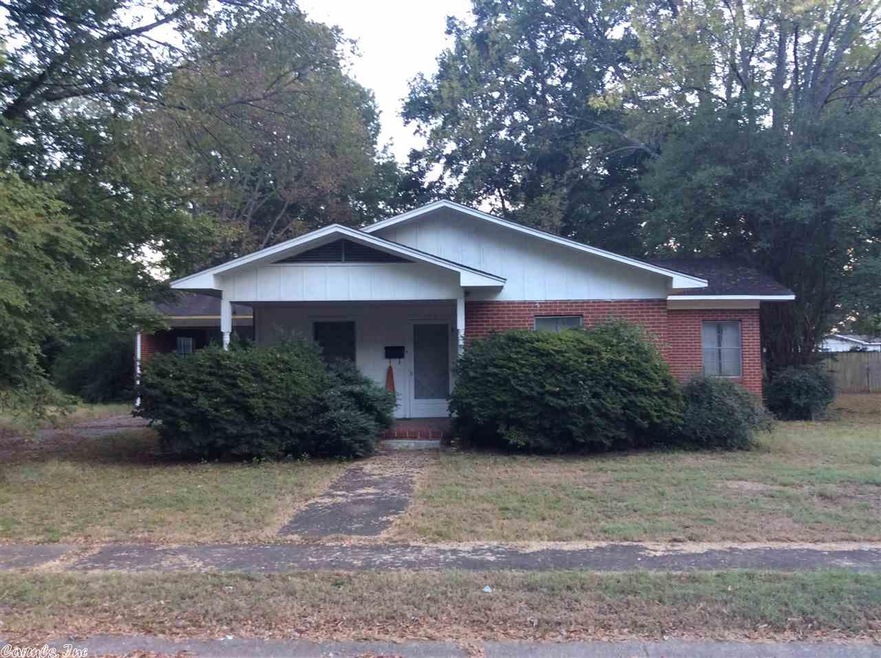
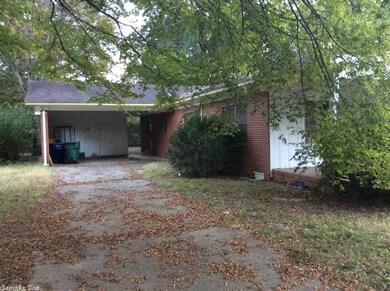
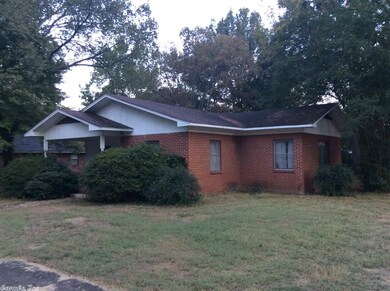
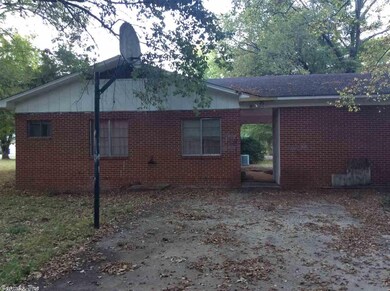
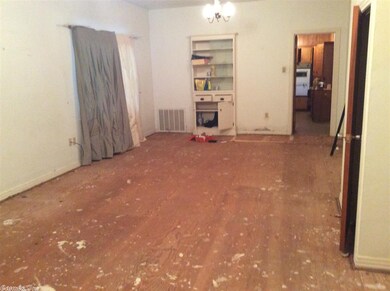
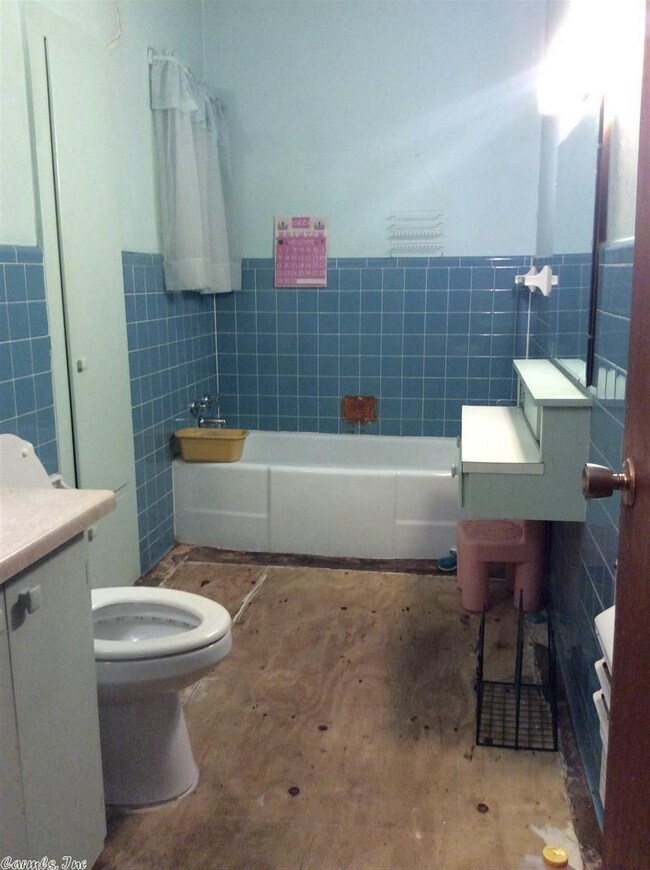
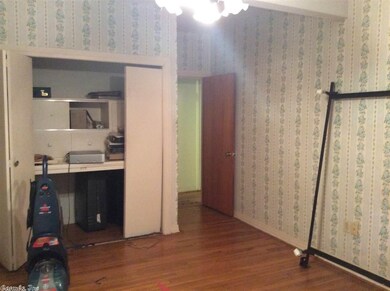
Four bedroom home is looking for a new owner. Great investment property/fixer upper.
Last Agent to Sell the Property
501 Professionals Realty & Investments Listed on: 09/26/2017
Danielle Newton-Hunt
PorchLight Realty
(501) 506-1730
179 Total Sales
1 in East Conway
$135,000 Price
Langston Carr
Keller Williams Realty
(501) 502-2551
123 Total Sales
2 in East Conway
$169K - $214K Price Range
Ire' Gaines
LPT Realty
(337) 520-8329
62 Total Sales
1 in East Conway
$207,000 Price
Jay Coates
Keller Williams Realty
(501) 271-3321
126 Total Sales
1 in East Conway
$185,000 Price
Claire Carter Smithson
Homeward Realty
(501) 222-4595
170 Total Sales
5 in East Conway
$138K - $215K Price Range
Kelly McConnell
Jon Underhill Real Estate
(501) 777-9635
101 Total Sales
1 in East Conway
$155,000 Price
We collect this data history from publicly available records. To have your information removed, we recommend requesting removal directly through your county’s website.
| Date | Event | Price | List to Sale | Price per Sq Ft |
|---|---|---|---|---|
| 01/05/2018 01/05/18 | Sold | $65,000 | -5.8% | $36 / Sq Ft |
| 12/03/2017 12/03/17 | Price Changed | $69,000 | -22.5% | $38 / Sq Ft |
| 12/02/2017 12/02/17 | For Sale | $89,000 | 0.0% | $49 / Sq Ft |
| 10/01/2017 10/01/17 | Pending | -- | -- | -- |
| 09/26/2017 09/26/17 | For Sale | $89,000 | -- | $49 / Sq Ft |
KB
Seller's Agent in 2018
Kara Bloomfield
501 Professionals Realty & Investments
(501) 269-0782
2 in this area
39 Total Sales
Buyer's Agent in 2018
Velda Lueders
CBRPM Conway
(501) 730-2857
10 in this area
219 Total Sales
Source: Cooperative Arkansas REALTORS® MLS
MLS Number: 17029556
Disclaimer: Certain information contained herein is derived from information provided by parties other than Homes.com. All information provided is deemed reliable, but is not guaranteed to be accurate and should be independently verified.
IDX information is provided exclusively for personal, non-commercial use, and may not be used for any purpose other than to identify prospective properties consumers may be interested in purchasing.
Ask me questions while you tour the home.