
Charlie Clifton
Home Design and Realty L.L.C.
(501) 483-0114
109 Total Sales
1 in Southwest Conway
$284,000 Price
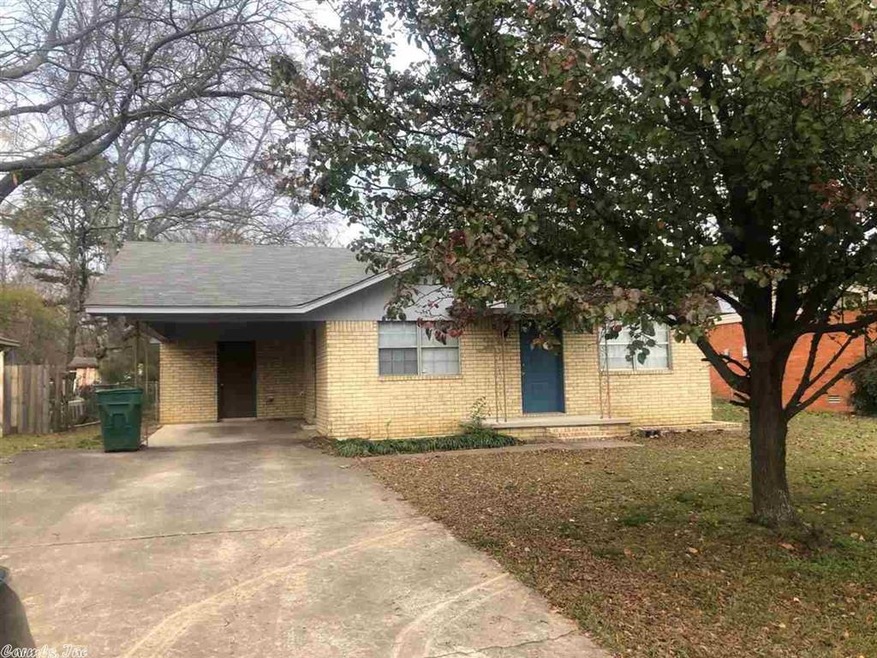
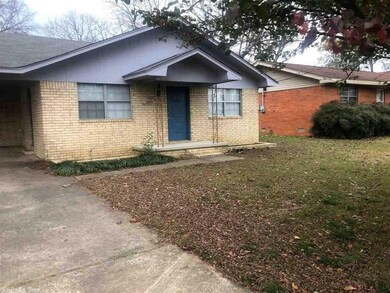

Cute brick home with fresh exterior paint. This home is situated on a large lot, roof was replaced in December. Open floor plan with a kitchen island.
Charlie Clifton
Home Design and Realty L.L.C.
(501) 483-0114
109 Total Sales
1 in Southwest Conway
$284,000 Price
Kimberly Robbins
CBRPM Group
(501) 500-6759
173 Total Sales
1 in Southwest Conway
$155,000 Price
Laura Rogers
River Trail Properties
(501) 510-8458
118 Total Sales
1 in Southwest Conway
$213,700 Price
Jerald Gardner
CBRPM Group
(501) 406-0396
187 Total Sales
1 in Southwest Conway
$269,500 Price
Gloria Quezada
Truman Ball Real Estate
(501) 510-8033
130 Total Sales
1 in Southwest Conway
$28,000 Price
Claire Carter Smithson
Homeward Realty
(501) 222-4595
170 Total Sales
9 in Southwest Conway
$63K - $343K Price Range
We collect this data history from publicly available records. To have your information removed, we recommend requesting removal directly through your county’s website.
| Date | Event | Price | List to Sale | Price per Sq Ft |
|---|---|---|---|---|
| 01/08/2021 01/08/21 | Sold | $120,000 | -4.0% | $88 / Sq Ft |
| 12/09/2020 12/09/20 | Pending | -- | -- | -- |
| 12/07/2020 12/07/20 | For Sale | $125,000 | -- | $92 / Sq Ft |
Seller's Agent in 2021
Jonna Shaw
RE/MAX
(501) 908-3838
3 in this area
51 Total Sales
Buyer's Agent in 2021
Susan Long
ERA TEAM Real Estate
(501) 472-6169
4 Total Sales
Source: Cooperative Arkansas REALTORS® MLS
MLS Number: 20037565
Disclaimer: Certain information contained herein is derived from information provided by parties other than Homes.com. All information provided is deemed reliable, but is not guaranteed to be accurate and should be independently verified.
IDX information is provided exclusively for personal, non-commercial use, and may not be used for any purpose other than to identify prospective properties consumers may be interested in purchasing.
Ask me questions while you tour the home.