
Frank Leonardi
Bay Area Realty Group Services
(669) 280-7708
31 Total Sales
7 in Gilroy
$200K - $1.1M Price Range
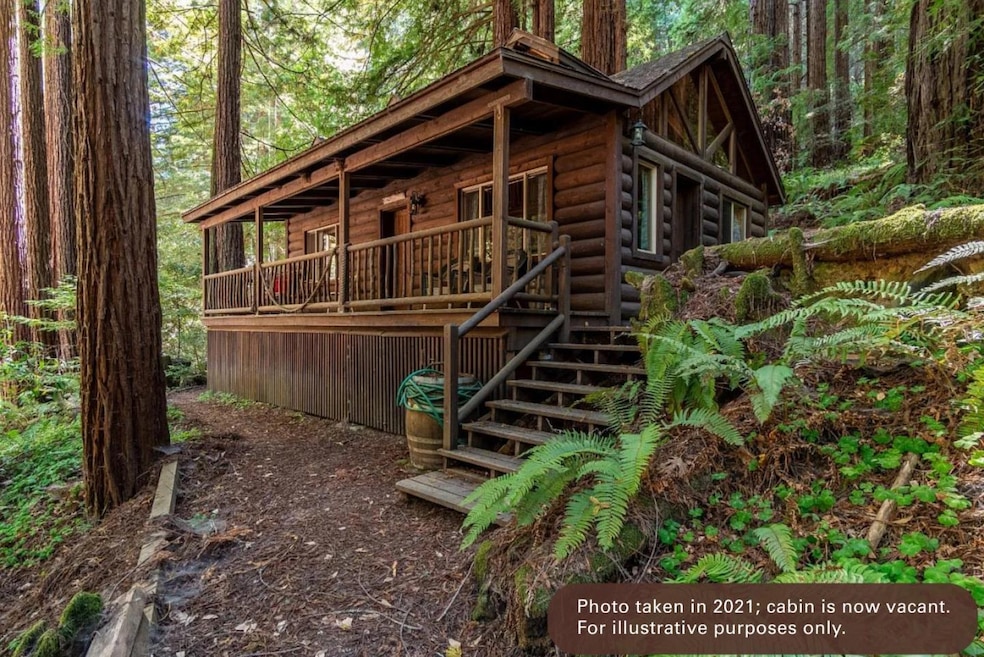
This cabin embodies craftsmanship, serenity, and privacy among towering redwoods. Built in 2014 by Lyndon K. Meader, most woodwork was handcraftedsome cut on-site, others crafted in Meaders Gilroy shop. The goal was to create a generational family spot, where family could gather and enjoy each other's company in a one-of-a-kind setting. The vaulted ceilings, exposed beams, and clerestory windows allow natural light and frame tranquil forest views. Bedrooms overlook picturesque scenes and Bodfish Creek below. Utilities include generator power, water-pressure pump, spring-fed holding tank with auto-fill/shut-off, new toilet, and Avalon Tree of Life propane heater (Built Oct 2007). A shed houses the generator. Log construction ensures long-term comfort. There is a picnic area and plenty of areas to explore along the creek to view majestic Redwoods, and more at Magic Springs, Gilroy. The seller is only able to accept cash at this time. DISCLAIMER: First 17 photos were taken in 2021; cabin is now vacant. Buyers should verify all measurements.
Frank Leonardi
Bay Area Realty Group Services
(669) 280-7708
31 Total Sales
7 in Gilroy
$200K - $1.1M Price Range
Ivan Caballero
1st Class Realty Co
(669) 266-0469
58 Total Sales
1 in Gilroy
$825,000 Price
Keith Walker
Intero Real Estate Services
(669) 230-1607
146 Total Sales
1 in Gilroy
$1,200,000 Price
Cielo Fuentes
Keenan Howard Realty, Inc.
(341) 999-5011
69 Total Sales
1 in Gilroy
$220,000 Price
Triet Nguyen
Tera Real Estate
(650) 885-9155
63 Total Sales
1 in Gilroy
$1,505,000 Price
Angeles Lomeli
Lifestyle Realty
(209) 219-3822
109 Total Sales
1 in Gilroy
$935,700 Price
We collect this data history from publicly available records. To have your information removed, we recommend requesting removal directly through your county’s website.
| Date | Event | Price | List to Sale | Price per Sq Ft |
|---|---|---|---|---|
| 05/07/2026 05/07/26 | Sold | $190,000 | 0.0% | $633 / Sq Ft |
| 05/07/2026 05/07/26 | Price Changed | $190,000 | -2.1% | $633 / Sq Ft |
| 05/06/2026 05/06/26 | Price Changed | $194,000 | -30.5% | $647 / Sq Ft |
| 02/13/2026 02/13/26 | Pending | -- | -- | -- |
| 12/01/2025 12/01/25 | For Sale | $279,000 | -- | $930 / Sq Ft |
Seller's Agent in 2026
Russ Warrick
Compass
(408) 781-1209
25 Total Sales
CW
Buyer's Agent in 2026
Christian Wiedemann
Christian Wiedemann, Broker
(415) 794-3394
2 Total Sales
Source: MLSListings
MLS Number: ML82028522
Disclaimer: Certain information contained herein is derived from information provided by parties other than Homes.com. All information provided is deemed reliable, but is not guaranteed to be accurate and should be independently verified.
Property Information © 2026 MLSListings Inc. All rights reserved. Listing information is deemed reliable but not guaranteed. Certain information contained herein is derived from information which is the licensed property of, and copyrighted by, MLSListings Inc. The viewer acknowledges ownership and validity of its copyright. Information provided is for personal, non-commercial use by a viewer with a bona fide interest in the purchase or sale of real estate of the type being offered via this website or other electronic means. The viewer is prohibited from copying, redistributing or retransmitting any of the data or information provided by MLSListing, Inc.
Ask me questions while you tour the home.