NOT LISTED FOR SALE

0 NE Daisy Ct Cedaredge, CO 81413

4 Beds
3 Baths
1,533 Sq Ft
0.46 Acre Lot

Sale Details

Date Sold: February 28, 2017

Last sale price $191,650 $125 Per Sq Ft

115 Days on Market

Highlights

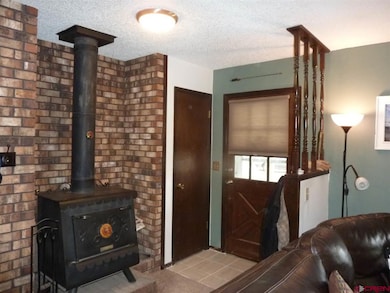
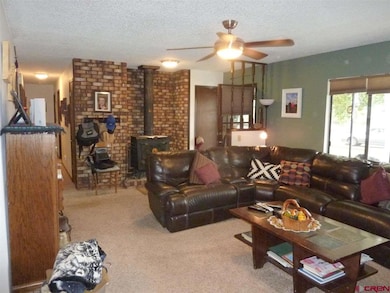
  • Wood Burning Stove
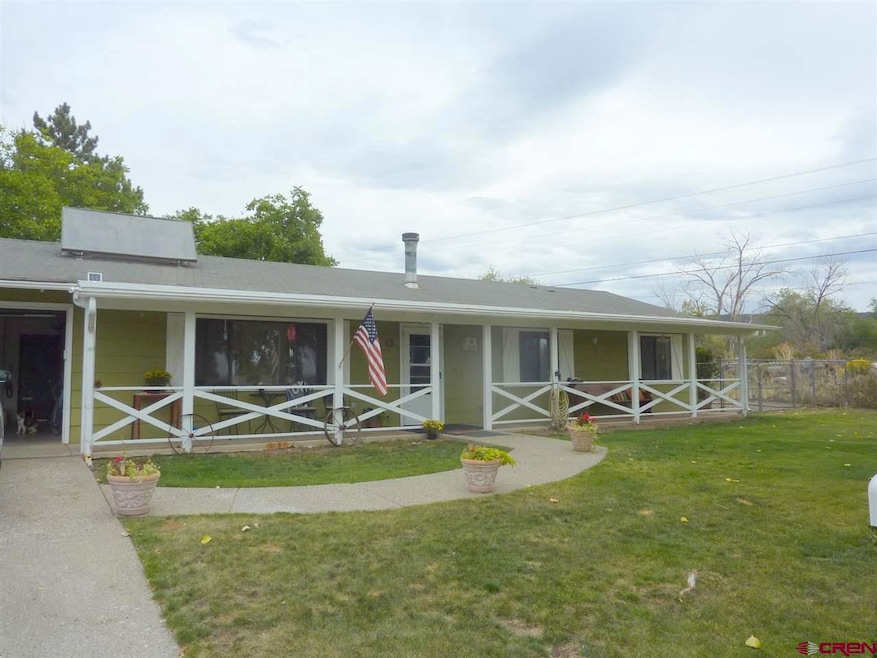
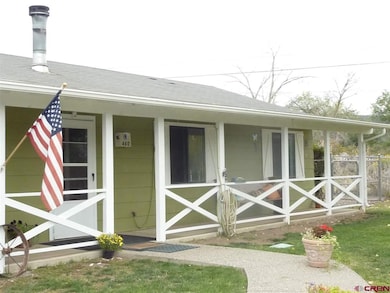
  • Ranch Style House
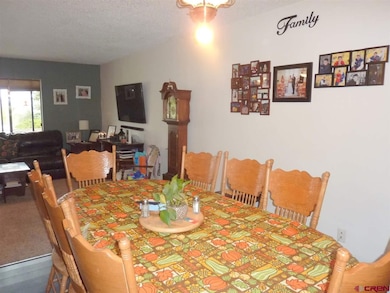
  • Formal Dining Room
  • Living Room with Fireplace
  • Covered Patio or Porch
  • 2 Car Attached Garage

About This Home

As of February 2017

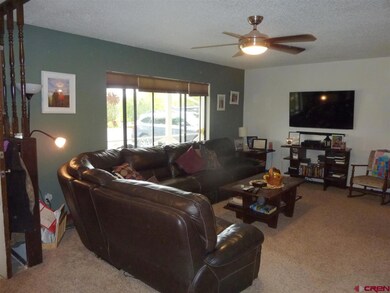
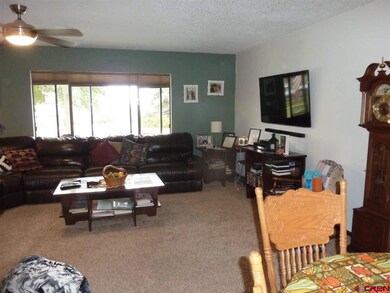
Lovely ranch home at the end of cul-de-sac, borders large pasture to the east. The home has 4 bedrooms and 3 baths, big kitchen with new paint and counters, new laminate flooring in kitchen and dining area, new carpet in the living room, tile entryway. All appliances included. Water heater has a solar assist. Huge backyard!

Last Agent to Sell the Property

Snub Liles

Macht-Liles Real Estate Group Listed on: 09/19/2016

Last Buyer's Agent

Brian Mason and Sheila Grettner

Mason Real Estate, Inc.

Home Details

Home Type

  • Single Family

Year Built

  • 1979

Lot Details

  • 20,038 Sq Ft Lot
  • Back Yard Fenced
  • Chain Link Fence

Parking

  • 2 Car Attached Garage

Home Design

  • Ranch Style House
  • Raised Foundation
  • Composition Roof
  • Siding

Interior Spaces

  • 1,533 Sq Ft Home
  • Wood Burning Stove
  • Living Room with Fireplace
  • Formal Dining Room
  • Crawl Space

Kitchen

  • Oven or Range
  • Microwave
  • Freezer
  • Dishwasher

Bedrooms and Bathrooms

  • 4 Bedrooms

Laundry

  • Dryer
  • Washer

Outdoor Features

  • Covered Patio or Porch
  • Shed

Utilities

  • Evaporated cooling system
  • Heating System Uses Wood
  • Baseboard Heating
  • Water Heater

Listing and Financial Details

  • Assessor Parcel Number 3193204002020

Home Details

Home Type

Single Family

Year Built

1979

Lot Details

0.46 Acres

Listing Details

  • Appliance Inclusions: Range/Oven, Refrigerator, Dishwasher, Washer, Dryer, Microwave, Freezer
  • Estimated Total Acres: 0.46
  • Class: RESIDENTIAL
  • Em Deposit: 2000.00
  • Em Holder: Land Title Guarantee
  • Exterior Inclusions: Shed/Storage, Covered Porch
  • Fronts: South
  • Interior Inclusions: Wood Stove
  • Legal Lot Block: Cedaredge Estates Amended Block 2, Lot 20.
  • List Price per Sq Ft: 126.88
  • Lot Size Acreage: .25-.5
  • Parcel Id Number: 3193204002020
  • Real Estate Included: Yes
  • Residence Stories: One Story
  • Residence Style: Ranch
  • Sale/Rent: For Sale
  • Siding: Masonite
  • Sold Price Sq Ft: 125.02
  • Street Descriptionaccess: City/Town, Paved
  • Street Designation: Court
  • Tax Account Id: R002867
  • Zoning: Residential Single Family
  • Special Features: None
  • Property Sub Type: Detached
  • Stories: 1
  • Year Built: 1979

Interior Features

  • Dining Room: Separate Dining
  • Bedrooms: 4
  • Estimated Total Sq Ft: 1533
  • Full Bathrooms: 2
  • Half Bathrooms: 0
  • Bathrooms Quarter: 0
  • Bathrooms Three Quarters: 1
  • Total Bathrooms: 3
  • Fireplace Location Type: Living Room
  • Foundation: Stemwall, Crawl Space
  • Main Level Sq Ft: 1533
  • Total Office Den: 0

Exterior Features

  • Fence: Chain Link, Fenced - Back
  • Construction Type: Wood Frame
  • Exterior Structures: Shed
  • Roof: Composition

Garage/Parking

  • Garage Type: Attached Garage
  • Garage: Yes
  • Garage Capacity: 2

Utilities

  • Utilities: Electric
  • Cooling: Evaporative Cooler
  • Electric Supplier: Delta-Montrose Electric Association
  • Gas Supplier: Black Hills Energy
  • Heating System: Electric Baseboard, Wood Stove
  • Sewer Supplier: Town of Cedaredge
  • Water Heater: Electric Water Heater
  • Water Supplier: Town of Cedaredge
Create a Home Valuation Report for This Property
The Home Valuation Report is an in-depth analysis detailing your home's value as well as a comparison with similar homes in the area

Property History

We collect this data history from publicly available records. To have your information removed, we recommend requesting removal directly through your county’s website.

Date Event Price List to Sale Price per Sq Ft Prior Sale
02/28/2017 02/28/17 Sold $191,650 -1.5% $125 / Sq Ft
01/12/2017 01/12/17 Pending -- -- --
09/19/2016 09/19/16 For Sale $194,500 +14.4% $127 / Sq Ft
12/23/2013 12/23/13 Sold $170,000 -33.3% $65 / Sq Ft View Prior Sale
12/05/2013 12/05/13 Pending -- -- --
05/25/2010 05/25/10 For Sale $255,000 -- $98 / Sq Ft
Source: Colorado Real Estate Network (CREN)

Agents Affiliated with this Home

  • Section Image
  • Section Image
See All Agents

Map

Source: Colorado Real Estate Network (CREN)

MLS Number: 724781

Colorado Real Estate Network (CREN)
Your Personal Tour Guide

Ask me questions while you tour the home.