
Rachel Harding
Berkshire Hathaway HomeServices Woodmont Realty
(775) 256-9713
62 Total Sales
1 in Tennessee City
$235,000 Price
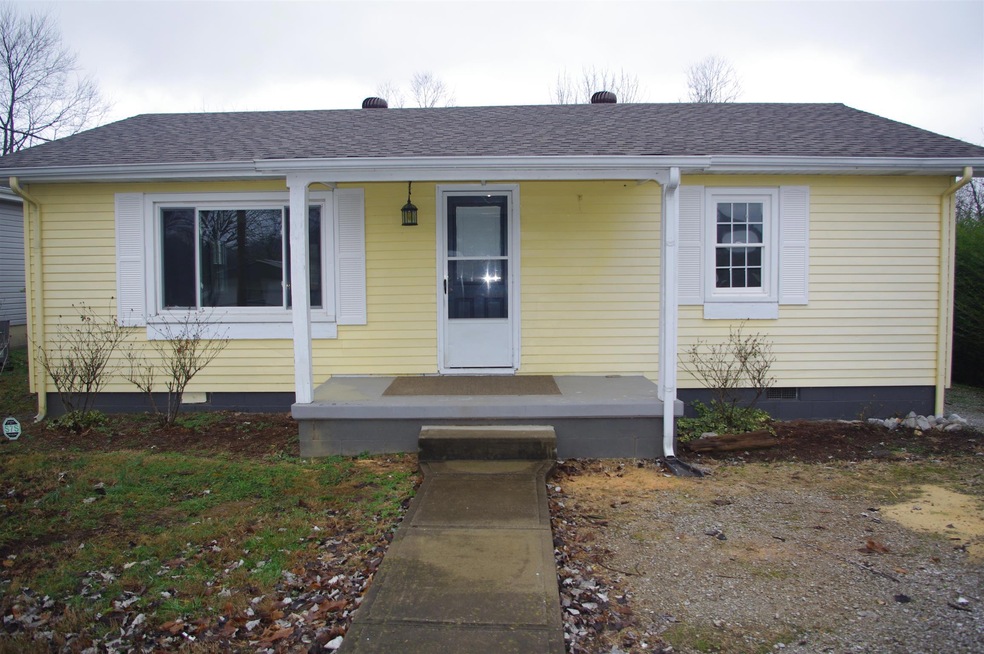
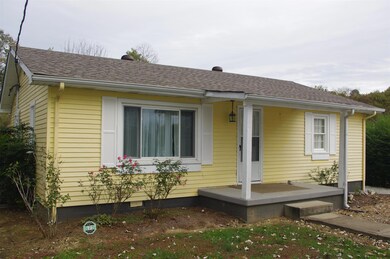
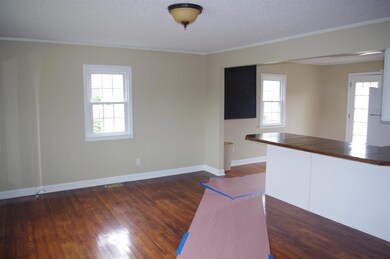
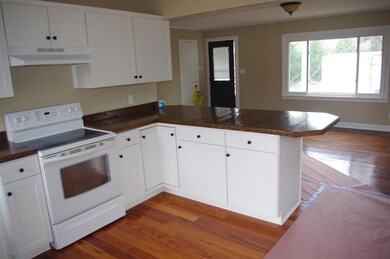
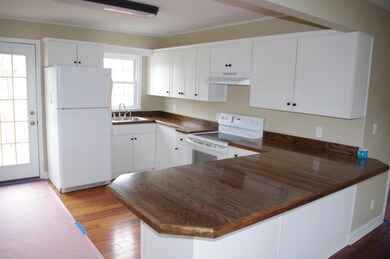
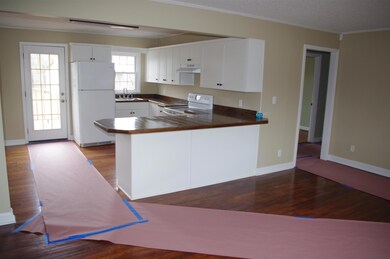
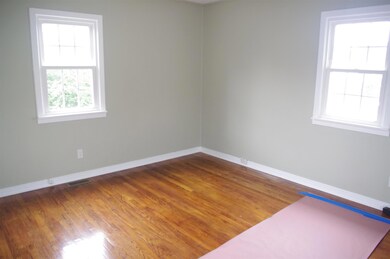
Hardly anything comes up for sale in the rare historic community of Granville. This cute little 3 bedroom home has been totally remodeled, new kitchen, paint, floors finished, ready to move in.. Walk to the museum, playhouse, or fish in Cordell Hull Lake all in walking distance. This cute little home would make a good starter home or a second home in this quiet little community.
Last Agent to Sell the Property
Joey Bowman
License #254459 Listed on: 11/05/2018
Last Buyer's Agent
Janice Bowman
License #265460
Rachel Harding
Berkshire Hathaway HomeServices Woodmont Realty
(775) 256-9713
62 Total Sales
1 in Tennessee City
$235,000 Price
Mindy Hoover
Synergy Realty Network, LLC
(615) 882-4871
53 Total Sales
1 in Tennessee City
$335,000 Price
Ignacio Padilla
Benchmark Realty, LLC
(629) 238-0117
77 Total Sales
1 in Tennessee City
$90,000 Price
Elizabeth Zettergren
Compass
(615) 903-0714
118 Total Sales
1 in Tennessee City
$450,000 Price
Arienne Hartman
simpliHOM
(615) 880-6194
42 Total Sales
1 in Tennessee City
$31,000 Price
Tony White
Onward Real Estate
(855) 788-1090
30 Total Sales
1 in Tennessee City
$278,000 Price
We collect this data history from publicly available records. To have your information removed, we recommend requesting removal directly through your county’s website.
| Date | Event | Price | List to Sale | Price per Sq Ft |
|---|---|---|---|---|
| 07/30/2021 07/30/21 | For Sale | $199,900 | +74.0% | $189 / Sq Ft |
| 04/15/2019 04/15/19 | Sold | $114,900 | -- | $109 / Sq Ft |
J
Seller's Agent in 2019
Joey Bowman
J
Buyer's Agent in 2019
Janice Bowman
Source: Realtracs
MLS Number: RTC1986636
Disclaimer: Certain information contained herein is derived from information provided by parties other than Homes.com. All information provided is deemed reliable, but is not guaranteed to be accurate and should be independently verified.
All data is obtained from various sources and may not have been verified by broker or MLS GRID. Supplied Open House Information is subject to change without notice. All information should be independently reviewed and verified for accuracy. Properties may or may not be listed by the office/agent presenting the information. Some IDX listings have been excluded from this website.
Listings courtesy of Realtracs as distributed by MLS GRID.
Based on information submitted to the MLS GRID
Ask me questions while you tour the home.