
Barbara Wales
Engel & Volkers Newton
(781) 512-8233
103 Total Sales
3 in Needham
$445K - $1.2M Price Range
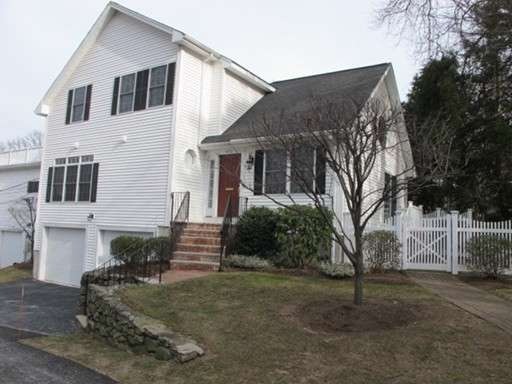
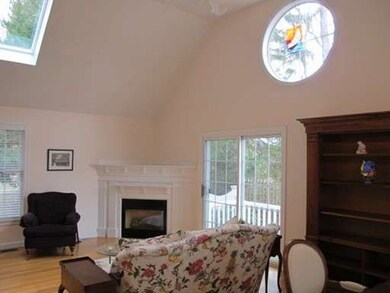
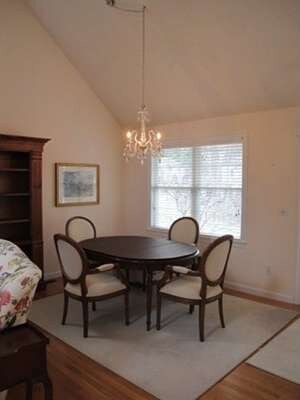
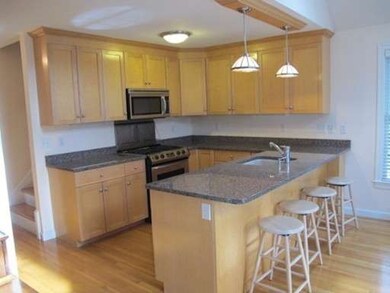
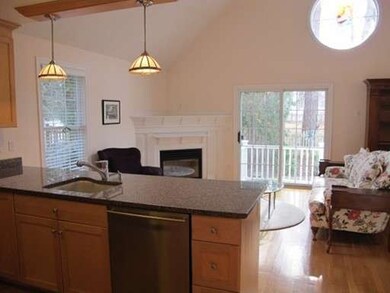
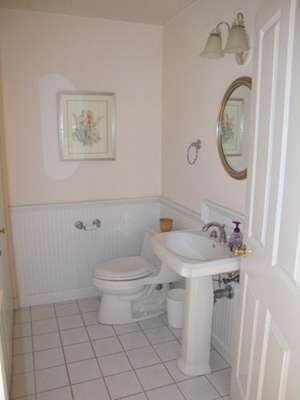
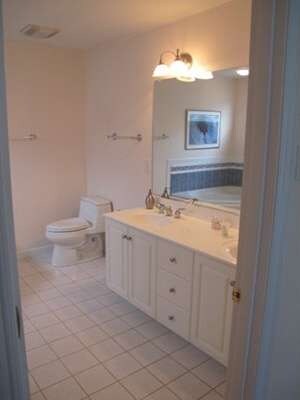
Quite in town location. Large bright townhouse condominium with vaulted ceilings, hardwood floors and much natural light thru-out. Living room with large beautiful round window and a corner gas fireplace, with sliders to a private patio area. Open floor plan, granite island kitchen with stainless appliances. First floor master bedroom with a great walk in closet, master bath with spa tub, separate shower and double sink. First floor guest bath and newer washer/dryer included. 2nd floor has two generous bedrooms, a separate sitting area and a full bath. The 2 car garage is over sized, with additional storage area and a separate huge work shop that could be finished. A lot of space and a great value.
Home Type
Condominium
Year Built
2001
Barbara Wales
Engel & Volkers Newton
(781) 512-8233
103 Total Sales
3 in Needham
$445K - $1.2M Price Range
Jim Lowenstern
Castles Unlimited
(857) 226-3394
17 Total Sales
3 in Needham
$1.1M - $5.5M Price Range
Brian Caluori
Gibson Sotheby's International Realty
(781) 488-7488
89 Total Sales
1 in Needham
$1,100,000 Price
Amy Caffrey
Compass
(781) 404-3530
54 Total Sales
3 in Needham
$510K - $1.6M Price Range
The Young Group
Leopold & McMasters Realty
(339) 333-8140
77 Total Sales
3 in Needham
$1.2M - $3.6M Price Range
Connie Levine
Keller Williams Realty Boston Northwest
(978) 759-4315
8 Total Sales
1 in Needham
$2,315,000 Price
We collect this data history from publicly available records. To have your information removed, we recommend requesting removal directly through your county’s website.
| Year | Tax Paid | Tax Assessment Tax Assessment Total Assessment is a certain percentage of the fair market value that is determined by local assessors to be the total taxable value of land and additions on the property. | Land | Improvement |
|---|---|---|---|---|
| 2025 | $5,416 | $53,100 | ||
| 2024 | $5,735 | $53,100 | ||
| 2022 | $5,735 | $53,090 | $23,220 | $29,870 |
| 2021 | $5,074 | $47,030 | $23,220 | $23,810 |
| 2020 | $4,952 | $45,920 | $21,900 | $24,020 |
| 2019 | $4,113 | $42,080 | $0 | $0 |
| 2018 | $3,992 | $40,860 | $0 | $0 |
| 2017 | $3,452 | $35,400 | $0 | $0 |
| 2016 | $3,503 | $35,920 | $0 | $0 |
| 2015 | $3,503 | $35,920 | $0 | $0 |
| 2014 | $3,474 | $35,580 | $0 | $0 |
| 2013 | $3,474 | $35,580 | $0 | $0 |
Seller's Agent in 2015
Louis Wolfson
Louis Wolfson
(781) 449-8393
7 Total Sales
Source: MLS Property Information Network (MLS PIN)
MLS Number: 71786931
Disclaimer: Certain information contained herein is derived from information provided by parties other than Homes.com. All information provided is deemed reliable, but is not guaranteed to be accurate and should be independently verified.
The property listing data and information, or the Images, set forth herein were provided to MLS Property Information Network, Inc. from third party sources, including sellers, lessors and public records, and were compiled by MLS Property Information Network, Inc. The property listing data and information, and the Images, are for the personal, non-commercial use of consumers having a good faith interest in purchasing or leasing listed properties of the type displayed to them and may not be used for any purpose other than to identify prospective properties which such consumers may have a good faith interest in purchasing or leasing. MLS Property Information Network, Inc. and its subscribers disclaim any and all representations and warranties as to the accuracy of the property listing data and information, or as to the accuracy of any of the Images, set forth herein.
Ask me questions while you tour the home.