
Alexandria Bevier-Ramirez
Century 21 Palms Realty
(845) 479-5935
66 Total Sales
6 in Burgess
$180K - $489K Price Range
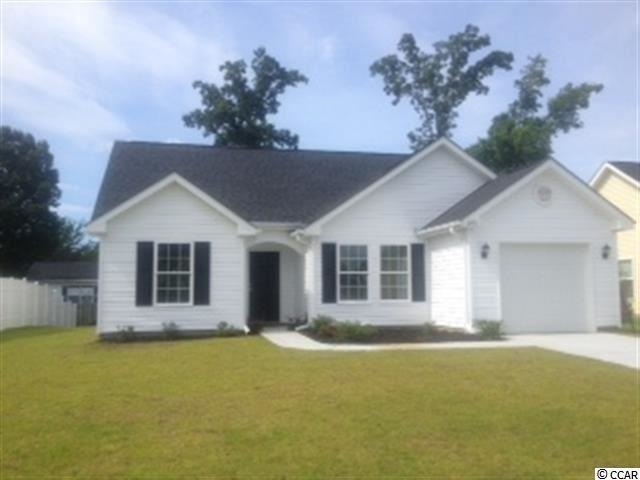
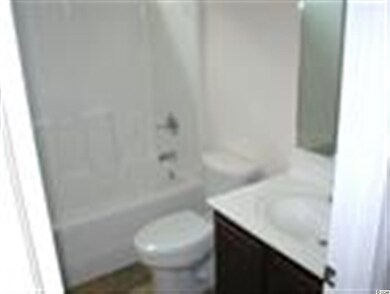
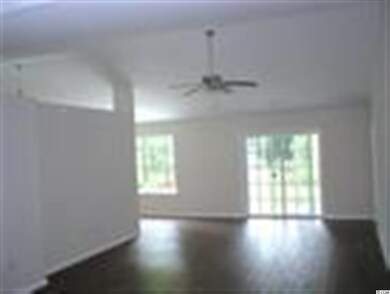
New construction in gated golf community! Home site is on a cul-de-sac, right on the fairway of Heron Point Golf Course. Home features vaulted ceiling in living room, front covered porch, 2-car garage with remote, pull down stairs to attic, flat top stove, microwave, dishwasher, garbage disposal, fully landscaped and sodded yard, rear patio, shelving in all closets and more. Call today to pick your lot and features. Several floor plans to choose from. Square footage is approximate and not guaranteed. Buyer is responsible for verification.
Last Agent to Sell the Property
Realty ONE Group DocksideSouth License #37750 Listed on: 08/27/2013
Alexandria Bevier-Ramirez
Century 21 Palms Realty
(845) 479-5935
66 Total Sales
6 in Burgess
$180K - $489K Price Range
Karen Wirzulis
Margaret Rudd Assoc/O.I.
(910) 407-0541
123 Total Sales
2 in Burgess
$285K - $335K Price Range
Charlie DeMatteo
Keller Williams Innovate South
(845) 643-1020
119 Total Sales
23 in Burgess
$237K - $497K Price Range
Philip Bishop
Realty ONE Group Dockside North
(843) 703-1818
117 Total Sales
1 in Burgess
$130,000 Price
Keri Schaeffer
Keller Williams Oak and Ocean
(843) 350-5876
116 Total Sales
2 in Burgess
$217K - $338K Price Range
Mandy Pope
The Saltwater Agency
(980) 600-2628
124 Total Sales
1 in Burgess
$285,000 Price
We collect this data history from publicly available records. To have your information removed, we recommend requesting removal directly through your county’s website.
| Date | Event | Price | List to Sale | Price per Sq Ft |
|---|---|---|---|---|
| 04/03/2014 04/03/14 | Sold | $151,900 | +2.6% | $115 / Sq Ft |
| 08/27/2013 08/27/13 | For Sale | $148,000 | -- | $112 / Sq Ft |
| 02/21/2013 02/21/13 | Pending | -- | -- | -- |
Seller's Agent in 2014
Mark Bartholomey
Realty ONE Group DocksideSouth
(843) 997-7277
23 in this area
57 Total Sales
Buyer's Agent in 2014
Sylvia Simpson
Watermark Real Estate Group
(803) 804-1008
20 in this area
113 Total Sales
Source: Coastal Carolinas Association of REALTORS®
MLS Number: 1315061
Disclaimer: Certain information contained herein is derived from information provided by parties other than Homes.com. All information provided is deemed reliable, but is not guaranteed to be accurate and should be independently verified.
Provided courtesy of the Coastal Carolinas MLS. Copyright 2026 of the Coastal Carolinas MLS. All rights reserved. Information is provided exclusively for consumers' personal, non-commercial use, and may not be used for any purpose other than to identify prospective properties consumers may be interested in purchasing, and that the data is deemed reliable but is not guaranteed accurate by the Coastal Carolinas MLS.
Ask me questions while you tour the home.