NOT LISTED FOR SALE
3 Beds
2 Baths
1,896 Sq Ft
8,194 Sq Ft Lot

Sale Details

Date Sold: October 30, 2020

Last sale price $163,500 $86 Per Sq Ft

49 Days on Market

Highlights

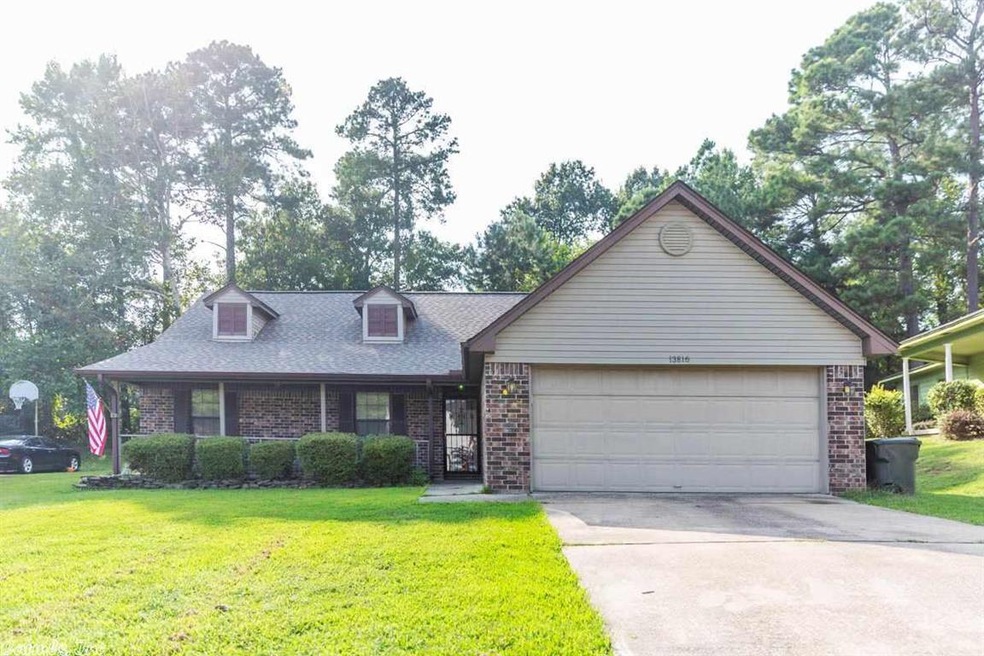
  • Traditional Architecture
  • Bonus Room
  • Community Pool
  • Separate Formal Living Room
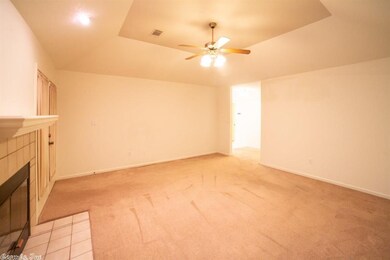
  • Great Room
  • Tennis Courts

About This Home

As of October 2020

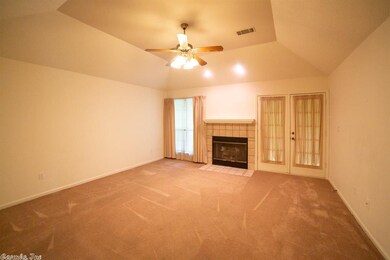

Move-in ready custom family home in private community with charming low maintenance brick/vinyl exterior, & new architectural roof 18'. Fantastic layout & impeccably maintained w/tile in all wet areas, vaulted ceiling in formal living room w/fireplace, & large bonus living area. New HWH 20'. Spacious master suite w/walk-in closet & full bath w/walk-in shower & separate soaker tub. Partially covered back patio overlooks private back yard nestled amongst old growth trees, complete w/full privacy fence.

Last Agent to Sell the Property

Jay Calhoun

Signature Properties Listed on: 09/11/2020

Last Buyer's Agent

Scott Shackleford

LPT Realty

LPT Realty

Home Details

Home Type

  • Single Family

Est. Annual Taxes

  • $1,936

Year Built

  • Built in 1994

Lot Details

  • 8,194 Sq Ft Lot
  • Fenced
  • Level Lot

HOA Fees

  • $45 Monthly HOA Fees

Parking

  • 2 Car Garage

Home Design

  • Traditional Architecture
  • Slab Foundation
  • Brick Frame
  • Architectural Shingle Roof

Interior Spaces

  • 1,896 Sq Ft Home
  • 1-Story Property
  • Sheet Rock Walls or Ceilings
  • Ceiling Fan
  • Wood Burning Fireplace
  • Gas Log Fireplace
  • Great Room
  • Family Room
  • Separate Formal Living Room
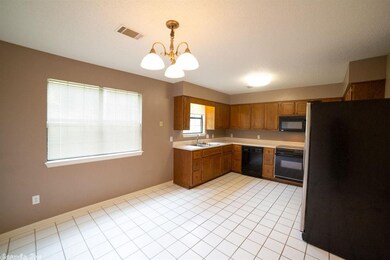
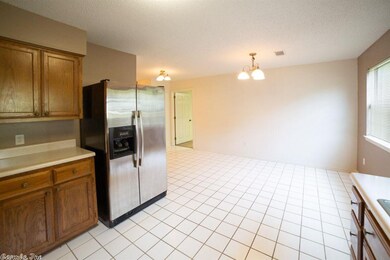
  • Combination Kitchen and Dining Room
  • Bonus Room
  • Game Room

Kitchen

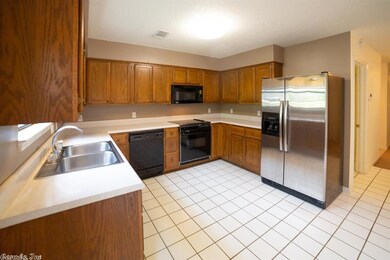
  • Eat-In Kitchen
  • Electric Range
  • Stove
  • Microwave
  • Plumbed For Ice Maker
  • Dishwasher
  • Disposal

Flooring

  • Carpet
  • Tile

Bedrooms and Bathrooms

  • 3 Bedrooms
  • Walk-In Closet
  • 2 Full Bathrooms
  • Walk-in Shower

Laundry

  • Laundry Room
  • Washer and Electric Dryer Hookup

Home Security

  • Home Security System
  • Fire and Smoke Detector

Utilities

  • Central Heating and Cooling System
  • Gas Water Heater

Community Details

Overview

  • Other Mandatory Fees

Amenities

  • Picnic Area
  • Party Room

Recreation

  • Tennis Courts
  • Community Playground
  • Community Pool
  • Bike Trail

Home Details

Home Type

Single Family

Est. Annual Taxes

$1,936

Year Built

Built in 1994

Lot Details

8,194 Sq Ft Lot

HOA Fees

$45 per month

Listing Details

  • Restrictions: Bill Of Assurance
  • Class: Residential
  • Style: Traditional
  • Ext Features: Fully Fenced, Guttering
  • Inside City Limits: Yes
  • LVT Date: 09/11/2020
  • Road Surface: Paved
  • Street Designation: Loop
  • Type: Detached
  • Warranty: Normal Wrkng Ordr, As O&a
  • Estimated Year Built: 1994
  • Special Features: None
  • Property Sub Type: Detached
  • Year Built: 1994

Interior Features

  • Dining Room: Eat-In Kitchen, Kitchen/Dining Combo
  • Fireplace: Gas Logs Present, Gas Starter, Woodburning-Prefab.
  • Bedrooms: Primary Bedroom/Main Lv, 3 Bedrooms Same Level
  • Estimated Sq Ft: 1896
  • Bedrooms: 3
  • Floors: Tile, Carpet
  • Foundation: Slab
  • Full Bathrooms: 2
  • Interiors: Washer Connection, Dryer Connection-Electric, Water Heater-Gas, Smoke Detector(s), Security System, Walk-In Closet(s), Ceiling Fan(s), Walk-In Shower
  • Kitchen Equip: Built-In Stove, Disposal, Dishwasher, Electric Range, Ice Maker Connection, Microwave, Refrigerator-Stays
  • Other Rooms: Bonus Room, Den/Family Room, Formal Living Room, Game Room, Great Room, Laundry
  • Stories: One Story
  • Walls Ceilings: Sheet Rock Ceiling, Sheet Rock

Exterior Features

  • Exterior: Brick & Frame Combo
  • Roof: Architectural Shingle

Garage/Parking

  • Parking: Garage, Two Car

Utilities

  • Utilities: Elec-Municipal (+Entergy), Gas-Natural, Sewer-Public, Water-Public
  • Heat Air: Central Cool-Electric, Central Heat-Gas

Condo/Co-op/Association

  • Amenities: Fitness/Bike Trail, Mandatory Fee, Picnic Area, Playground, Party Room, Swimming Pool(s), Tennis Court(s)
  • Condo Association Fee: 45
  • Frequency: Monthly

Lot Info

  • Estimated Lot Size: 0.19
  • Estimated Lot Size: 8,194 sqft
  • Lot: Level
  • Geo Subdivision: AR

Tax Info

  • Annual Taxes: 1935.5
Create a Home Valuation Report for This Property
The Home Valuation Report is an in-depth analysis detailing your home's value as well as a comparison with similar homes in the area

Home Values in the Area

Source: Public Records

Average Home Value in this Area


Source: Public Records

Property History

We collect this data history from publicly available records. To have your information removed, we recommend requesting removal directly through your county’s website.

Date Event Price List to Sale Price per Sq Ft Prior Sale
11/05/2020 11/05/20 Pending -- -- --
10/30/2020 10/30/20 Sold $163,500 -3.8% $86 / Sq Ft
09/11/2020 09/11/20 For Sale $170,000 -24.1% $90 / Sq Ft
01/26/2018 01/26/18 Sold $224,000 -2.4% $85 / Sq Ft View Prior Sale
12/27/2017 12/27/17 Pending -- -- --
12/21/2017 12/21/17 For Sale $229,500 +13.1% $87 / Sq Ft
11/20/2017 11/20/17 Sold $203,000 +56.3% $85 / Sq Ft View Prior Sale
08/30/2017 08/30/17 Sold $129,900 -36.9% $94 / Sq Ft View Prior Sale
08/02/2017 08/02/17 For Sale $205,900 +58.5% $86 / Sq Ft
07/10/2017 07/10/17 For Sale $129,900 -38.1% $94 / Sq Ft
04/19/2017 04/19/17 Sold $210,000 -4.5% $95 / Sq Ft View Prior Sale
03/20/2017 03/20/17 Pending -- -- --
01/12/2017 01/12/17 For Sale $219,900 -- $99 / Sq Ft
Source: Cooperative Arkansas REALTORS® MLS

Agents Affiliated with this Home

  • Section Image
  • Section Image
  • Section Image
  • Section Image
  • Section Image
  • Section Image
See All Agents

Map

Source: Cooperative Arkansas REALTORS® MLS

MLS Number: 20028744

Cooperative Arkansas REALTORS® MLS
Your Personal Tour Guide

Ask me questions while you tour the home.