
Jerri Barlage
Responds Quickly
Howard Hanna Real Estate Services
(937) 699-6073
58 Total Sales
2 in Covington
$119,900 Price Range
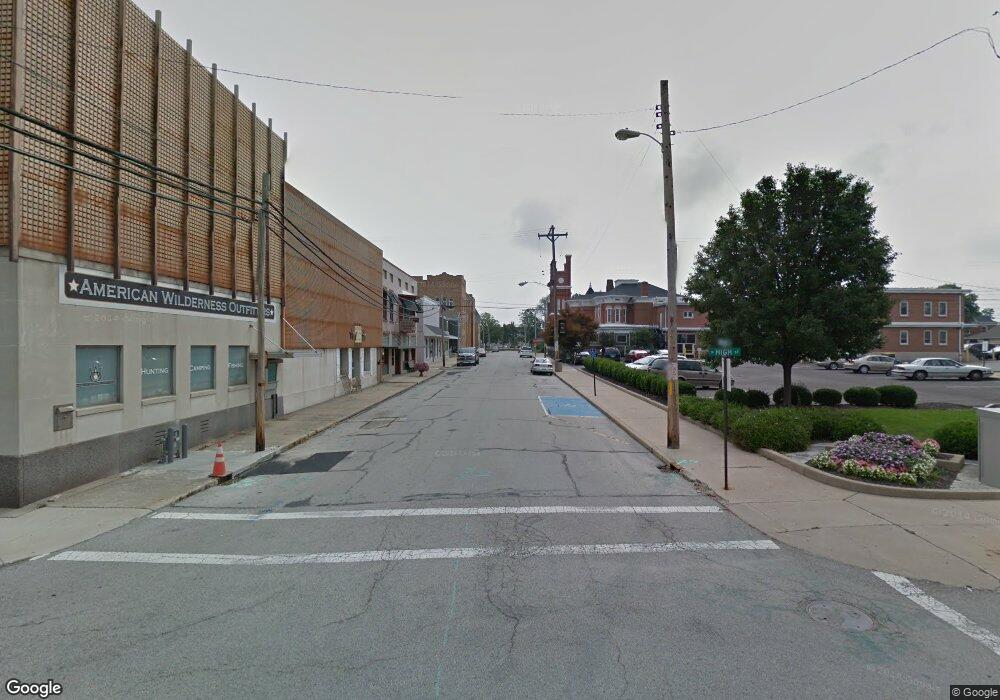
This home is located at 0 Wright St Unit 1005511, Covington, OH 45318. 0 Wright St Unit 1005511 is a home located in Miami County with nearby schools including Covington Elementary/Junior High School, Covington Junior High School, and Covington High School.
We collect this data history from publicly available records. To have your information removed, we recommend requesting removal directly through your county’s website.
Jerri Barlage
Howard Hanna Real Estate Services
(937) 699-6073
58 Total Sales
2 in Covington
$119,900 Price Range
David Besecker
Keller Williams Home Town Rlty
(937) 857-6618
124 Total Sales
21 in Covington
$75K - $285K Price Range
Jeff Bertke
Eiting Real Estate
(567) 510-0559
101 Total Sales
1 in Covington
$260,000 Price
Casey Fisher
Glasshouse Realty Group
(937) 930-4338
56 Total Sales
2 in Covington
$165K - $180K Price Range
Richard Pierce
Coldwell Banker Heritage
(937) 719-5854
346 Total Sales
11 in Covington
$104K - $220K Price Range
Catresa Bourelle
NavX Realty, LLC
(937) 900-9152
33 Total Sales
1 in Covington
$122,900 Price
We collect this data history from publicly available records. To have your information removed, we recommend requesting removal directly through your county’s website.
| Date | Buyer | Sale Price | Title Company |
|---|---|---|---|
| $140,000 | None Listed On Document | ||
| Sellman Furniture Co | -- | -- |
We collect this data history from publicly available records. To have your information removed, we recommend requesting removal directly through your county’s website.
| Date | Status | Borrower | Loan Amount |
|---|---|---|---|
| Open | $70,000 | ||
| Previous Owner | Sellman Jane L | $75,000 |
We collect this data history from publicly available records. To have your information removed, we recommend requesting removal directly through your county’s website.
| Year | Tax Paid | Tax Assessment Tax Assessment Total Assessment is a certain percentage of the fair market value that is determined by local assessors to be the total taxable value of land and additions on the property. | Land | Improvement |
|---|---|---|---|---|
| 2025 | $1,097 | $25,870 | $5,360 | $20,510 |
| 2024 | $1,097 | $28,420 | $4,480 | $23,940 |
| 2023 | $1,449 | $28,420 | $4,480 | $23,940 |
| 2022 | $1,486 | $28,420 | $4,480 | $23,940 |
| 2021 | $1,504 | $28,420 | $4,480 | $23,940 |
| 2020 | $1,506 | $28,420 | $4,480 | $23,940 |
| 2019 | $1,505 | $28,420 | $4,480 | $23,940 |
| 2018 | $1,533 | $29,890 | $4,480 | $25,410 |
| 2017 | $1,556 | $29,890 | $4,480 | $25,410 |
| 2016 | $1,548 | $29,890 | $4,480 | $25,410 |
| 2015 | $1,461 | $29,890 | $4,480 | $25,410 |
| 2014 | $1,461 | $29,890 | $4,480 | $25,410 |
| 2013 | $1,417 | $29,890 | $4,480 | $25,410 |
Ask me questions while you tour the home.