NOT LISTED FOR SALE

00 Clark Subdivision Rd Clarkrange, TN 38553

3 Beds
1 Bath
1,488 Sq Ft
5.4 Acre Lot

Sale Details

Date Sold: June 28, 2017

Last sale price $72,500 $49 Per Sq Ft

Highlights

  • Barn
  • Home fronts a pond
  • No HOA
  • Horses Allowed On Property
  • 1 Fireplace
  • Central Heating and Cooling System

About This Home

As of June 2017

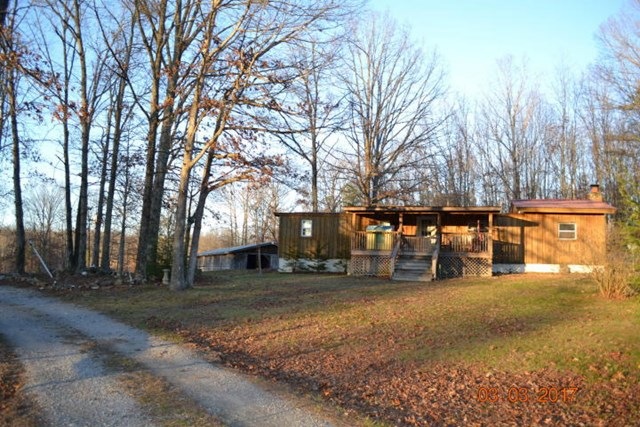
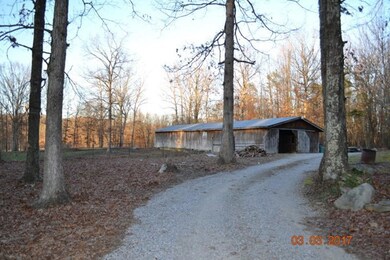
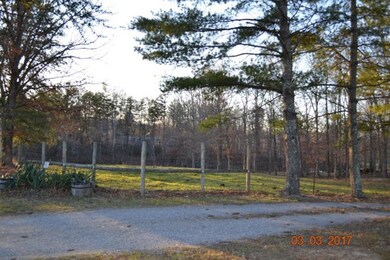
Are you looking for a good place to have animals? WELL.. this property is waiting for you .. Sitting on 5.4 acres( 2 parcels) with fencing and a 30x80 pole barn with electric and water. The home is a 24x48 mobile with a 14x24 addition, a large front deck, and covered back porch. Home has 3 bedrooms, 1 bath, large living room with a wood burning fireplace.

Last Agent to Sell the Property

Jackie Hargis

Home Place Realty Brokerage Phone: 9317071945 Listed on: 03/11/2017

Last Buyer's Agent

Jackie Hargis

Home Place Realty Brokerage Phone: 9317071945 Listed on: 03/11/2017

Property Details

Home Type

  • Mobile/Manufactured

Est. Annual Taxes

  • $250

Year Built

  • Built in 1973

Lot Details

  • 5.4 Acre Lot
  • Home fronts a pond

Home Design

  • Manufactured Home With Land
  • Wood Siding

Interior Spaces

  • 1,488 Sq Ft Home
  • 1 Fireplace
  • Crawl Space
  • Laundry on main level

Bedrooms and Bathrooms

  • 3 Bedrooms
  • 1 Full Bathroom

Utilities

  • Central Heating and Cooling System
  • Natural Gas Not Available
  • Electric Water Heater
  • Septic Tank

Additional Features

  • Barn
  • Horses Allowed On Property

Community Details

  • No Home Owners Association

Listing and Financial Details

  • Assessor Parcel Number 134 0063.00 & 133 013.04

Property Details

Home Type

Mobile/Manufactured

Est. Annual Taxes

$250

Year Built

Built in 1973

Lot Details

5.4 Acres

Listing Details

  • Attribution Contact: 9317071945
  • Directions: From Cookeville take 1-40 E to Monterey, take 62 E to Clarkrange app.16 miles, take 127 N to Clark Subdivision Rd beside CHS, property on your left
  • Prop. Type: Residential
  • Year Built: 1973
  • Property Sub Type: Manufactured On Land
  • Horses: Yes
  • Lot Size Acres: 5.4
  • Lot Size: 5.4acres
  • Subdivision Name: None
  • Carport Y N: No
  • Garage Yn: No
  • Special Features: None

Interior Features

  • Appliances: Electric Water Heater, None
  • Has Basement: Crawl Space
  • Full Bathrooms: 1
  • Total Bedrooms: 3
  • Fireplace Features: One
  • Fireplaces: 1
  • Fireplace: Yes
  • Living Area: 1488

Exterior Features

  • Exterior Features: Horses Allowed
  • View: No Water Frontage View Description
  • Waterfront Features: Pond, No Water Frontage View Description
  • Disclosures: Lead Paint Disclosure
  • Home Warranty: No
  • Construction Type: Other, Wood Siding
  • Other Structures: Barn(s)

Garage/Parking

  • Attached Garage: No
  • Parking Features: None

Utilities

  • Cooling: Central Air
  • Electric: Circuit Breakers, VEC
  • Heating: Electric, Central
  • Sewer: Septic Tank
  • Gas Company: NA
  • Laundry Features: Main Level
  • Cooling Y N: Yes
  • Heating Yn: Yes
  • Utilities: Natural Gas Not Available
  • Water Source: Public, Utility District, Fentress County

Condo/Co-op/Association

  • Association: No

Lot Info

  • Lot Size Sq Ft: 235224
  • Farm Land Area Units: Square Feet
  • Parcel #: 134 0063.00 & 133 013.04
  • Irrigation Water Rights: No

Tax Info

  • Tax Annual Amount: 250
  • Tax Map Number: 1340063.00
Create a Home Valuation Report for This Property
The Home Valuation Report is an in-depth analysis detailing your home's value as well as a comparison with similar homes in the area

Property History

We collect this data history from publicly available records. To have your information removed, we recommend requesting removal directly through your county’s website.

Date Event Price List to Sale Price per Sq Ft
06/28/2017 06/28/17 Sold $72,500 0.0% $49 / Sq Ft
01/01/1970 01/01/70 Off Market $72,500 -- --
Source: Upper Cumberland Association of REALTORS®

Agents Affiliated with this Home

See All Agents

Map

Source: Upper Cumberland Association of REALTORS®

MLS Number: 180247

Upper Cumberland Association of REALTORS®
Your Personal Tour Guide

Ask me questions while you tour the home.