
Seller's Agent in 2021
Rodney Chenault
Hometown Realty
(804) 240-8150
10 in this area
123 Total Sales
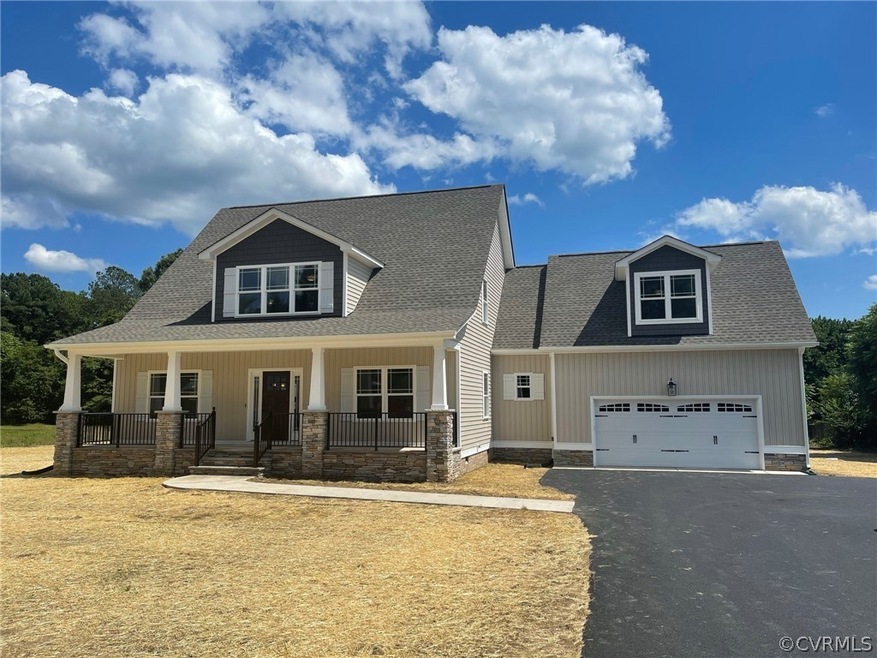


Awesome CRAFTSMAN STYLE home TO BE built by RCI BUILDERS on a gorgeous 1.275 ACRE LOT, just over a mile off 360 and minutes to 295. Are you looking for a large lot and NO HOA?? This is it! The Canter plan offers a large PRIMARY BEDROOM suite on the 1st FLOOR with walk-in closet and private bath, the huge family room opens to the kitchen that features granite counter tops and a spacious pantry. Upstairs, you will find 3 more nice bedrooms PLUS a fantastic LOFT AREA. The TWO CAR GARAGE can be rear or side entry. With the FULL COUNTRY PORCH and a COVERED REAR PORCH, this home offers plenty of outdoor relaxation space! Please note the double dormer in room over garage and the windows in garage door are not included, but optional. The pictures you see include many upgraded features. This home is built with the Ruby standard features. YOU CAN BUILD THIS HOME OR ANY OF RCI BUILDERS HOMES ON THIS LOT. We can build from the 300's to the 500's on this lot, ranchers or two stories!
Last Agent to Sell the Property
Hometown Realty License #0225021102 Listed on: 10/05/2020
We collect this data history from publicly available records. To have your information removed, we recommend requesting removal directly through your county’s website.
| Date | Event | Price | List to Sale | Price per Sq Ft | Prior Sale |
|---|---|---|---|---|---|
| 06/22/2021 06/22/21 | Sold | $483,095 | +16.4% | $194 / Sq Ft | |
| 10/28/2020 10/28/20 | Pending | -- | -- | -- | |
| 10/05/2020 10/05/20 | For Sale | $415,070 | +38.4% | $167 / Sq Ft | |
| 08/14/2019 08/14/19 | Sold | $300,000 | -14.3% | $121 / Sq Ft | View Prior Sale |
| 07/01/2019 07/01/19 | Pending | -- | -- | -- | |
| 05/19/2019 05/19/19 | Price Changed | $350,000 | -6.7% | $141 / Sq Ft | |
| 04/02/2019 04/02/19 | Price Changed | $375,000 | -6.3% | $151 / Sq Ft | |
| 11/22/2018 11/22/18 | For Sale | $400,000 | -- | $161 / Sq Ft |
Seller's Agent in 2021
Rodney Chenault
Hometown Realty
(804) 240-8150
10 in this area
123 Total Sales
K
Buyer's Agent in 2021
KENNETH E OLIVE
Hometown Realty
(804) 822-9362
10 Total Sales
T
Seller's Agent in 2019
Tim Shelton
Coldwell Banker Dew Realty Inc
Buyer's Agent in 2019
Darlene Young
Lighthouse Realty, Inc.
(804) 366-3424
3 in this area
19 Total Sales
Source: Central Virginia Regional MLS
MLS Number: 2030566
Disclaimer: Certain information contained herein is derived from information provided by parties other than Homes.com. All information provided is deemed reliable, but is not guaranteed to be accurate and should be independently verified.
All or a portion of th multiple Listing information is provided by the Central Virginia Regional Multiple Listing Service, LLC, from a copyrighted compilation of Listing s. All CVR MLS information provided is deemed reliable but is not guaranteed accurate. The compilation of Listings and each individual Listing are ©2026 Central Virginia Regional Multiple Listing Service, LLC. All rights reserved.
Ask me questions while you tour the home.