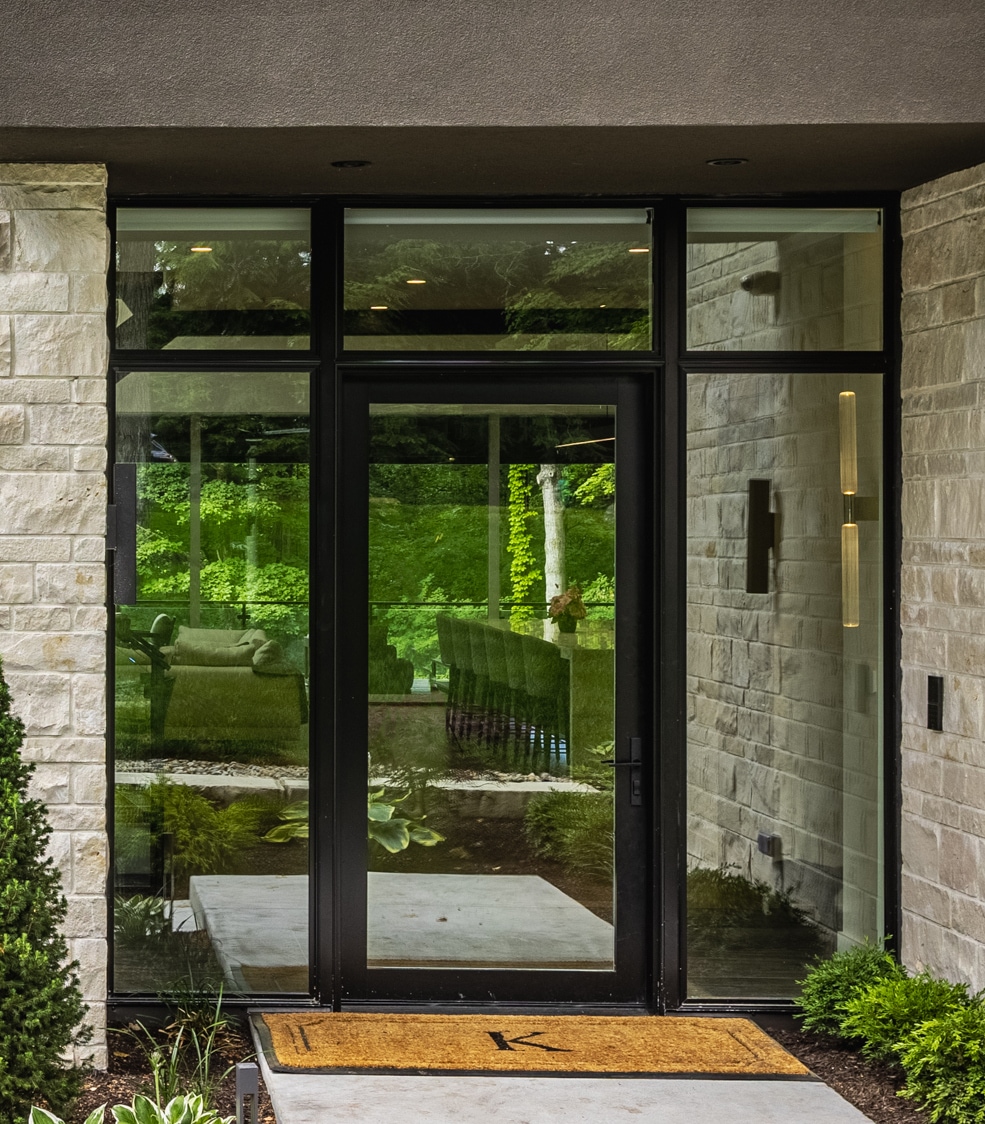
NOT LISTED FOR SALE

00003 Confindential Rd Indianapolis, IN 46240

Williams Creek Area
5 Beds
5.5 Baths
6,446 Sq Ft
1.14 Acre Lot

Sale Details

Date Sold: October 6, 2023

Last sale price $4,000,000 $621 Per Sq Ft

Highlights

  • Basketball Court
  • Heated Above Ground Pool
  • 1.14 Acre Lot
  • North Central High School Rated A-
  • Sauna
  • Mature Trees

About This Home

As of October 2023

Confidential

Last Agent to Sell the Property

Matt McLaughlin

F.C. Tucker Company Brokerage Email: mmcl@talktotucker.com License #RB14049997 Listed on: 10/06/2023

F.C. Tucker Company

Last Buyer's Agent

Mary Wernke

Encore Sotheby's International

Encore Sotheby's International
Create a Home Valuation Report for This Property
The Home Valuation Report is an in-depth analysis detailing your home's value as well as a comparison with similar homes in the area

Home Details

Home Type

  • Single Family

Est. Annual Taxes

  • $38,978

Year Built

  • Built in 2021

Lot Details

  • 1.14 Acre Lot
  • Sprinkler System
  • Mature Trees
  • Wooded Lot

Parking

  • 4 Car Attached Garage
  • Heated Garage
  • Side or Rear Entrance to Parking
  • Garage Door Opener

Home Design

  • Contemporary Architecture
  • Cultured Stone Exterior
  • Concrete Perimeter Foundation

Interior Spaces

  • 2-Story Property
  • Wet Bar
  • Home Theater Equipment
  • Bar Fridge
  • Vaulted Ceiling
  • Gas Log Fireplace
  • Entrance Foyer
  • Great Room with Fireplace
  • 3 Fireplaces
  • Family or Dining Combination
  • Sauna
  • Wood Flooring

Kitchen

  • Eat-In Kitchen
  • Breakfast Bar
  • Electric Oven
  • Microwave
  • Free-Standing Freezer
  • Ice Maker
  • Dishwasher
  • Wine Cooler
  • Kitchen Island
  • Disposal

Bedrooms and Bathrooms

  • 5 Bedrooms
  • Walk-In Closet

Laundry

  • Laundry on upper level
  • Dryer
  • Washer

Finished Basement

  • Walk-Out Basement
  • Basement Fills Entire Space Under The House
  • Fireplace in Basement
  • Basement Window Egress

Home Security

  • Smart Locks
  • Smart Thermostat
  • Fire and Smoke Detector

Pool

  • Heated Above Ground Pool
  • Pool Cover

Outdoor Features

  • Basketball Court
  • Covered Patio or Porch
  • Outdoor Fireplace
  • Fire Pit

Utilities

  • Central Air
  • Heat Pump System
  • Hot Water Heating System
  • Geothermal Heating and Cooling
  • Programmable Thermostat
  • Tankless Water Heater
  • High Speed Internet

Community Details

  • No Home Owners Association
  • Confidential Subdivision

Listing and Financial Details

  • Tax Lot 3

Home Details

Home Type

Single Family

Est. Annual Taxes

$38,978

Year Built

Built in 2021

Lot Details

1.14 Acres

Parking

4

Listing Details

  • Property Sub Type: Single Family Residence
  • Architectural Style: Contemporary
  • Property Type: Residential
  • New Construction: No
  • Tax Year: 2022
  • Year Built: 2021
  • Building Area Total: 6446
  • Garage Y N: Yes
  • Lot Size Acres: 1.14
  • Subdivision Name: Confidential
  • Transaction Type: Sale
  • Website: callmatt.in
  • Accessibility Features YN: No
  • MBR_AttributionContact: mmcl@talktotucker.com
  • Attribution Contact: mmcl@talktotucker.com
  • Special Features: None

Interior Features

  • Basement: Yes
  • Basement Type: Egress Window(s), Finished, Full, Walk Out
  • Appliances: Dishwasher, Dryer, Disposal, Microwave, Oven, Electric Oven, Refrigerator, Bar Fridge, Free-Standing Freezer, Ice Maker, Tankless Water Heater, Washer, Wine Cooler
  • Levels: Two
  • Full Bathrooms: 5
  • Half Bathrooms: 1
  • Total Bathrooms: 6
  • Total Bedrooms: 5
  • Below Grade Sq Ft: 1491
  • Fireplace Features: Basement, Gas Log, Great Room, Outside
  • Fireplaces: 3
  • Interior Amenities: Breakfast Bar, Raised Ceiling(s), Center Island, Entrance Foyer, Hardwood Floors, Hi-Speed Internet Availbl, Eat-in Kitchen, Pantry, Programmable Thermostat, Sauna, Walk-in Closet(s), Wet Bar
  • Living Area: 6446
  • Other Equipment: Smoke Alarm, Theater Equipment
  • Areas Interior: Great Room - 2 Story
  • Eating Area: Dining Combo/Great Room
  • Basement Full Bathrooms: 1
  • Main Level Full Bathrooms: 0
  • Main Level Sq Ft: 2903
  • Basement Half Bathrooms: 0
  • Main Half Bathrooms: 1
  • Upper Level Sq Ft: 2052
  • ResoLivingAreaSource: Plans

Exterior Features

  • Construction Materials: Cultured Stone
  • Exterior Features: Basketball Court, Outdoor Fire Pit, Smart Lock(s), Sprinkler System
  • Fencing: Partial
  • Foundation Details: Concrete Perimeter
  • Patio And Porch Features: Covered Porch, Open Patio
  • Pool Features: Heated, Outdoor Pool, Above Ground, Pool Cover, Private

Garage/Parking

  • Garage Spaces: 4
  • Parking Features: Attached, Asphalt, Garage Door Opener, Heated, Side Load Garage
  • Garage Parking Other: Garage Door Opener,Keyless Entry

Utilities

  • Cooling: Central Electric
  • Heating: Geothermal, Heat Pump, Hot Water
  • Laundry Features: Upper Level
  • Water Source: Municipal/City
  • Solid Waste: No

Condo/Co-op/Association

  • Association YN: No

Lot Info

  • Lot Features: Mature Trees, Wooded
  • Property Attached Yn: No
  • Lot Size Sq Ft: 49700
  • Parcel Number: 000000000000000000
  • Acres: 1-3 Acres

Green Features

  • Green Certification Y N: No
  • Smart Home Features: Thermostat - Programmable

Tax Info

  • Tax Annual Amount: 38978
  • Tax Lot: 3
  • Semi Annual Property Tax Amt: 19489

Home Values in the Area

Source: Public Records

Average Home Value in this Area


Source: Public Records

Agents Specializing in Indianapolis, IN

See All Agents

Property History

We collect this data history from publicly available records. To have your information removed, we recommend requesting removal directly through your county’s website.

Date Event Price List to Sale Price per Sq Ft
10/06/2023 10/06/23 Sold $4,000,000 -11.1% $621 / Sq Ft
10/06/2023 10/06/23 For Sale $4,500,000 -- $698 / Sq Ft
07/19/2023 07/19/23 Pending -- -- --
Source: MIBOR Broker Listing Cooperative®

Agents Affiliated with this Home

  • Section Image
  • Section Image
See All Agents

Map

Source: MIBOR Broker Listing Cooperative®

MLS Number: 21926444

MIBOR Broker Listing Cooperative®
Your Personal Tour Guide

Ask me questions while you tour the home.